
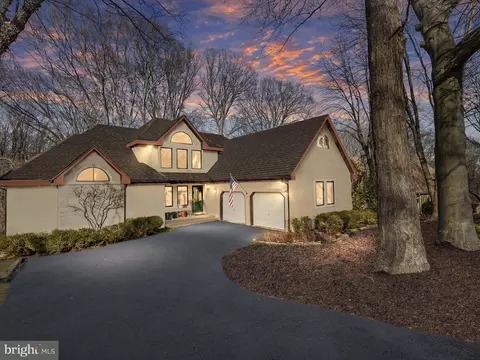
- $710,000
- 4Bd
- 4Ba
- 4,500 Sq Ft
SOLD

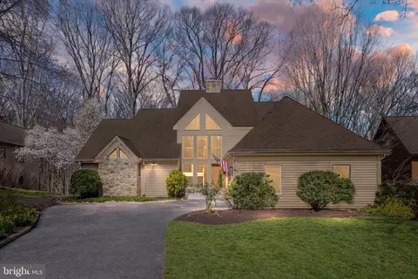
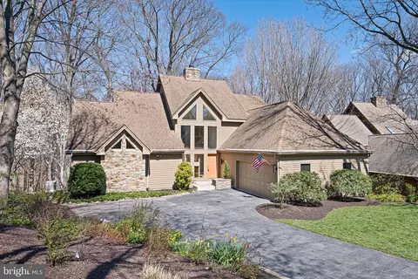
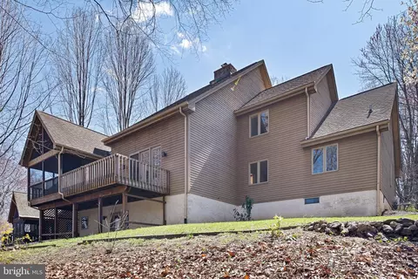
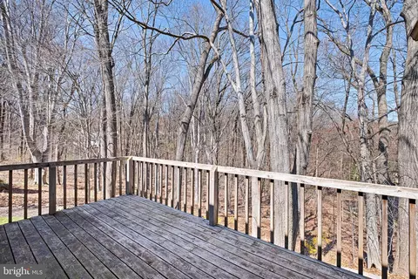
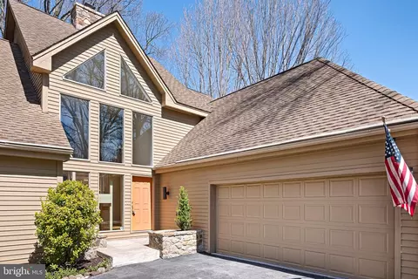
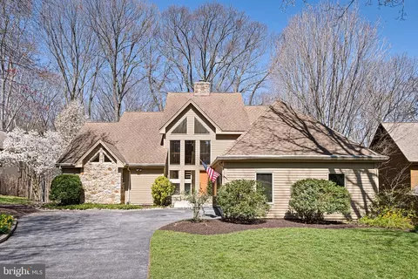
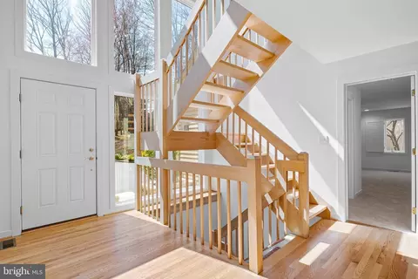
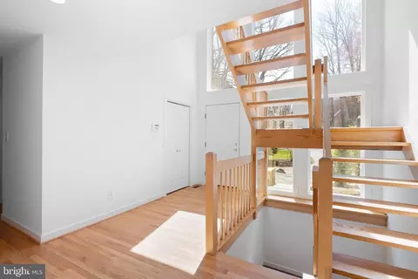
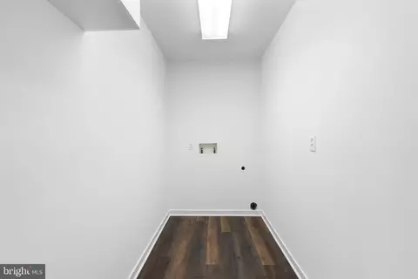
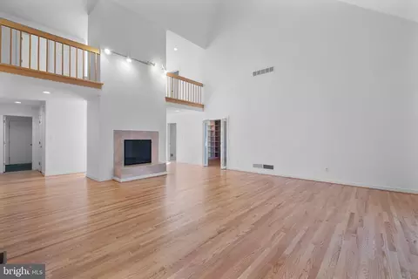
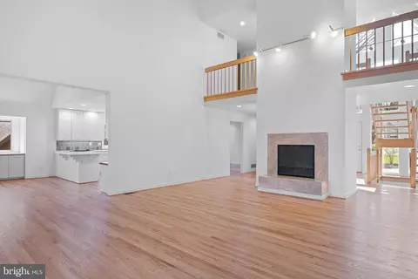
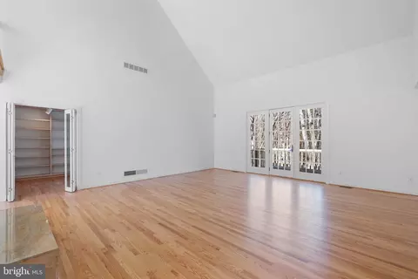
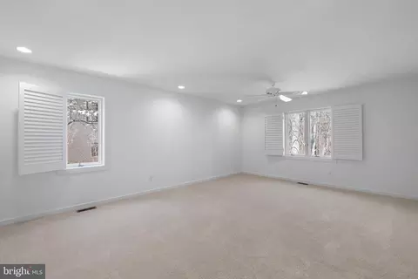
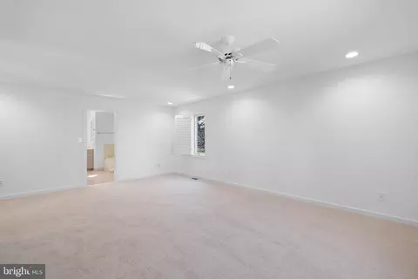
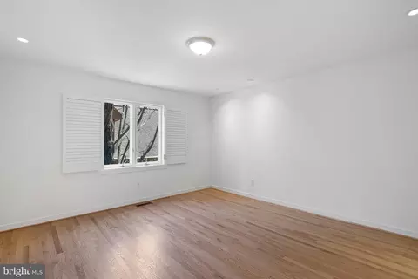
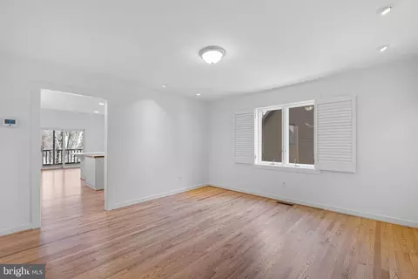
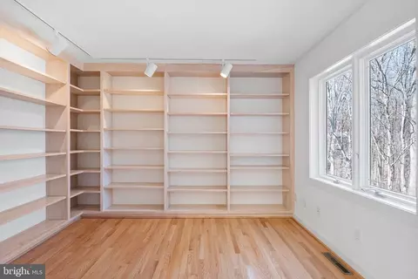
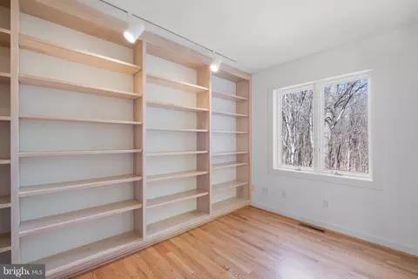
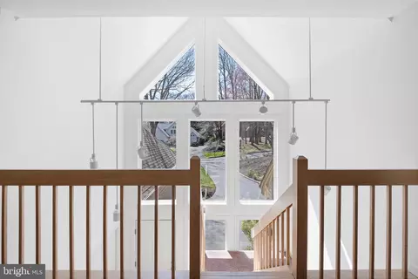
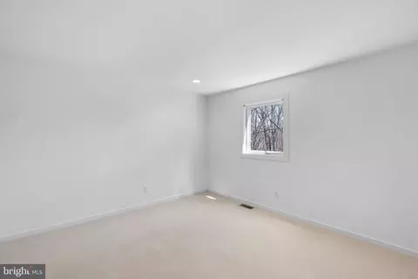
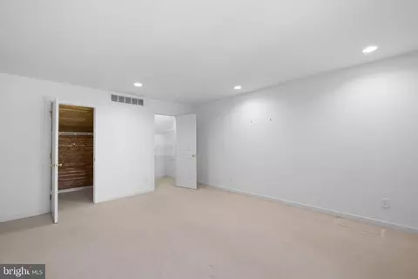
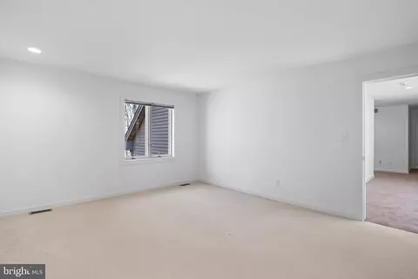
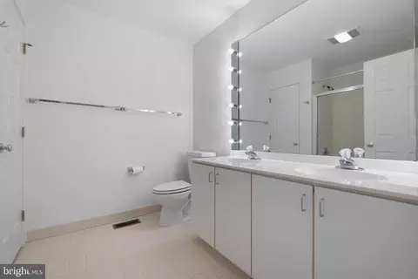
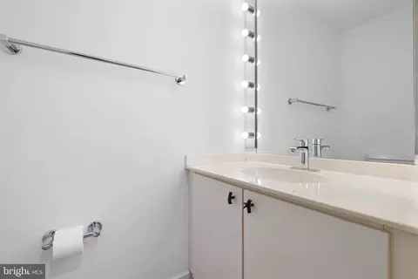
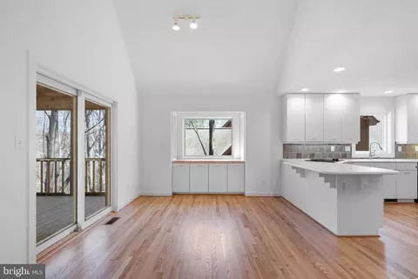
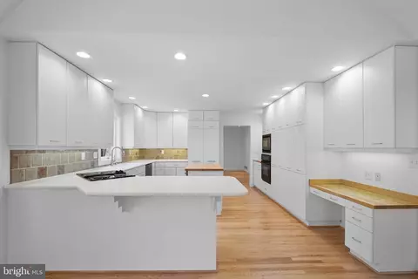
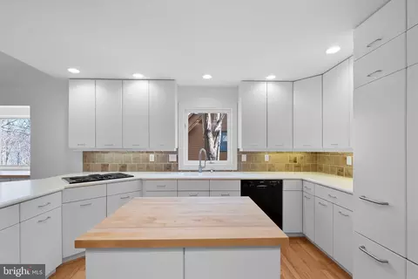
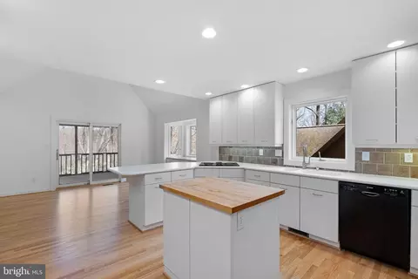
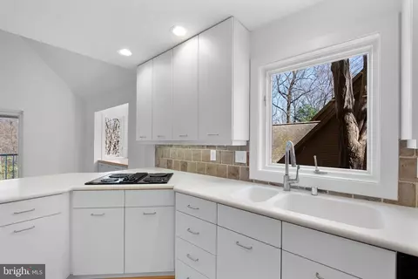
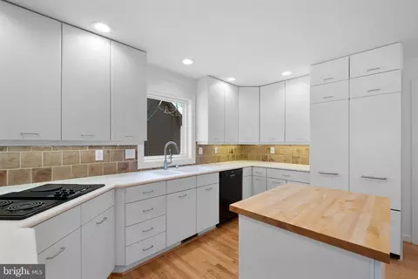
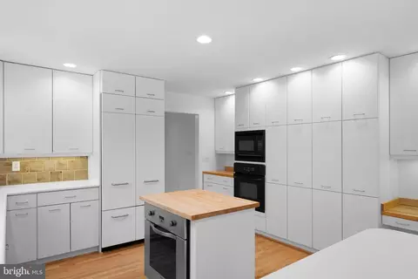
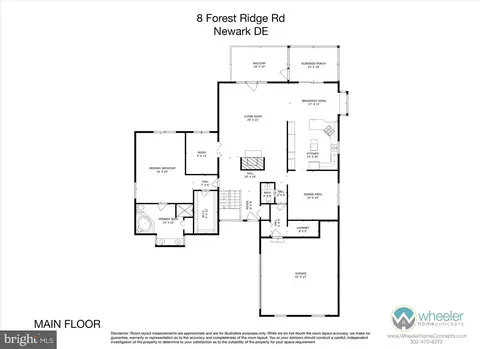
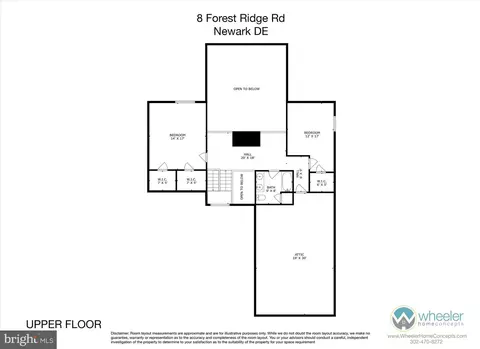
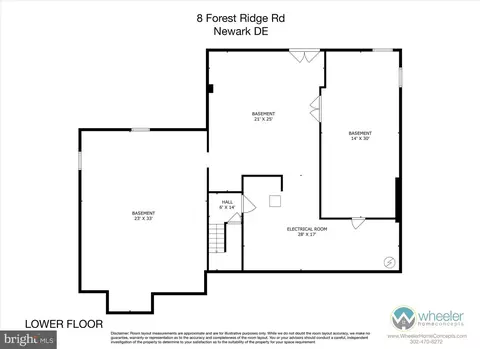
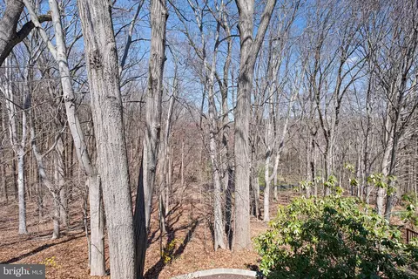
Last sold 05/13/2024 for $638K
bed
bath
Sqft ($196/Sqft)
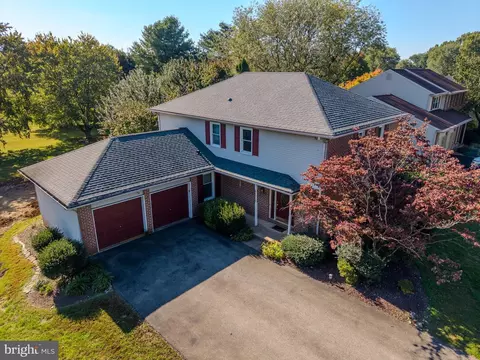
| Property type House | Neighborhood | Year built 1993 | HOA fee $27/month | Lot size 0.56 Acre | Movoto estimate | Parking 2 garage spaces |

| Overview | |
| Cooling/AC | Central A/C, Electric |
| Heating | Natural Gas |
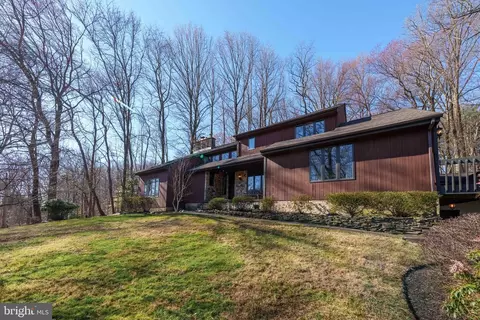
| Levels/Style | Contemporary |
| Type | Residential |
| Status | Closed |
| SqFt | 3250 |
| Lot Size (SqFt) | 24394 |
| Lot Size (Acres) | 0.56 |
| County Tax | 965, Annually |
| School Tax | Annually, 3857 |
| Tax: Assessed Value | 116700 |
| Annual Property Tax | 4822 |
| Year Built | 1993 |
| Condition | Excellent |
| HOA Fee | 325, Annually |
| New Construction (Y/N) | N |
| Foreclosure (Y/N) | N |
| Interior | |
| Total # of Bathrooms | 3 |
| # Full Baths | 2 |
| # Half Baths | 1 |
| Total # of Bedrooms | 3 |
| Basement | Full, Outside Entrance, Unfinished, Walkout Level |
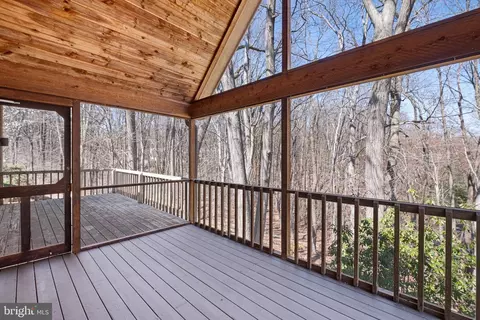
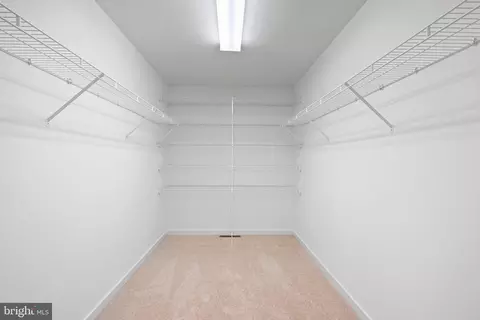
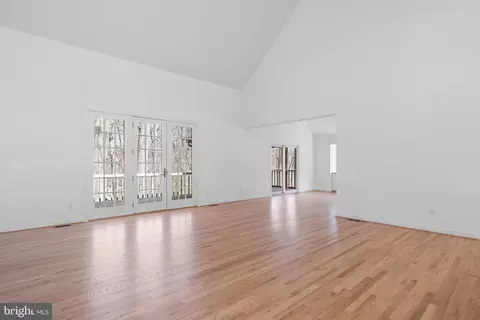
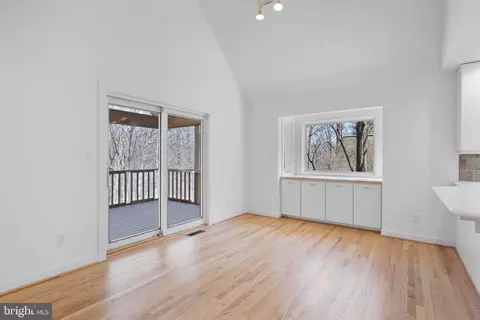
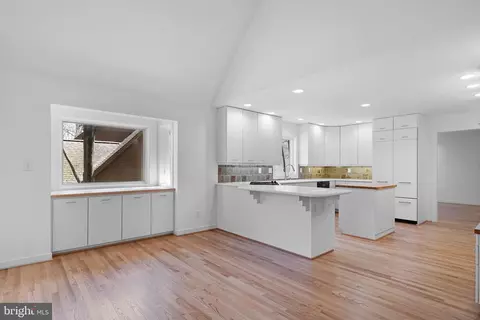
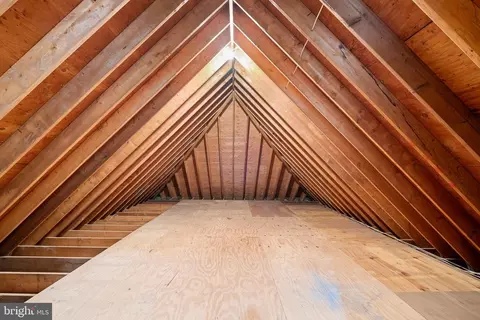
| Other Room(s) | Living Room, Dining Room, Primary Bedroom, Bedroom 2, Bedroom 3, Kitchen, Basement, Foyer, Breakfast Room, Laundry, Office, Attic, Half Bath, Screened Porch |
| Laundry | Main Floor |
| Walls/ Ceilings | 2 Story Ceilings, Dry Wall, Block Walls |
| Fireplace | Wood |
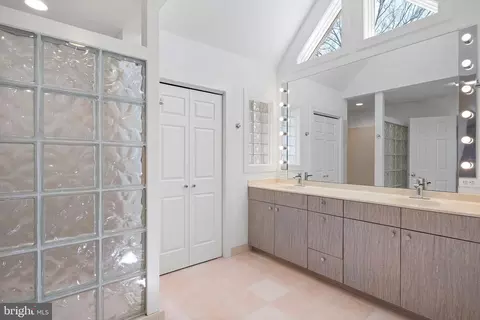
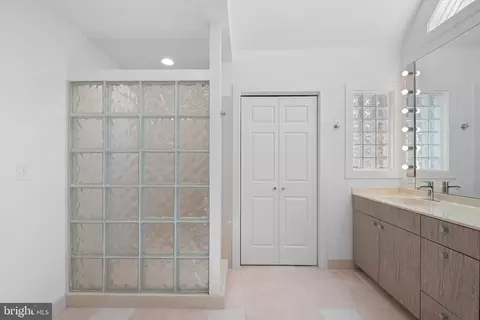
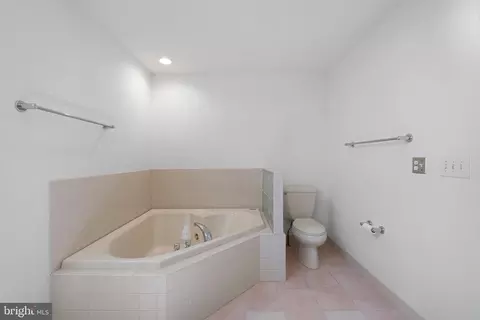
| Interior Features | Attic, Built-Ins, Carpet, Cedar Closet(s), Ceiling Fan(s), Dining Area, Entry Level Bedroom, Floor Plan - Open, Formal/Separate Dining Room, Kitchen - Gourmet, Primary Bath(s), Recessed Lighting, Walk-in Closet(s), WhirlPool/HotTub, Window Treatments, Wood Floors |
| Accessibility Features | None |
| Exterior | |
| Roof | Architectural Shingle |
| Foundation | Block |
| Garage Desc | Garage - Side Entry, Garage Door Opener, Inside Access |
| Parking Desc | Asphalt Driveway, Attached Garage |
| # Garage Spaces | 2 |
| # Parking Spaces | 2 |
| # Attached Garage Spaces | 2 |
| Existing Structures | Above Grade, Below Grade |
| Amenities / Utilities | |
| Sewer/ Septic | Public Sewer |
| Pool | No Pool |
| Inclusions | All Appliances In Their 'AS-IS' Condition |
| Location | |
| Subdivision | CREEK LANDING |
| Water Source | Public |
| Senior Community (Y/N) | N |
| High School | NEWARK |
| Elementary School | WILSON |
| School District | CHRISTINA |
| Middle School | SHUE-MEDILL |
| Directions | Old Coach Road Or Pike Creek Road To Creek Landing To R On Forest Ridge To PIQ On Left |
| Zoning | NC21 |
| Lot/ Land Details | |
| Road Surface Type | Black Top |
MLS # DENC2058858| Est. value | Bed/bath | Sqft | mi | |
|---|---|---|---|---|
| 6 Forest Rdg, Newark, DE 19711 | $782,000 | 3/2 | 3,950 | 0.02 |
| 10 Forest Rdg, Newark, DE 19711 | $776,000 | 3/2 | 3,900 | 0.02 |
| 4 Forest Rdg, Newark, DE 19711 | $714,000 | 3/2 | 2,525 | 0.03 |
| 12 Forest Rdg, Newark, DE 19711 | $724,000 | 3/2 | 2,775 | 0.03 |
| 7 Forest Rdg, Newark, DE 19711 | $873,000 | 3/2 | 5,000 | 0.04 |
| 11 Forest Rdg, Newark, DE 19711 | $735,000 | 3/2 | 2,450 | 0.05 |
| 2 Forest Rdg, Newark, DE 19711 | $873,000 | 4/3 | 5,300 | 0.05 |
| 9 Forest Rdg, Newark, DE 19711 | $785,000 | 4/2 | 3,775 | 0.05 |
Estimated values are based on public record data and automated valuation models. Values are not guaranteed and may not reflect current market conditions.
$370,500
$229,900
$260,000
$465,490
$355,000
$540,000
$299,000
$129,000
$574,500
$172,000
$380,000
$299,900
$454,950
$349,900
$545,000
$415,000
$1,000,000
$225,000
$275,000
$339,900
$334,450
$329,900
$610,000
$329,999
$519,900