Movoto Real Estate
  • Map Image
  • Map Image
  • Map Image

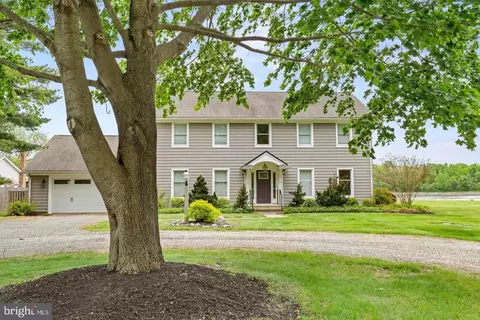
711 Sloop Ct, Newark, DE 19702

  • $862,500

  • 4

    bed

  • 4

    bath

  • 5,325

    Sqft ($162/Sqft)

House coming soon
Movoto is helping 88 homebuyers near you

About 711 Sloop Ct

Property type House
Neighborhood
Year built 2004
HOA fee $36/month
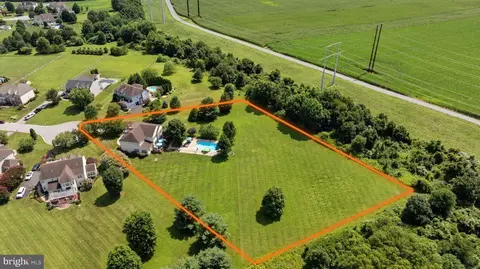
Lot size 2.25 Acre
Movoto estimate
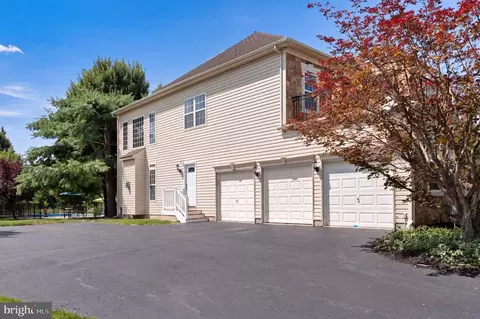
Parking 3 garage spaces
Property description
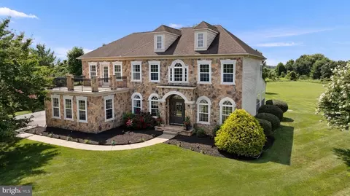
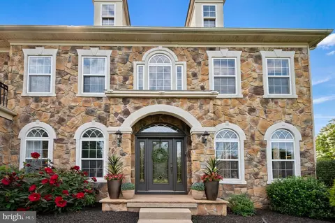
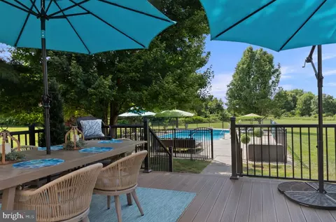
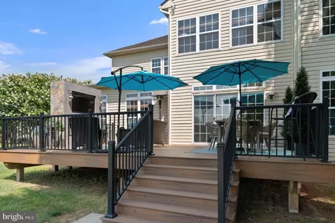
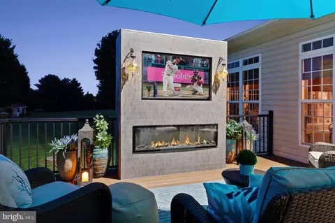
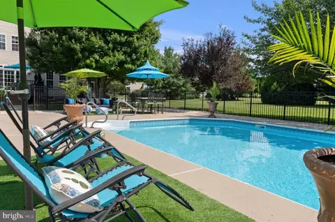
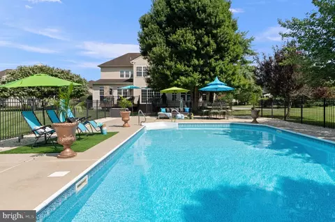
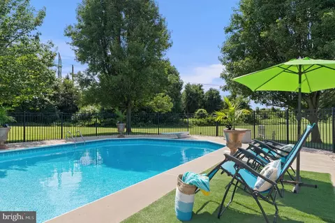
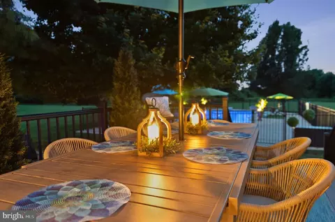
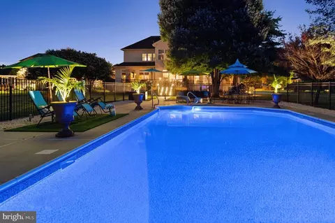
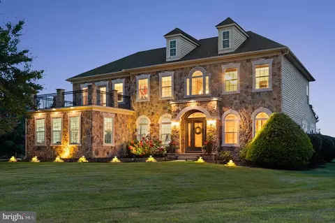
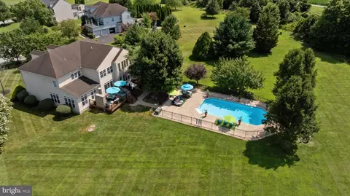
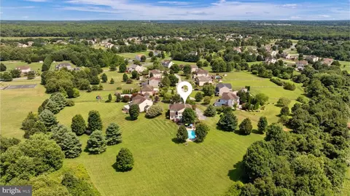
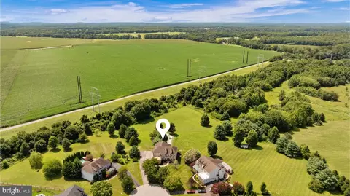
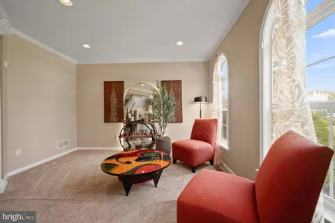
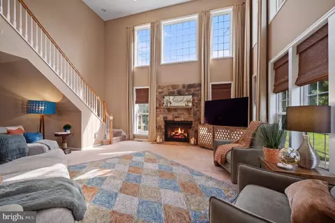
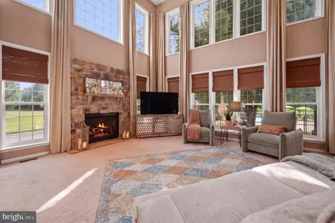
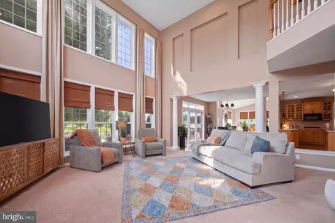
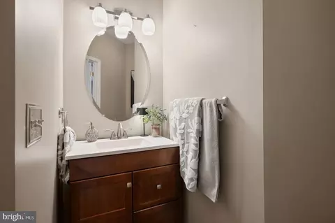
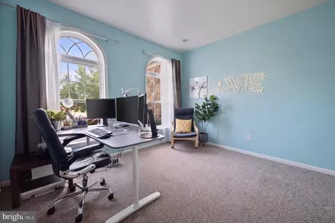
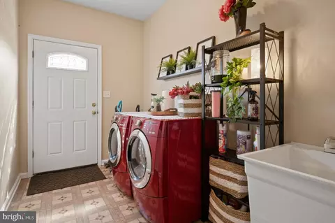
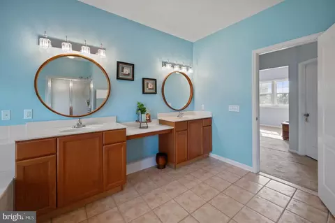
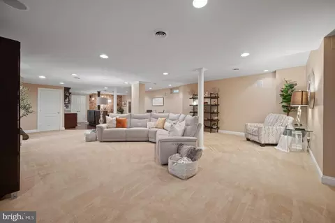
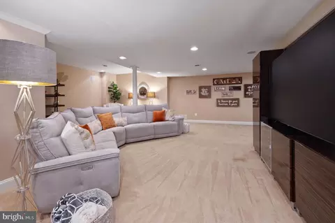
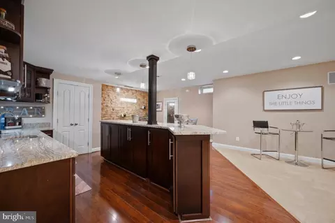
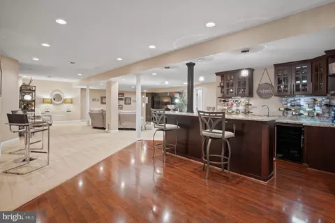
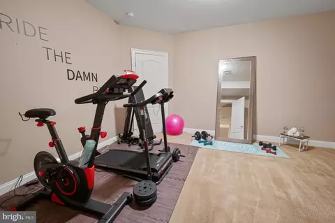
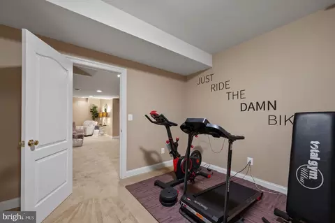
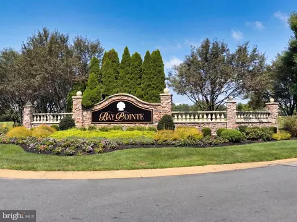
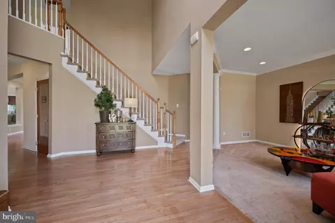
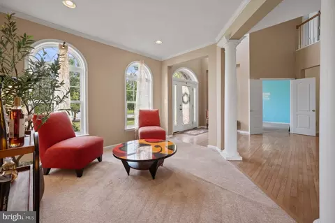
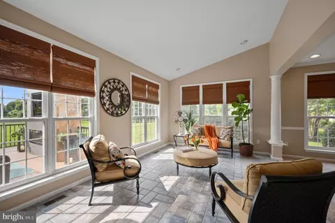
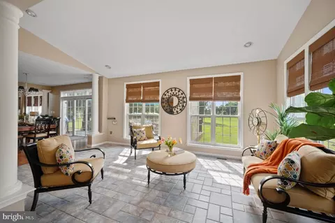
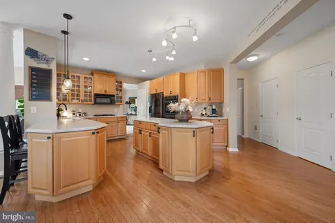
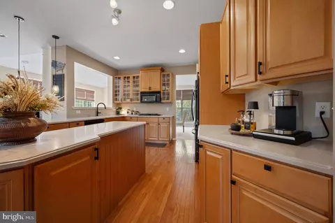
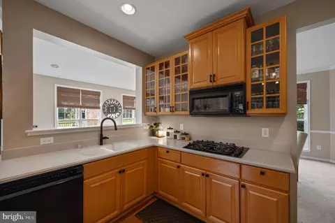
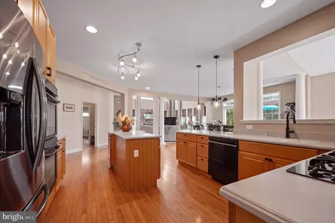
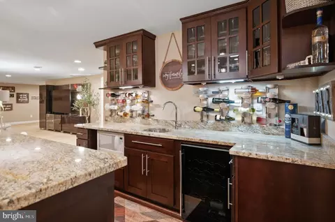
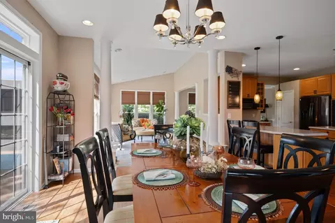
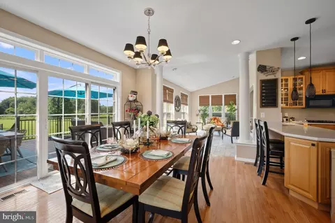
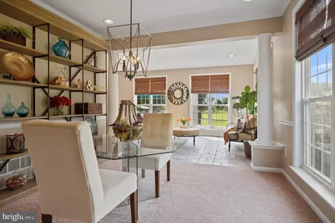
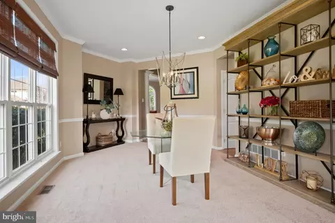
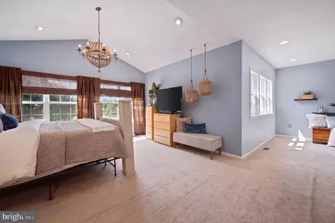
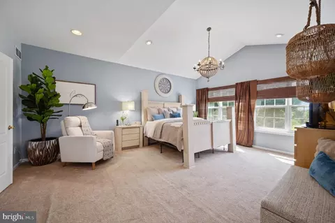
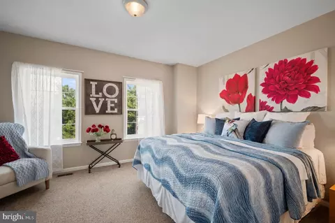
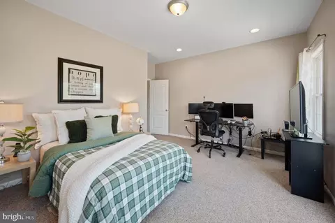
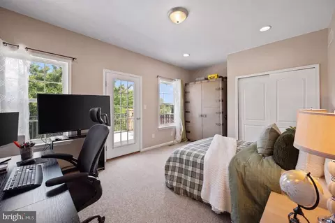
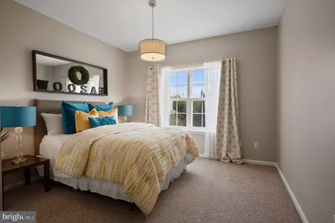
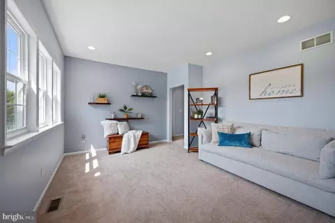
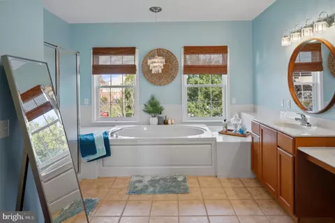
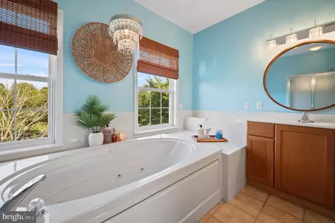
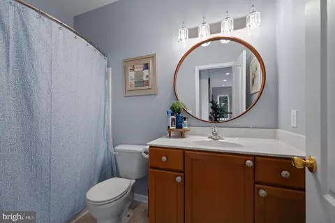
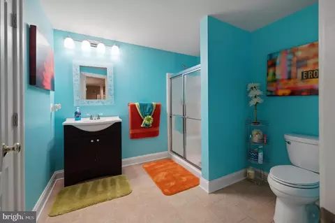
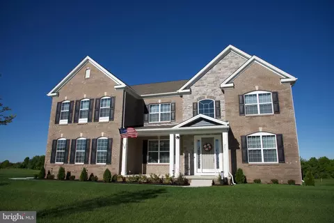
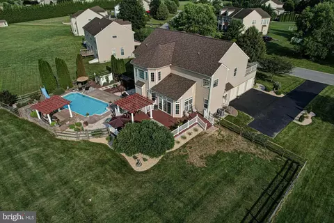
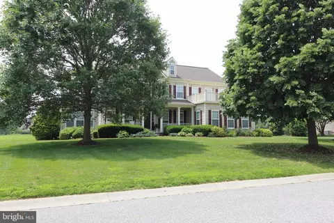
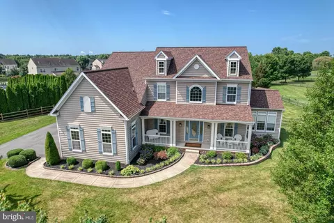
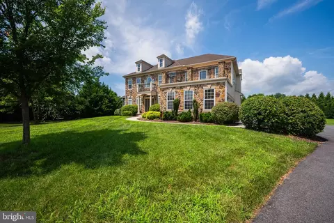
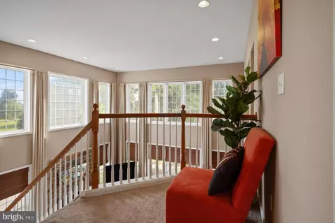
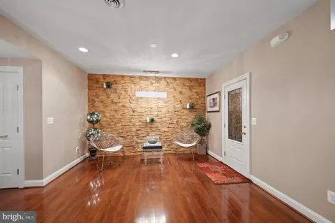
More photo's will be uploaded.....Simply gorgeous! Stunning home looking for a new owner. This beautiful home sits on a 2.25-acre lot and is located in the community of Bay Pointe. This 4-bedroom, 3.5 bath Colonial features a Grand open 2 story foyer with custom chandelier, hardwood floors, grand staircase with white spindles. The formal living room has wall to wall carpet flooring, columns, crown molding, 2 roman arched floor to ceiling designer windows, and recessed lighting. The library has double door entry, Berber carpet flooring, and 2 roman arched floor to ceiling designer windows, and recessed lighting. Formal dining room with a large custom upgraded pendant chandelier, crown molding, chair rail molding, columns, recess lighting, carpet flooring, and 3 floor to ceiling windows. The sunroom has 7 floor to ceiling windows that brings in lots of natural light, columns, slate tile flooring, and a asymmetrical ceiling. The kitchen has custom 42” cabinets with crown molding on middle cabinet, upgraded hardware, recess lights, black appliances, double door wall oven, refrigerator, new dishwasher, cooktop, microwave, Corian countertop, ample cabinet space, 4 burner cooktop, designer pull-out faucet with double bowl sink, pull-out shelving, over-sized island, hardwood flooring, pantry, and peninsula with extra cabinet space and pendant lighting, overlooks the breakfast room. Eat-in breakfast area has hardwood floors, columns, custom chandelier, recessed lighting, oversized French door slider with transit window that leads to the backyard oasis includes the new 24x16 trek deck with stairs, black railing and custom-built tile fireplace with TV and 2 wall sconces that overlooks the beautiful inground pool with diving board, and the huge level backyard. The beautiful 2 story family room large floor to ceiling windows, recessed lights, wall to wall carpet, stone/gas fireplace, custom stone mantel, cove cut-out reading nook, rear staircase with spindles, columns, and roman shades. The half bath has a custom single bowl vanity with drawers, updated faucet, light fixture, and hardwood flooring. The hallway includes hardwood floors, coat closet, a second foyer entry leads to an additional coat closet, the oversized 3 car garage, mud room with laundry, and outside entry/exit door. The primary bedroom has custom chandelier, and matching hanging ornaments, 4 wall to wall windows, cathedral ceiling, recess lights, roman shades, extended walk-in closet, and custom drapery. A sitting room with recess lights, carpet, three windows and a rough-in for a future fireplace. The primary bath has his and her oversized single bowl vanity with drawers, make-up vanity area, upgraded light fixtures, soaking bathtub, tile surrounding, recess lights, 2 windows, chandelier, stand-alone shower with handheld shower head, heat lamp, water closet, exhaust fan, upgraded hardware and tile floors. 2nd bedroom has double door closet, carpet, 2 nice size windows. 3rd bedroom has double door closet, carpet, 2 large windows and a door that leads to the large private balcony (16x21) with stone pillars and designer metal railings. 4th bedroom has double slider door closet, 2 large windows, carpet, and upgraded chandelier. Hallway with linen closet. The hall bath has large single bowl vanity with drawers and 3 door storage, tiled tub, backsplash, upgraded light fixture, tile floors. A large, finished basement with a Media room with column, Gym, nice size storage room, wet bar area with microwave, wine refrigerator, ample cabinet space, granite countertop, custom glass cabinet doors, pendant lights, bar seats 5, a storage closet with electric outlet built for future refrigerator. Stone accent wall, crystal chandelier, and 3 glass decorative shelves. New water heat, window, a decorative designer exit door that leads to the outside Bilco door. There is additional storage in the utility room, professional landscaping. This home is a must see! Come tour this home today!
Listed by
Listing Agent - Sandra Miller
Listing Office - Long & Foster Real Estate, Inc.
Source: Bright MLS mls logo
MLS#DENC2108106 • last updated 9 hours ago
Movoto checked Bright MLS for data 5 minutes ago
Request a virtual or in-person tour
Overview
Cooling/AC Central A/C, Electric
Heating Natural Gas
Levels/Style Colonial
Type Residential
Status Coming Soon
SqFt 5325
Lot Size (SqFt) 98010
Lot Size (Acres) 2.25
County Tax 1314, Annually
School Tax 5710
Tax: Assessed Value 833900
Annual Property Tax 7283
Year Built 2004
HOA Fee 436, Annually
New Construction (Y/N) N
Foreclosure (Y/N) N
Interior
Total # of Bathrooms 4
# Full Baths 3
# Half Baths 1
Total # of Bedrooms 4
Basement Full
Other Room(s) Living Room, Dining Room, Primary Bedroom, Sitting Room, Bedroom 2, Bedroom 3, Bedroom 4, Kitchen, Basement, 2nd Stry Fam Rm, Sun/Florida Room, Mud Room, Office, Media Room, Primary Bathroom, Full Bath
Interior Features Sound System, Wet/Dry Bar, Window Treatments, Wine Storage
Accessibility Features None
Exterior
Garage Desc Garage - Side Entry, Garage Door Opener, Oversized
# Garage Spaces 3
# Parking Spaces 3
# Attached Garage Spaces 3
Parking Desc Attached Garage, Driveway
Exterior Features Other
Existing Structures Above Grade, Below Grade
Amenities / Utilities
Sewer/ Septic On Site Septic
Pool Yes - Personal
Location
Subdivision BAY POINTE
Water Source Public
Senior Community (Y/N) N
School District APPOQUINIMINK
Directions RT 71/ Red Lion Rd To Left Onto Chesapeake City Rd, Right Into Bay Pointe, Pilot Ct. Left Onto Bay Blvd, Left Onto Sloop Ct.
Zoning NC21
Open houses
for 711 Sloop Ct.

Select a date to see it sooner.

question
Have a question about this property? Call us at (844) 430-0869
7/10
5/10
Source: GreatSchools.org © 2026. All rights reserved.

Around Bay Pointe

Explore everything this neighborhood has to offer.
  • Real Estate
  • DE
  • New Castle County
  • Newark
  • 19702
  • 711 Sloop Ct

My commute

Enter a destination to see travel time and distance.
By entering my info and clicking Ask a Question below, I am providing my e-signature and express written consent to receive marketing emails, calls, and texts (including via automatic telephone dialing systems, AI generative, artificial or pre-recorded voice technology) relating to my inquiry from Movoto (and parties calling/messaging on their behalf) even if my number appears on the company, state, or national Do Not Call Registry. You also agree to ourTerms and Conditions and Privacy Policy. Consent not required to receive services (call 1-844-420-1270 to be connected without providing consent).

Nearby homes for sale in Newark, DE

Nearby recently sold homes in Newark, DE

Newest listings in 19702

Meet with a real estate agent today (844) 430-0869
The multiple listing information is provided by BRIGHT MLS. IDX information is provided exclusively for consumers’ personal, non-commercial use and that it may not be used for any purpose other than to identify prospective properties consumers may be interested in purchasing. Information deemed reliable but not guaranteed to be accurate. Buyer to verify all information. The information provided is for consumers' personal, non-commercial use and may not be used for any purpose other than to identify prospective properties consumers may be interested in purchasing. Listing information updated every 15 minutes. Terms of use & Privacy Policy, California Privacy Info. Copyright © 2005 - 2026 Movoto, Inc. All rights reserved. Equal Housing Opportunity CalDRE CalDRE #01517281
Movoto Real Estate is committed to ensuring accessibility for individuals with disabilities. We are continuously working to improve the accessibility of our web experience for everyone. We welcome feedback and accommodation requests, please submit them here.
© 2026 BRIGHT, All Rights Reserved
Information Deemed Reliable But Not Guaranteed
The data relating to real estate for sale on this website appears in part through the BRIGHT Internet Data Exchange program, a voluntary cooperative exchange of property listing data between licensed real estate brokerage firms in which Movoto participates, and is provided by BRIGHT through a licensing agreement.The information provided by this website is for the personal, non-commercial use of consumers and may not be used for any purpose other than to identify prospective properties consumers may be interested in purchasing. Data last updated: 7/26/2026. Some properties which appear for sale on this website may no longer be available because they are under contract, have Closedor are no longer being offered for sale. Some real estate firms do not participate in IDX and their listings do not appear on this website. Some properties listed with participating firms do not appear on this website at the request of the seller. This home sale information is not to be construed as an appraisal and may not be used as such for any purpose. BRIGHTMLS is the (or a) provider of this home sale information and has compiled content from various sources. Some properties represented may not have actually solddue to reporting errors.
Requests for information regarding mortgage products will be directed to Movoto.com affiliate, Lower, LLC - a licensed Mortgage Lender (NMLS #1124061), or, based on your location, may be redirected to a participating mortgage marketing partner that may pay Lower, LLC for any consumer contact information provided through this site.