
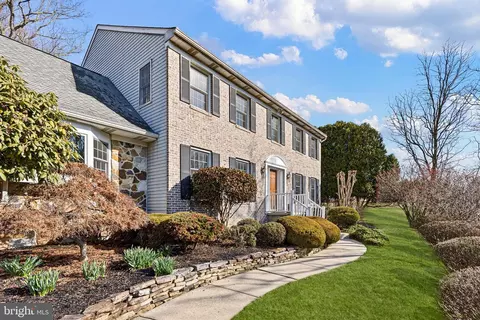
- $600,000
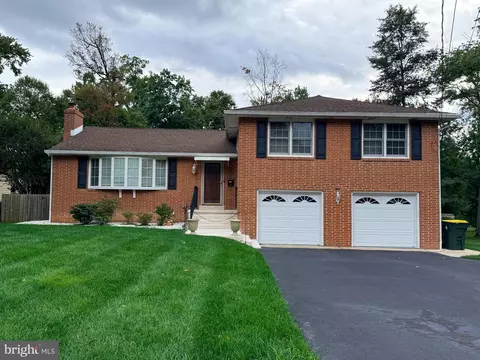
- 4Bd
- 3Ba
- 3,125 Sq Ft
SOLD 05/14/26

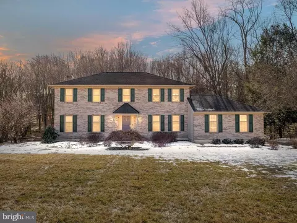
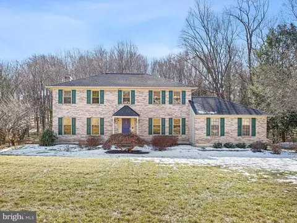
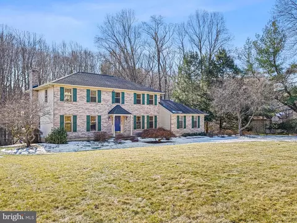
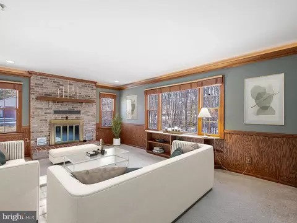
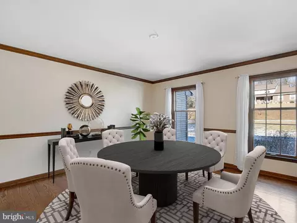
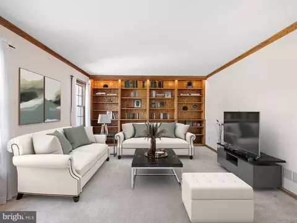
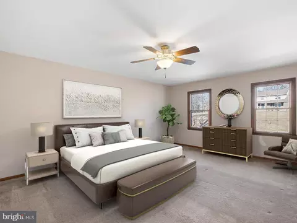
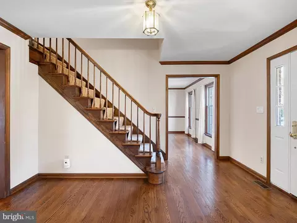
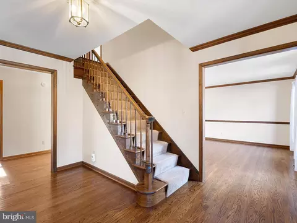
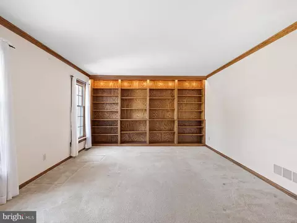
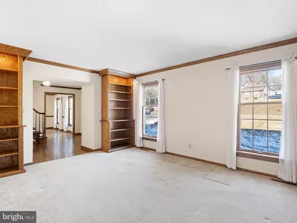
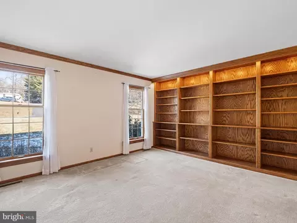
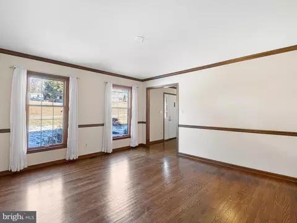
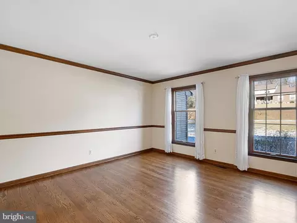
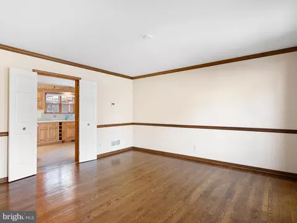
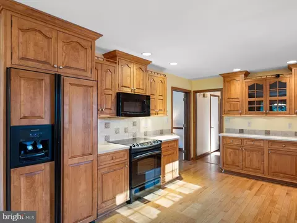
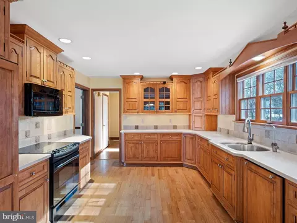
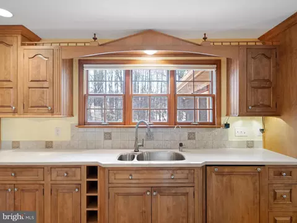
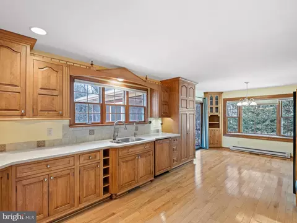
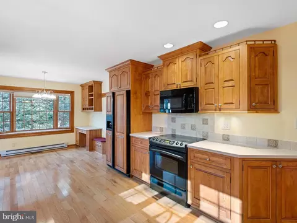
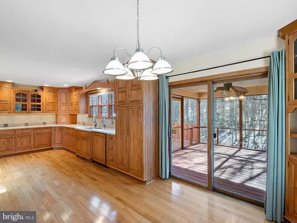
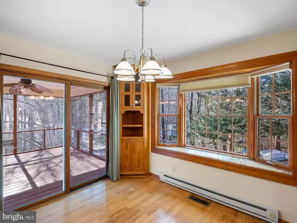
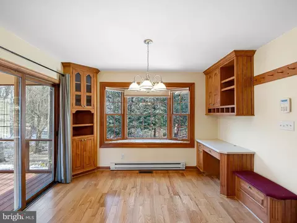
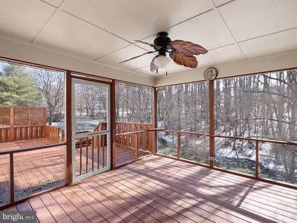
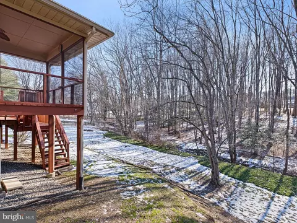
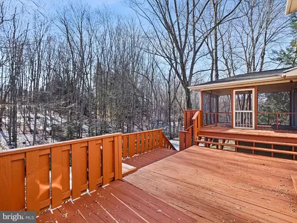
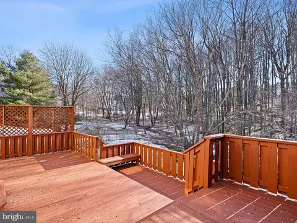
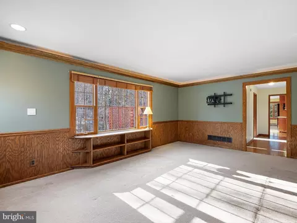
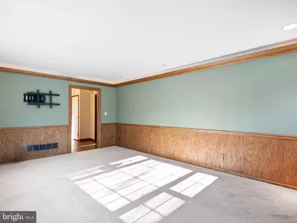
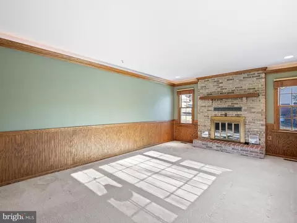
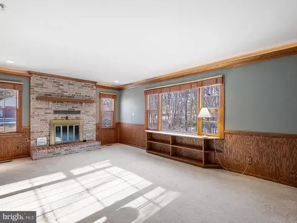
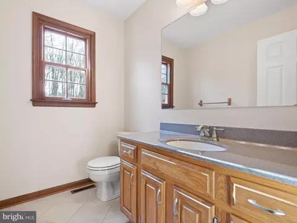
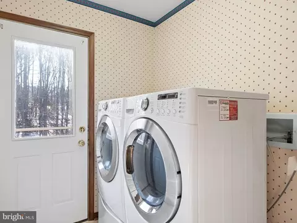
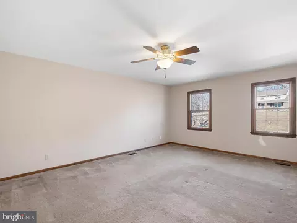
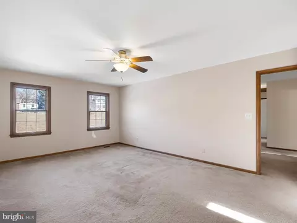
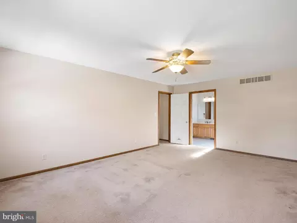
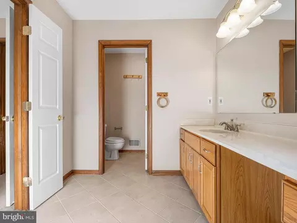
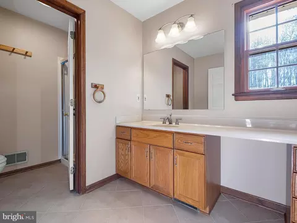
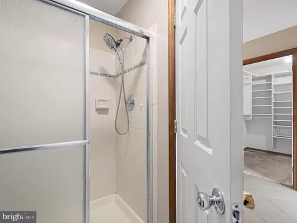
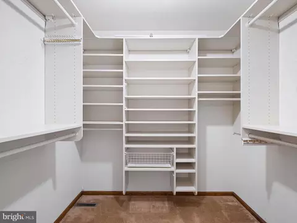
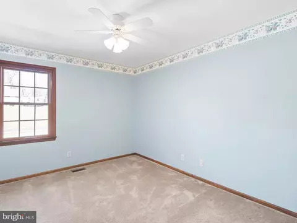
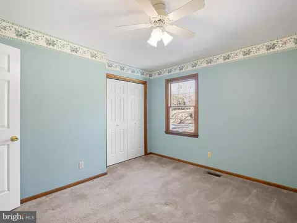
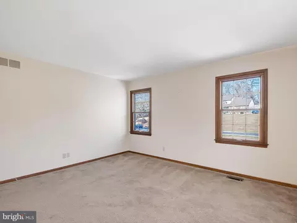
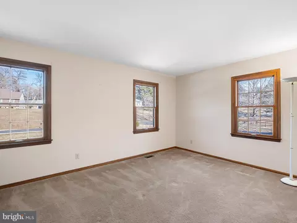
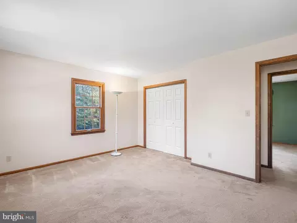
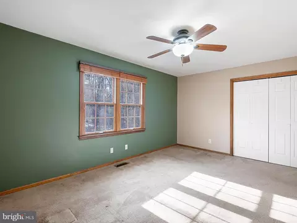
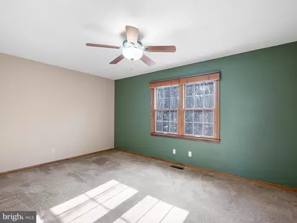
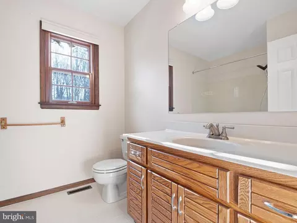
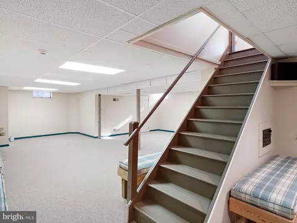
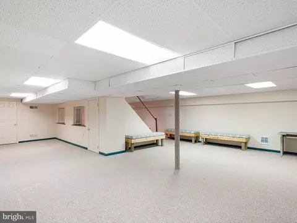
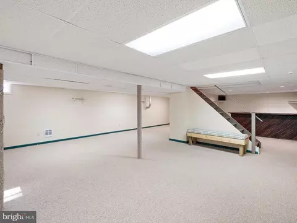
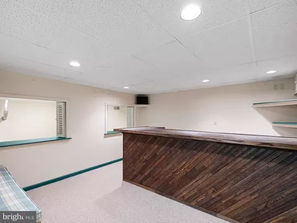
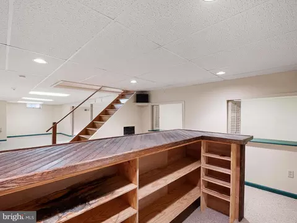
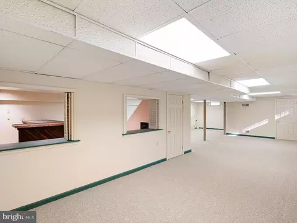
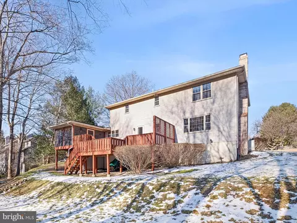
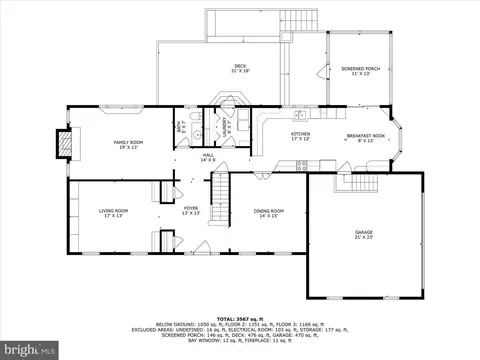
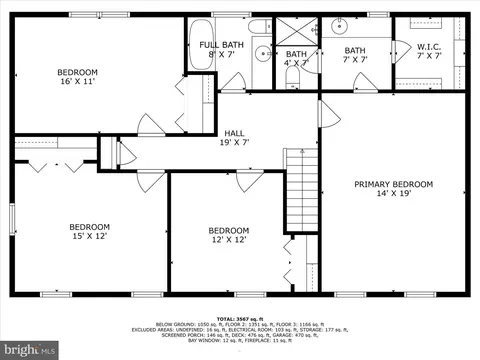
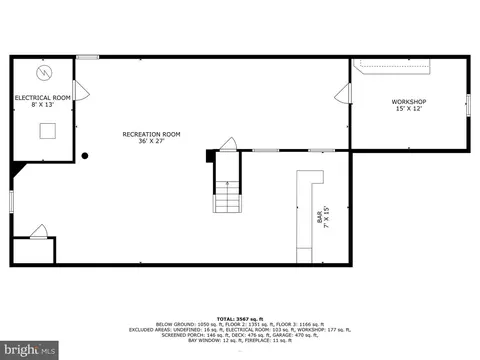
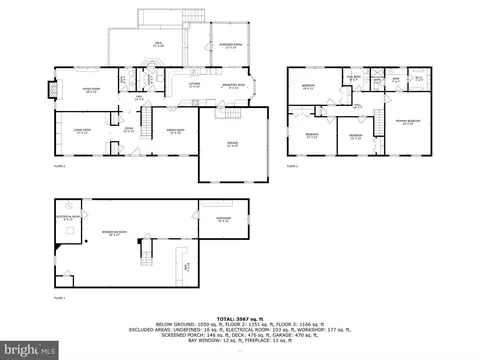
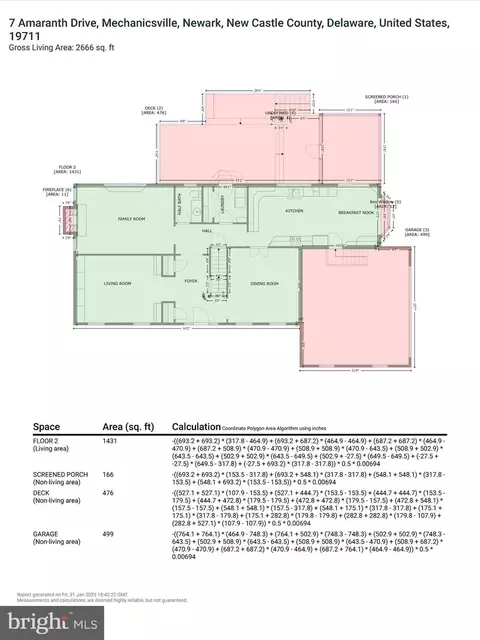
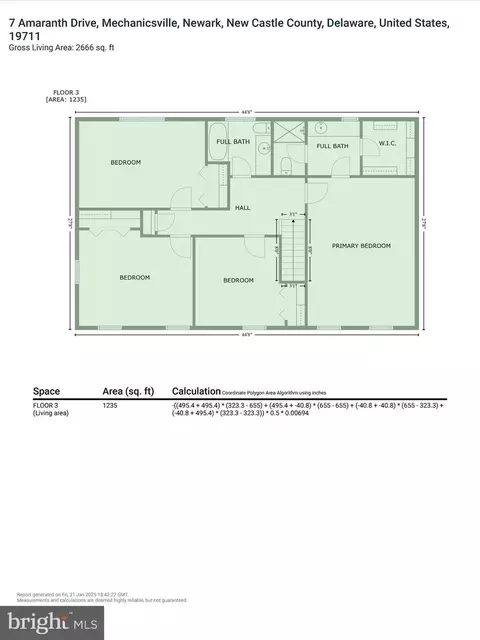
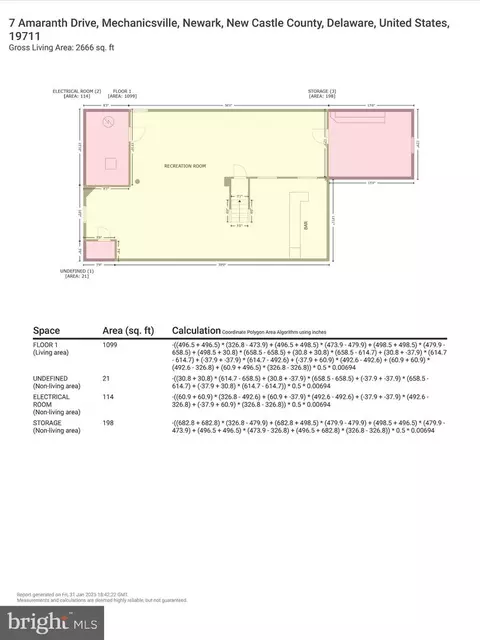
Last sold 02/28/2025 after 23 Days
bed
bath
Sqft ($213/Sqft)
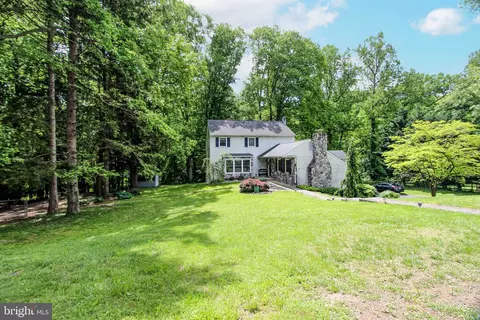
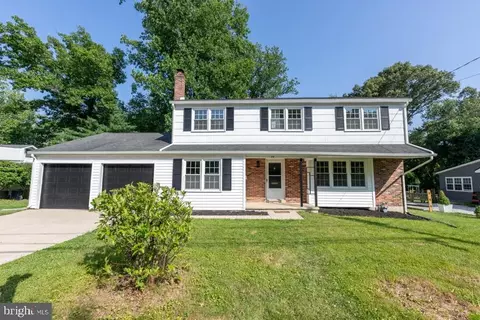
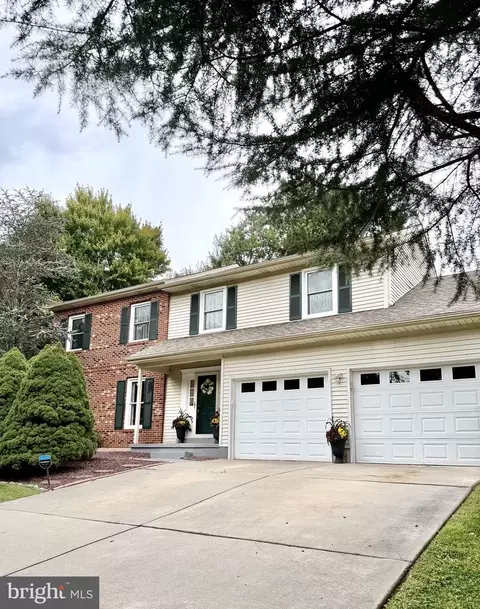
| Property type House | Neighborhood | Year built 1986 | HOA fee $0/month | Lot size 1.05 Acre | Parking 2 garage spaces |

| Overview | |
| Cooling/AC | Central A/C, Electric |
| Heating | Electric |
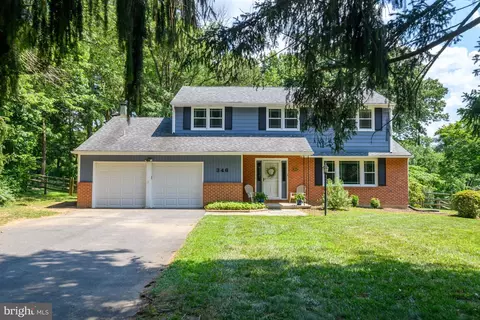
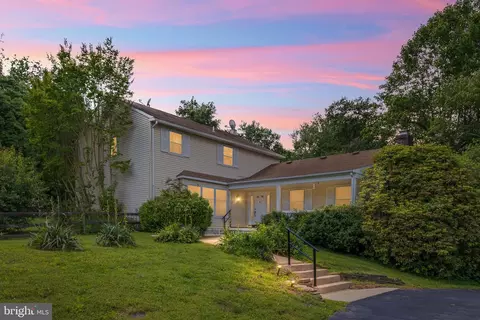
| Levels/Style | Colonial |
| Type | Residential |
| Virtual Tour | N/A |
| Status | Closed |
| SqFt | 2700 |
| Lot Size (SqFt) | 45738 |
| Lot Size (Acres) | 1.05 |
| County Tax | 1096, Annually |
| School Tax | 4413 |
| Tax: Assessed Value | 136100 |
| Annual Property Tax | 5510 |
| Year Built | 1986 |
| New Construction (Y/N) | N |
| Foreclosure (Y/N) | N |
| Interior | |
| Total # of Bathrooms | 3 |
| # Full Baths | 2 |
| # Half Baths | 1 |
| Total # of Bedrooms | 4 |
| Basement | Drainage System, Heated, Fully Finished, Poured Concrete, Windows, Workshop, Connecting Stairway, Daylight, Partial, Improved, Interior Access |
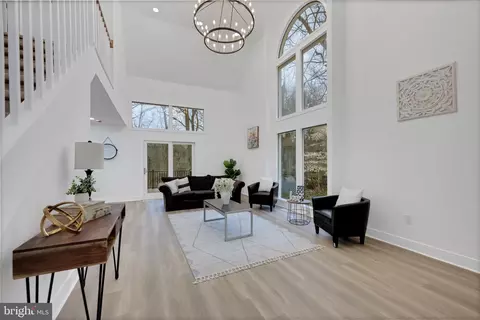
| Other Room(s) | Living Room, Dining Room, Primary Bedroom, Bedroom 2, Bedroom 3, Bedroom 4, Kitchen, Den, Foyer, Breakfast Room, Laundry, Recreation Room, Utility Room, Workshop, Bathroom 2, Attic, Primary Bathroom, Half Bath, Screened Porch |
| Total # of Rooms | 8 |
| Appliances | Dishwasher, Disposal, Dryer - Electric, ENERGY STAR Clothes Washer, Exhaust Fan, Microwave, Oven/Range - Electric, Refrigerator, Washer - Front Loading, Water Dispenser, Water Heater - Tankless, Water Conditioner - Owned |
| Walls/ Ceilings | Dry Wall |
| Interior Features | Attic, Bar, Bathroom - Tub Shower, Bathroom - Stall Shower, Breakfast Area, Built-Ins, Carpet, Ceiling Fan(s), Chair Railings, Crown Moldings, Dining Area, Floor Plan - Traditional, Formal/Separate Dining Room, Pantry, Wainscotting, Water Treat System, Wood Floors, Combination Kitchen/Dining, Family Room Off Kitchen, Kitchen - Country, Kitchen - Eat-In, Kitchen - Table Space, Primary Bath(s), Recessed Lighting, Upgraded Countertops, Walk-in Closet(s), Wet/Dry Bar |
| Accessibility Features | None |
| Exterior | |
| Roof | Shingle |
| Garage Desc | Garage - Side Entry, Garage Door Opener |
| Parking Desc | Attached Garage, Driveway |
| # Garage Spaces | 2 |
| # Parking Spaces | 5 |
| # Attached Garage Spaces | 2 |
| # Driveway Spaces | 3 |
| Exterior Features | Exterior Lighting |
| Existing Structures | Above Grade, Below Grade, Shed |
| Amenities / Utilities | |
| Sewer/ Septic | Private Septic Tank |
| Electricity | 200+ Amp Service |
| Pool | No Pool |
| Other Fees | 35, Annually |
| Location | |
| Subdivision | AMARANTH |
| Water Source | Well |
| Senior Community (Y/N) | N |
| High School | NEWARK |
| Elementary School | DOWNES |
| School District | CHRISTINA |
| Middle School | SHUE-MEDILL |
| Directions | From Cleveland Ave - Turn Right Onto State Rte 896/New London Rd - Turn Left Onto Amaranth Dr |
| Zoning | NC21, Residential |
MLS # DENC2075140 MLS # 5837989
MLS # 1004289688
MLS # 5837989
MLS # 1004289688| Est. value | Bed/bath | Sqft | mi | |
|---|---|---|---|---|
| 9 Amaranth Dr, Newark, DE 19711 | $758,000 | 6/3 | 5,000 | 0.02 |
| 5 Amaranth Dr, Newark, DE 19711 | $593,000 | 4/3 | 2,625 | 0.04 |
| 11 Amaranth Dr, Newark, DE 19711 | $796,000 | 5/4 | 5,500 | 0.05 |
| 8 Amaranth Dr, Newark, DE 19711 | $683,000 | 4/2 | 3,600 | 0.05 |
| 6 Amaranth Dr, Newark, DE 19711 | $628,000 | 4/2 | 3,050 | 0.06 |
| 10 Amaranth Dr, Newark, DE 19711 | $604,000 | 4/3 | 3,125 | 0.07 |
| 3 Amaranth Dr, Newark, DE 19711 | $621,000 | 4/2 | 2,950 | 0.08 |
| 4 Amaranth Dr, Newark, DE 19711 | $617,000 | 4/2 | 2,925 | 0.08 |
Estimated values are based on public record data and automated valuation models. Values are not guaranteed and may not reflect current market conditions.
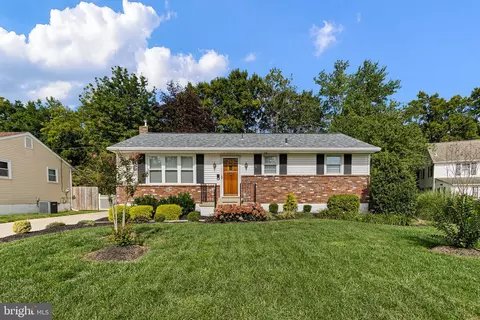
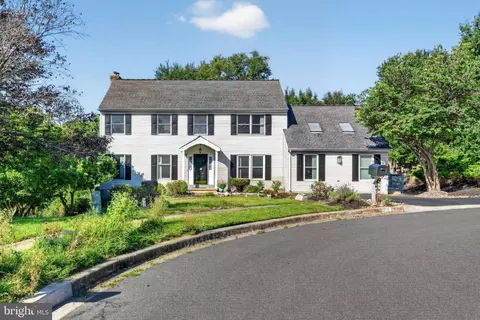
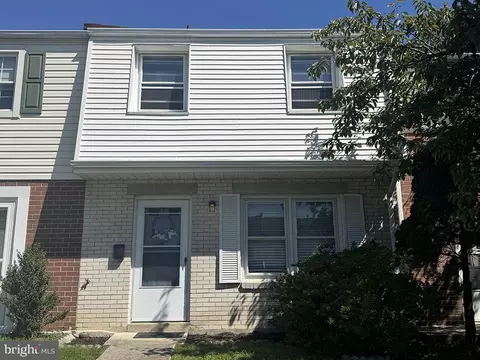
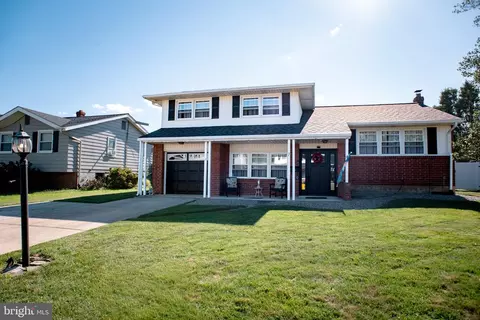
$370,500
$229,900
$260,000
$465,490
$355,000
$540,000
$299,000
$129,000
$574,500
$172,000
$380,000
$299,900
$454,950
$349,900
$545,000
$415,000
$1,000,000
$225,000
$275,000
$339,900
$334,450
$329,900
$610,000
$329,999
$519,900