
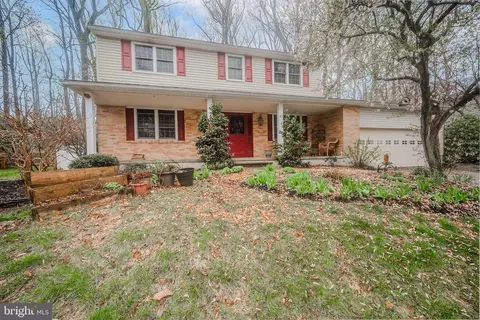
- $485,000
- 4Bd
- 3Ba
- 2,350 Sq Ft
SOLD

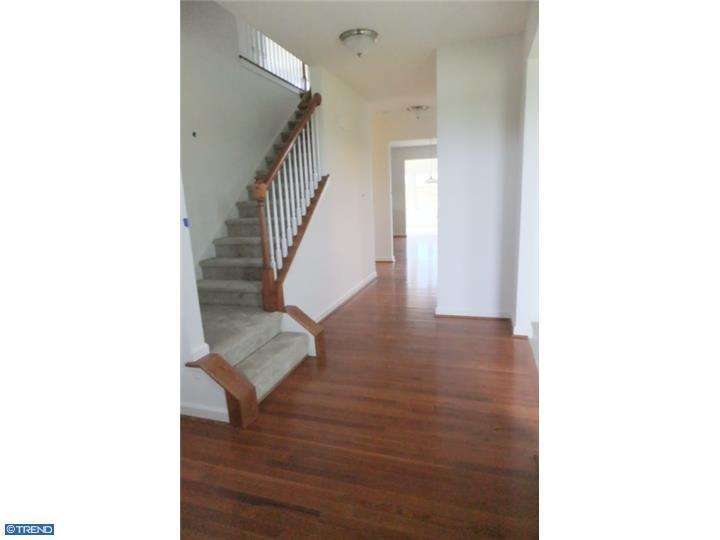

Last sold 02/09/2016 for $405K
bed
bath
Sqft ($165/Sqft)
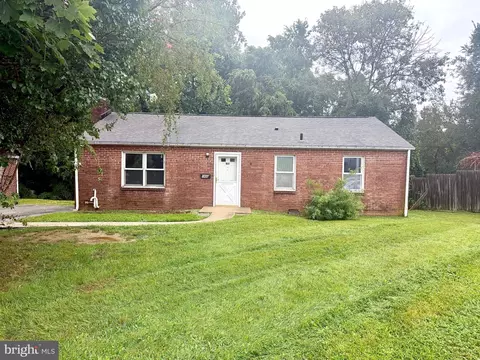
| Property type House | Neighborhood | Year built 2015 | HOA fee $23/month | Lot size 0.28 Acre | Movoto estimate | Parking 2 garage spaces |
| Overview | |
| Cooling/AC | Central A/C, Y |
| Heating | Gas, Forced Air |
| Levels/Style | Colonial |
| New Construction | Y |
| Type | Detached |
| Net SqFt | 2460 |
| Property Condition | Average+ |
| Lot Area Acre | 0.28 |
| Farm | N |
| Land Only | N |
| Land SqFt | 12197 |
| Lot Number | 116 |
| Total Taxes | 401 |
| Tax Year | 2015 |
| Listing Tax ID | 11-008.20-145 |
| HOA Fee | 275 |
| Association Fee Frequency | Annual |
| HOA | Y |
| Interior | |
| Bathrooms Upper Floor | 2 |
| 1/2 Bathrooms Main Floor | 1 |
| Full Bathrooms | 2 |
| 1/2 Bathrooms | 1 |
| Master Bedroom Width (ft.) | 14 |
| Bedroom 2 Level | Upper 1 |
| Bedrooms | 4 |
| Bedroom 3 Level | Upper 1 |
| Bedroom 3 Length (ft.) | 10 |
| Bedroom 3 Width (ft.) | 13 |
| Bedroom 4 Width (ft.) | 12 |
| Master Bedroom Level | Upper 1 |
| Bedroom 2 Width (ft.) | 13 |
| Bedroom 4 Level | Upper 1 |
| Bedroom 4 Length (ft.) | 12 |
| Bedroom 2 Length (ft.) | 11 |
| Master Bedroom Length (ft.) | 21 |
| Family Room Level | Main |
| Dining Room Level | Main |
| Dining Kitchen | EatInKitchen |
| Living Room Length (ft.) | 14 |
| Dining Room Width (ft.) | 10 |
| Kitchen Width (ft.) | 14 |
| Kitchen Level | Main |
| Family Room | Y |
| Living Room Width (ft.) | 12 |
| Dining Room Length (ft.) | 13 |
| Living Room Level | Main |
| Dining Room | Y |
| Kitchen Length (ft.) | 22 |
| Family Room Width (ft.) | 14 |
| Attics | AccessPanel |
| Family Room Length (ft.) | 14 |
| Floor | Wood, Fully Carpeted, Vinyl |
| Room Count | 8 |
| R-Factor Walls | R13 |
| Interior Features | CableTVWired |
| Room List | Living Room, Dining Room, Bedroom-Master, Bedroom-Second, Bedroom-Third, Bedroom-Fourth, Kitchen, Family Rm |
| R-Factor Ceilings | R30 |
| Exterior | |
| Main Entrance | Foyer |
| Basement | Y |
| Design | 2-Story |
| Roof | ShingleRoof |
| Basement Type | Full, Unfinished |
| Story List | Main, Upper 1 |
| Exterior | Vinyl Siding, Stone |
| Garage Type | Attached |
| Garage Y/N | Y |
| Parking | Drvwy/Off Str |
| Garage Spaces | 2-CarGarage |
| Exterior Features | Sidewalks, StreetLights |
| Amenities / Utilities | |
| Fireplace Count | OneFP |
| Hot Water | Electric |
| Fireplace | Y |
| Fireplace Features | Gas/Propane |
| Electricity Service | 200-300AmpEl, CircBreakers |
| Water | Public |
| Sewer Septic | Public Sewer |
| Laundry Type | MainFlrLndry |
| Cooking Fuel | ElecCooking |
| Handicap | None |
| Pool Type | NoPool |
| Swimming Pool | No |
| Location | |
| Water Front | N |
| School District | Christina |
| Est. value | Bed/bath | Sqft | mi | |
|---|---|---|---|---|
| 606 Georgetown Ct, Newark, DE 19713 | $665,000 | —/— | — | 0.02 |
| 602 Georgetown Ct, Newark, DE 19713 | $606,000 | 4/2 | 2,625 | 0.02 |
| 603 Georgetown Ct, Newark, DE 19713 | $654,000 | 4/2 | 3,000 | 0.03 |
| 605 Georgetown Ct, Newark, DE 19713 | $594,000 | 4/2 | 2,475 | 0.04 |
| 601 Georgetown Ct, Newark, DE 19713 | $632,000 | 4/2 | 2,925 | 0.04 |
| 710 Princeton Ln, Newark, DE 19713 | $660,000 | 4/2 | 3,200 | 0.04 |
| 708 Princeton Ln, Newark, DE 19713 | $653,000 | 4/2 | 3,050 | 0.04 |
| 607 Georgetown Ct, Newark, DE 19713 | $665,000 | 4/2 | 3,625 | 0.04 |
Estimated values are based on public record data and automated valuation models. Values are not guaranteed and may not reflect current market conditions.

$370,500
$229,900
$355,000
$465,490
$260,000
$299,000
$540,000
$172,000
$322,000
$129,000
$380,000
$515,000
$299,900
$415,000
$454,950
$275,000
$349,900
$225,000
$1,000,000
$409,950
$334,450
$329,900
$519,900
$425,000
$369,900