
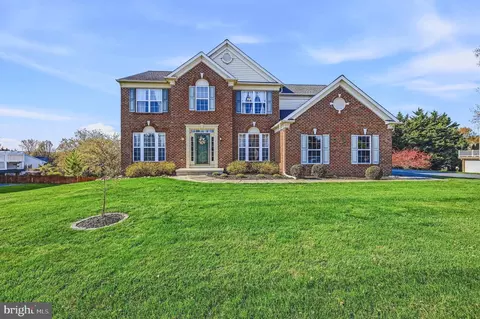
- $735,000
- 4Bd
- 4Ba
- 3,450 Sq Ft
SOLD 06/29/26

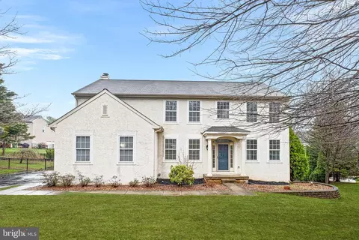
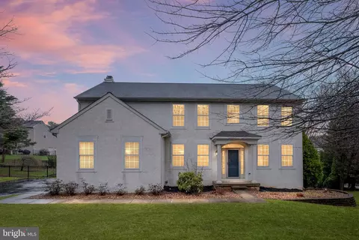
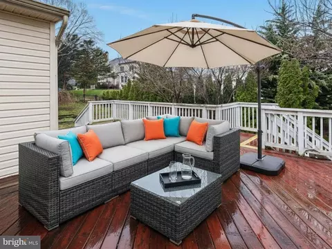
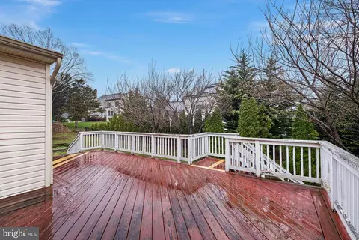
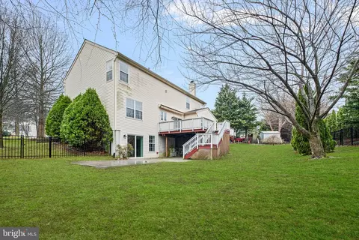
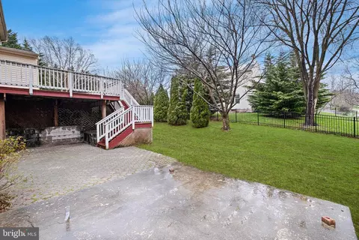
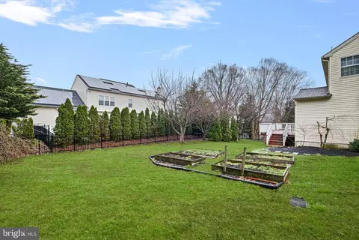
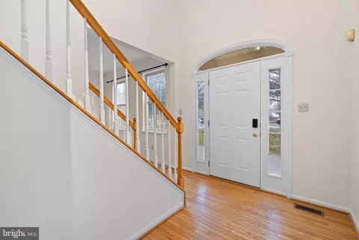
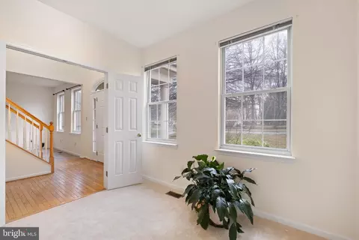
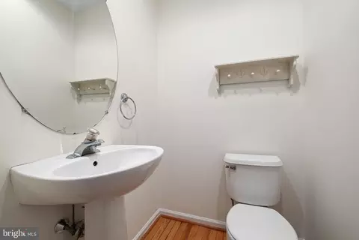
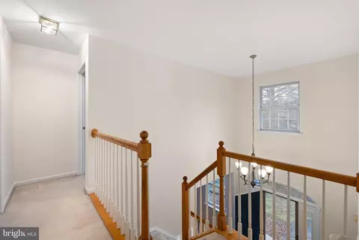
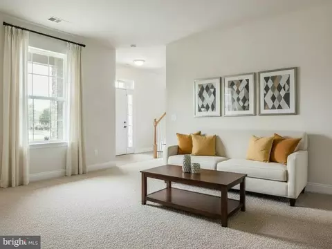
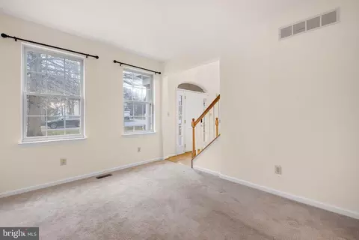
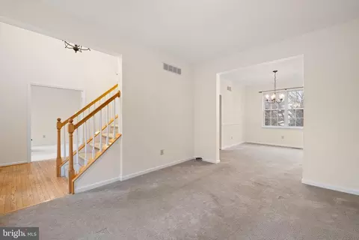
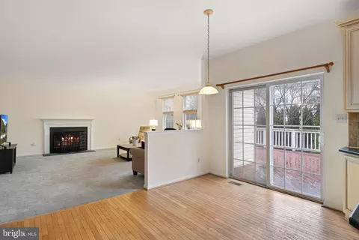
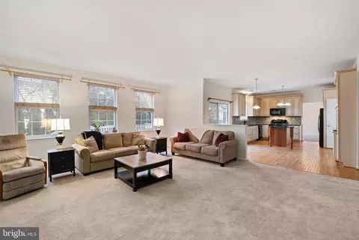
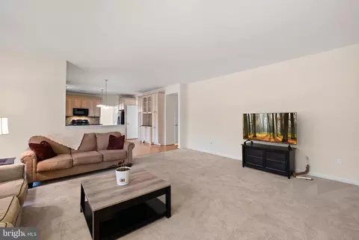
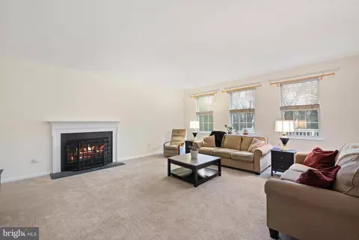
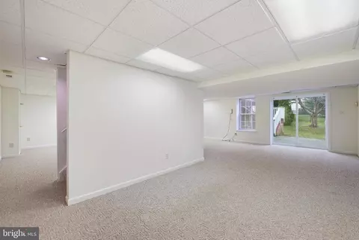
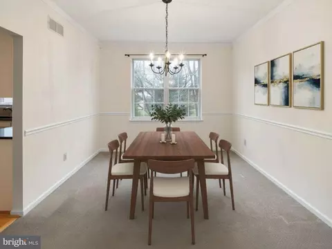
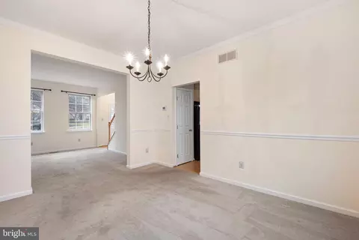
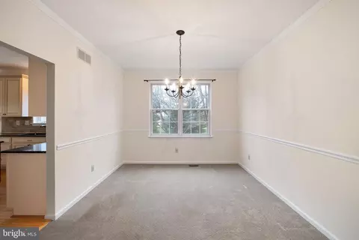
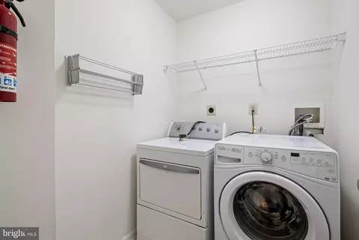
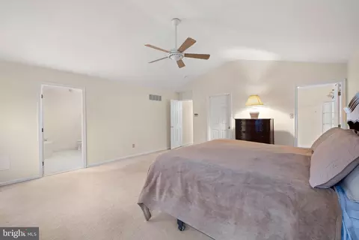
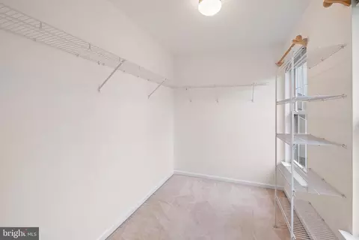
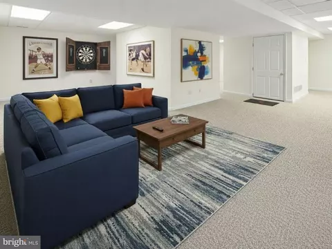
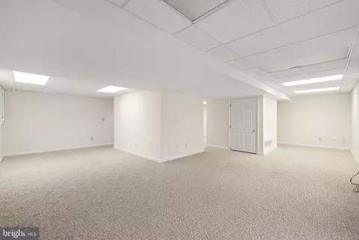
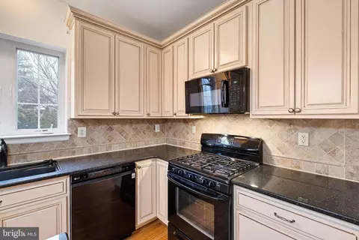
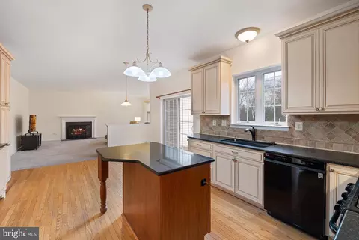
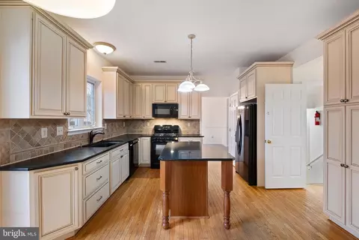
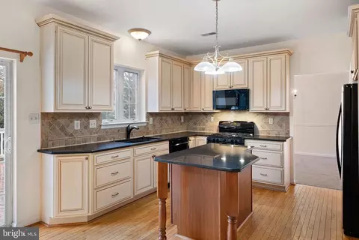
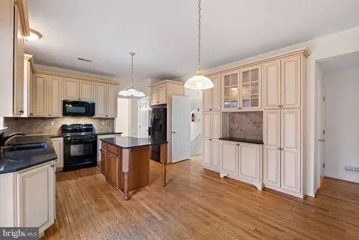
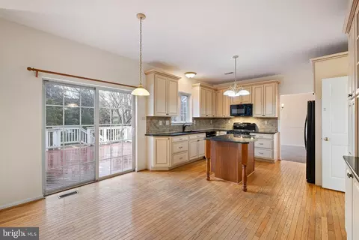
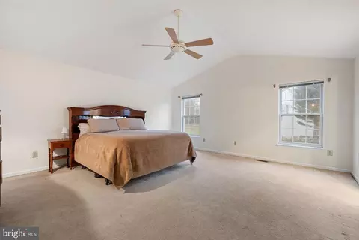
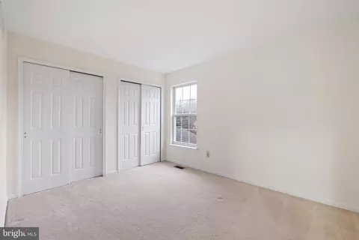
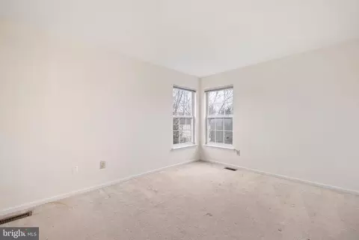
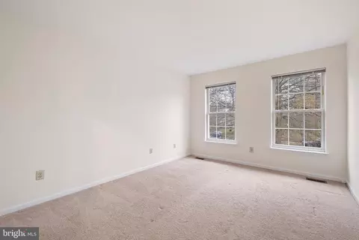
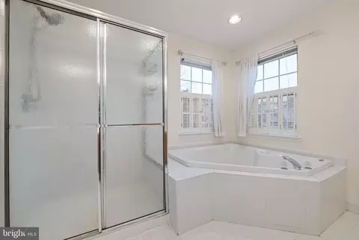
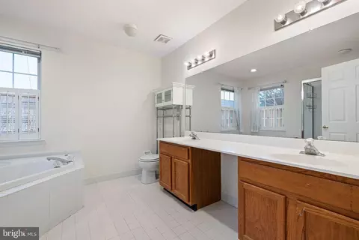
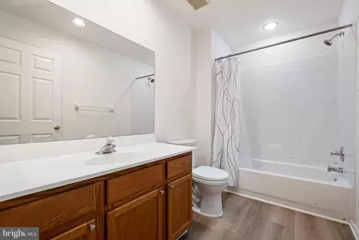
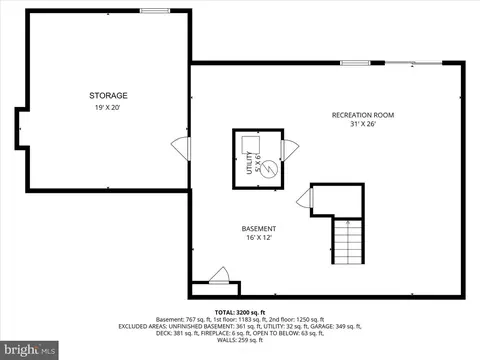
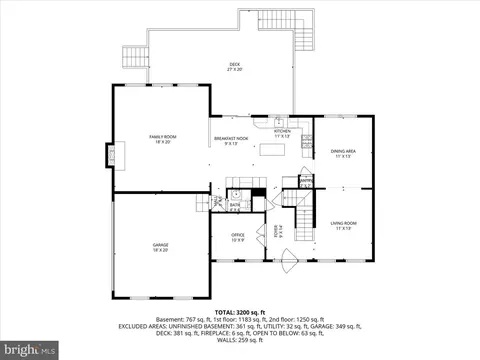
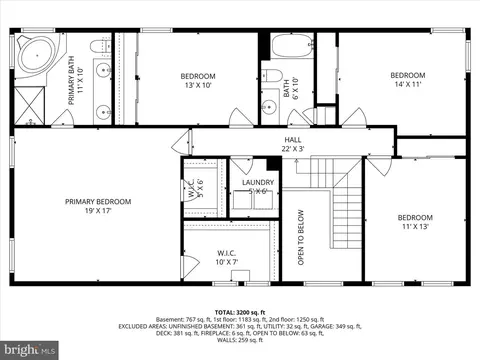
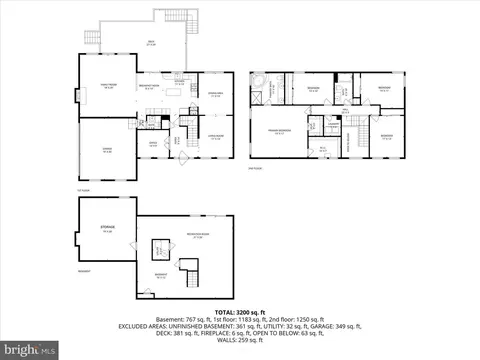
Last sold 05/05/2026 after 40 Days
bed
bath
Sqft ($220/Sqft)
| Property type House | Neighborhood | Year built 1998 | HOA fee $0/month | Lot size 0.35 Acre | Movoto estimate | Parking 2 garage spaces |

| Overview | |
| Cooling/AC | Central A/C, Electric |
| Heating | Natural Gas |
| Type | Residential |
| Virtual Tour | N/A |
| Status | Closed |
| SqFt | 2725 |
| Lot Size (SqFt) | 15246 |
| Lot Size (Acres) | 0.35 |
| County Tax | 248, Annually |
| City/ Town Tax | 1372 |
| School Tax | 4870 |
| Tax: Assessed Value | 575100 |
| Annual Property Tax | 6490 |
| Year Built | 1998 |
| New Construction (Y/N) | N |
| Foreclosure (Y/N) | N |
| Interior | |
| Total # of Bathrooms | 3 |
| # Full Baths | 2 |
| # Half Baths | 1 |
| Total # of Bedrooms | 4 |
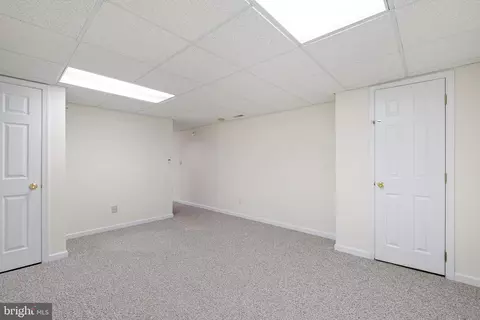
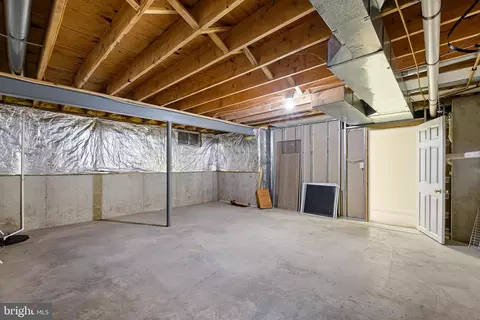
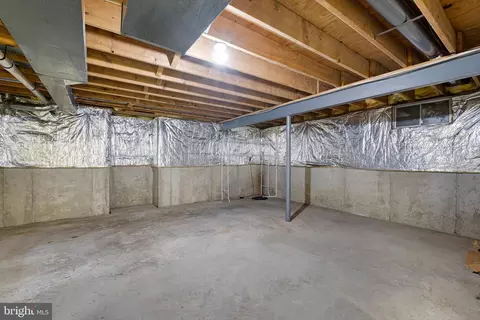
| Basement | Fully Finished, Poured Concrete, Other, Walkout Level, Connecting Stairway, Heated, Improved, Interior Access, Outside Entrance, Rear Entrance, Space For Rooms, Sump Pump, Windows |
| Other Room(s) | Living Room, Dining Room, Primary Bedroom, Bedroom 2, Bedroom 3, Bedroom 4, Kitchen, Family Room, Foyer, Breakfast Room, Laundry, Office, Recreation Room, Storage Room, Utility Room, Primary Bathroom |
| Appliances | Stove, Refrigerator, Icemaker, Dishwasher, Disposal, Microwave, Washer, Dryer, Water Heater, Exhaust Fan, Built-In Microwave, Oven - Self Cleaning, Oven/Range - Gas |
| Walls/ Ceilings | Dry Wall, 2 Story Ceilings, Cathedral Ceilings |
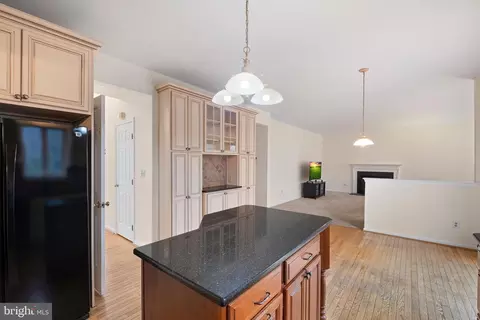
| Interior Features | Bathroom - Stall Shower, Bathroom - Tub Shower, Breakfast Area, Carpet, Ceiling Fan(s), Chair Railings, Crown Moldings, Dining Area, Family Room Off Kitchen, Floor Plan - Traditional, Kitchen - Country, Kitchen - Eat-In, Kitchen - Island, Kitchen - Table Space, Pantry, Primary Bath(s), Recessed Lighting, Upgraded Countertops, Walk-in Closet(s), Wood Floors, Bathroom - Soaking Tub |
| Accessibility Features | Other |
| Exterior | |
| Foundation | Other |
| Garage Desc | Garage - Side Entry, Garage Door Opener, Inside Access |
| Parking Desc | Asphalt Driveway, Attached Garage, Driveway |
| # Garage Spaces | 2 |
| # Parking Spaces | 2 |
| # Attached Garage Spaces | 2 |
| Exterior Features | Exterior Lighting, Sidewalks, Other |
| Existing Structures | Above Grade, Below Grade |
| Amenities / Utilities | |
| Sewer/ Septic | Public Sewer |
| Pool | No Pool |
| Location | |
| Subdivision | WOODS AT LOUVIERS |
| Water Source | Public |
| Senior Community (Y/N) | N |
| High School | NEWARK |
| Elementary School | DOWNES |
| School District | CHRISTINA |
| Middle School | SHUE-MEDILL |
| Directions | From Paper Mill Rd, Turn Right Onto Odessa Way. Turn Right Onto Winterthur Ln. Turn Right Onto Killens Pond Ct. |
| Zoning | 18RT |
MLS # DENC2097146| Est. value | Bed/bath | Sqft | mi | |
|---|---|---|---|---|
| 102 Odessa Way, Newark, DE 19711 | $752,000 | 4/2 | 3,850 | 0.02 |
| 4 Killens Pond Ct, Newark, DE 19711 | $665,000 | 4/2 | 3,000 | 0.02 |
| 8 Killens Pond Ct, Newark, DE 19711 | $639,000 | 4/2 | 2,550 | 0.02 |
| 104 Odessa Way, Newark, DE 19711 | $614,000 | 4/2 | 2,300 | 0.03 |
| 100 Odessa Way, Newark, DE 19711 | $660,000 | 4/2 | 4,050 | 0.04 |
| 5 Killens Pond Ct, Newark, DE 19711 | $642,000 | 4/2 | 2,625 | 0.04 |
| 106 Odessa Way, Newark, DE 19711 | $641,000 | 4/2 | 2,625 | 0.04 |
| 7 Killens Pond Ct, Newark, DE 19711 | $652,000 | 4/2 | 2,700 | 0.04 |
Estimated values are based on public record data and automated valuation models. Values are not guaranteed and may not reflect current market conditions.
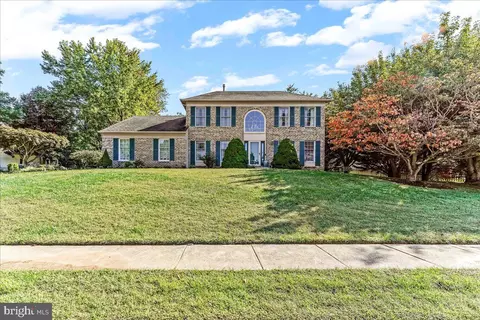

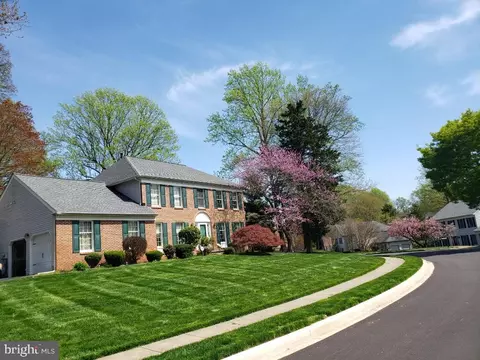
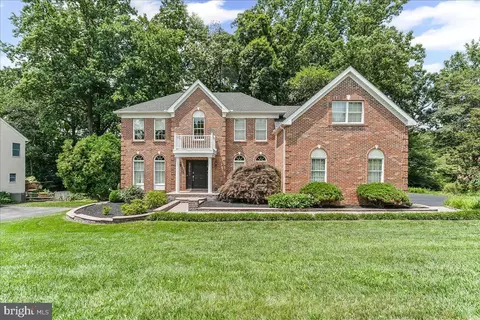
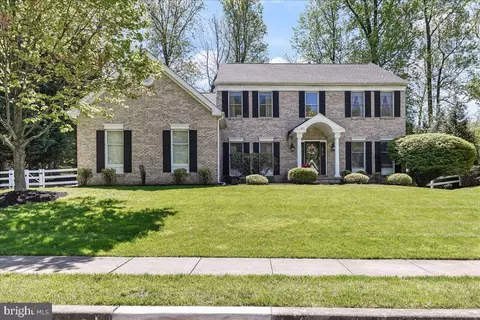
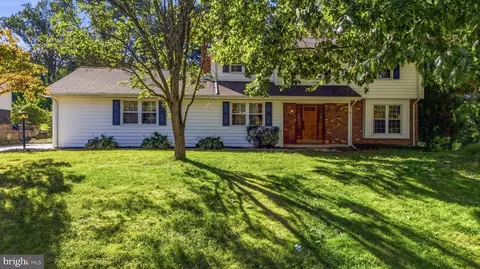
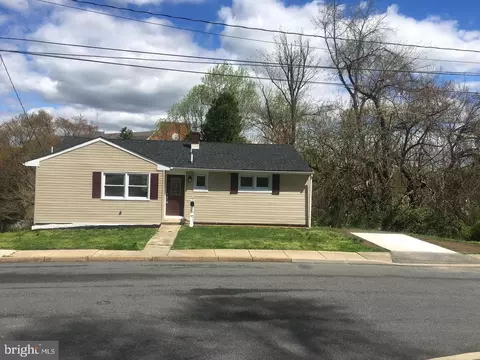
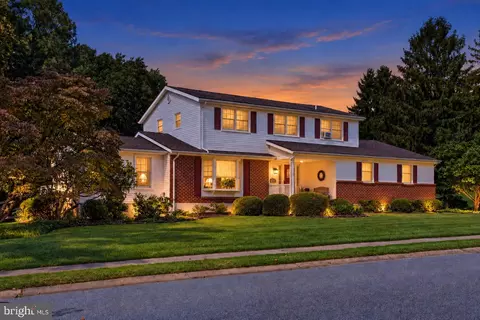
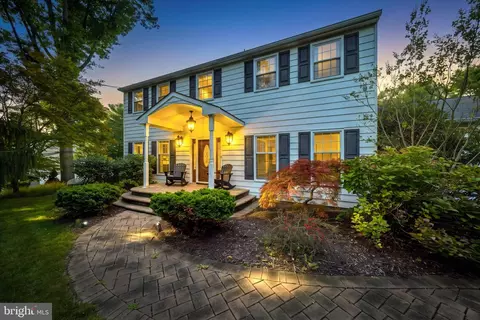
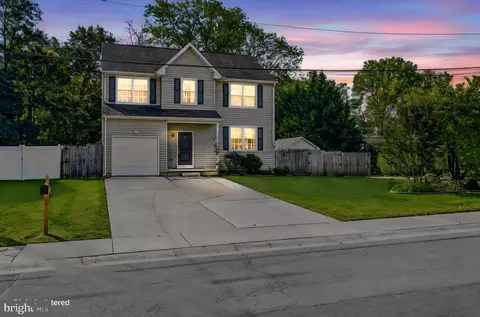
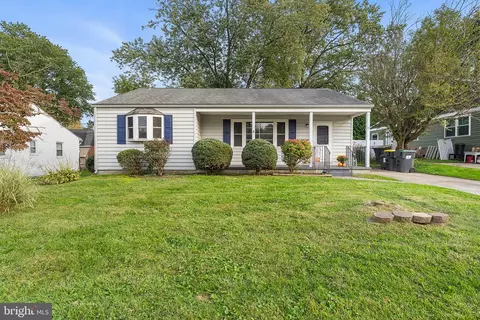
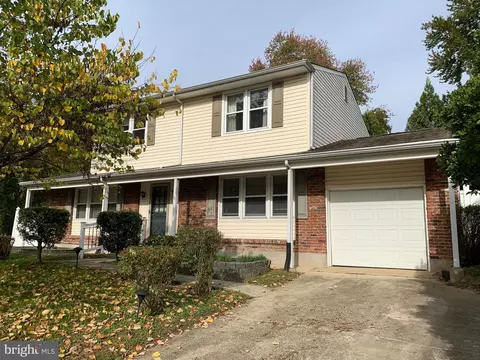
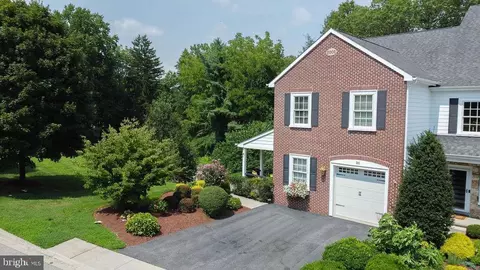
$370,500
$229,900
$260,000
$465,490
$355,000
$540,000
$299,000
$129,000
$574,500
$172,000
$380,000
$299,900
$454,950
$349,900
$545,000
$415,000
$1,000,000
$225,000
$275,000
$339,900
$334,450
$329,900
$610,000
$329,999
$519,900