
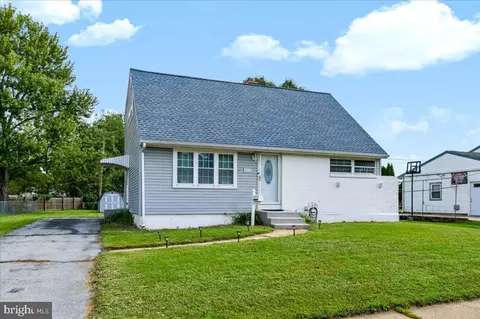
- $375,000
- 4Bd
- 2Ba
- 2,300 Sq Ft
New 3 Days

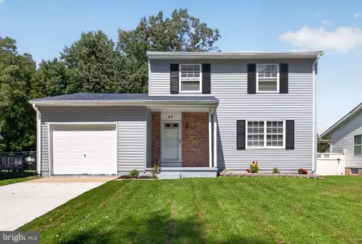
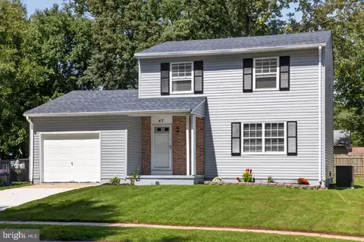
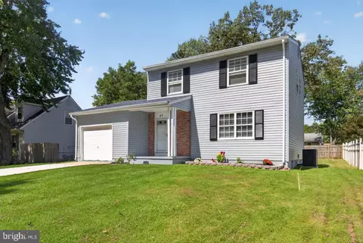
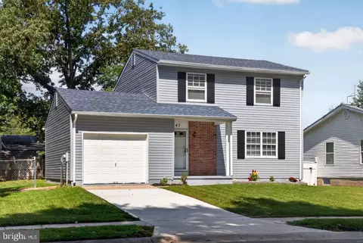
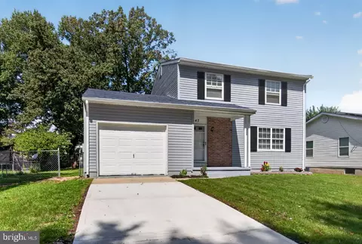
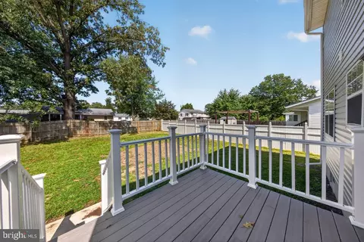
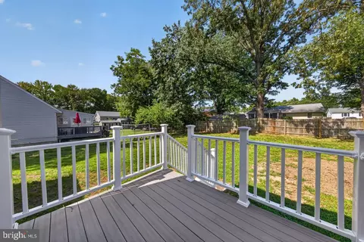
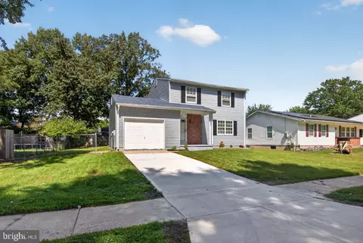
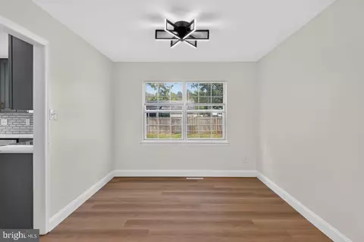
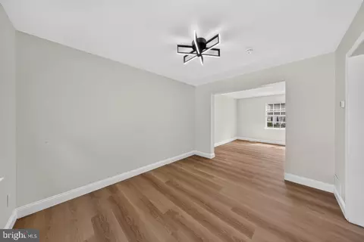
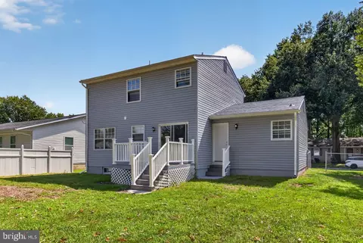
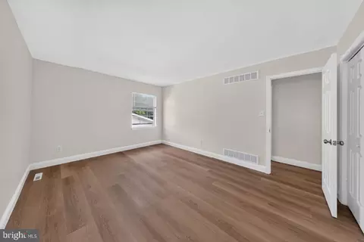
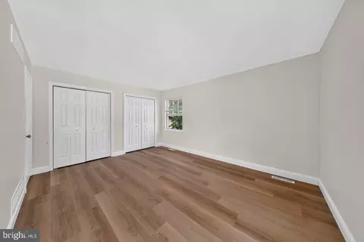
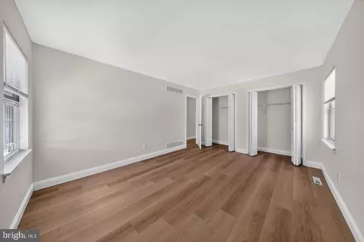
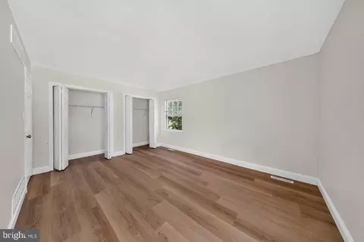
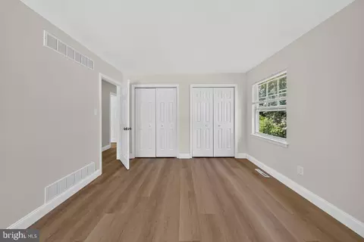
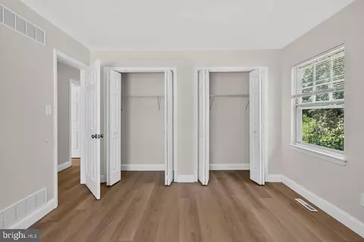
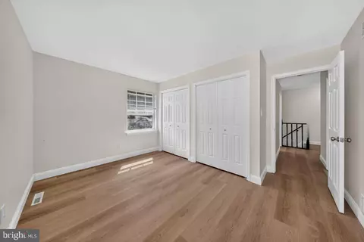
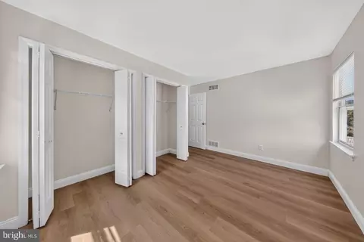
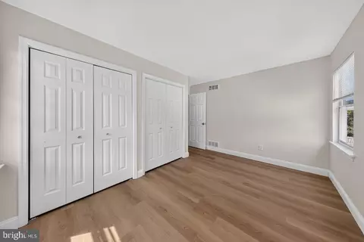
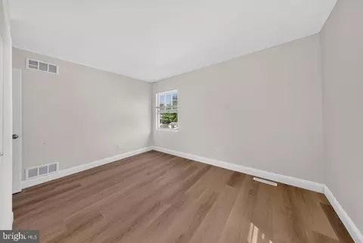
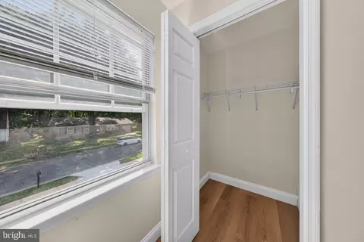
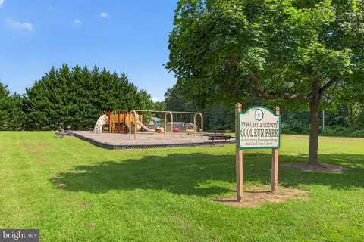
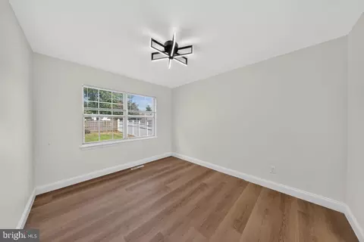
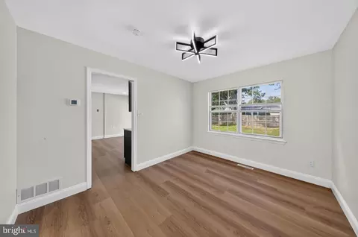
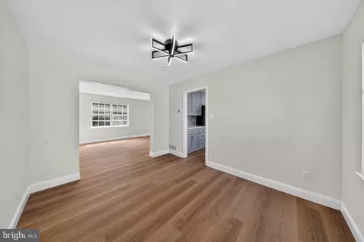
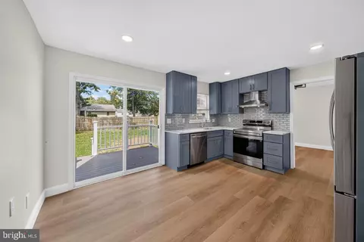
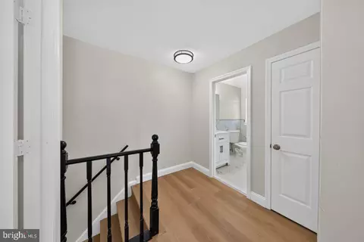
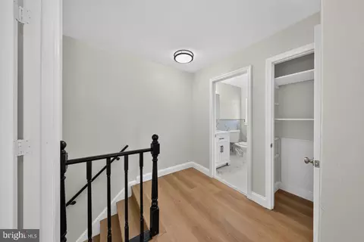
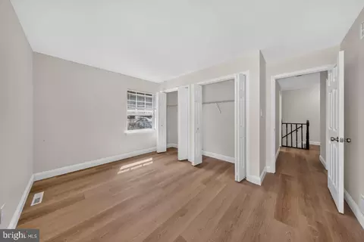
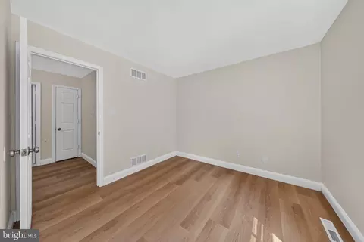
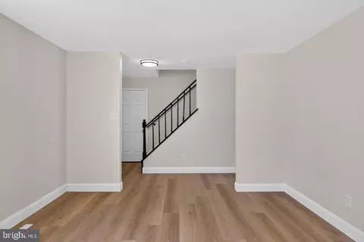
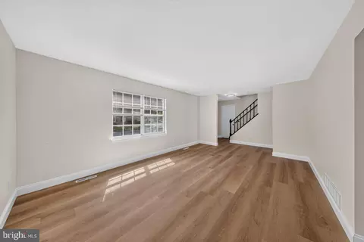
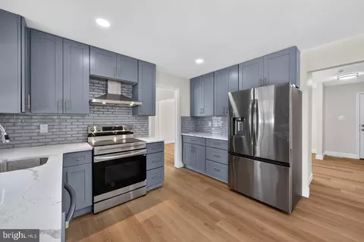
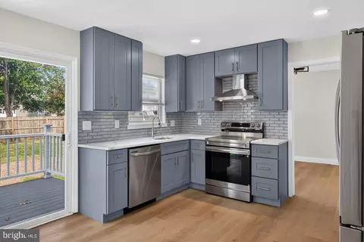
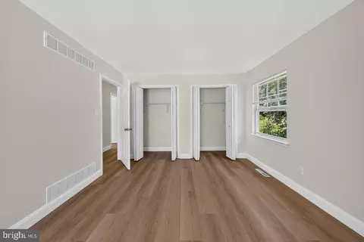
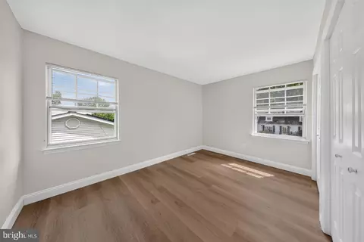
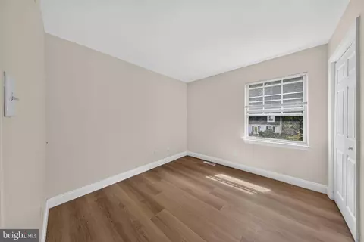
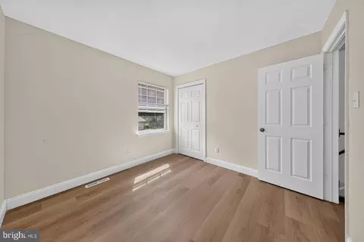
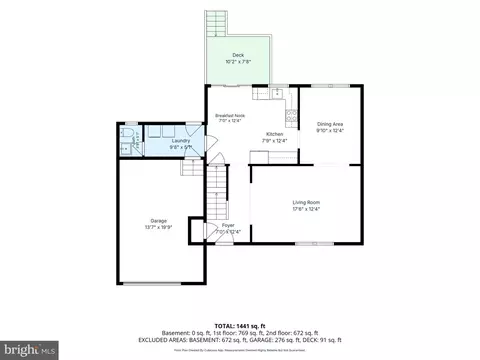
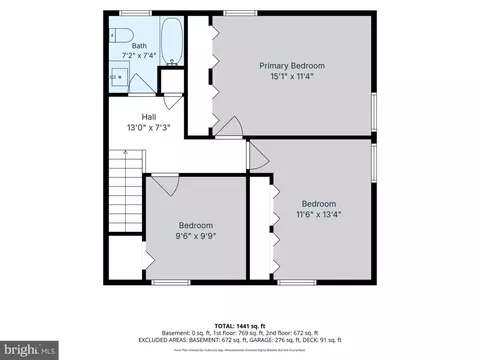
bed
bath
Sqft ($182/Sqft)
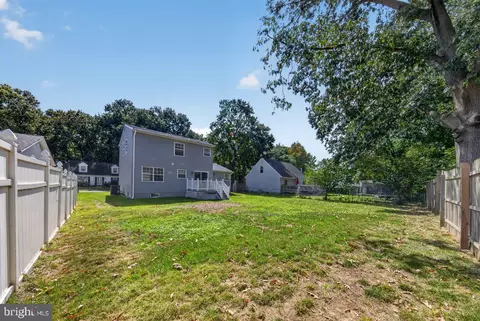
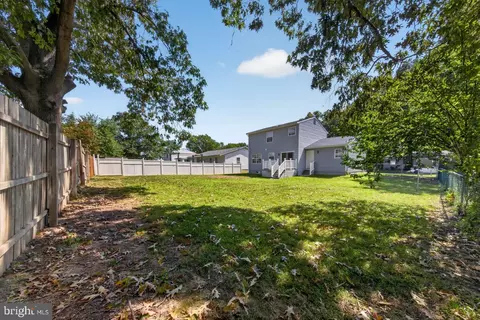
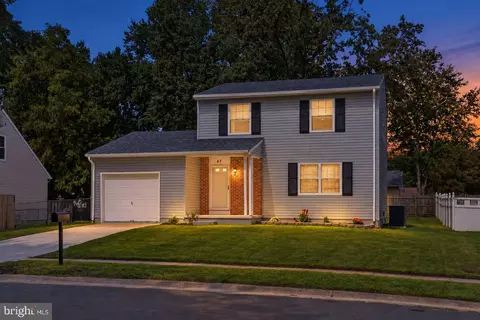
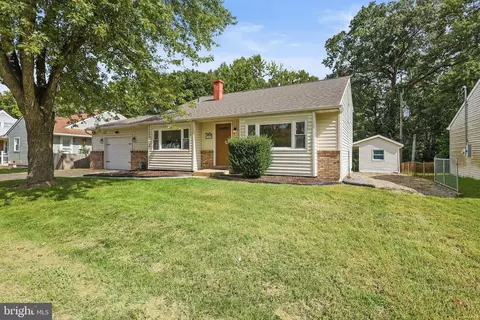
| Property type House | Neighborhood | Year built 1979 | HOA fee $0/month | Lot size 7,841 Sqft | Parking 1 garage spaces | Rental estimate |

| Overview | |
| Cooling/AC | Central A/C, Electric |
| Heating | Electric |
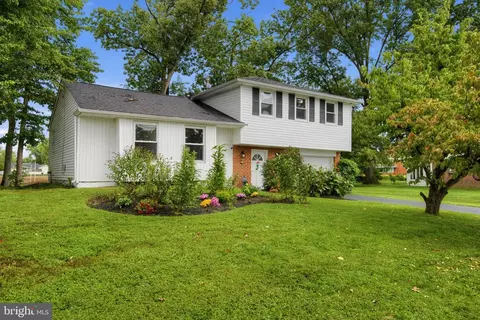
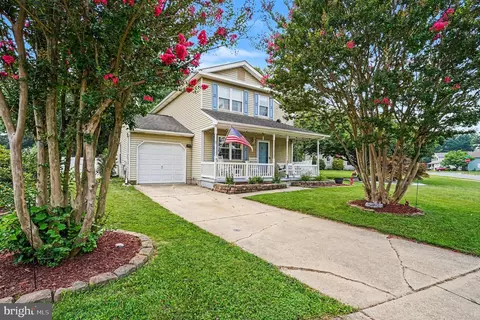
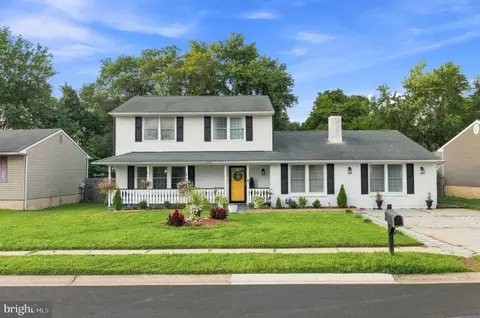
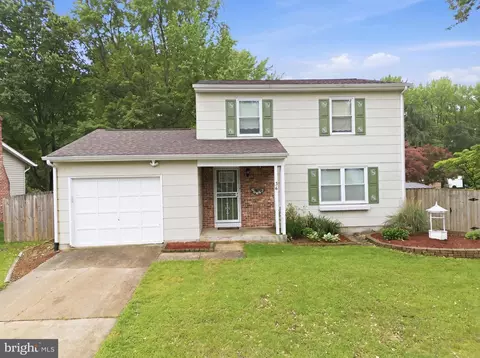
| Levels/Style | Colonial |
| Type | Residential |
| Status | Active |
| SqFt | 2171 |
| Lot Size (SqFt) | 7841 |
| Lot Size (Acres) | 0.18 |
| County Tax | 664.4, Annually |
| School Tax | Annually, 2941.37 |
| Tax: Assessed Value | 349000 |
| Annual Property Tax | 3605.77 |
| Year Built | 1979 |
| Condition | Very Good |
| New Construction (Y/N) | N |
| Foreclosure (Y/N) | N |
| Interior | |
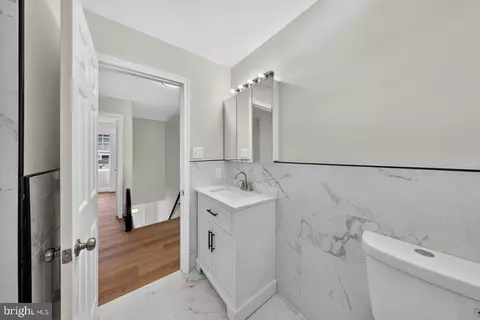
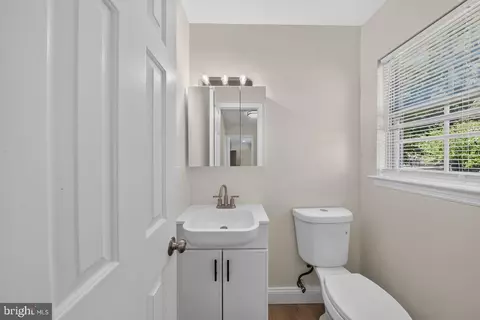
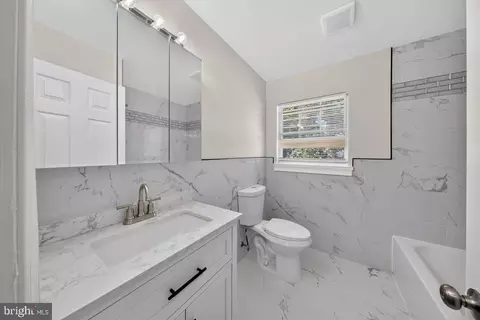
| Total # of Bathrooms | 2 |
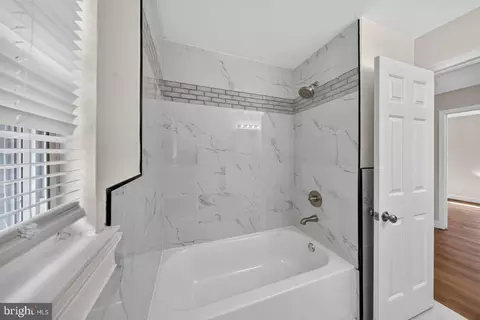
| # Full Baths | 1 |
| # Half Baths | 1 |
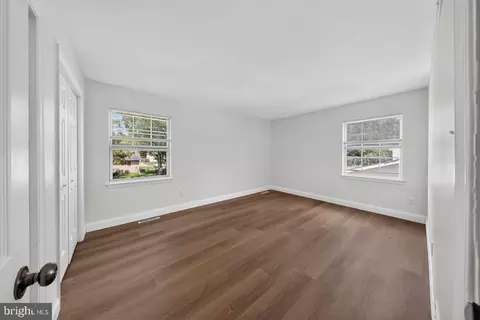
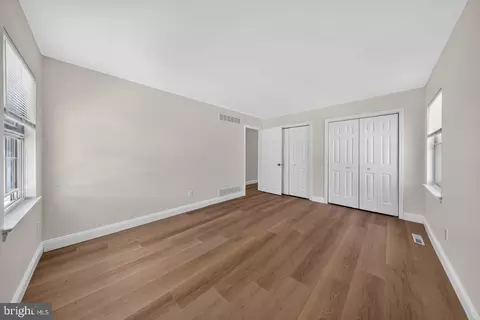
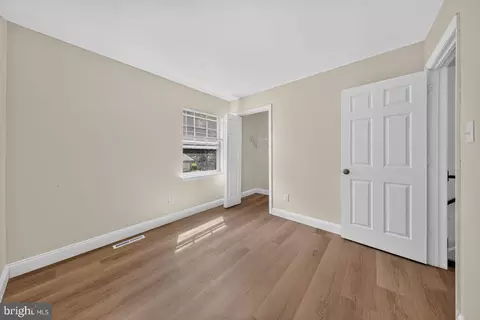
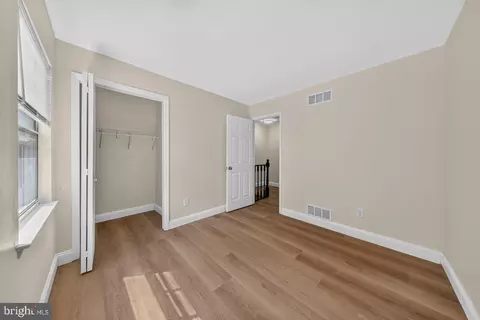
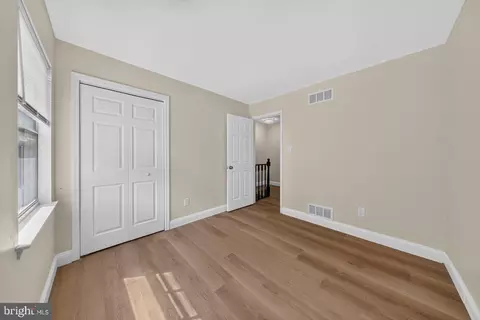
| Total # of Bedrooms | 3 |
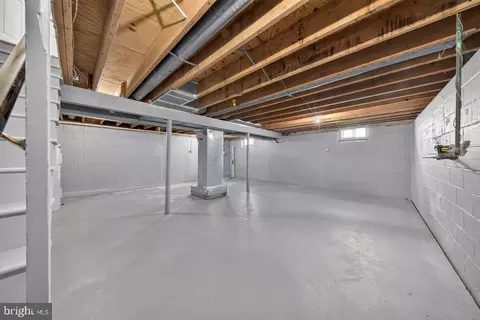
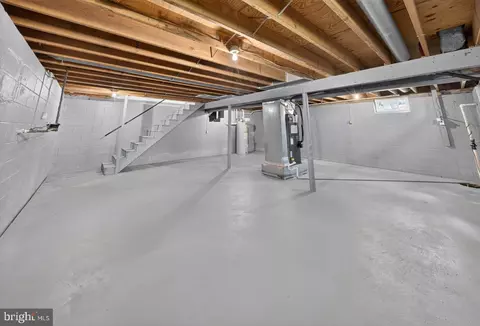
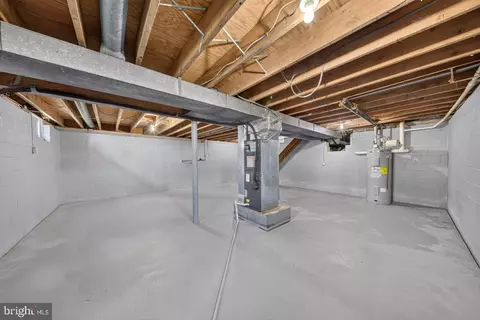
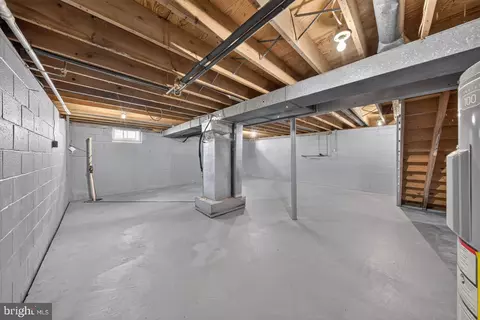
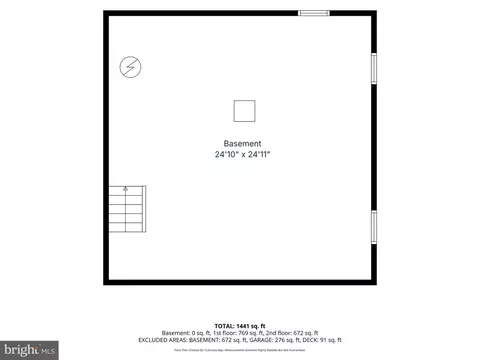
| Basement | Partial |
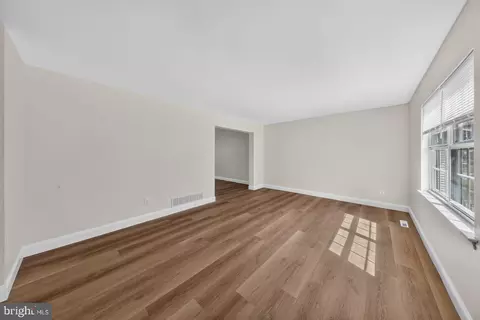
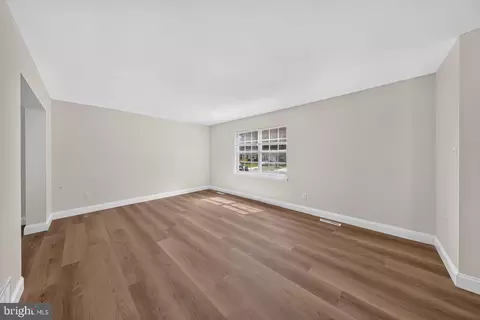
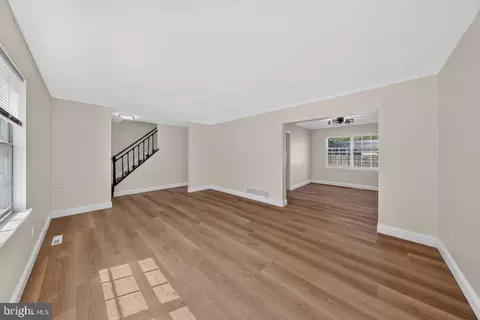
| Other Room(s) | Living Room, Dining Room, Bedroom 2, Bedroom 3, Kitchen, Foyer, Bedroom 1, Bathroom 1, Bathroom 2 |
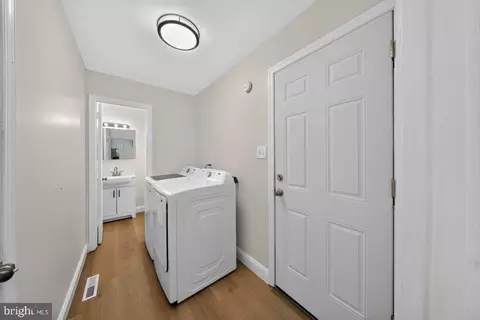
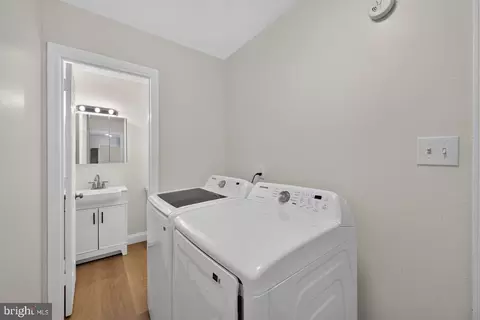
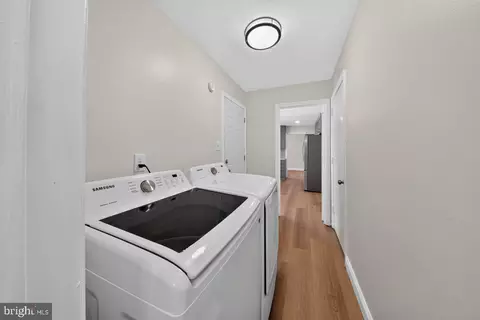
| Laundry | Main Floor |
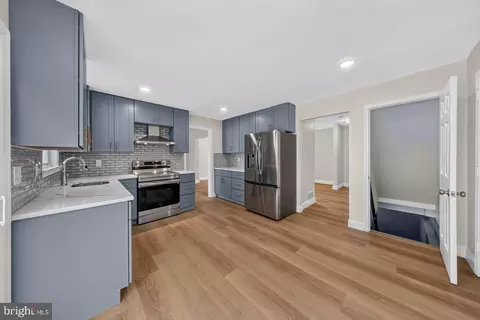
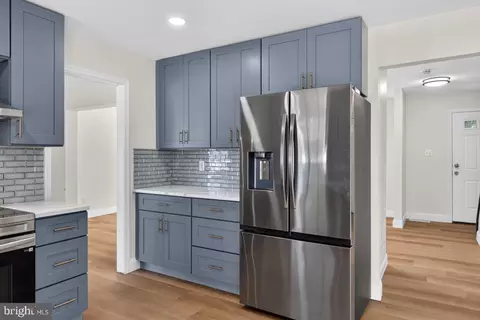
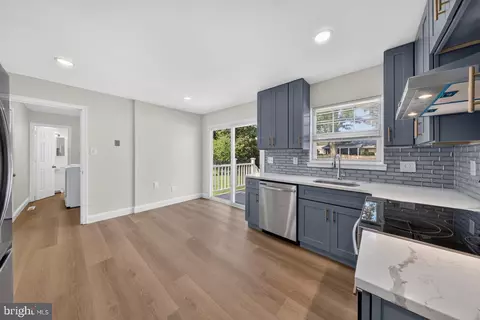
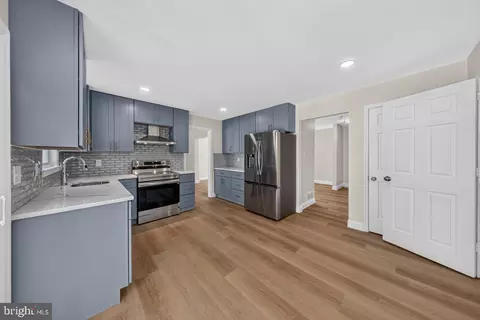
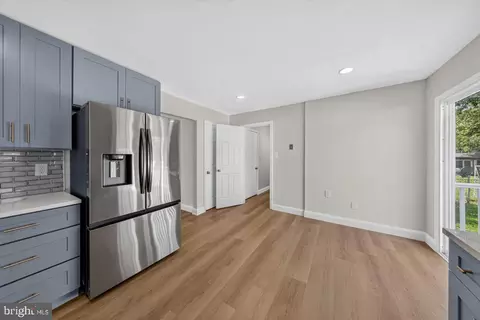
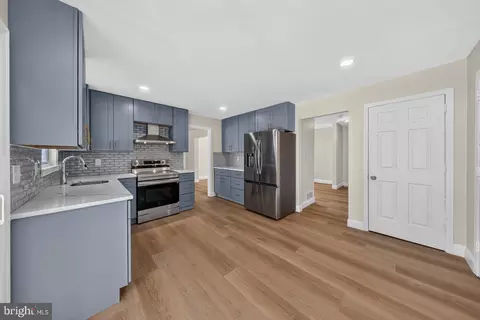
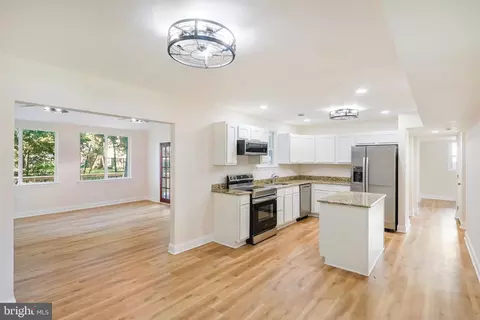
| Appliances | Dishwasher, Disposal, Oven/Range - Electric, Range Hood, Refrigerator |
| Walls/ Ceilings | Dry Wall |
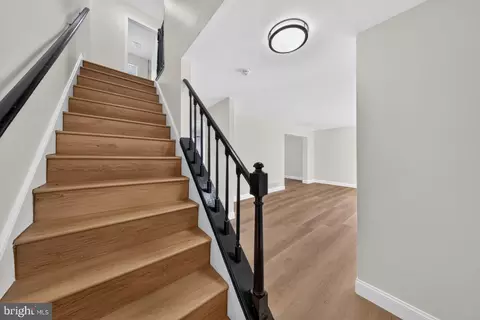
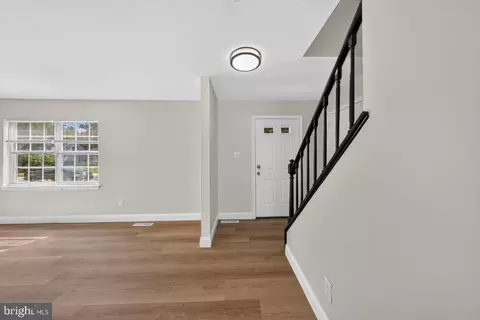
| Interior Features | Bathroom - Tub Shower, Breakfast Area, Dining Area, Floor Plan - Traditional, Formal/Separate Dining Room, Kitchen - Gourmet, Recessed Lighting, Upgraded Countertops |
| Accessibility Features | None |
| Exterior | |
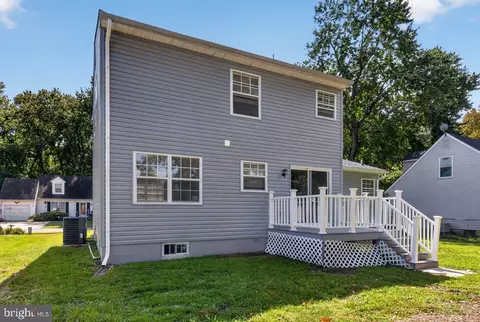
| Roof | Pitched, Shingle |
| Foundation | Block |
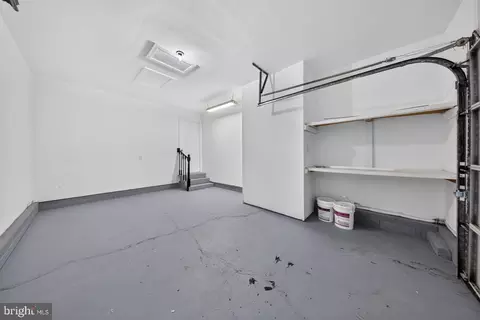
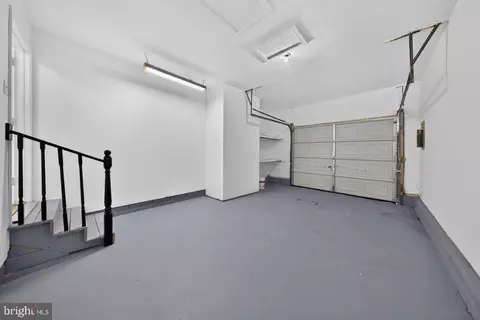
| Garage Desc | Garage - Front Entry, Inside Access |
| Parking Desc | Concrete Driveway, Attached Garage, Driveway, On Street |
| # Garage Spaces | 1 |
| # Parking Spaces | 2 |
| # Attached Garage Spaces | 1 |
| # Driveway Spaces | 1 |
| Exterior Features | Exterior Lighting, Sidewalks, Street Lights |
| Existing Structures | Above Grade, Below Grade |
| Amenities / Utilities | |
| Sewer/ Septic | Public Sewer |
| Electricity | 200+ Amp Service |
| Pool | No Pool |
| Inclusions | As Shown |
| Location | |
| Subdivision | NEWARK OAKS |
| Water Source | Public |
| Senior Community (Y/N) | N |
| School District | CHRISTINA |
| Location | Suburban |
| Directions | Route 4 (E. Chestnut Hill Rd.) Right Onto Brennen Dr. Follow All The Way Around And To The End Of The Community. Left Onto Midland Dr. End At Subject On The Right Hand Side Of The Street, Mid Way Down The Road. |
| Zoning | NC6.5 |

$370,500
$229,900
$355,000
$465,490
$260,000
$299,000
$540,000
$172,000
$322,000
$129,000
$380,000
$515,000
$299,900
$415,000
$454,950
$275,000
$349,900
$225,000
$1,000,000
$409,950
$334,450
$329,900
$519,900
$425,000
$369,900