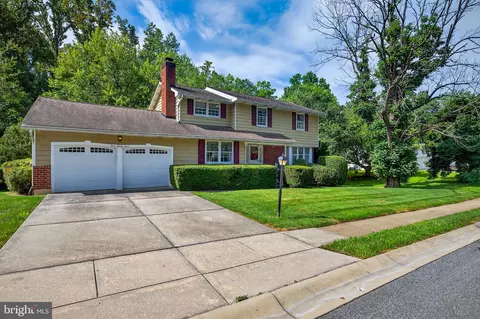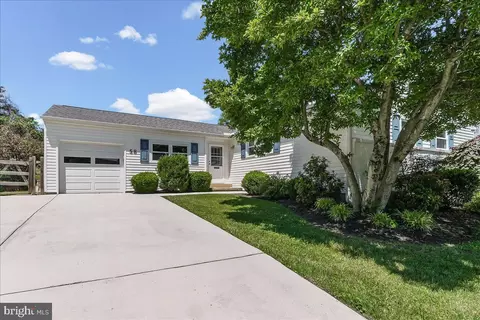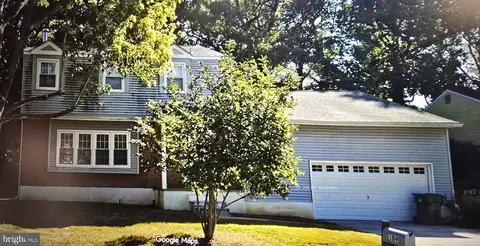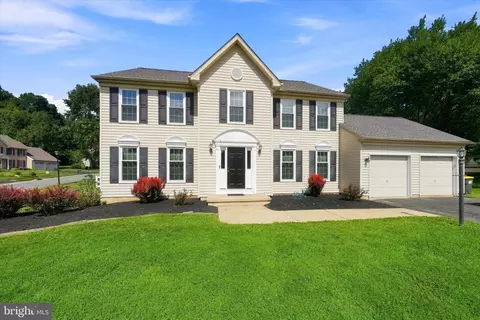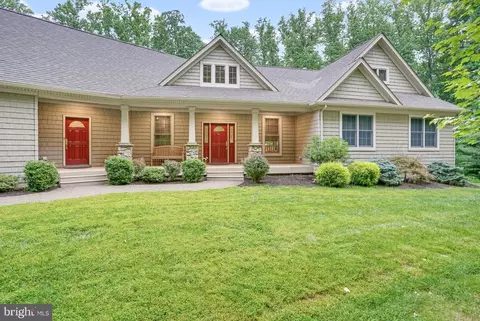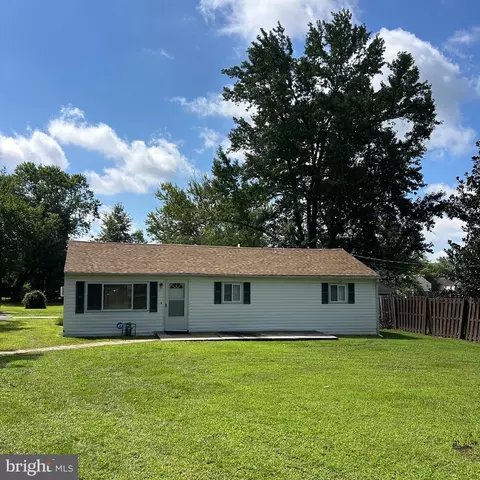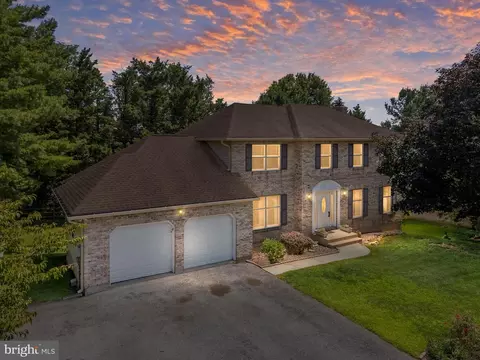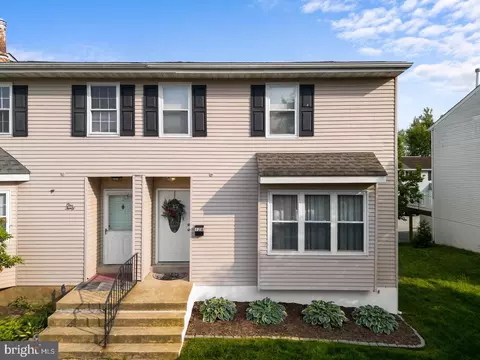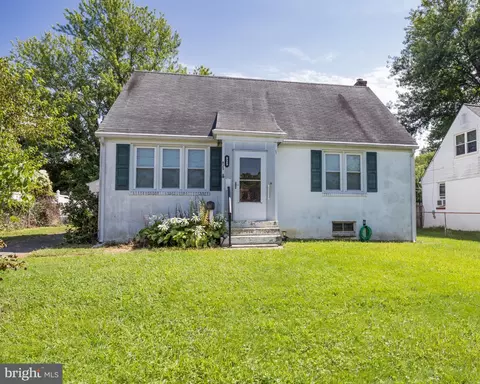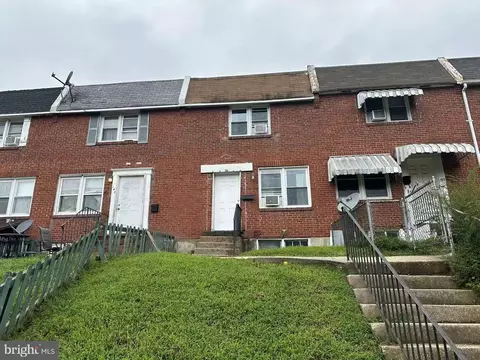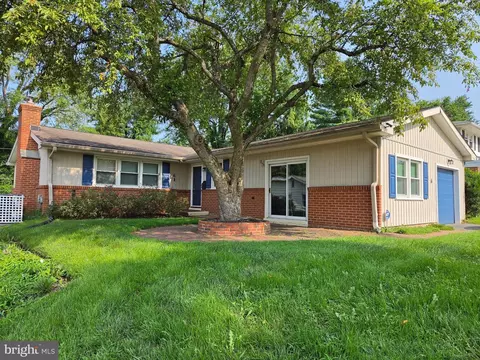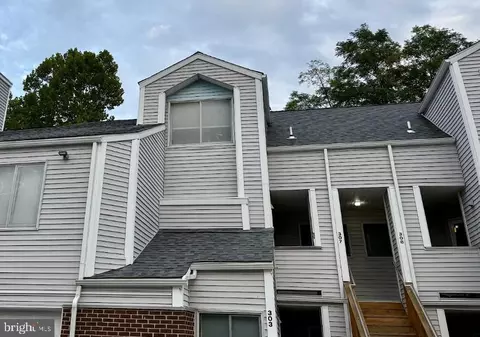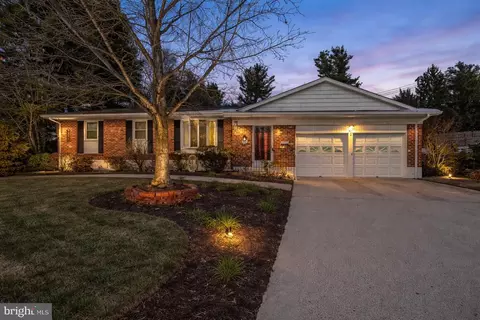
- $485,000
- 3Bd
- 3Ba
- 2,500 Sq Ft
SOLD


Last sold 07/24/2023 for $446K
bed
bath
Sqft ($235/Sqft)
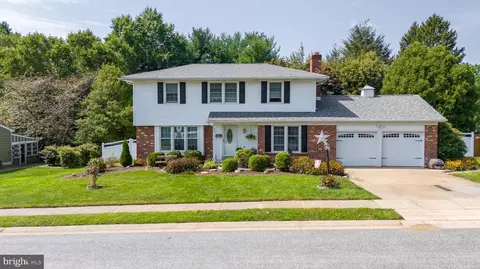
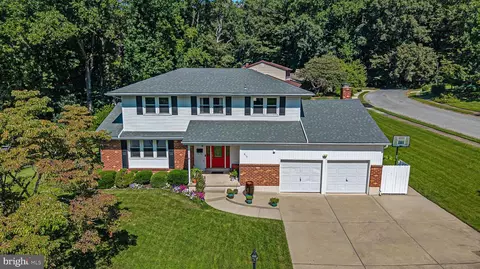
| Property type Townhouse | Neighborhood | Year built 1987 | HOA fee $29/month | Lot size 8,276 Sqft | Movoto estimate | Parking 2 garage spaces |
| Overview | |
| Cooling/AC | Central A/C, Electric |
| Heating | Natural Gas |
| Levels/Style | Contemporary |
| Type | Residential |
| Status | Closed |
| SqFt | 1900 |
| Lot Size (SqFt) | 8276 |
| Lot Size (Acres) | 0.19 |
| County Tax | 279.08, Annually |
| City/ Town Tax | 957.24 |
| School Tax | Annually, 3384.32 |
| Tax: Assessed Value | 102400 |
| Annual Property Tax | 4455 |
| Year Built | 1987 |
| HOA Fee | 350, Annually |
| New Construction (Y/N) | N |
| HOA Name | EVERGREEN MAINT CORP |
| Foreclosure (Y/N) | N |
| Interior | |
| Total # of Bathrooms | 3 |
| # Full Baths | 2 |
| # Half Baths | 1 |
| Total # of Bedrooms | 3 |
| Basement | Full, Sump Pump, Partially Finished |
| Other Room(s) | Living Room, Dining Room, Primary Bedroom, Bedroom 2, Kitchen, Basement, Bedroom 1, Laundry, Other |
| Laundry | Main Floor |
| Total # of Rooms | 7 |
| Appliances | Built-In Microwave, Disposal, Dishwasher, Dryer - Front Loading, Oven/Range - Electric, Refrigerator, Stainless Steel Appliances, Washer - Front Loading, Water Heater |
| Walls/ Ceilings | High, Vaulted Ceilings |
| Interior Features | Breakfast Area, Carpet, Cedar Closet(s), Combination Dining/Living, Combination Kitchen/Dining, Crown Moldings, Entry Level Bedroom, Floor Plan - Open, Pantry, Recessed Lighting, Walk-in Closet(s), Window Treatments |
| Accessibility Features | None |
| Exterior | |
| Roof | Shingle |
| Foundation | Block |
| Garage Desc | Garage - Front Entry |
| Parking Desc | Asphalt Driveway, On Street, Driveway, Attached Garage |
| # Garage Spaces | 2 |
| # Parking Spaces | 4 |
| # Attached Garage Spaces | 2 |
| # Driveway Spaces | 2 |
| Exterior Features | Sidewalks, Street Lights |
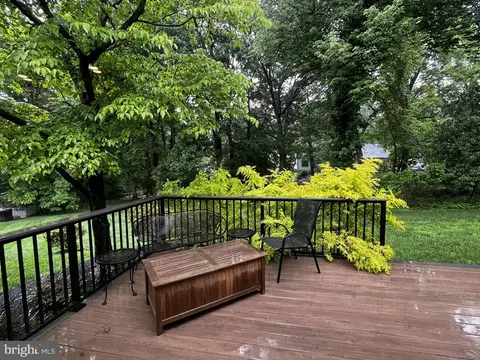
| Existing Structures | Above Grade, Deck(s) |
| Lot Desc | Backs - Parkland |
| Amenities / Utilities | |
| Sewer/ Septic | Public Sewer |
| Pool | No Pool |
| HOA Fees Include | Common Area Maintenance |
| Location | |
| Subdivision | EVERGREEN |
| Water Source | Public |
| Senior Community (Y/N) | N |
| School District | CHRISTINA |
| Directions | 896 To Scotch Pine Rd, Go Straight Till You Get To #30 On The Right. |
| Zoning | 18RS |
MLS # DENC2045218
MLS # 6886869
MLS # 1003957977
$370,500
$229,900
$260,000
$465,490
$355,000
$540,000
$299,000
$129,000
$574,500
$172,000
$380,000
$299,900
$454,950
$349,900
$545,000
$415,000
$1,000,000
$225,000
$275,000
$339,900
$334,450
$329,900
$610,000
$329,999
$519,900