
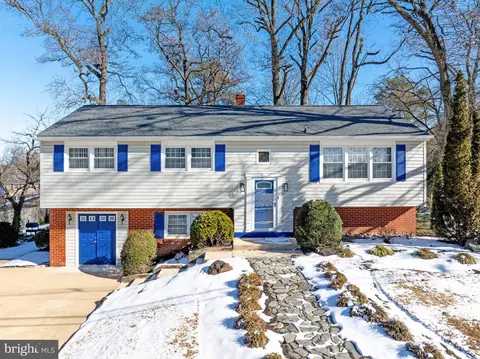
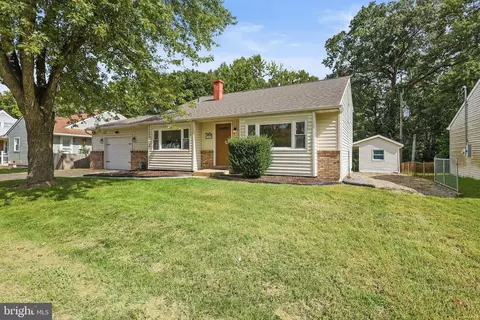
- $445,000
- 4Bd
- 3Ba
- 2,825 Sq Ft
SOLD 05/28/26

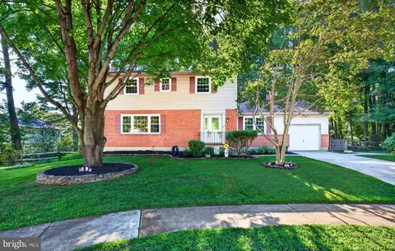
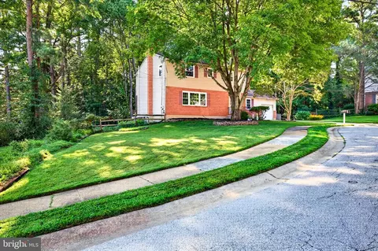
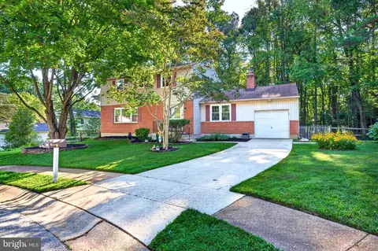
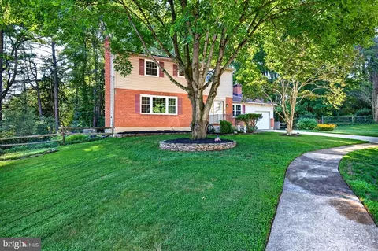
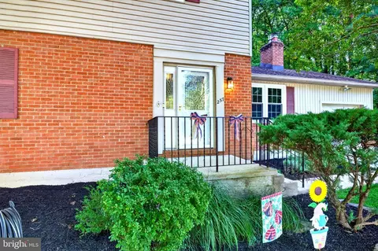
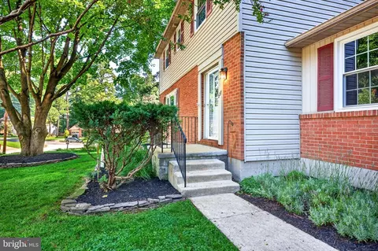
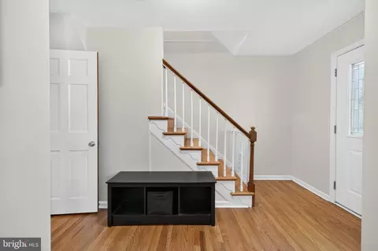
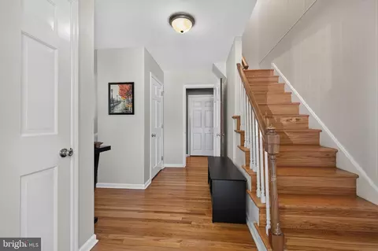
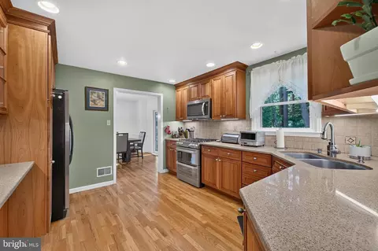
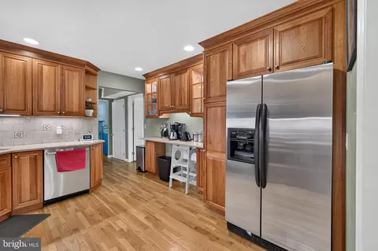
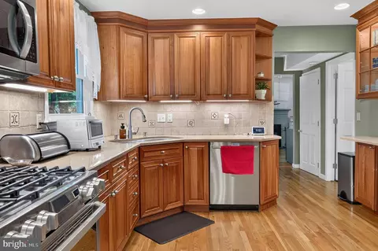
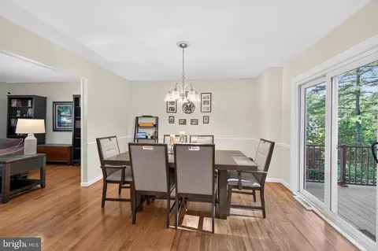
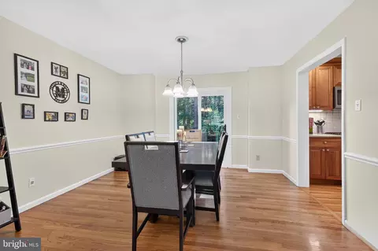
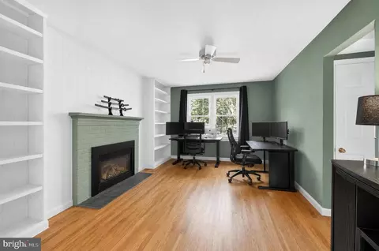
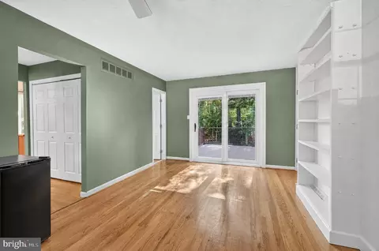
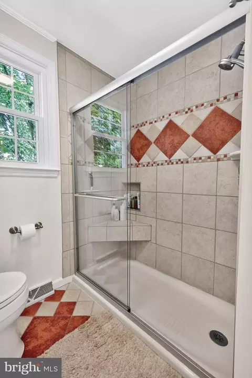
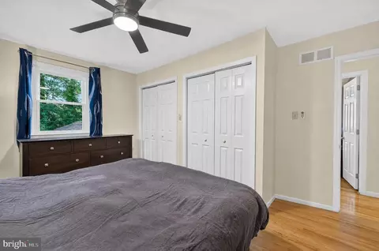
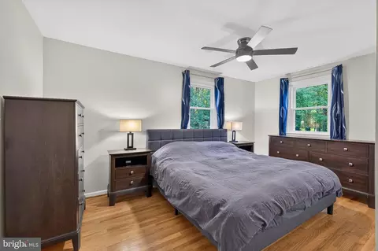
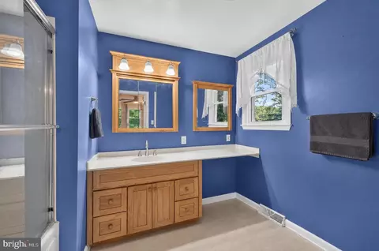
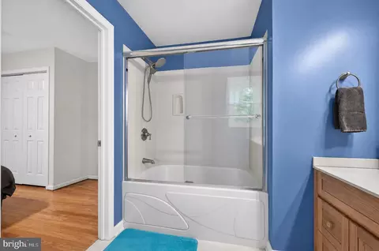
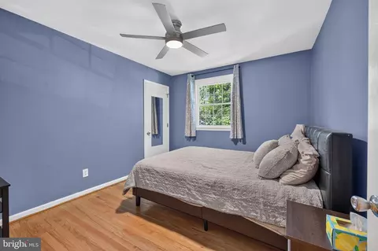
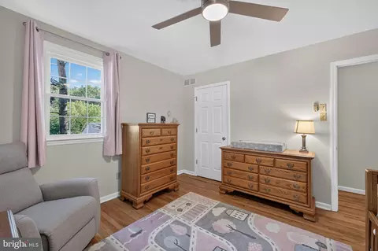
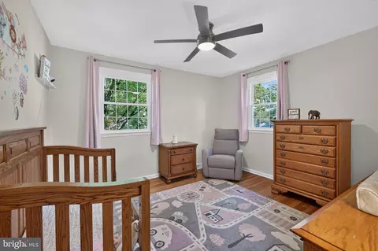
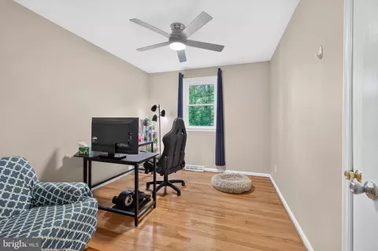
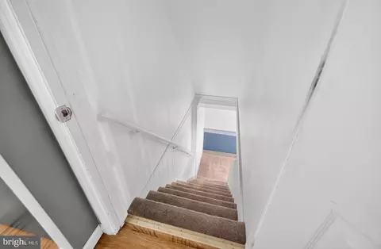
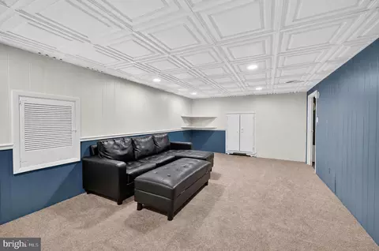
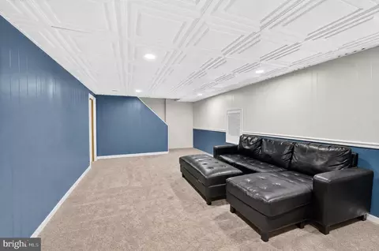
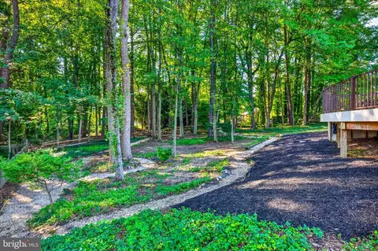
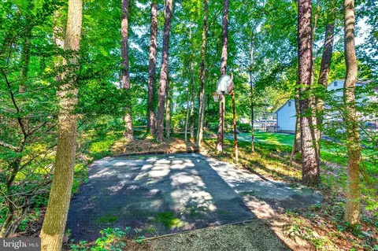
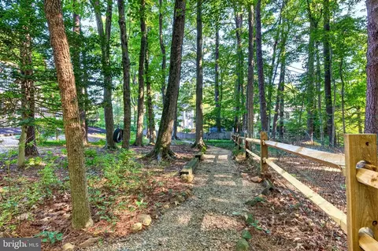
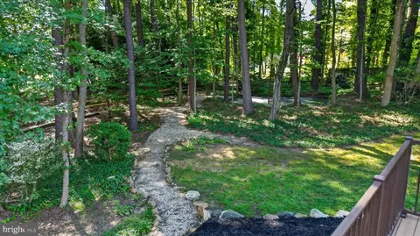
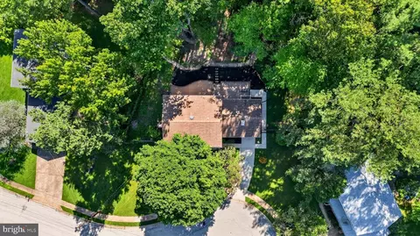
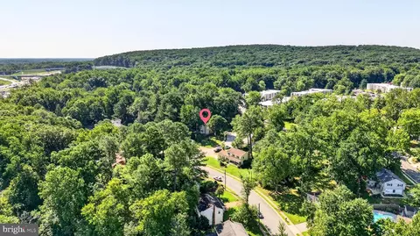
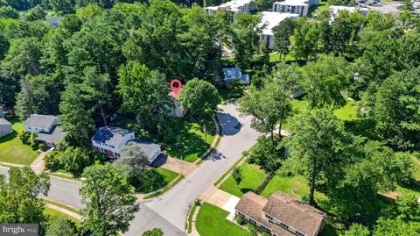
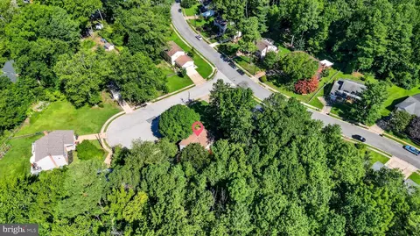
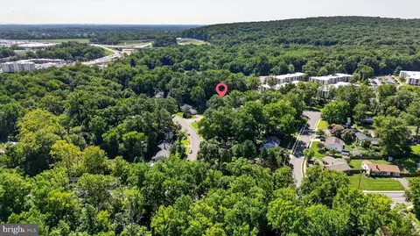
Last sold 09/23/2026 after 30 Days
bed
bath
Sqft ($187/Sqft)
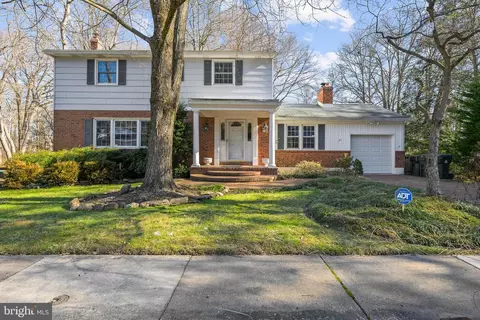
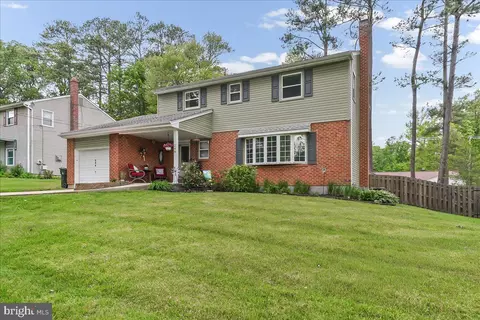
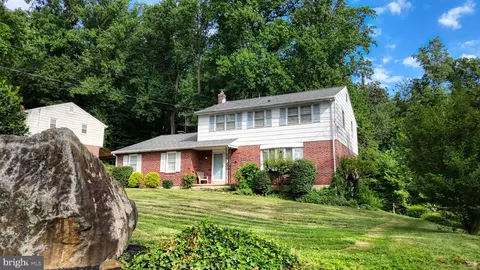
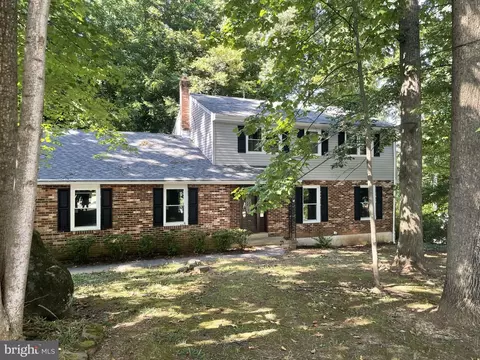
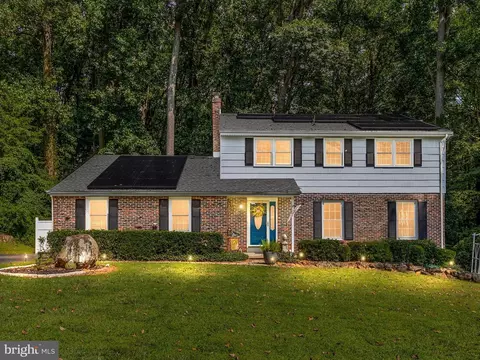
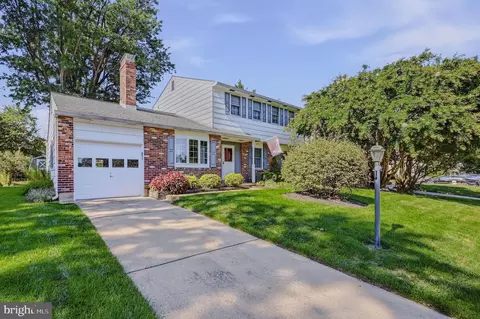
| Property type House | Neighborhood | Year built 1968 | HOA fee $0/month | Lot size 0.37 Acre | Parking 1 garage spaces |

| Overview | |
| Cooling/AC | Central A/C, Electric |
| Heating | Natural Gas |
| Levels/Style | Colonial |
| Type | Residential |
| Virtual Tour | N/A |
| Status | Closed |
| SqFt | 2750 |
| Lot Size (SqFt) | 16117 |
| Lot Size (Acres) | 0.37 |
| County Tax | 186, Annually |
| City/ Town Tax | 1028 |
| School Tax | 3651 |
| Tax: Assessed Value | 431100 |
| Annual Property Tax | 4865 |
| Year Built | 1968 |
| Condition | Excellent |
| New Construction (Y/N) | N |
| Foreclosure (Y/N) | N |
| Interior | |
| Total # of Bathrooms | 3 |
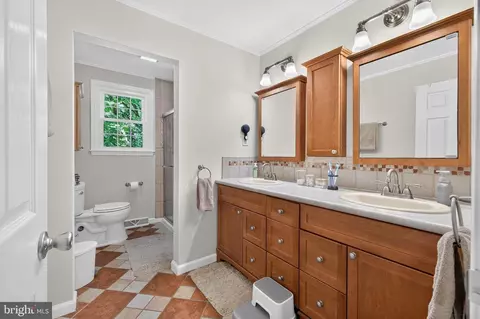
| # Full Baths | 2 |
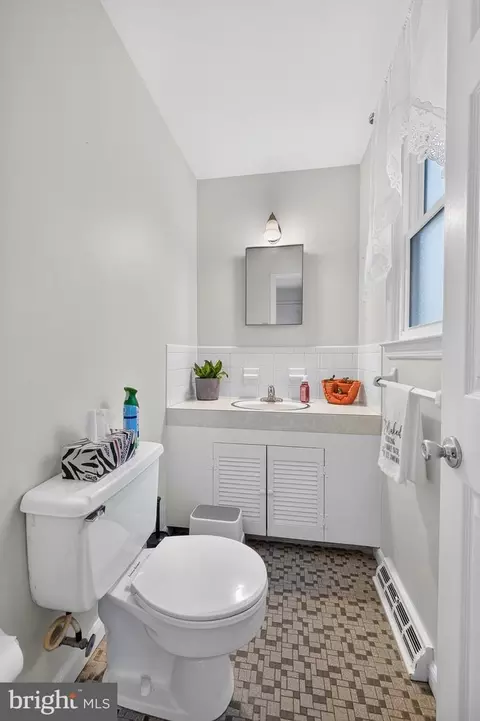
| # Half Baths | 1 |
| Total # of Bedrooms | 4 |
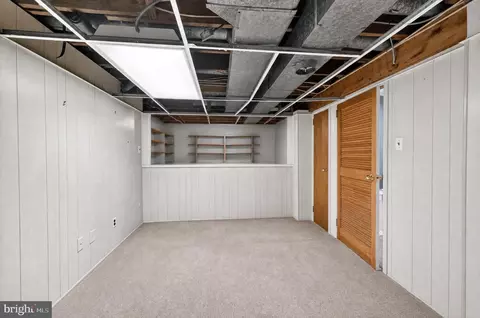
| Basement | Full, Shelving, Unfinished, Workshop, Sump Pump, Space For Rooms, Heated, Improved, Partially Finished, Interior Access, Windows, Other |
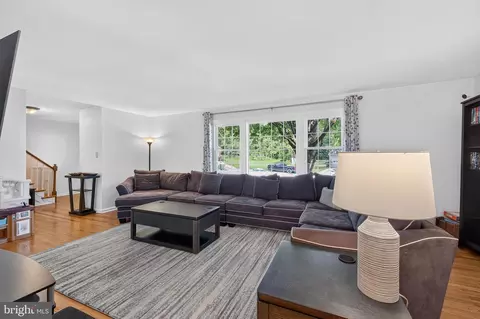
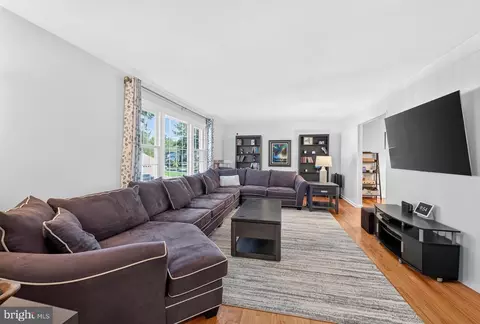
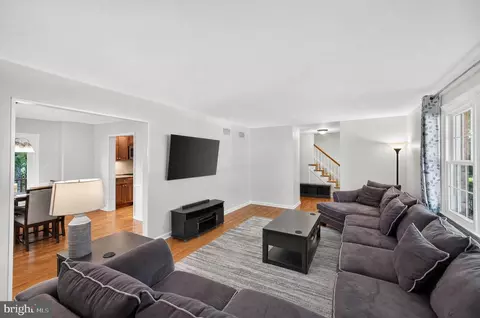
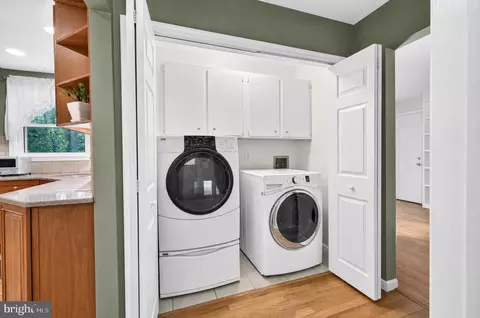
| Other Room(s) | Living Room, Dining Room, Primary Bedroom, Kitchen, Game Room, Family Room, Foyer, Laundry, Bathroom 1, Attic, Primary Bathroom, Half Bath |
| Flooring | Hardwood |
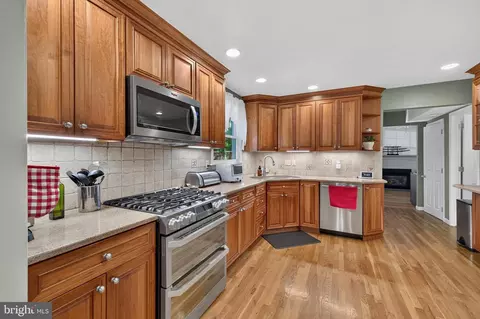
| Appliances | Built-In Microwave, Dishwasher, Dryer, Exhaust Fan, Extra Refrigerator/Freezer, Microwave, Oven - Self Cleaning, Oven/Range - Gas, Refrigerator, Stainless Steel Appliances, Washer, Water Heater |
| Walls/ Ceilings | Dry Wall |
| Fireplace | Gas/Propane |
| Interior Features | Attic, Bathroom - Jetted Tub, Bathroom - Soaking Tub, Bathroom - Walk-In Shower, Built-Ins, Dining Area, Family Room Off Kitchen, Floor Plan - Traditional, Formal/Separate Dining Room, Kitchen - Eat-In, Pantry, Recessed Lighting, Window Treatments, Wood Floors |
| Accessibility Features | 2+ Access Exits |
| Exterior | |
| Roof | Shingle |
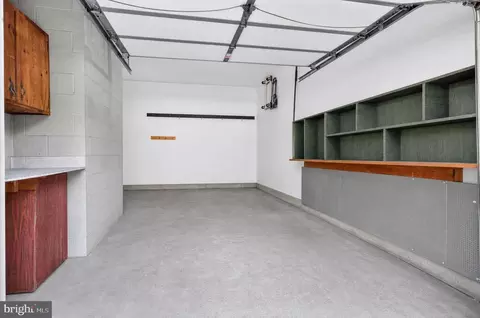
| Garage Desc | Inside Access |
| Parking Desc | Concrete Driveway, Attached Garage, Driveway, Off Street |
| # Garage Spaces | 1 |
| # Parking Spaces | 5 |
| # Off-Street Spaces | 2 |
| # Attached Garage Spaces | 1 |
| # Driveway Spaces | 2 |
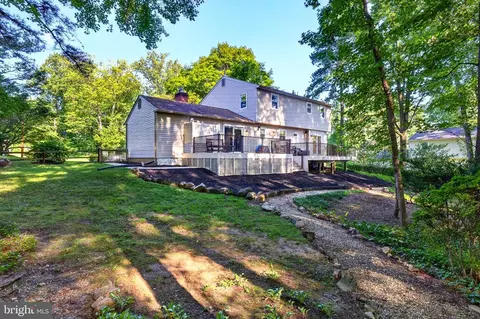
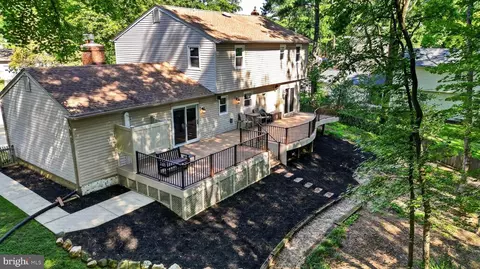
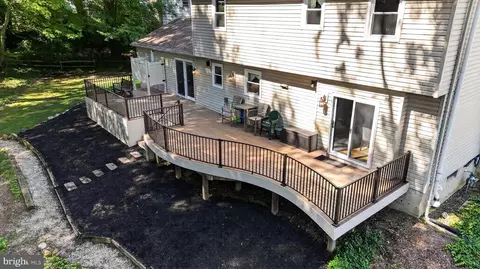
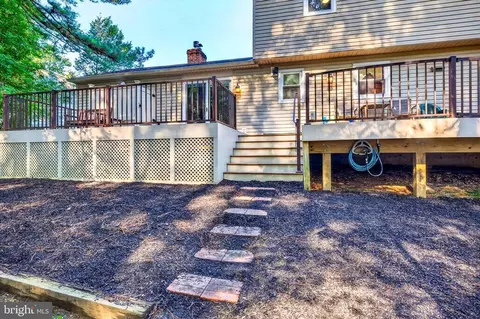
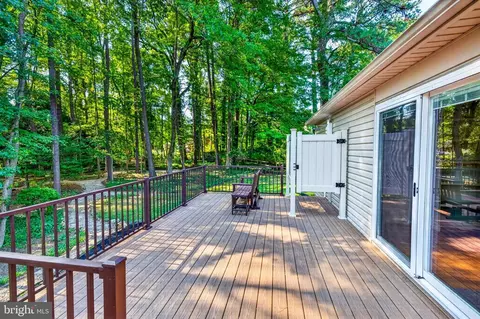
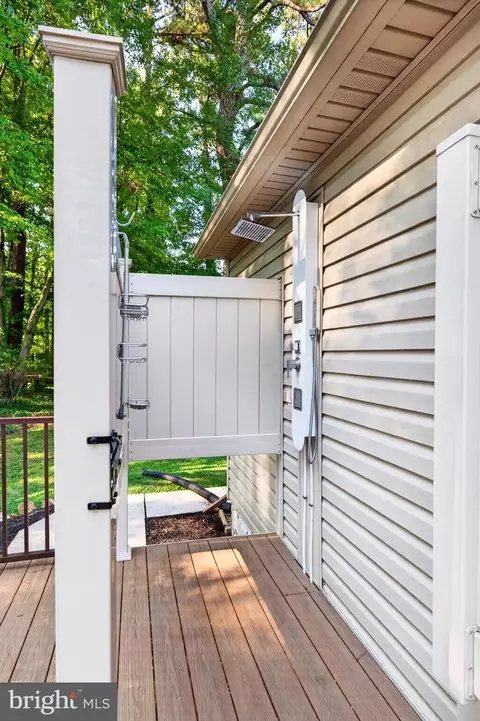
| Exterior Features | Chimney Cap(s), Extensive Hardscape, Exterior Lighting, Gutter System, Outside Shower, Sport Court |
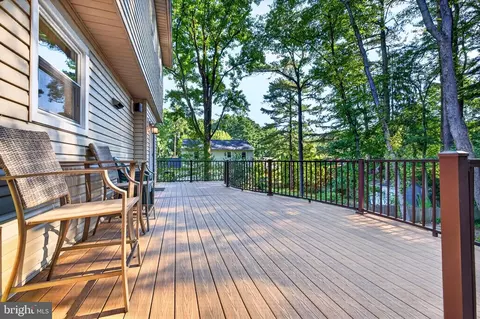
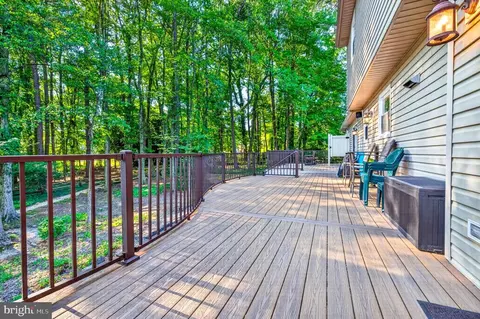
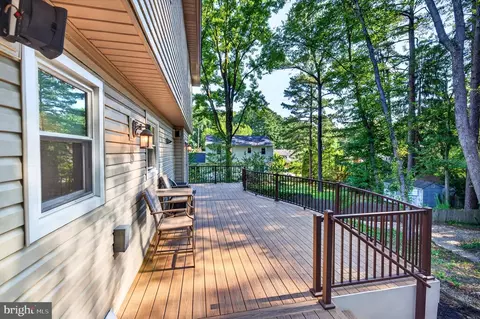
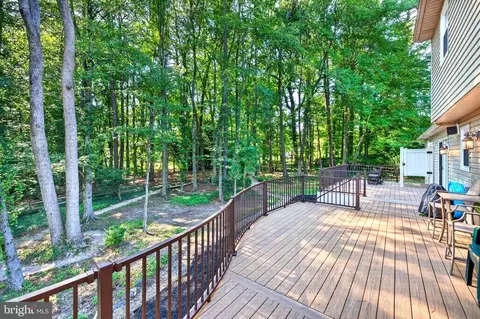
| Existing Structures | Above Grade, Below Grade, Deck(s) |
| Amenities / Utilities | |
| Sewer/ Septic | Public Sewer |
| Electricity | 200+ Amp Service |
| Pool | No Pool |
| Location | |
| View | Trees/Woods |
| Subdivision | ROCKWOOD PARK |
| Water Source | Public |
| Senior Community (Y/N) | N |
| High School | NEWARK |
| School District | CHRISTINA |
| Directions | Chestnut Hill & College Ave GPS |
| Zoning | 18RS |
| Lot/ Land Details | |
| Road Responsibility | City/County |
MLS # DENC2109742
MLS # DENC2026304| Est. value | Bed/bath | Sqft | mi | |
|---|---|---|---|---|
| 240 Crystal Ct, Newark, DE 19713 | $481,000 | 4/2 | 2,050 | 0.02 |
| 808 Rock Ln, Newark, DE 19713 | $504,000 | 3/2 | 2,100 | 0.02 |
| 238 Crystal Ct, Newark, DE 19713 | $473,000 | 3/2 | 1,975 | 0.03 |
| 236 Crystal Ct, Newark, DE 19713 | $491,000 | 4/2 | 2,050 | 0.03 |
| 810 Rock Ln, Newark, DE 19713 | $477,000 | 4/2 | 1,950 | 0.03 |
| 804 Rock Ln, Newark, DE 19713 | $487,000 | 4/2 | 2,050 | 0.04 |
| 814 Rock Ln, Newark, DE 19713 | $490,000 | 4/2 | 2,050 | 0.05 |
| 809 Rock Ln, Newark, DE 19713 | $496,000 | 3/2 | 2,150 | 0.05 |
Estimated values are based on public record data and automated valuation models. Values are not guaranteed and may not reflect current market conditions.
$370,500
$229,900
$355,000
$465,490
$260,000
$299,000
$540,000
$172,000
$322,000
$129,000
$380,000
$515,000
$299,900
$415,000
$454,950
$275,000
$349,900
$225,000
$1,000,000
$409,950
$334,450
$329,900
$519,900
$425,000
$369,900