

- $560,000
- 5Bd
- 4Ba
- 2,475 Sq Ft
SOLD


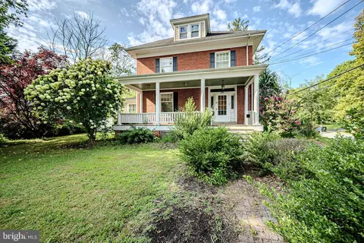
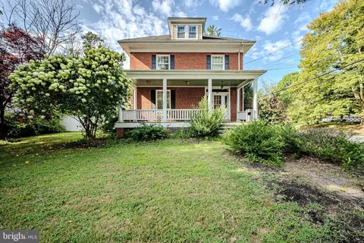
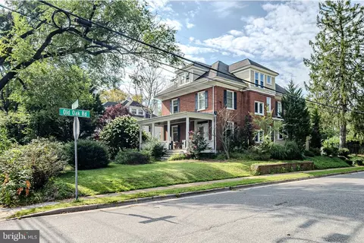
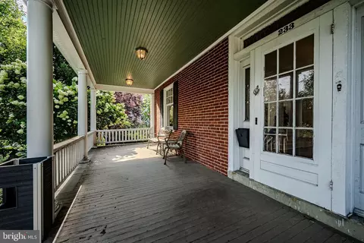
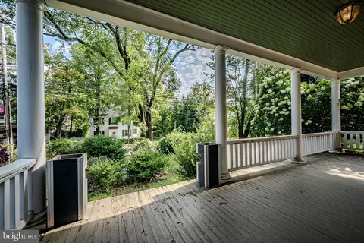
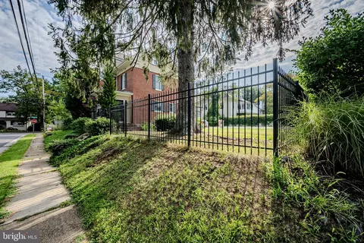
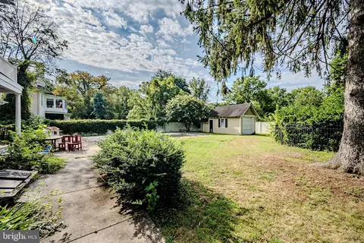
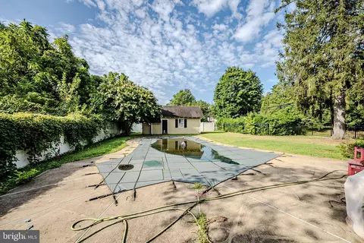
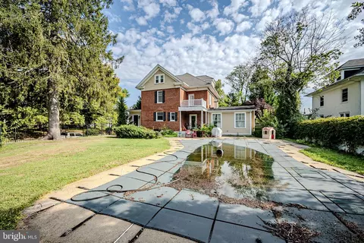
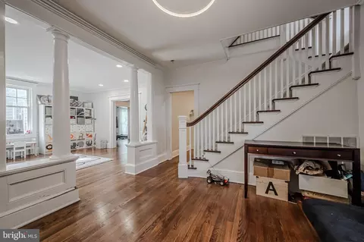
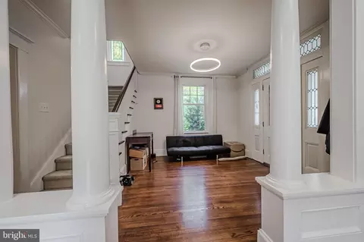
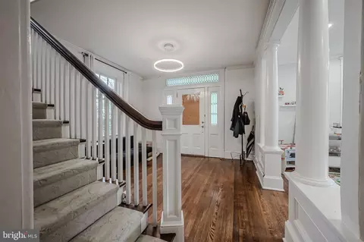
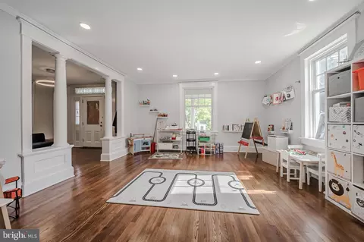
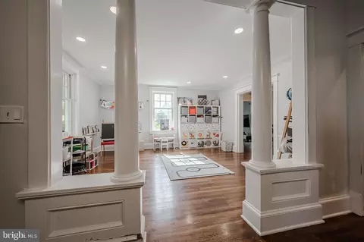
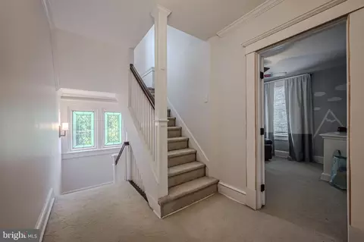
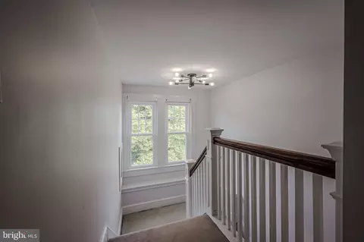
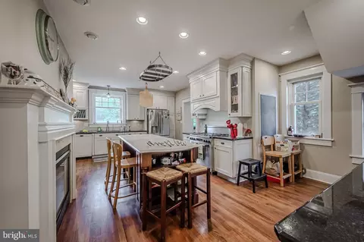
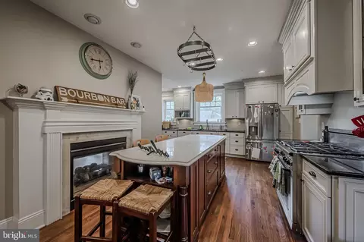
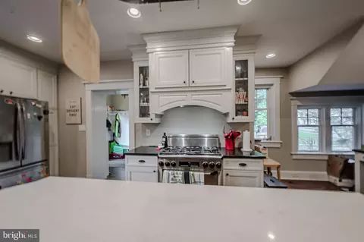
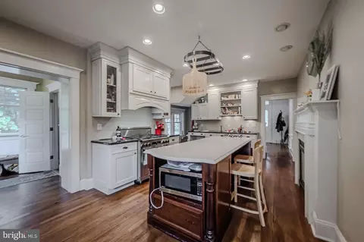
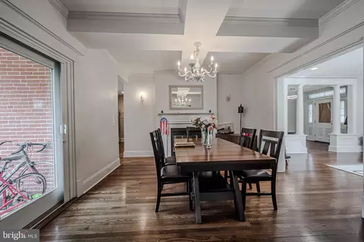
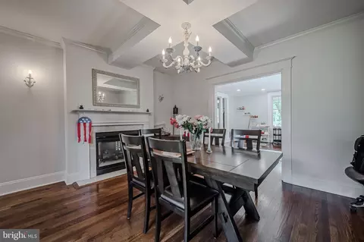
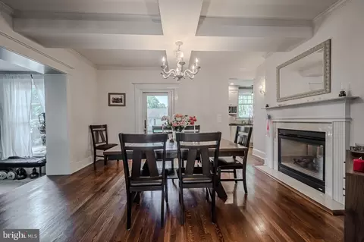
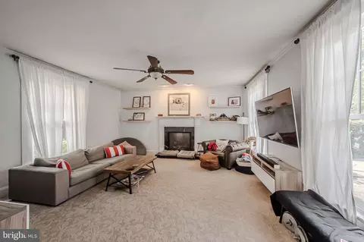
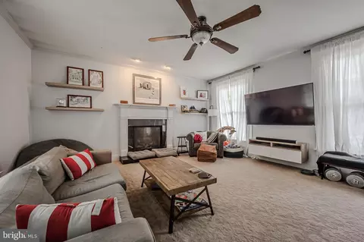
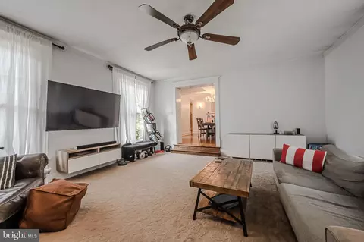
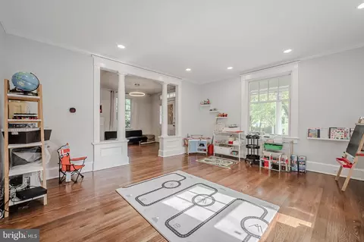
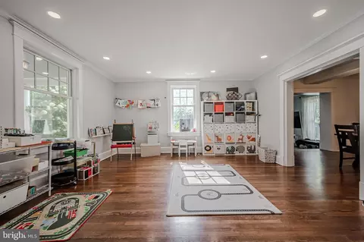
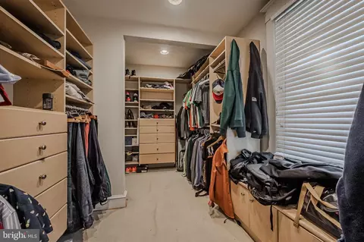
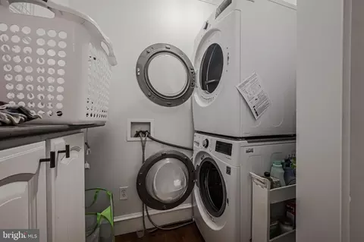
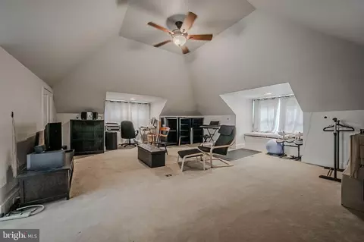
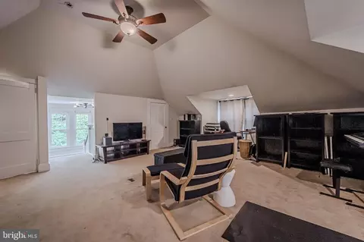
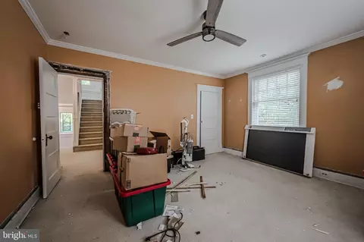
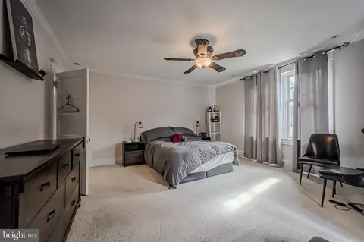
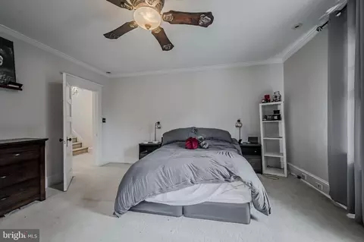
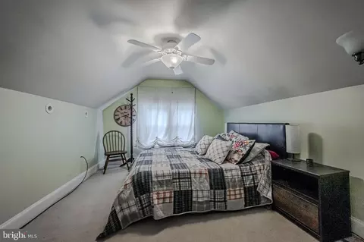
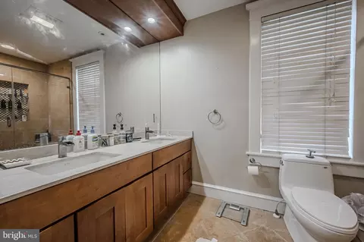
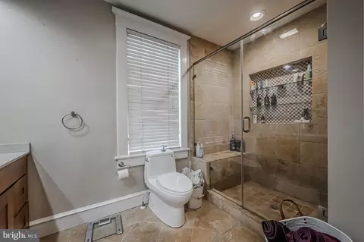
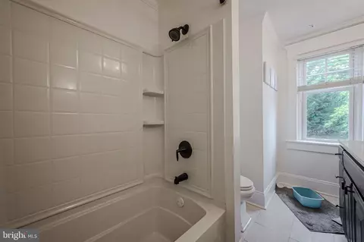
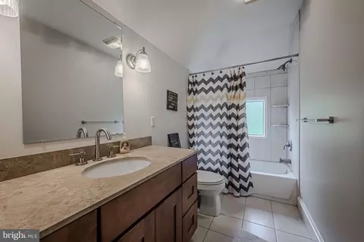
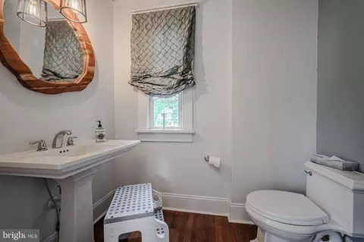
Last sold 11/10/2025 after 85 Days
bed
bath
Sqft ($187/Sqft)
| Property type House | Neighborhood | Year built 1910 | HOA fee $0/month | Lot size 0.33 Acre | Movoto estimate |

| Overview | |
| Cooling/AC | Central A/C, Zoned, Electric |
| Heating | Natural Gas |
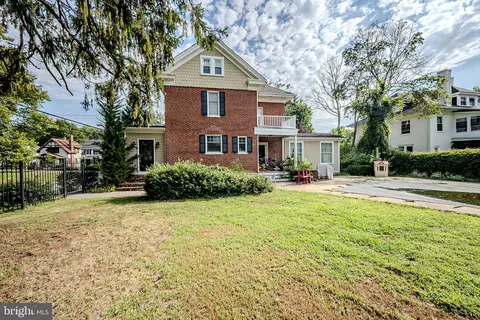
| Levels/Style | Colonial |
| Type | Residential |
| Status | Active |
| SqFt | 3175 |
| Lot Size (SqFt) | 14374.8 |
| Lot Size (Acres) | 0.33 |
| County Tax | 262, Annually |
| City/ Town Tax | 1097 |
| School Tax | 3372 |
| Tax: Assessed Value | 104000 |
| Annual Property Tax | 4732 |
| Year Built | 1910 |
| New Construction (Y/N) | N |
| Foreclosure (Y/N) | N |
| Interior | |
| Total # of Bathrooms | 4 |
| # Full Baths | 3 |
| # Half Baths | 1 |
| Total # of Bedrooms | 4 |
| Basement | Outside Entrance, Partial, Sump Pump, Unfinished, Walkout Stairs |
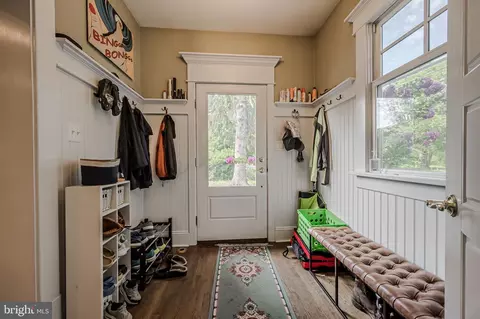
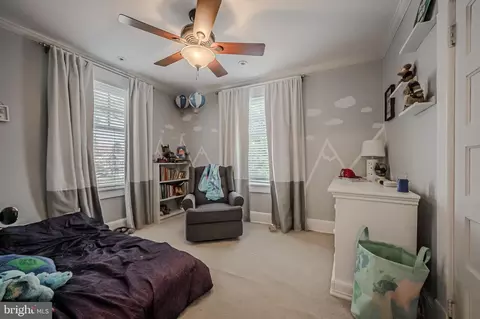
| Other Room(s) | Living Room, Dining Room, Primary Bedroom, Bedroom 2, Bedroom 3, Bedroom 4, Kitchen, Family Room, Foyer, Laundry, Mud Room, Recreation Room, Bathroom 2, Bathroom 3, Primary Bathroom, Half Bath |
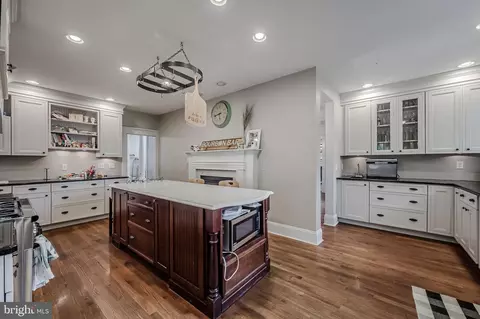
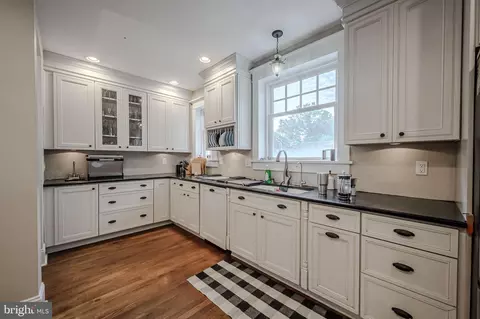
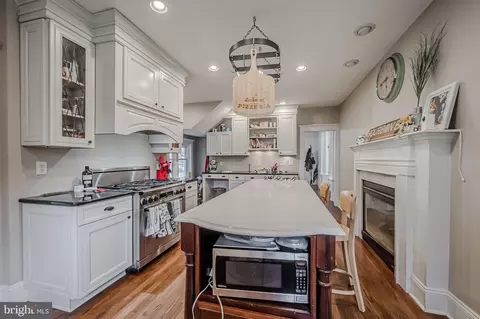
| Appliances | Dishwasher, Disposal, Dryer, Microwave, Oven/Range - Gas, Range Hood, Refrigerator, Six Burner Stove, Stainless Steel Appliances, Washer, Water Conditioner - Owned, Water Heater |
| Walls/ Ceilings | 9'+ Ceilings |
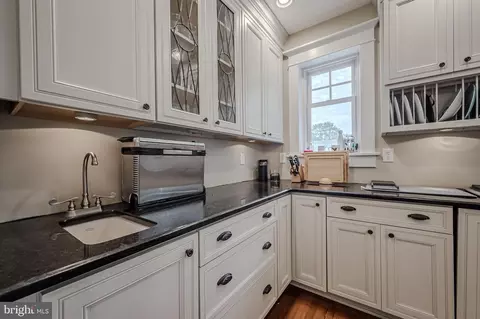
| Interior Features | Primary Bath(s), Kitchen - Island, Stain/Lead Glass, Bathroom - Stall Shower, Bathroom - Tub Shower, Carpet, Crown Moldings, Curved Staircase, Exposed Beams, Floor Plan - Traditional, Formal/Separate Dining Room, Kitchen - Gourmet, Pantry, Recessed Lighting, Upgraded Countertops, Walk-in Closet(s), Water Treat System, Window Treatments, Wood Floors |
| Accessibility Features | None |
| Exterior | |
| Roof | Pitched, Shingle |
| Parking Desc | Asphalt Driveway, Driveway, Off Street |
| # Parking Spaces | 3 |
| # Driveway Spaces | 3 |
| Exterior Features | Sidewalks, Street Lights |
| Existing Structures | Above Grade, Below Grade, Shed |
| Amenities / Utilities | |
| Sewer/ Septic | Public Sewer |
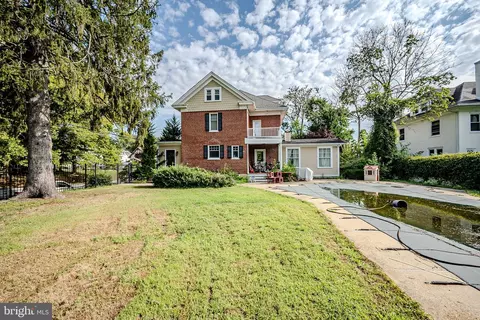
| Pool | Yes - Personal |
| Inclusions | All Appliances In "as Is" Condition |
| Location | |
| View | Garden/Lawn |
| Subdivision | NONE AVAILABLE |
| Water Source | Public |
| Senior Community (Y/N) | N |
| School District | CHRISTINA |
| Location | Suburban |
| Directions | Kirkwood Hwy (SR-2-BR W). Keep To Middle On E Main St. Turn Left Onto Old Oak Rd. End At 233 W Main Street |
| Zoning | 18RS |
MLS # DENC2087364 MLS # 6913536
MLS # 1000059258
MLS # 6613032
MLS # 5050009
| Est. value | Bed/bath | Sqft | mi | |
|---|---|---|---|---|
| 227 W Main St, Newark, DE 19711 | $547,000 | 4/1 | 2,550 | 0.01 |
| 243 W Main St, Newark, DE 19711 | $671,000 | 4/1 | 2,475 | 0.03 |
| 219 W Main St, Newark, DE 19711 | $518,000 | 5/2 | 2,375 | 0.03 |
| 234 W Main St, Newark, DE 19711 | $505,000 | 4/1 | 2,500 | 0.03 |
| 226 W Main St, Newark, DE 19711 | $347,000 | 3/1 | 1,400 | 0.04 |
| 240 W Main St, Newark, DE 19711 | $374,000 | 3/1 | 1,125 | 0.04 |
| 224 W Main St, Newark, DE 19711 | $400,000 | 4/1 | 1,750 | 0.04 |
| 247 W Main St, Newark, DE 19711 | $126,000 | 5/2 | 2,575 | 0.04 |
Estimated values are based on public record data and automated valuation models. Values are not guaranteed and may not reflect current market conditions.


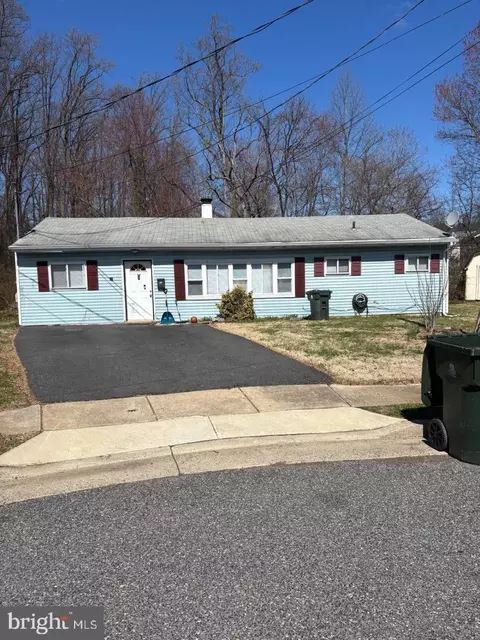
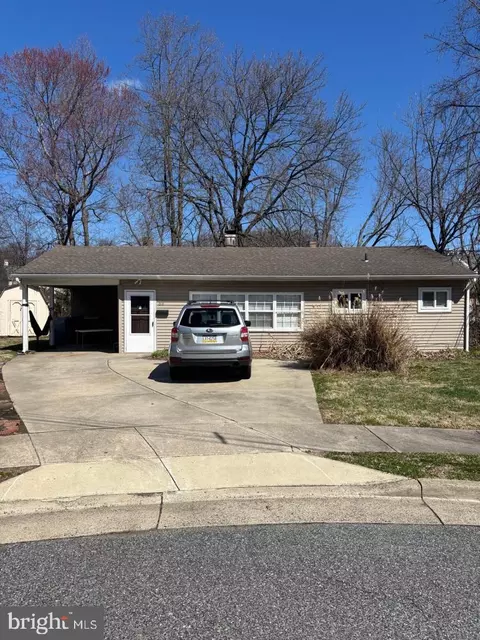
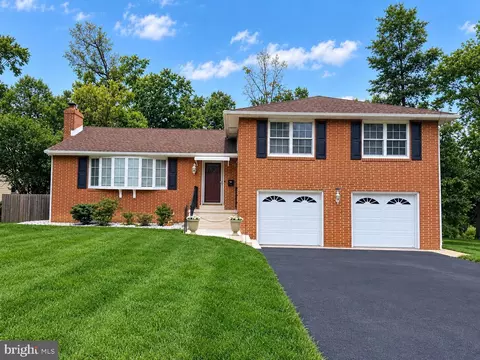
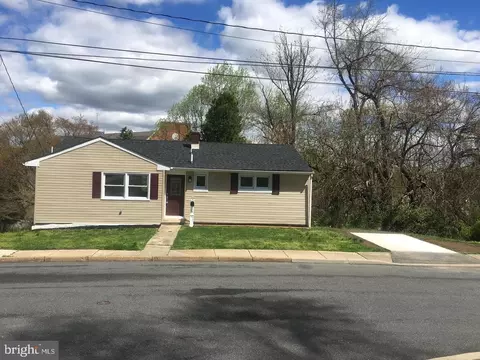
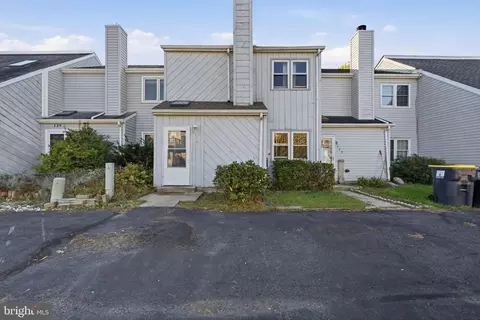
$370,500
$229,900
$260,000
$465,490
$355,000
$540,000
$299,000
$129,000
$574,500
$172,000
$380,000
$299,900
$454,950
$349,900
$545,000
$415,000
$1,000,000
$225,000
$275,000
$339,900
$334,450
$329,900
$610,000
$329,999
$519,900