
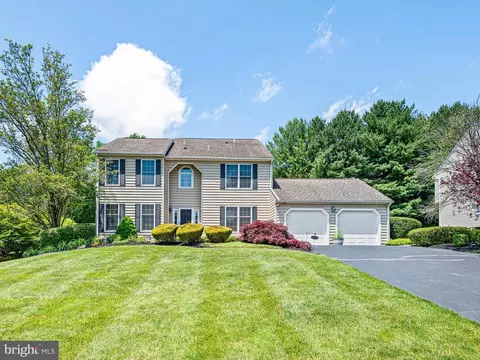
- $629,666
- 4Bd
- 3Ba
- 2,625 Sq Ft
SOLD

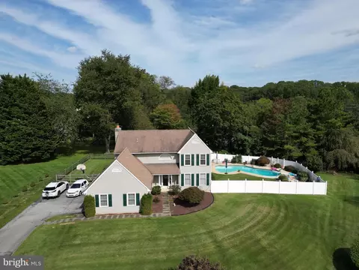
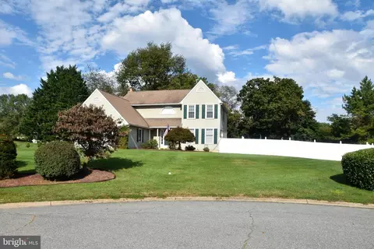
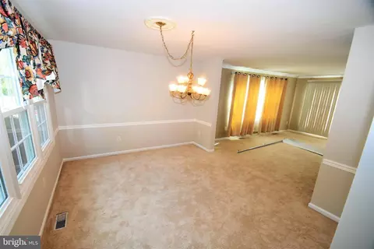
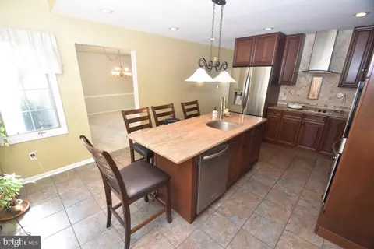
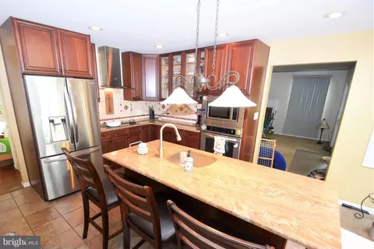
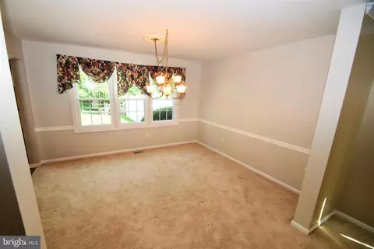
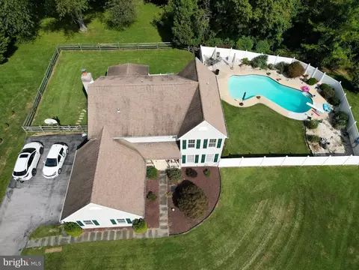
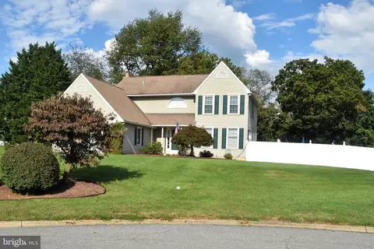
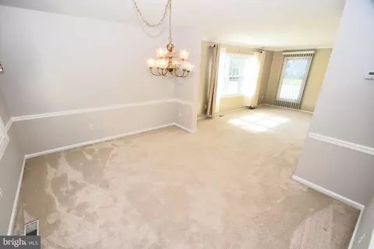
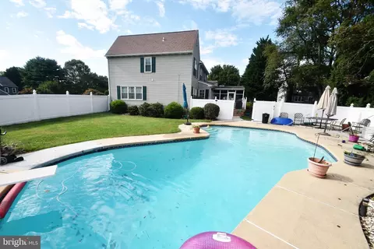
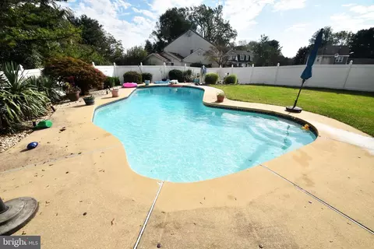
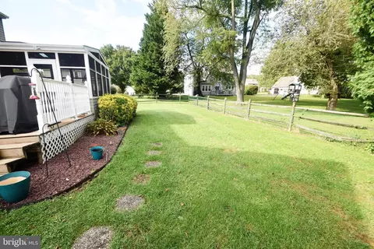
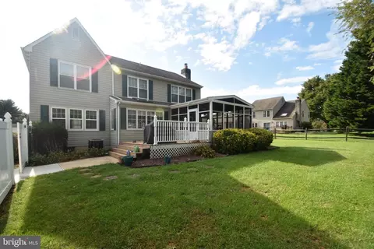
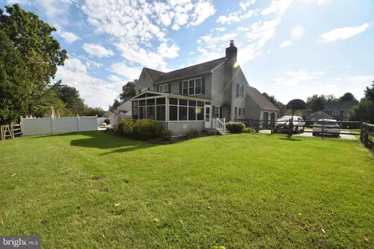
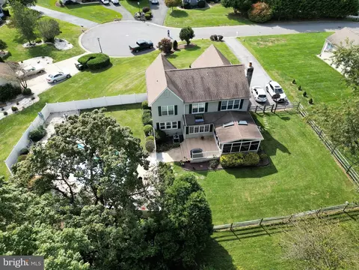
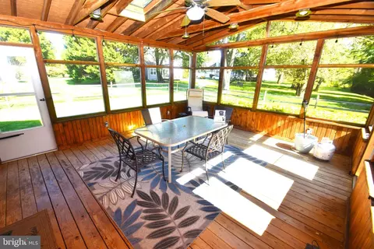
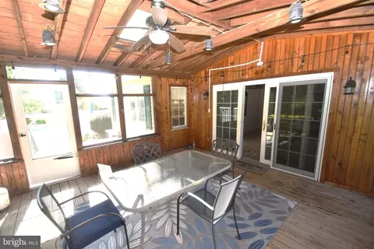
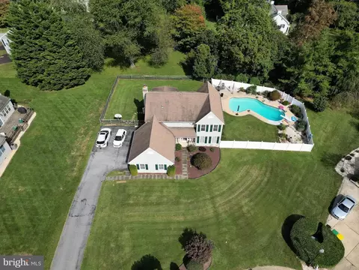
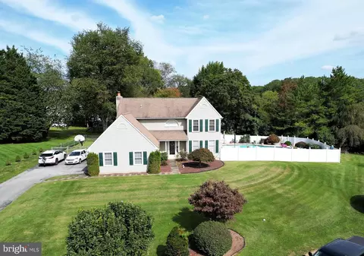
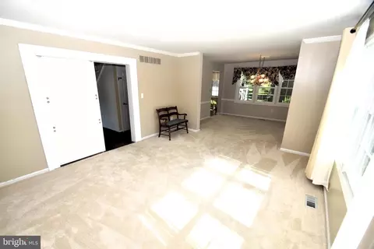
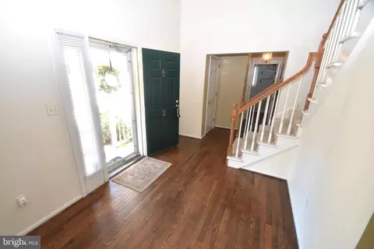
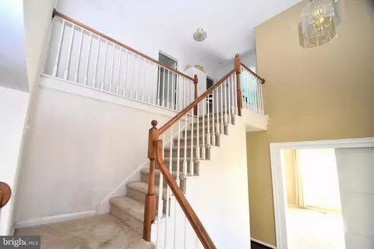
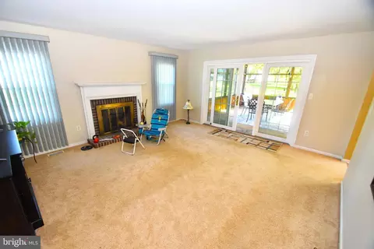
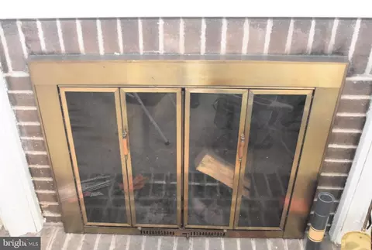
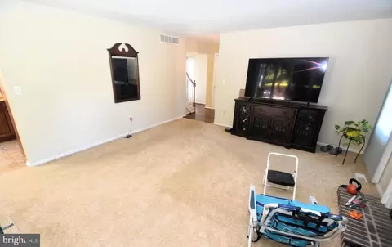
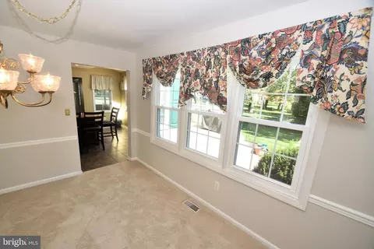
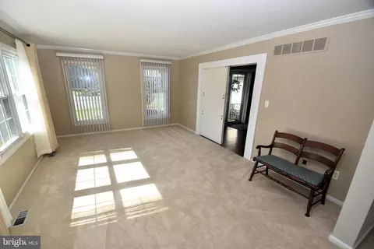
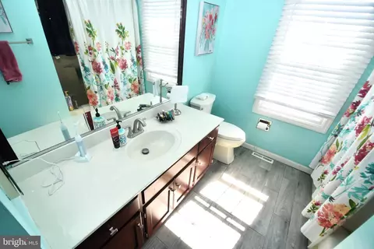
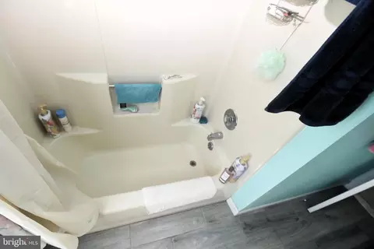
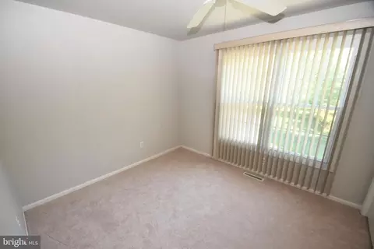
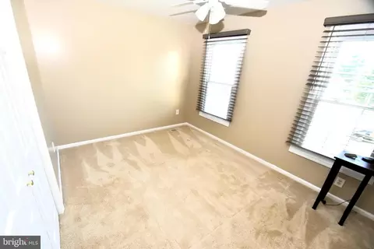
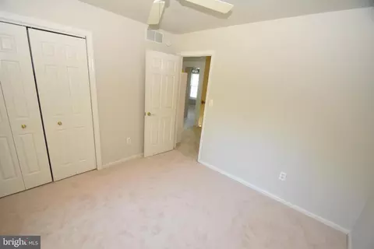
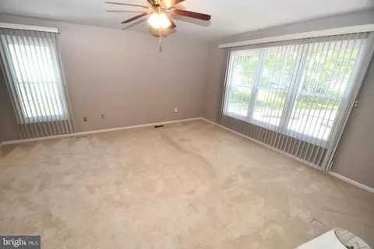
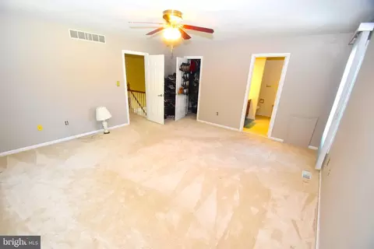
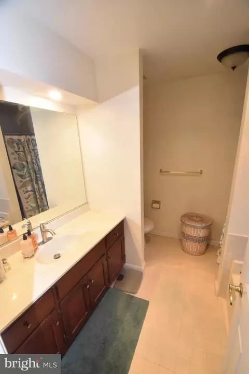
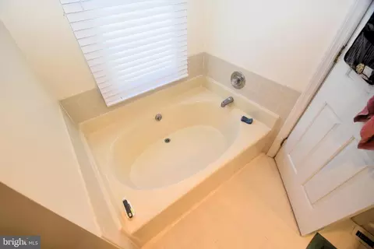

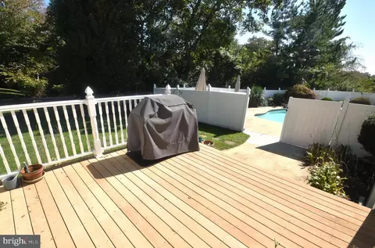
Last sold 11/27/2023 after 60 Days
bed
bath
Sqft ($233/Sqft)
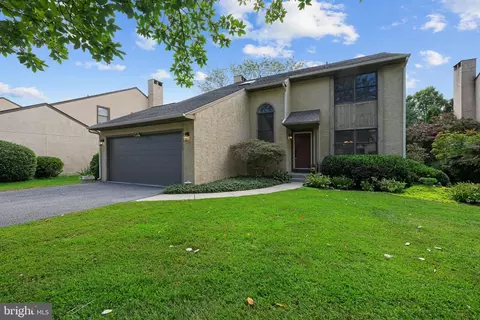
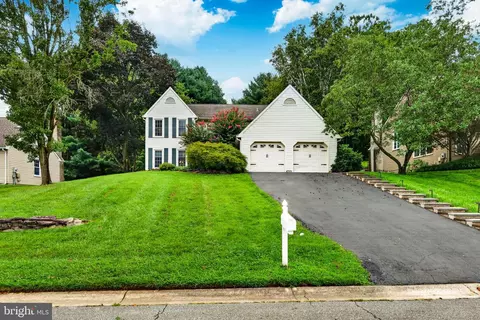
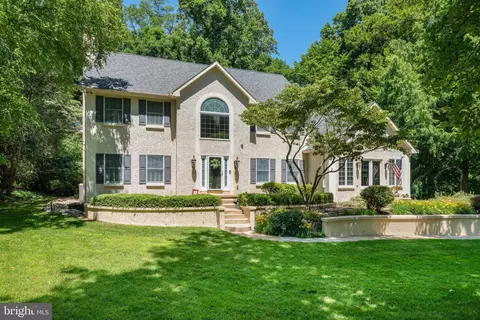
| Property type House | Neighborhood | Year built 1986 | HOA fee $15/month | Lot size 0.52 Acre | Parking 2 garage spaces |

| Overview | |
| Cooling/AC | Central A/C, Electric |
| Heating | Oil |
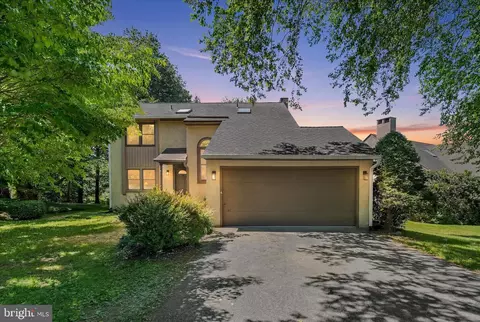
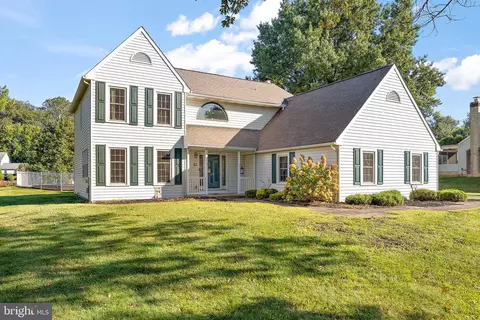
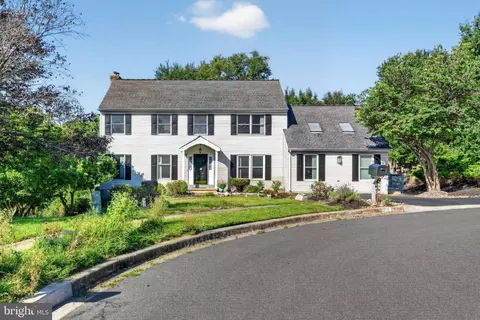
| Levels/Style | Colonial |
| Type | Residential |
| Status | Closed |
| SqFt | 2400 |
| Lot Size (SqFt) | 22651.2 |
| Lot Size (Acres) | 0.52 |
| Tax: Assessed Value | 3955 |
| Annual Property Tax | 3955 |
| Year Built | 1986 |
| Condition | Very Good |
| HOA Fee | 175, Annually |
| New Construction (Y/N) | N |
| Foreclosure (Y/N) | N |
| Interior | |
| Total # of Bathrooms | 3 |
| # Full Baths | 2 |
| # Half Baths | 1 |
| Total # of Bedrooms | 4 |
| Basement | Full |
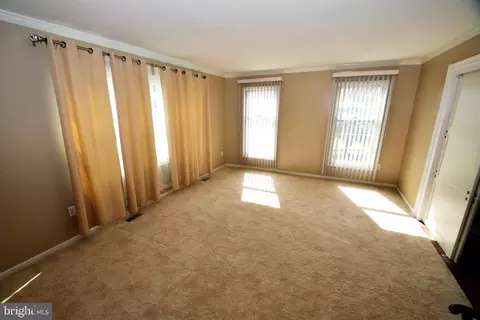
| Other Room(s) | Living Room, Dining Room, Primary Bedroom, Bedroom 2, Bedroom 3, Bedroom 4, Kitchen, Family Room, Bedroom 1, Other |
| Laundry | Main Floor |
| Total # of Rooms | 8 |
| Appliances | Dishwasher, Disposal |
| Walls/ Ceilings | Cathedral Ceilings, High |
| Interior Features | Primary Bath(s), Kitchen - Island, Skylight(s), Kitchen - Eat-In, Breakfast Area |
| Accessibility Features | None |
| Exterior | |
| Roof | Pitched |
| Construction | Aluminum Siding |
| Foundation | Concrete Perimeter |
| Garage Desc | Garage Door Opener, Inside Access |
| Parking Desc | Asphalt Driveway, Other, Attached Garage, Driveway |
| # Garage Spaces | 2 |
| # Parking Spaces | 8 |
| # Attached Garage Spaces | 2 |
| # Driveway Spaces | 6 |
| Existing Structures | Above Grade |
| Lot Desc | Cul-de-sac |
| Amenities / Utilities | |
| Sewer/ Septic | Public Sewer |
| Pool | Yes - Personal, In Ground |
| Inclusions | See MLS Documents For Disclosures And Inclusions. |
| Location | |
| Subdivision | CHESTNUT VALLEY |
| Water Source | Public |
| Senior Community (Y/N) | N |
| High School | JOHN DICKINSON |
| Elementary School | WARNER |
| School District | RED CLAY CONSOLIDATED |
| Middle School | HENRY B. DU PONT |
| Directions | Paper Mill Road (aka Rt 72) North Of Newark Toward Limestone Road (aka Route 7) And Turn Into Neighborhood ACROSS From Arbor Ridge. Turn Left At Second Intersection. Turn Right At Oakridge. Property Is On Left. |
| Zoning | RES |
MLS # DENC2050116| Est. value | Bed/bath | Sqft | mi | |
|---|---|---|---|---|
| 38 Abelia Ln, Newark, DE 19711 | $708,000 | 5/3 | 3,550 | 0.02 |
| 4 Oakridge Ct, Newark, DE 19711 | $679,000 | 5/3 | 3,175 | 0.03 |
| 40 Abelia Ln, Newark, DE 19711 | $645,000 | 4/2 | 2,625 | 0.03 |
| 1 Oakridge Ct, Newark, DE 19711 | $708,000 | 4/2 | 3,550 | 0.04 |
| 3 Oakridge Ct, Newark, DE 19711 | $640,000 | 4/2 | 2,625 | 0.04 |
| 5 Oakridge Ct, Newark, DE 19711 | $683,000 | 4/4 | 3,875 | 0.04 |
| 21 Willow Creek Ln, Newark, DE 19711 | $892,000 | 4/4 | 6,300 | 0.05 |
| 36 Abelia Ln, Newark, DE 19711 | $620,000 | 4/2 | 2,400 | 0.05 |
Estimated values are based on public record data and automated valuation models. Values are not guaranteed and may not reflect current market conditions.
$370,500
$229,900
$260,000
$465,490
$355,000
$540,000
$299,000
$129,000
$574,500
$172,000
$380,000
$299,900
$454,950
$349,900
$545,000
$415,000
$1,000,000
$225,000
$275,000
$339,900
$334,450
$329,900
$610,000
$329,999
$519,900