
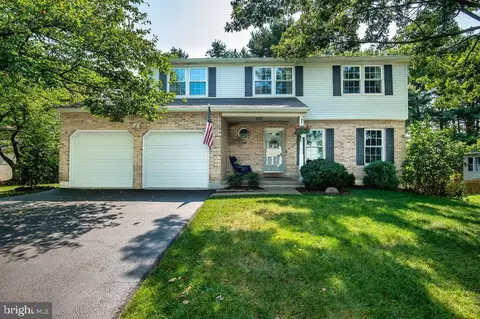
- $562,500
- 4Bd
- 3Ba
- 2,813 Sq Ft
SOLD

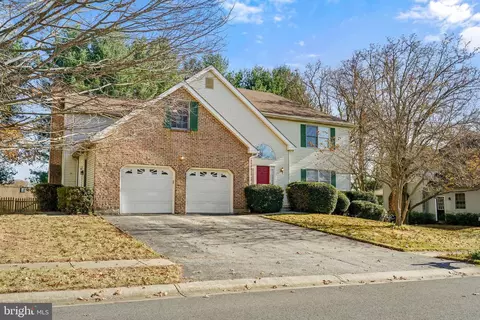
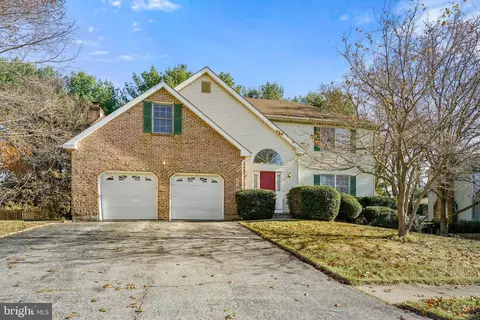
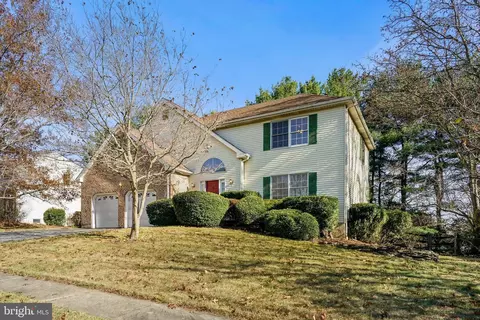
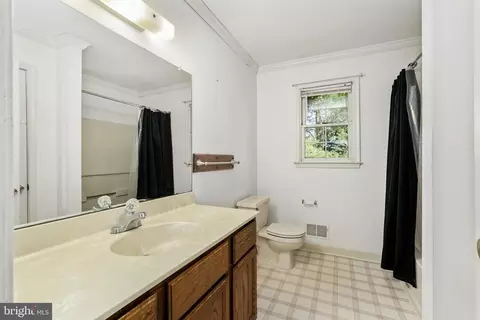
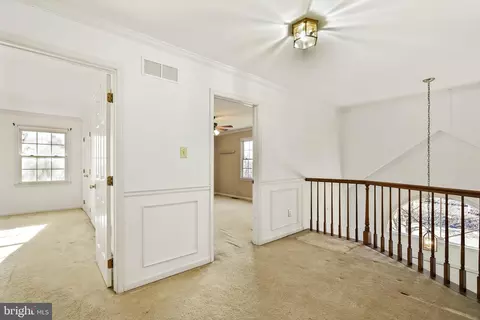
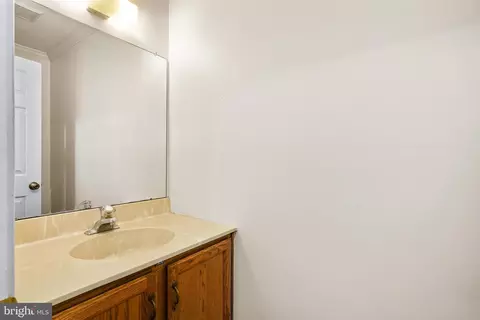
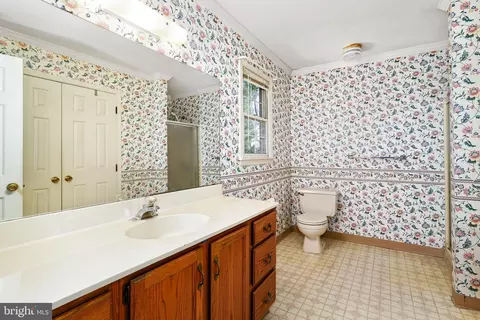
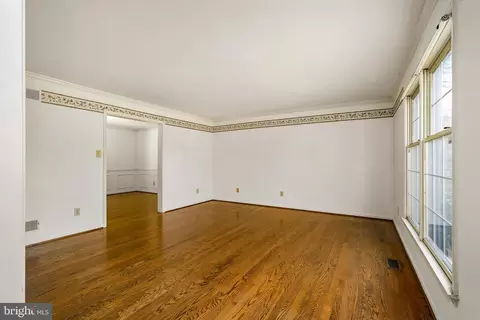
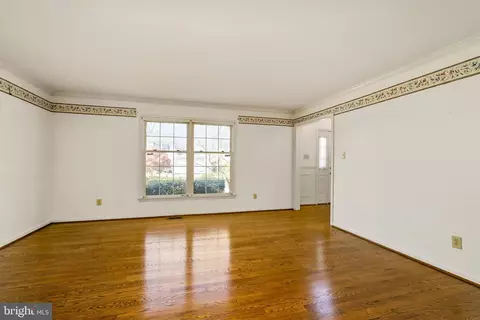
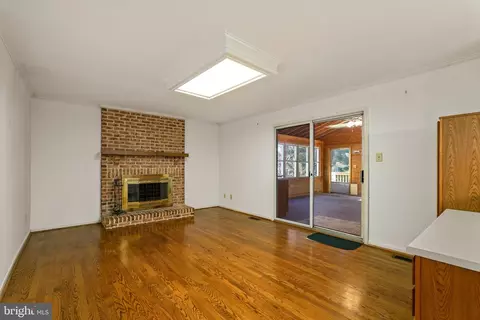
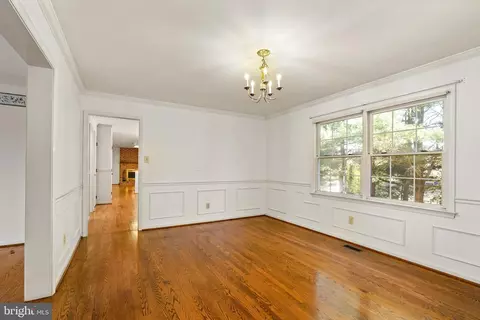
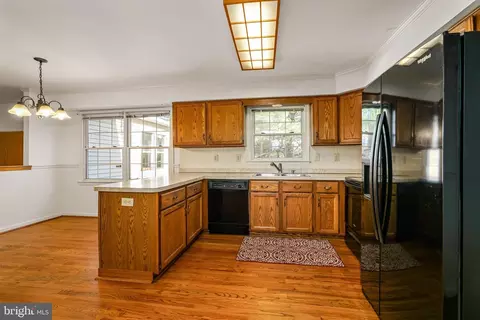
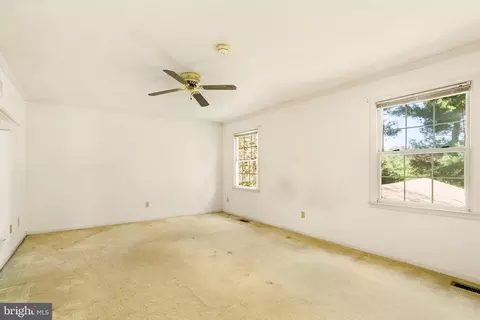
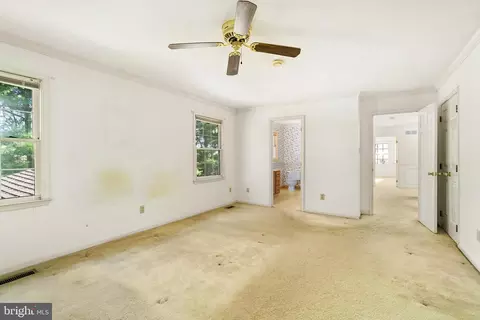
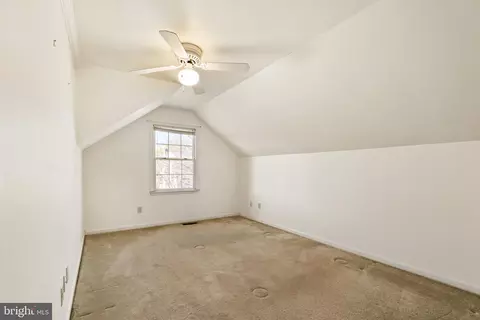
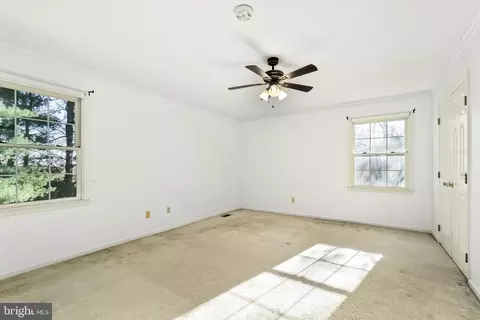
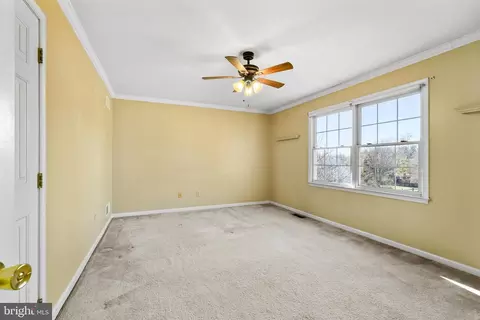
Last sold 01/23/2025 for $526K
bed
bath
Sqft ($208/Sqft)
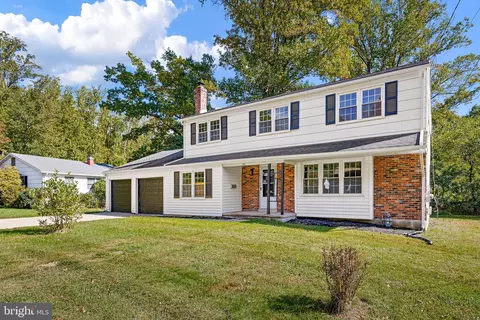
| Property type House | Neighborhood | Year built 1989 | HOA fee $6/month | Lot size 10,454 Sqft | Movoto estimate | Parking 2 garage spaces |

| Overview | |
| Cooling/AC | Central A/C, Electric |
| Heating | Natural Gas |
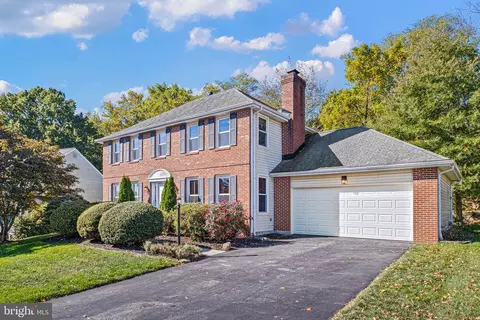
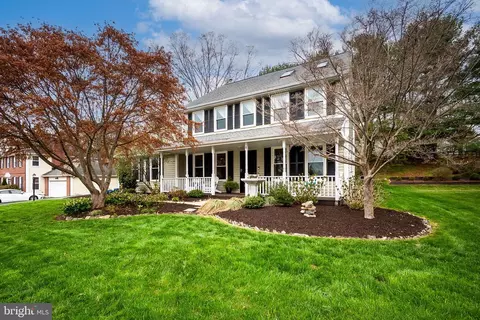
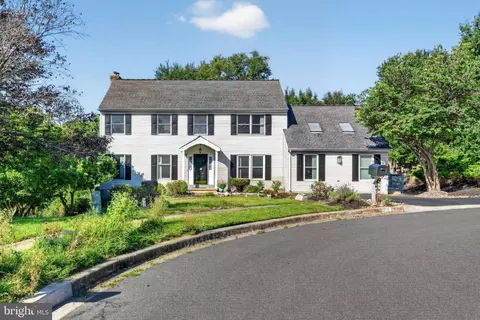
| Levels/Style | Colonial |
| Type | Residential |
| Status | Closed |
| SqFt | 2525 |
| Lot Size (SqFt) | 10450 |
| Lot Size (Acres) | 0.24 |
| Tax: Assessed Value | 115200 |
| Annual Property Tax | 5062.51 |
| Year Built | 1989 |
| Condition | Good |
| HOA Fee | 70, Annually |
| New Construction (Y/N) | N |
| HOA Name | NONANTUM MILLS MAINTENANCE CORPORATION |
| Foreclosure (Y/N) | N |
| Interior | |
| Total # of Bathrooms | 3 |
| # Full Baths | 2 |
| # Half Baths | 1 |
| Total # of Bedrooms | 4 |
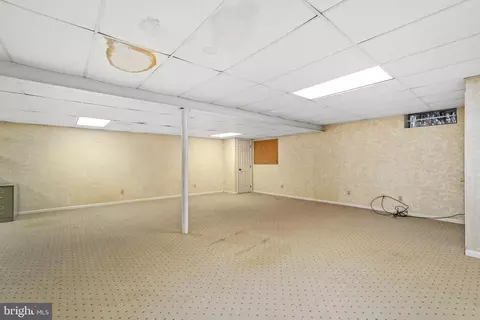
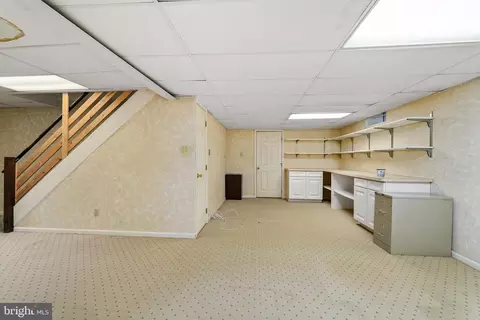
| Basement | Fully Finished, Heated, Interior Access, Shelving, Windows, Walkout Level |
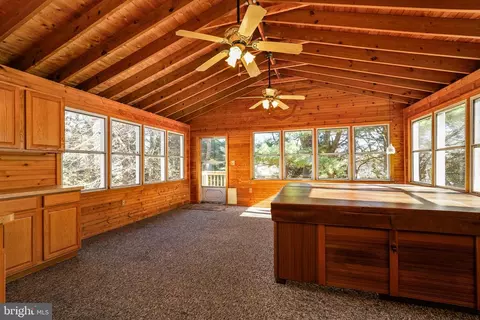
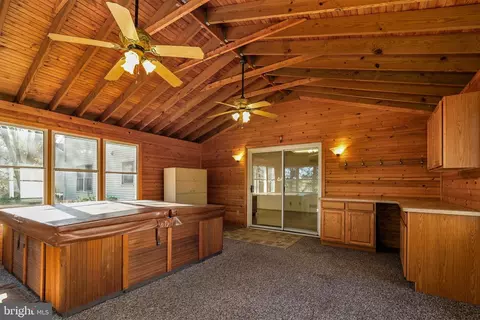
| Other Room(s) | Living Room, Dining Room, Primary Bedroom, Bedroom 2, Bedroom 3, Bedroom 4, Kitchen, Family Room, Basement, Foyer, Sun/Florida Room, Laundry, Utility Room, Bathroom 2, Primary Bathroom, Half Bath |
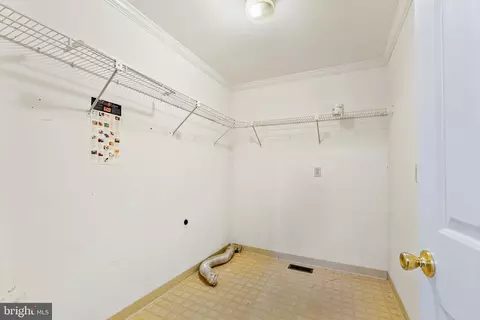
| Laundry | Upper Floor |
| Total # of Rooms | 15 |
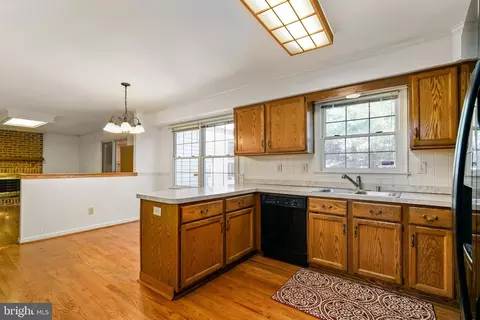
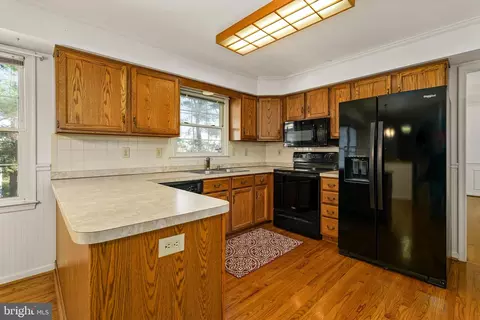
| Appliances | Dishwasher, Disposal, Exhaust Fan, Extra Refrigerator/Freezer, Microwave, Oven/Range - Electric, Refrigerator, Water Heater |
| Walls/ Ceilings | Dry Wall |
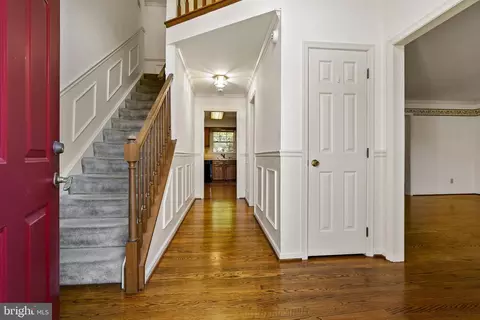
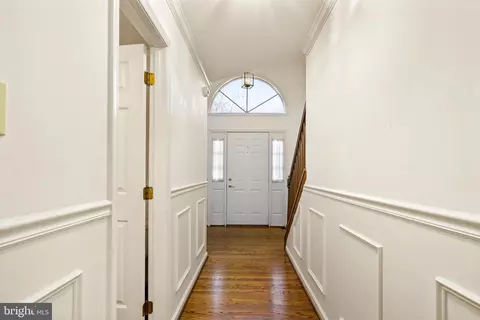
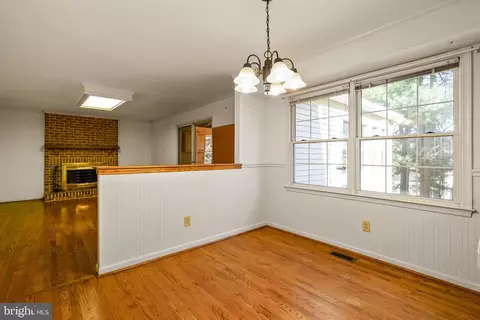
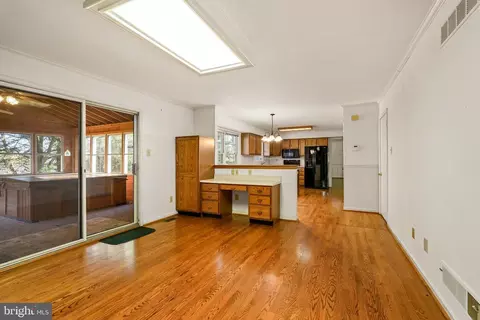
| Interior Features | Bathroom - Stall Shower, Bathroom - Tub Shower, Carpet, Ceiling Fan(s), Chair Railings, Combination Kitchen/Dining, Crown Moldings, Dining Area, Kitchen - Island, Primary Bath(s), Family Room Off Kitchen, Pantry, Wood Floors |
| Accessibility Features | None |
| Exterior | |
| Roof | Asphalt, Shingle |
| Construction | Asphalt |
| Foundation | Block |
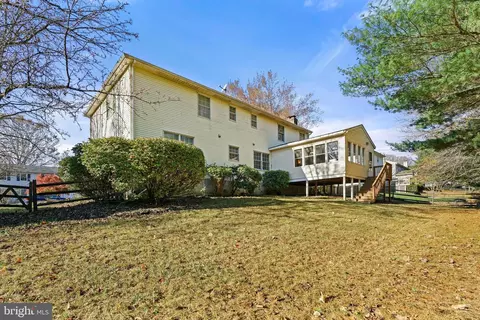
| Garage Desc | Garage - Front Entry, Inside Access, Oversized |
| Parking Desc | Driveway, Attached Garage |
| # Garage Spaces | 2 |
| # Parking Spaces | 6 |
| # Attached Garage Spaces | 2 |
| # Driveway Spaces | 4 |
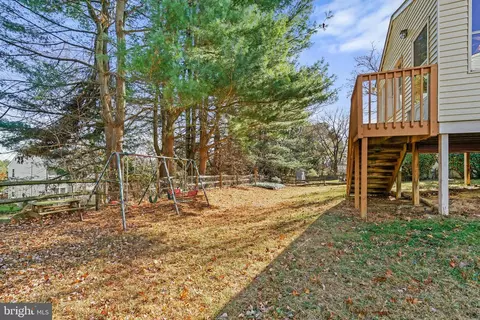
| Exterior Features | Play Area, Hot Tub |
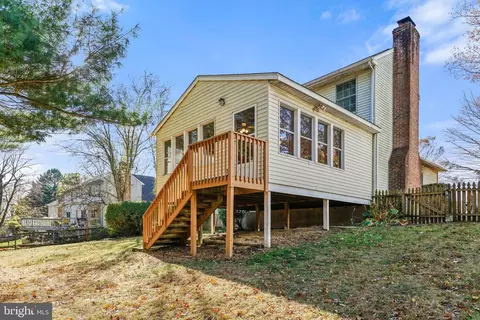
| Existing Structures | Above Grade, Porch(es), None |
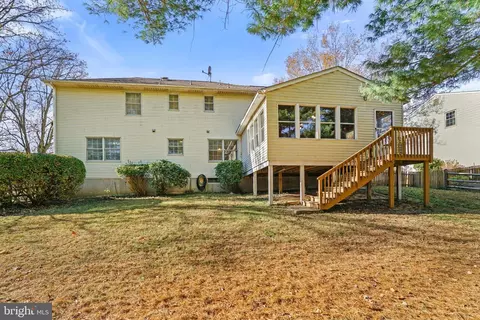
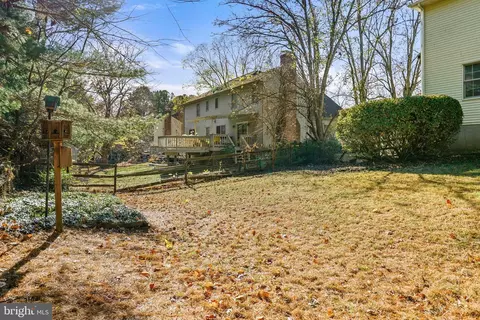
| Fencing | Fully |
| Amenities / Utilities | |
| Sewer/ Septic | Public Sewer |
| Pool | No Pool |
| Location | |
| Subdivision | NONANTUM MILLS |
| Water Source | Public |
| Senior Community (Y/N) | N |
| School District | CHRISTINA |
| Directions | Turn Right Onto Pulaski Hwy (US-40 E). Go For 4.8 Mi. Then Turn Left Onto Elkton Rd (MD-279). Go For 1.2 Mi. Then Continue On Newark Ave (MD-279). Go For 3.8 Mi. Then Continue On Elkton Rd (SR-2 E). Go For 2.5 Mi. Then Turn Right Onto W Delaware Ave (SR-273 E). Go For 0.7 Mi. Then Turn Left Onto S Chapel St. Go For 0.4 Mi. Then Continue On Paper Mill Rd. Go For 0.3 Mi. Then Turn Right Onto Old Paper Mill Rd. Go For 0.5 Mi. Then Turn Left Onto Nonantum Dr. Then Go 0.06 Mi To Turn Right Onto Wilkerdean Dr E. Go For 0.1 Mi. To 113 Wilkerdean Dr E. Newark, DE 19711 |
| Zoning | RESIDENTIAL |
MLS # DENC2071720| Est. value | Bed/bath | Sqft | mi | |
|---|---|---|---|---|
| 111 Wilkerdean Dr E, Newark, DE 19711 | $655,000 | 4/2 | 3,050 | 0.01 |
| 115 Wilkerdean Dr E, Newark, DE 19711 | $569,000 | 4/2 | 2,100 | 0.02 |
| 110 Wilkerdean Dr E, Newark, DE 19711 | $593,000 | 4/2 | 2,375 | 0.03 |
| 8 Shenandoah Dr, Newark, DE 19711 | $640,000 | 4/2 | 2,325 | 0.03 |
| 112 Wilkerdean Dr E, Newark, DE 19711 | $598,000 | 4/2 | 2,400 | 0.03 |
| 109 Wilkerdean Dr E, Newark, DE 19711 | $582,000 | 4/2 | 2,300 | 0.03 |
| 10 Shenandoah Dr, Newark, DE 19711 | $628,000 | 4/2 | 2,275 | 0.03 |
| 108 Wilkerdean Dr E, Newark, DE 19711 | $596,000 | 4/2 | 2,375 | 0.04 |
Estimated values are based on public record data and automated valuation models. Values are not guaranteed and may not reflect current market conditions.
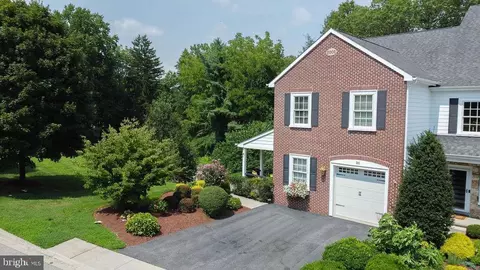
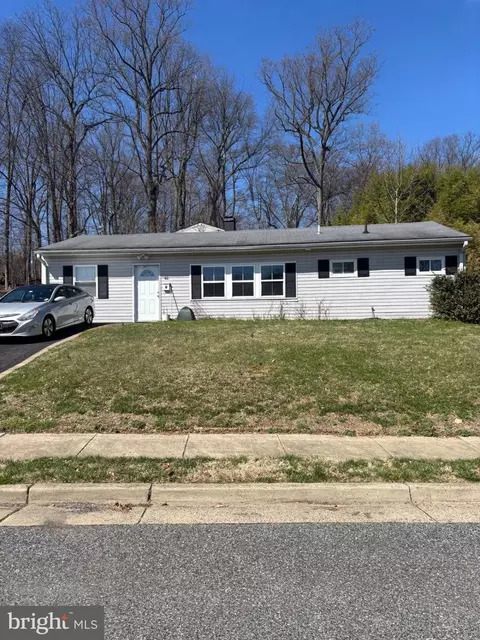
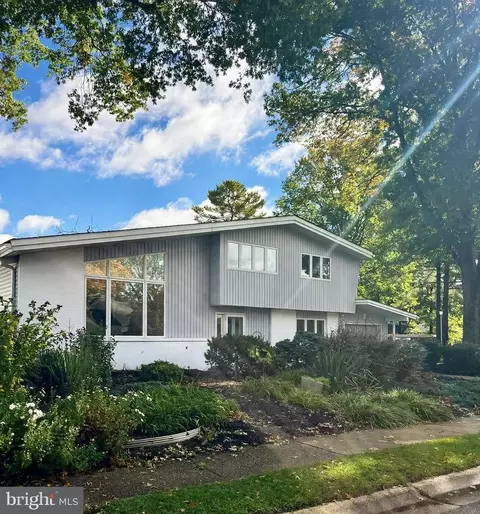
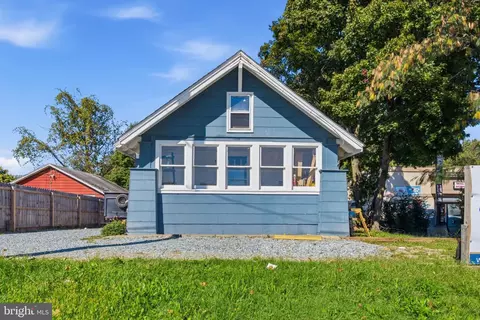
$370,500
$229,900
$260,000
$465,490
$355,000
$540,000
$299,000
$129,000
$574,500
$172,000
$380,000
$299,900
$454,950
$349,900
$545,000
$415,000
$1,000,000
$225,000
$275,000
$339,900
$334,450
$329,900
$610,000
$329,999
$519,900