

- $435,000
- 2Bd
- 2Ba
SOLD


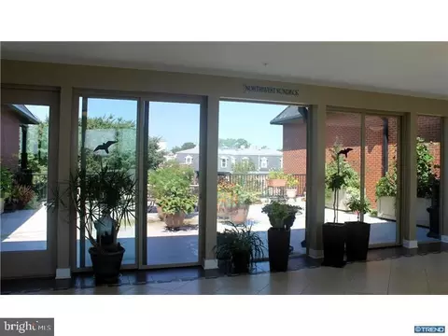
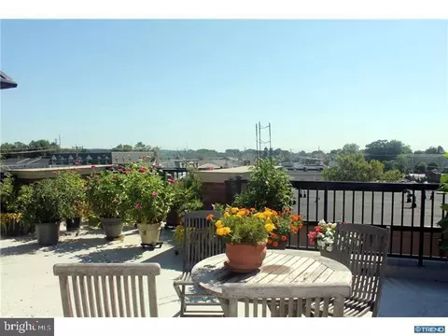
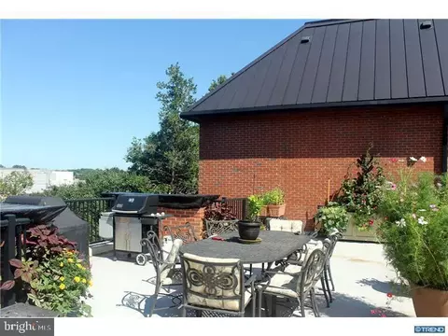
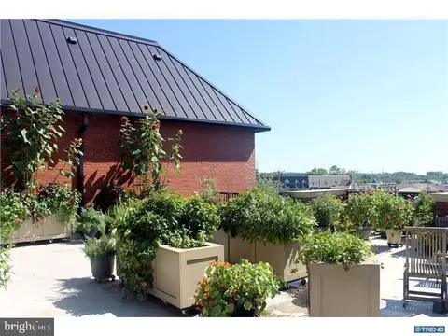
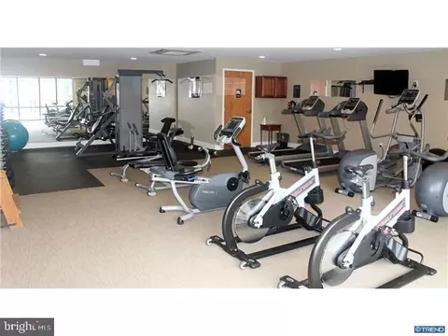
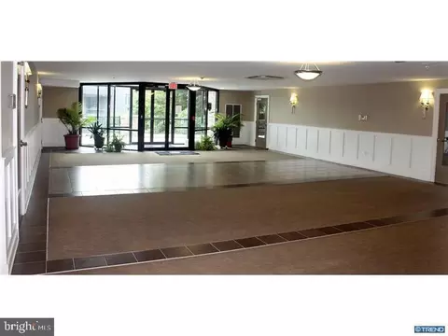
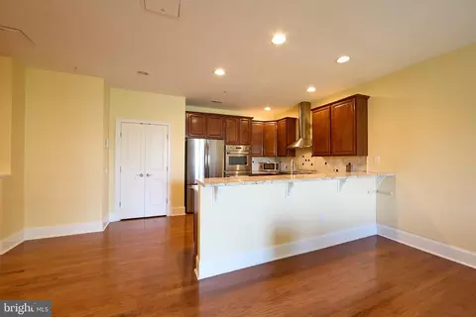
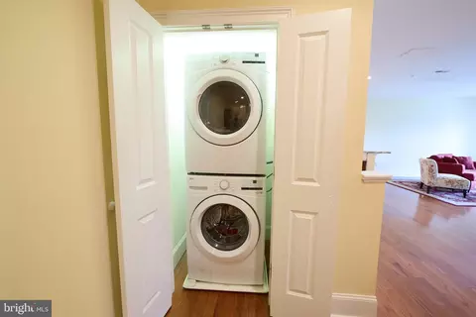
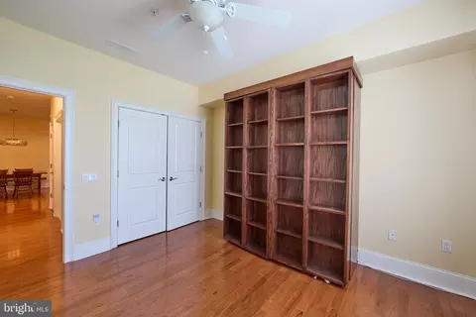
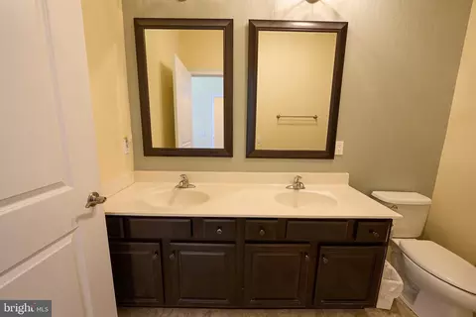
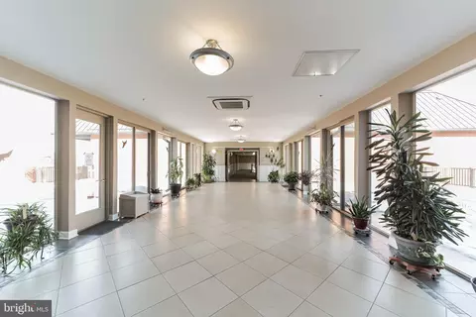
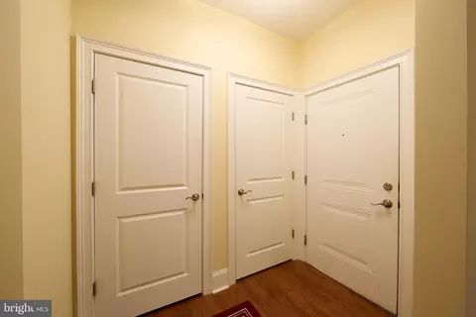
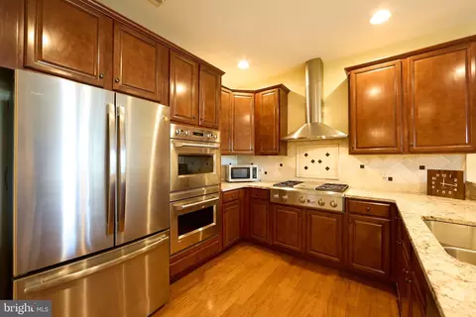
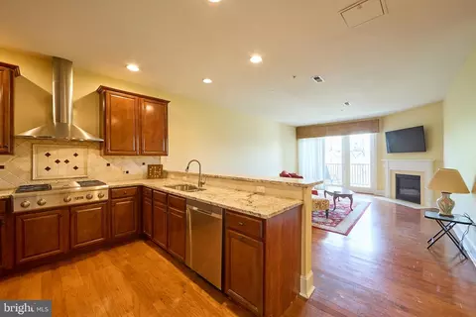
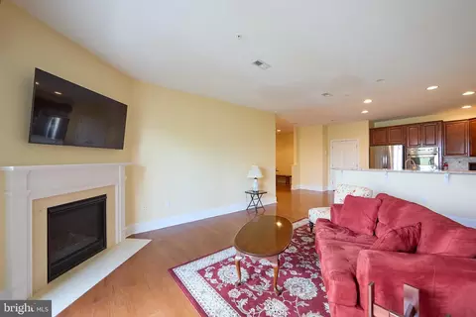
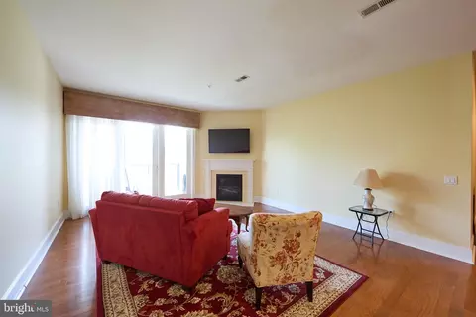
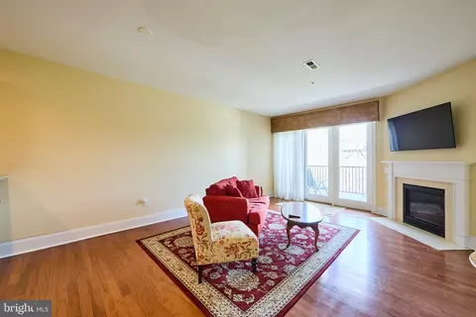
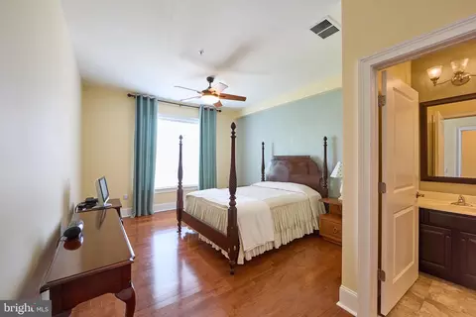
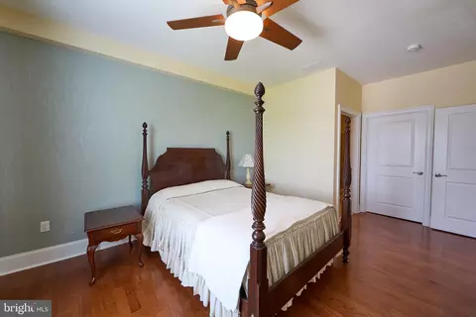
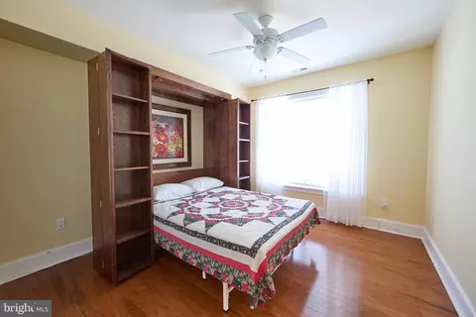
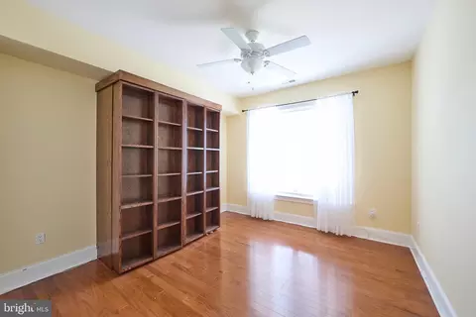
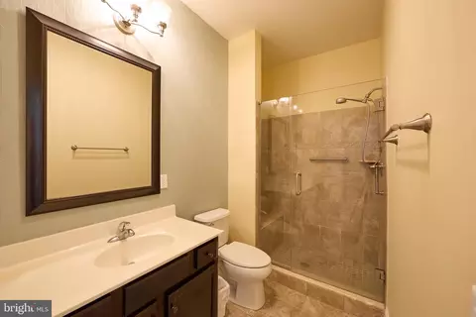
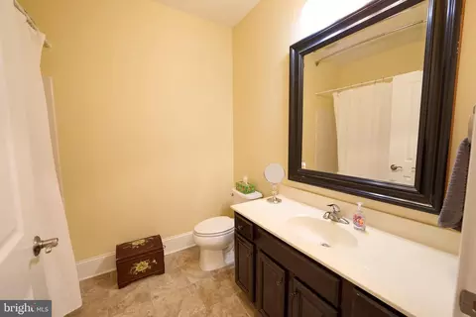
Last sold 08/22/2025 for $440K
bed
bath
| Property type Townhouse | Neighborhood | Year built 2008 | HOA fee $667/month | Movoto estimate | Rental estimate |

| Overview | |
| Cooling/AC | Central A/C, Electric |
| Heating | Natural Gas |
| Levels/Style | Contemporary |
| Type | Residential |
| Status | Active |
| SubType | Garden 1 - 4 Floors |
| County Tax | 231, Annually |
| City/ Town Tax | 965 |
| School Tax | 2967 |
| Tax: Assessed Value | 91500 |
| Annual Property Tax | 4163 |
| Year Built | 2008 |
| Condition | Excellent |
| New Construction (Y/N) | N |
| Condo/ Co-Op Fee | 2000, Quarterly |
| Foreclosure (Y/N) | N |
| Interior | |
| Total # of Bathrooms | 2 |
| # Full Baths | 2 |
| Total # of Bedrooms | 2 |
| Basement | Interior Access |
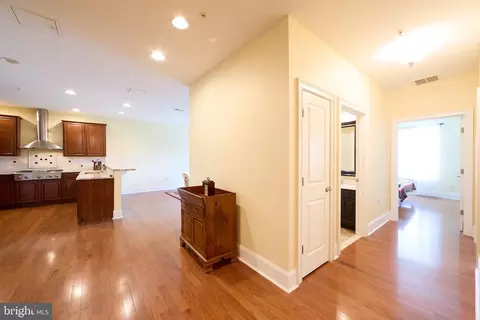
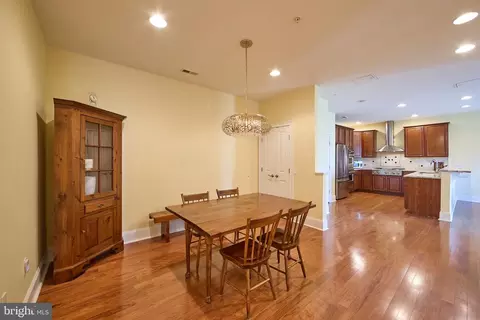
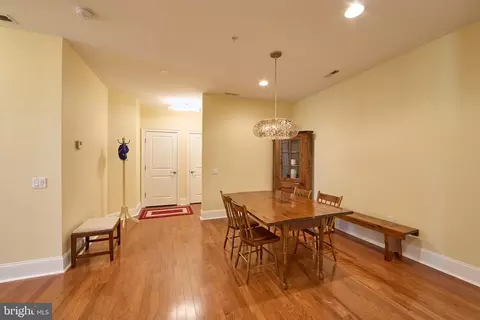
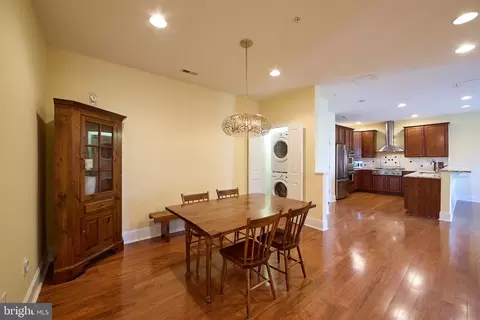
| Other Room(s) | Living Room, Dining Room, Primary Bedroom, Bedroom 2, Kitchen, Laundry, Bathroom 2, Primary Bathroom |
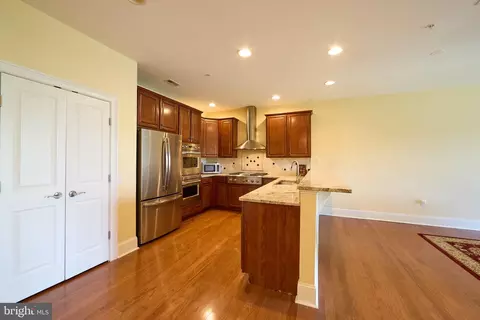
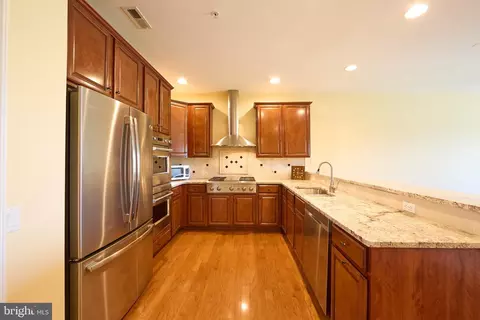
| Appliances | Built-In Microwave, Built-In Range, Cooktop, Dishwasher, Disposal, Energy Efficient Appliances, ENERGY STAR Dishwasher, ENERGY STAR Freezer, ENERGY STAR Refrigerator, Exhaust Fan, Microwave, Oven - Double, Oven - Self Cleaning, Oven - Wall, Oven/Range - Gas, Range Hood, Refrigerator, Stainless Steel Appliances, Water Heater |
| Walls/ Ceilings | 9'+ Ceilings, High |
| Interior Features | Built-Ins, Ceiling Fan(s), Entry Level Bedroom, Family Room Off Kitchen, Floor Plan - Open, Formal/Separate Dining Room, Kitchen - Eat-In, Primary Bath(s), Recessed Lighting, Sprinkler System, Bathroom - Stall Shower, Upgraded Countertops, Walk-in Closet(s), Window Treatments, Wood Floors |
| Accessibility Features | Elevator |
| Exterior | |
| Assigned Parking Spaces | 2 |
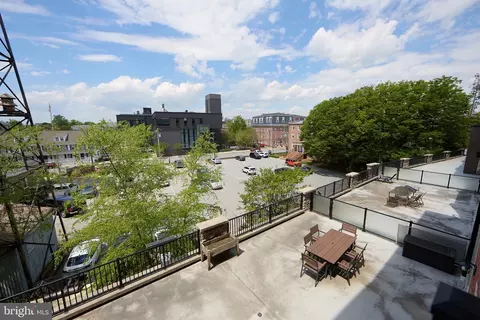
| Parking Desc | Assigned, Off Street, Parking Lot |
| # Parking Spaces | 2 |
| # Parking Lot Spaces | 2 |
| Exterior Features | Exterior Lighting, Sidewalks, Street Lights |
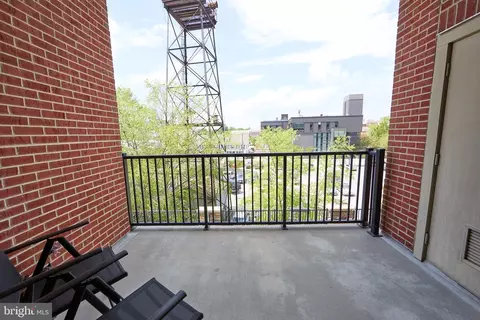
| Existing Structures | Above Grade, Below Grade, Patio(s) |
| Amenities / Utilities | |
| Sewer/ Septic | Public Sewer |
| Electricity | Circuit Breakers |
| Pool | No Pool |
| Inclusions | Appliances |
| Location | |
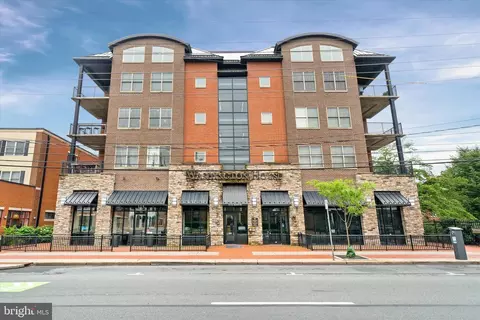
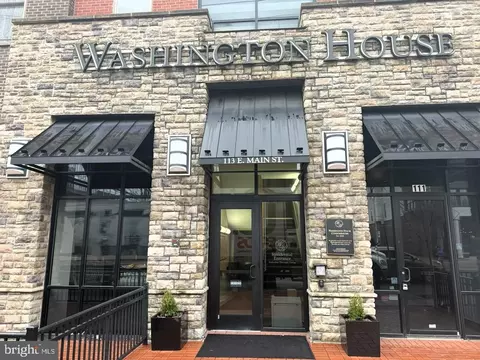
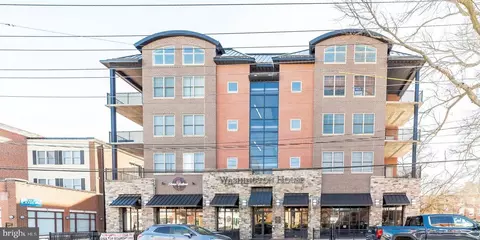
| Subdivision | WASHINGTON HOUSE |
| Water Source | Public |
| Senior Community (Y/N) | N |
| School District | CHRISTINA |
| Directions | Washington House Located On Main St In Newark. Parking Garage Access From Delaware Avenue Just Past Academy Street. |
| Zoning | 18BB |
MLS # DENC2079456
MLS # DENC523926| Est. value | Bed/bath | Sqft | mi | |
|---|---|---|---|---|
| 113 E Main St #404, Newark, DE 19711 | $684,000 | 3/3 | — | 0 |
| 113 E Main St #406, Newark, DE 19711 | $464,000 | 2/2 | — | 0 |
| 113 E Main St #203, Newark, DE 19711 | $462,000 | 2/2 | — | 0.01 |
| 113 E Main St #402, Newark, DE 19711 | $750,000 | 3/3 | — | 0.01 |
| 113 E Main St #205, Newark, DE 19711 | $455,000 | 2/2 | — | 0.01 |
| 113 E Main St #303, Newark, DE 19711 | $428,000 | 2/2 | — | 0.01 |
| 113 E Main St #308, Newark, DE 19711 | $438,000 | 2/2 | — | 0.01 |
| 113 E Main St #201, Newark, DE 19711 | $477,000 | 2/2 | — | 0.01 |
Estimated values are based on public record data and automated valuation models. Values are not guaranteed and may not reflect current market conditions.



$370,500
$229,900
$260,000
$465,490
$355,000
$540,000
$299,000
$129,000
$574,500
$172,000
$380,000
$299,900
$454,950
$349,900
$545,000
$415,000
$1,000,000
$225,000
$275,000
$339,900
$334,450
$329,900
$610,000
$329,999
$519,900