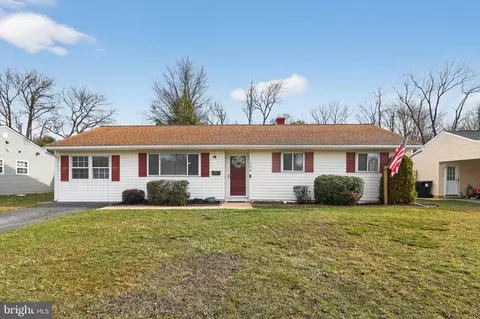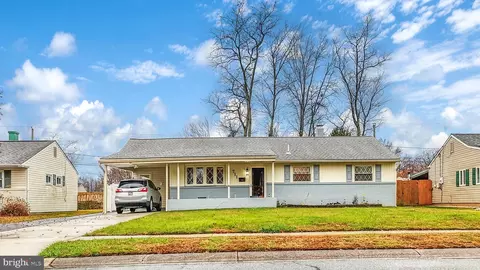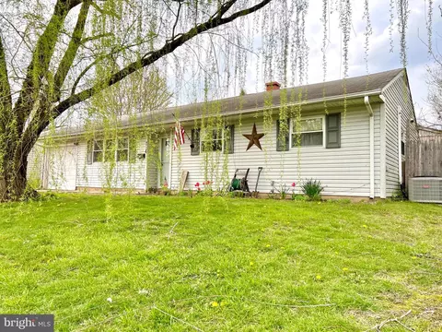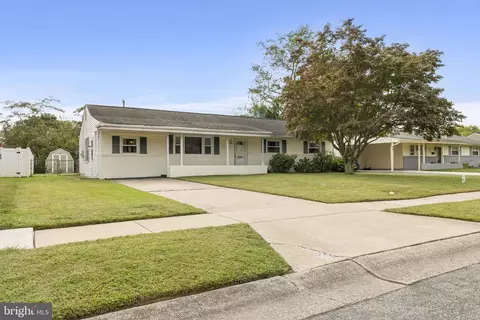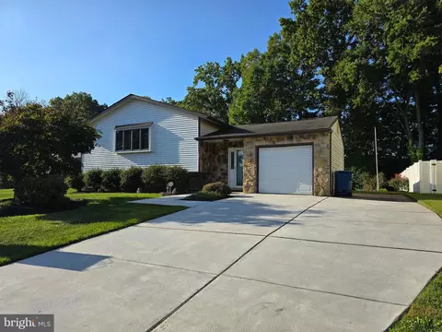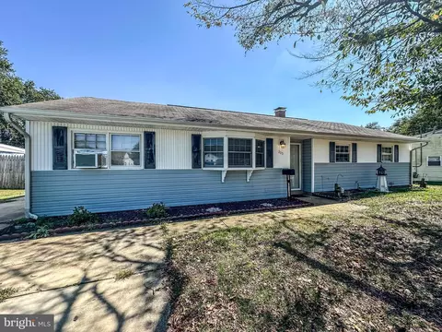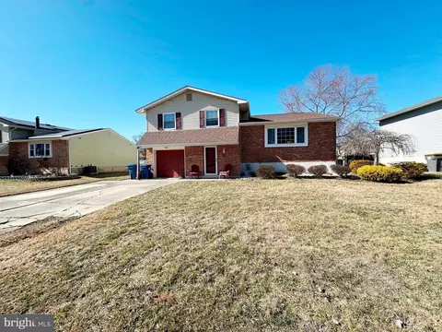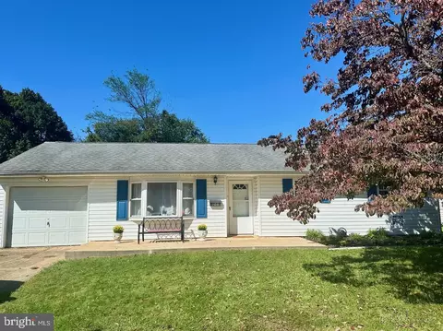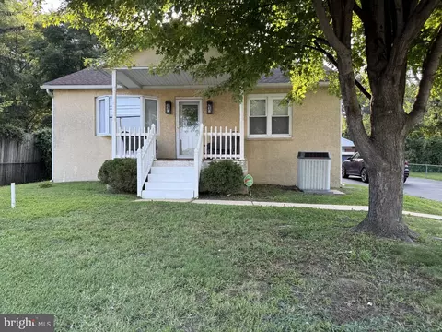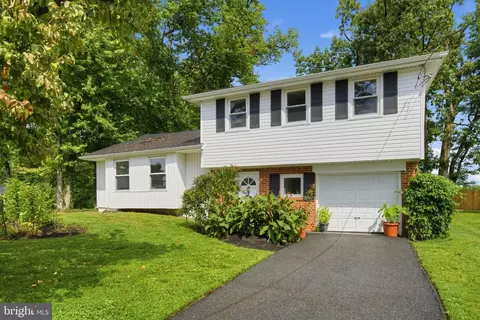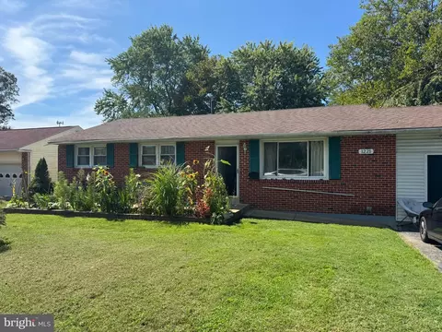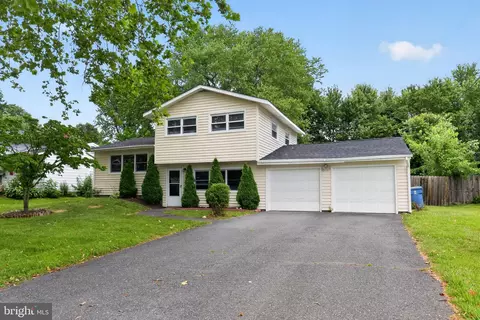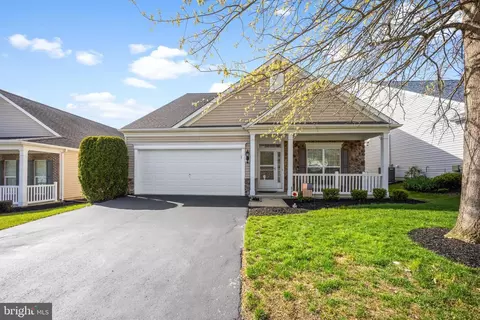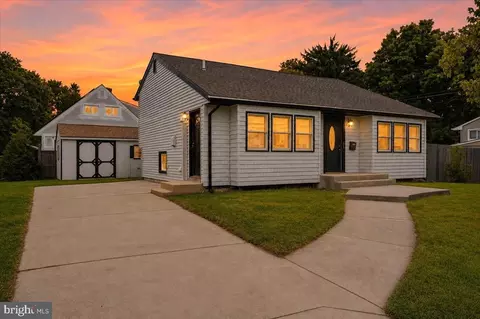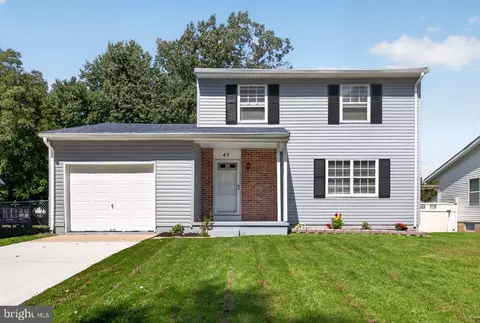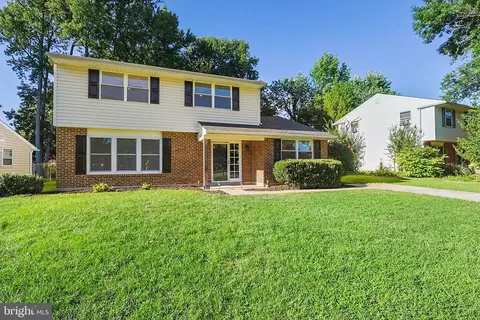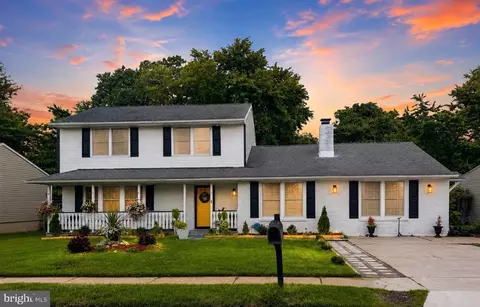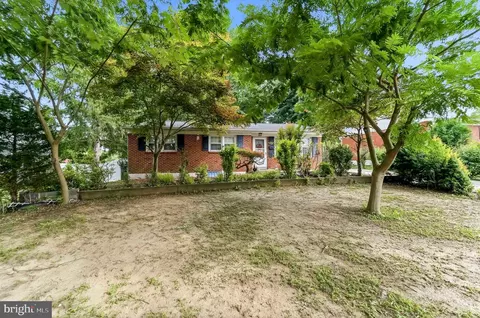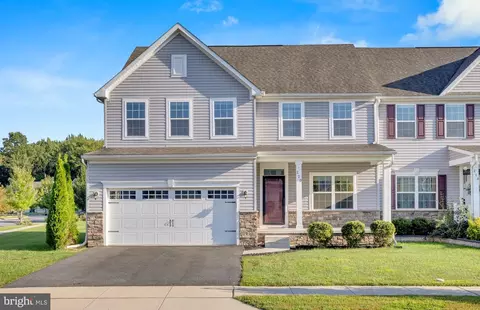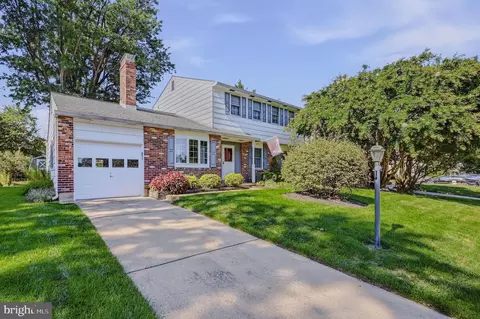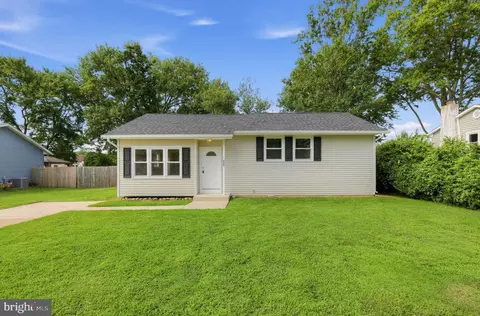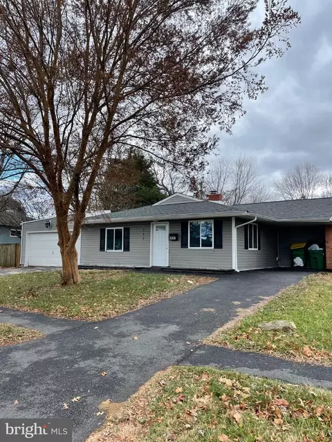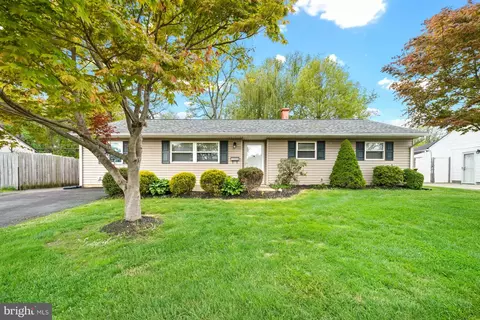
- $330,000
- 4Bd
- 1Ba
- 1,225 Sq Ft
SOLD 06/05/26

Last sold 09/21/2023 for $340K
bed
bath
Sqft ($257/Sqft)
| Property type House | Neighborhood | Year built 1979 | HOA fee $0/month | Lot size 6,970 Sqft | Movoto estimate | Parking 1 garage spaces | Rental estimate |
| Overview | |
| Cooling/AC | Ceiling Fan(s), Central A/C, Heat Pump(s), Programmable Thermostat, Solar On Grid, Electric |
| Heating | Electric, Oil |
| Levels/Style | Split Level |
| Type | Residential |
| Status | Closed |
| SqFt | 1950 |
| Lot Size (SqFt) | 6970 |
| Lot Size (Acres) | 0.16 |
| Tax: Assessed Value | 62000 |
| Annual Property Tax | 2135 |
| Year Built | 1979 |
| Condition | Very Good |
| New Construction (Y/N) | N |
| Foreclosure (Y/N) | N |
| Interior | |
| Total # of Bathrooms | 2 |
| # Full Baths | 1 |
| # Half Baths | 1 |
| Total # of Bedrooms | 3 |
| Basement | Partial |
| Other Room(s) | Living Room, Dining Room, Primary Bedroom, Kitchen, Family Room, Foyer, Laundry, Bathroom 2, Bathroom 3 |
| Total # of Rooms | 7 |
| Appliances | Built-In Microwave, Built-In Range, Dishwasher, Disposal, Dryer - Electric, Icemaker, Oven - Self Cleaning, Oven/Range - Electric, Refrigerator, Washer, Water Heater - Tankless |
| Walls/ Ceilings | Dry Wall |
| Interior Features | Attic, Carpet, Ceiling Fan(s), Combination Dining/Living, Floor Plan - Traditional, Kitchen - Eat-In, Bathroom - Tub Shower, Walk-in Closet(s) |
| Accessibility Features | None |
| Exterior | |
| Roof | Architectural Shingle, Asphalt |
| Foundation | Concrete Perimeter |
| Garage Desc | Built In |
| # Garage Spaces | 1 |
| # Parking Spaces | 3 |
| # Attached Garage Spaces | 1 |
| Parking Desc | Attached Garage, Driveway |
| # Driveway Spaces | 2 |
| Exterior Features | Sidewalks |
| Existing Structures | Above Grade, Below Grade |
| Lot Desc | Level |
| Amenities / Utilities | |
| Sewer/ Septic | Public Sewer |
| Pool | No Pool |
| Location | |
| Subdivision | ELMWOOD |
| Water Source | Public |
| Senior Community (Y/N) | N |
| High School | CHRISTIANA |
| Elementary School | SMITH |
| School District | CHRISTINA |
| Middle School | KIRK |
| Directions | From Salem Church Rd Turn Left Onto Elm Drive To Left Turn Onto Robert Oakes Drive To Right Turn Onto Martin Drive. Property On Right. |
| Zoning | NC6.5 |
MLS # DENC2048556| Est. value | Bed/bath | Sqft | mi | |
|---|---|---|---|---|
| 13 Martin Dr, Newark, DE 19713 | $457,000 | 4/2 | 2,125 | 0.01 |
| 9 Martin Dr, Newark, DE 19713 | $581,000 | 5/3 | 2,900 | 0.01 |
| 12 Martin Dr, Newark, DE 19713 | $455,000 | 4/2 | 2,125 | 0.03 |
| 15 Martin Dr, Newark, DE 19713 | $451,000 | 3/1 | 2,350 | 0.03 |
| 7 Martin Dr, Newark, DE 19713 | $416,000 | 4/1 | 1,950 | 0.03 |
| 14 Martin Dr, Newark, DE 19713 | $437,000 | 4/2 | 2,125 | 0.03 |
| 6 Martin Dr, Newark, DE 19713 | $418,000 | 4/2 | 1,950 | 0.03 |
| 16 Martin Dr, Newark, DE 19713 | $370,000 | 3/1 | 1,325 | 0.04 |
Estimated values are based on public record data and automated valuation models. Values are not guaranteed and may not reflect current market conditions.
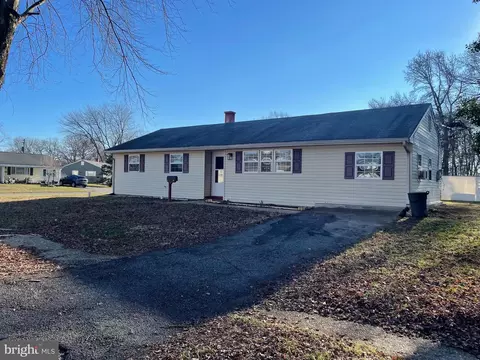
$370,500
$229,900
$355,000
$465,490
$260,000
$299,000
$540,000
$172,000
$322,000
$129,000
$380,000
$515,000
$299,900
$415,000
$454,950
$275,000
$349,900
$225,000
$1,000,000
$409,950
$334,450
$329,900
$519,900
$425,000
$369,900