
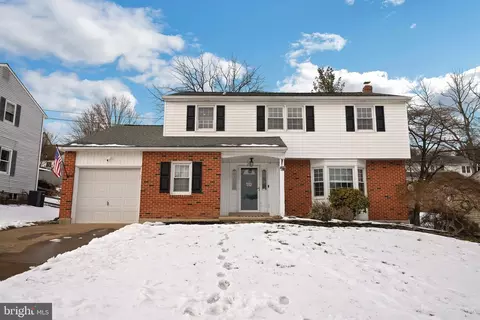
- $435,000
- 4Bd
- 3Ba
- 2,050 Sq Ft
SOLD

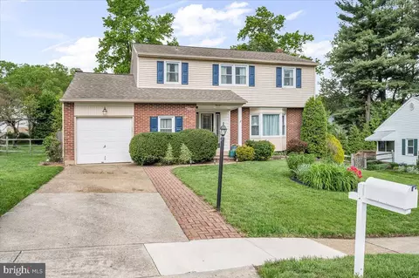
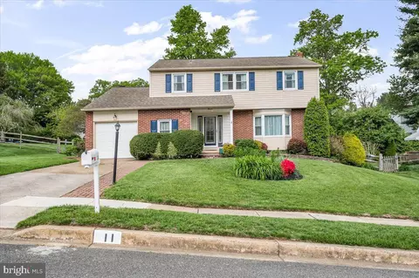
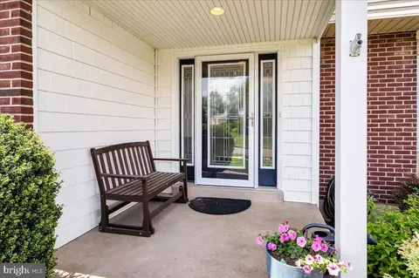
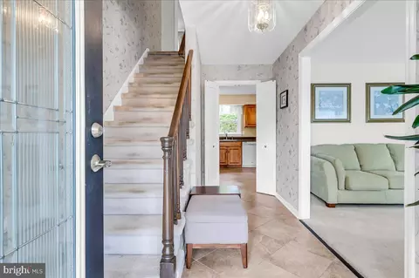
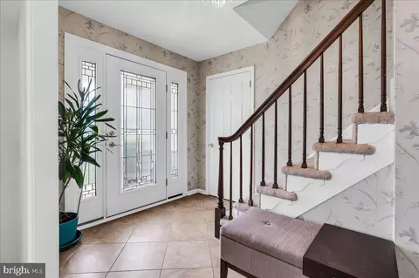
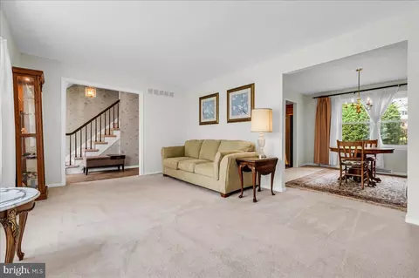
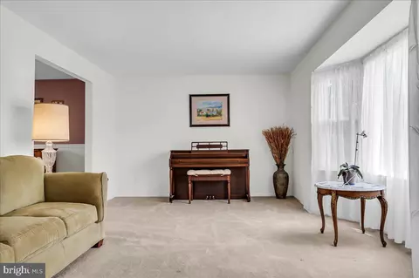
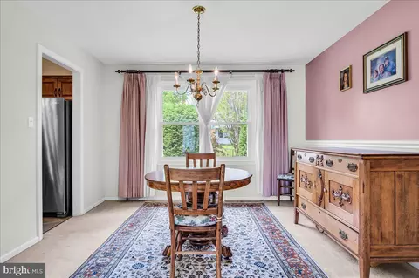
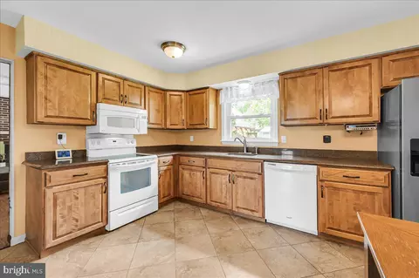
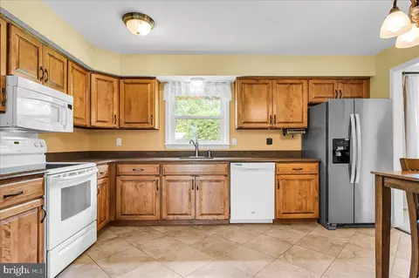
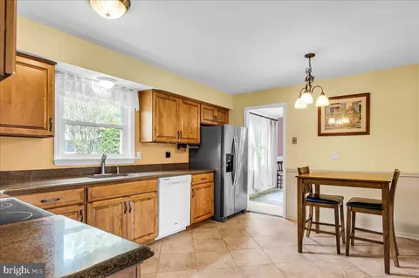
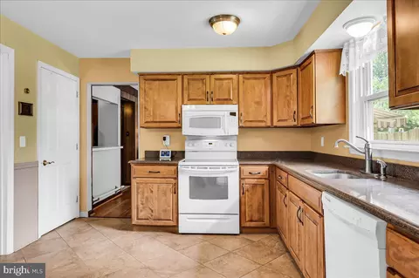
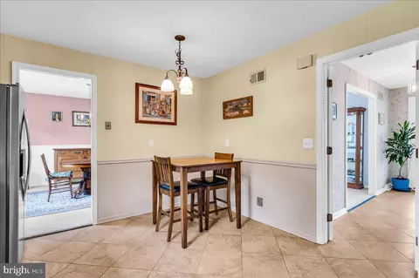
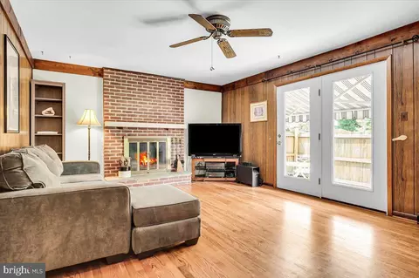
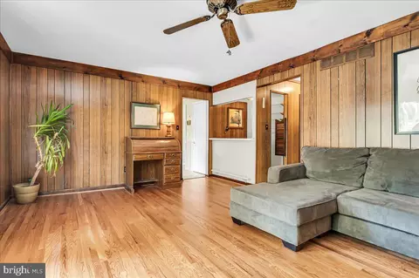
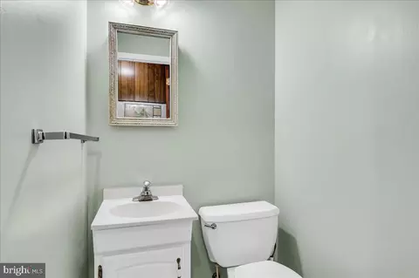
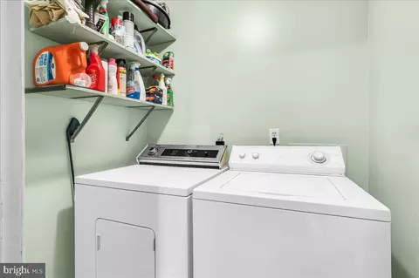
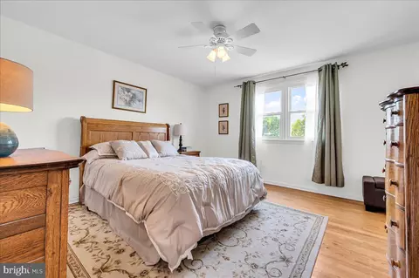
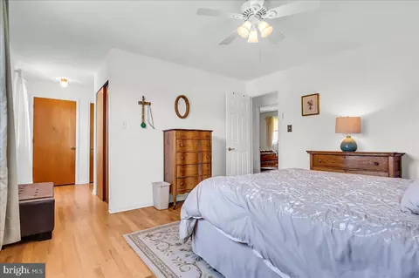
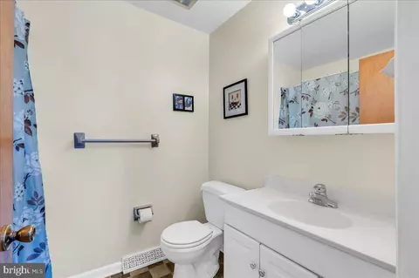
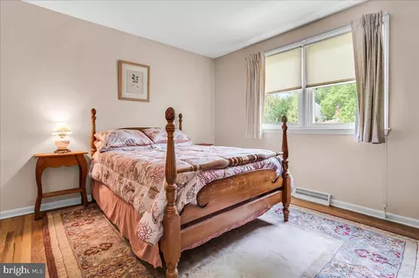
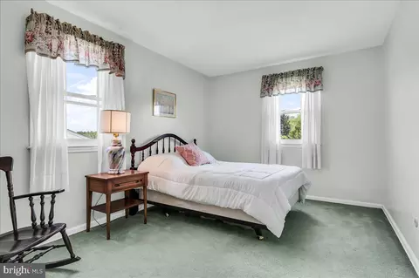
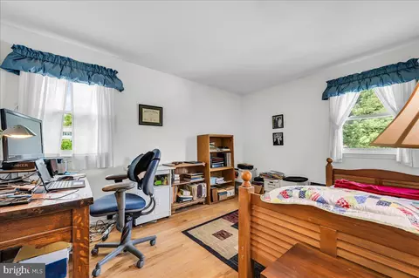
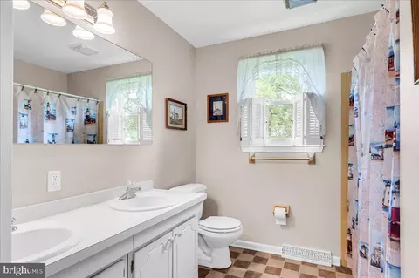
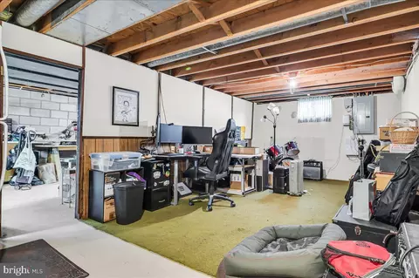
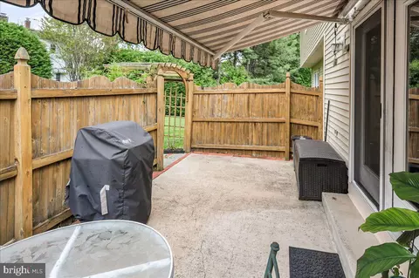
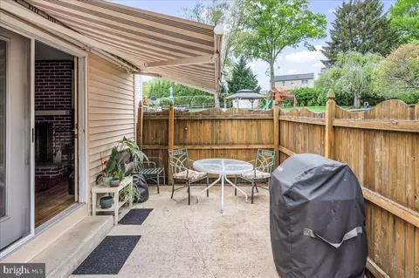
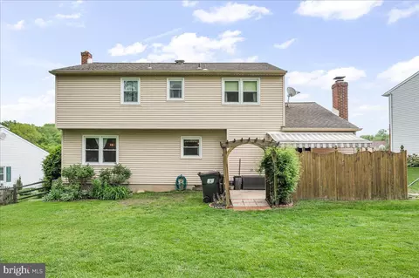
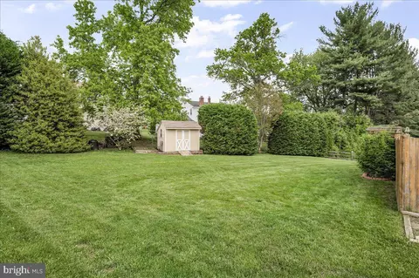
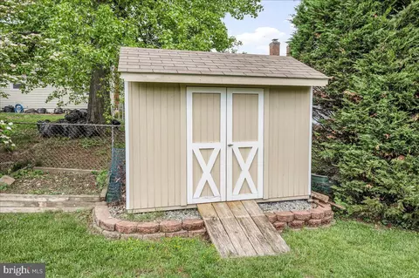
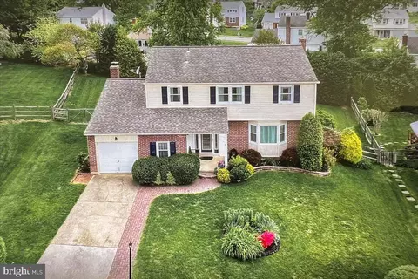
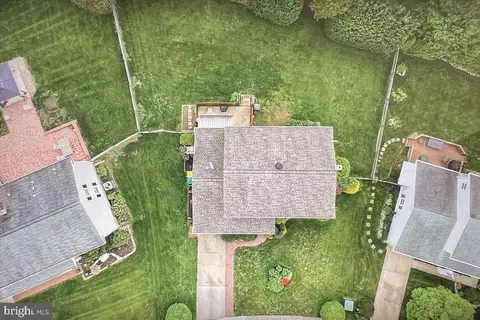
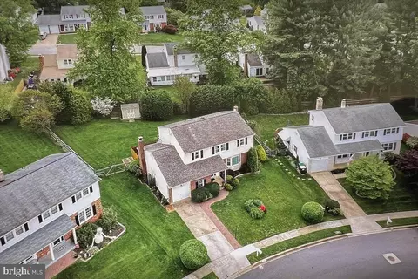
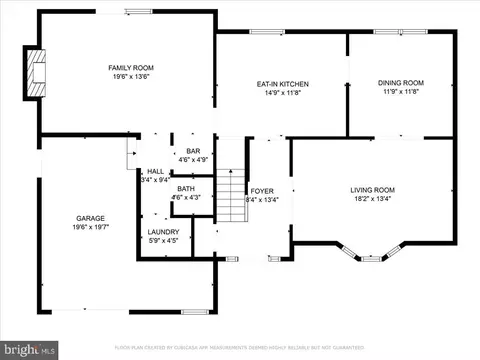
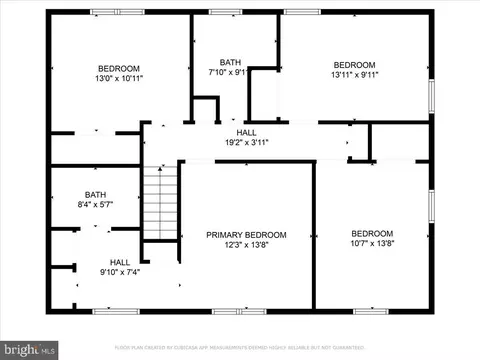
Last sold 07/31/2025 after 82 Days
bed
bath
Sqft ($217/Sqft)
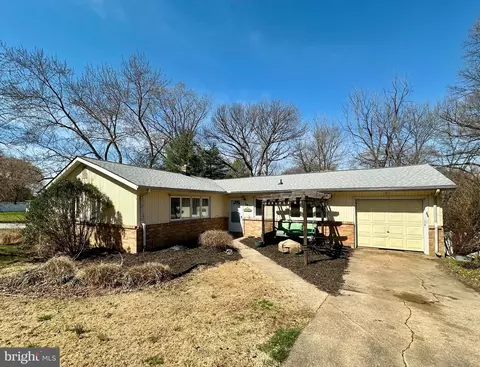
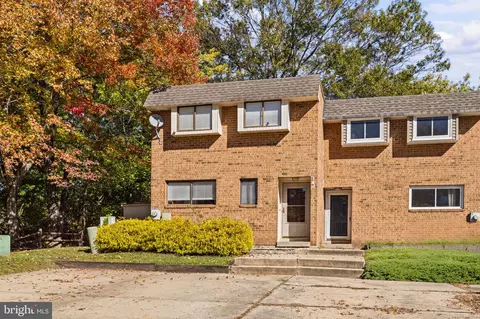
| Property type House | Neighborhood | Year built 1971 | HOA fee $6/month | Lot size 0.29 Acre | Parking 1 garage spaces |

| Overview | |
| Cooling/AC | Central A/C, Natural Gas |
| Heating | Natural Gas |
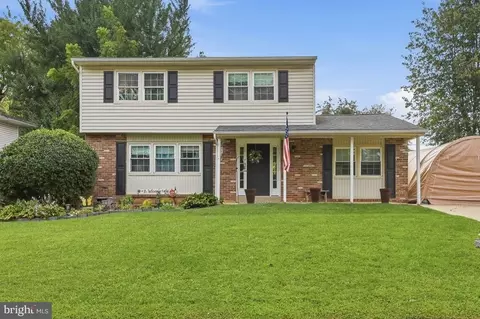
| Levels/Style | Colonial |
| Type | Residential |
| Status | Pending |
| SqFt | 2100 |
| Lot Size (SqFt) | 12632 |
| Lot Size (Acres) | 0.29 |
| County Tax | 676, Annually |
| School Tax | 2721 |
| Tax: Assessed Value | 83900 |
| Annual Property Tax | 3600 |
| Year Built | 1971 |
| HOA Fee | 75, Annually |
| New Construction (Y/N) | N |
| Foreclosure (Y/N) | N |
| Interior | |
| Total # of Bathrooms | 3 |
| # Full Baths | 2 |
| # Half Baths | 1 |
| Total # of Bedrooms | 4 |
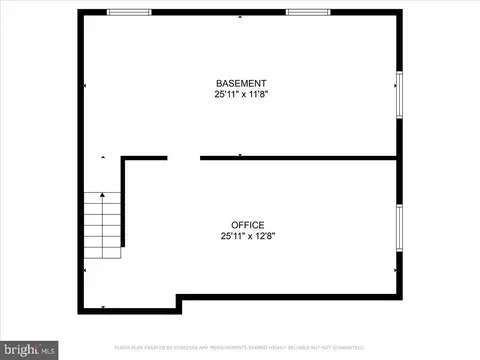
| Basement | Full, Unfinished, Sump Pump |
| Other Room(s) | Living Room, Dining Room, Primary Bedroom, Bedroom 2, Bedroom 3, Bedroom 4, Kitchen, Family Room |
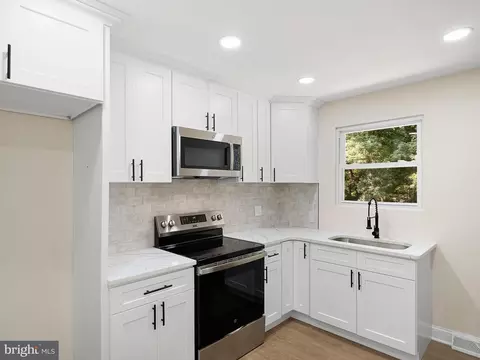
| Appliances | Built-In Microwave, Built-In Range, Dishwasher, Disposal, Dryer, Oven/Range - Electric, Refrigerator, Washer |
| Walls/ Ceilings | Dry Wall |
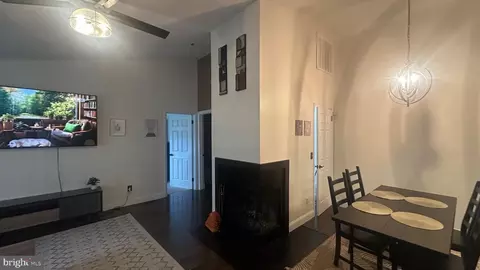
| Interior Features | Bathroom - Tub Shower, Breakfast Area, Carpet, Ceiling Fan(s), Chair Railings, Combination Dining/Living, Dining Area, Family Room Off Kitchen, Floor Plan - Traditional, Kitchen - Eat-In, Kitchen - Table Space, Primary Bath(s), Upgraded Countertops, Wood Floors |
| Accessibility Features | None |
| Door Features | Six Panel |
| Exterior | |
| Roof | Pitched, Shingle |
| Foundation | Other |
| Garage Desc | Garage - Front Entry, Garage - Side Entry, Garage Door Opener, Inside Access |
| Parking Desc | Concrete Driveway, Attached Garage, Driveway |
| # Garage Spaces | 1 |
| # Parking Spaces | 3 |
| # Attached Garage Spaces | 1 |
| # Driveway Spaces | 2 |
| Exterior Features | Exterior Lighting, Sidewalks |
| Existing Structures | Above Grade, Below Grade, Patio(s) |
| Amenities / Utilities | |
| Sewer/ Septic | Public Sewer |
| Pool | No Pool |
| Location | |
| View | Trees/Woods |
| Subdivision | DRUMMOND NORTH |
| Water Source | Public |
| Senior Community (Y/N) | N |
| School District | CHRISTINA |
| Directions | Kirkwood Highway To Polly Drummond Hill Road, R On Arlington Street, L On Ware Street, L On Clemson Court, Home Is On The R |
| Zoning | NC6.5 |
MLS # DENC2081196 MLS # 6197332
MLS # 1003396902
MLS # 6197332
MLS # 1003396902| Est. value | Bed/bath | Sqft | mi | |
|---|---|---|---|---|
| 13 Clemson Ct, Newark, DE 19711 | $514,000 | 4/2 | 2,100 | 0.02 |
| 9 Clemson Ct, Newark, DE 19711 | $510,000 | 4/2 | 2,075 | 0.02 |
| 20 Barnard St, Newark, DE 19711 | $465,000 | 4/2 | 2,100 | 0.02 |
| 22 Barnard St, Newark, DE 19711 | $467,000 | 4/2 | 2,100 | 0.02 |
| 18 Barnard St, Newark, DE 19711 | $453,000 | 4/2 | 2,100 | 0.03 |
| 24 Barnard St, Newark, DE 19711 | $475,000 | 4/2 | 2,200 | 0.03 |
| 7 Clemson Ct, Newark, DE 19711 | $498,000 | 4/2 | 2,025 | 0.03 |
| 15 Clemson Ct, Newark, DE 19711 | $503,000 | 4/2 | 2,075 | 0.03 |
Estimated values are based on public record data and automated valuation models. Values are not guaranteed and may not reflect current market conditions.
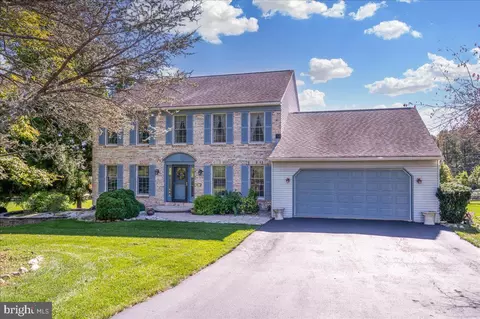
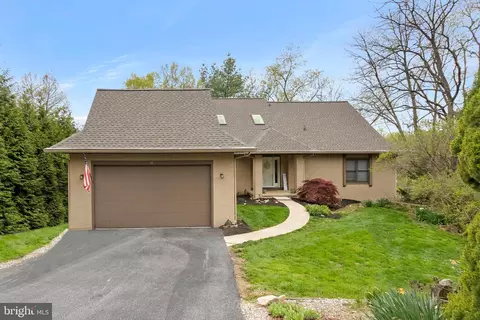
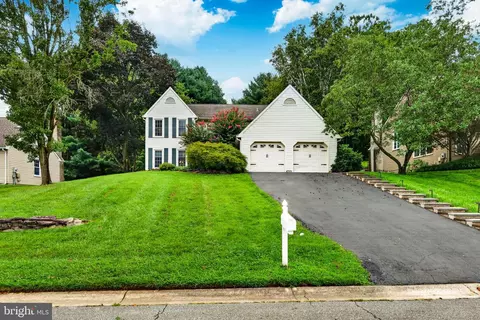
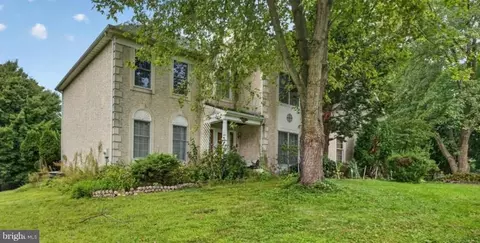
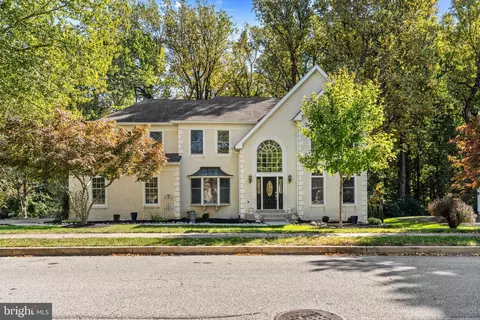
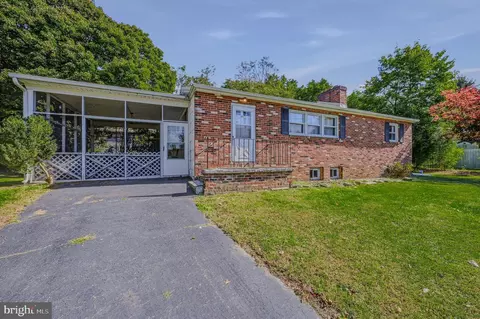
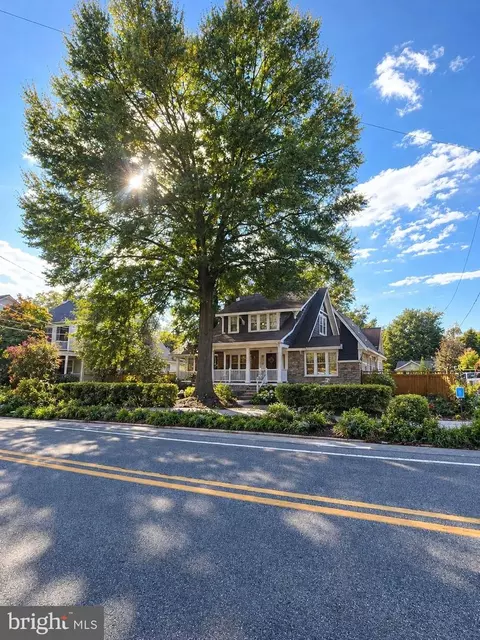
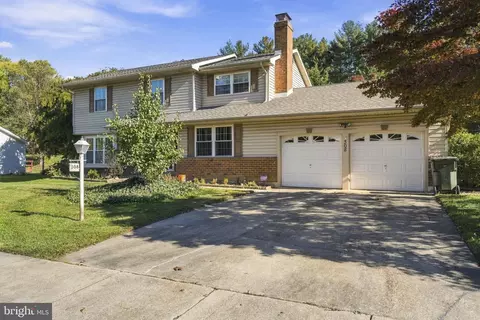
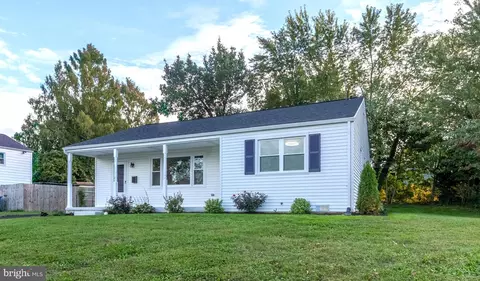
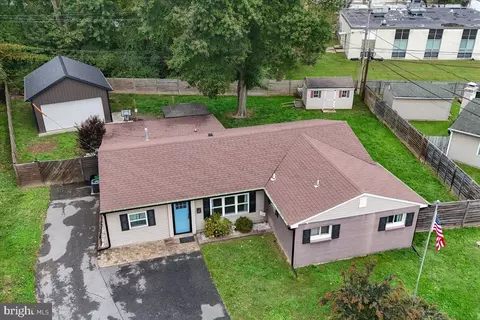
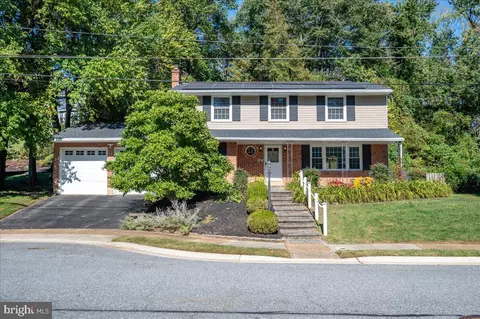
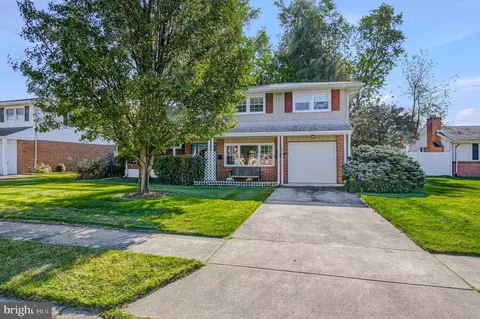
$370,500
$229,900
$260,000
$465,490
$355,000
$540,000
$299,000
$129,000
$574,500
$172,000
$380,000
$299,900
$454,950
$349,900
$545,000
$415,000
$1,000,000
$225,000
$275,000
$339,900
$334,450
$329,900
$610,000
$329,999
$519,900