

- $369,000
- 3Bd
- 2Ba
- 1,687 Sq Ft
SOLD

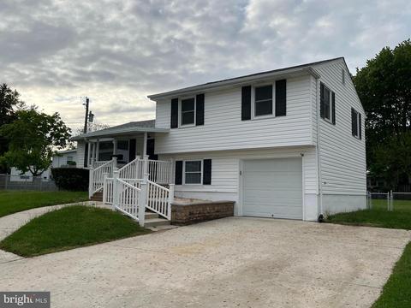
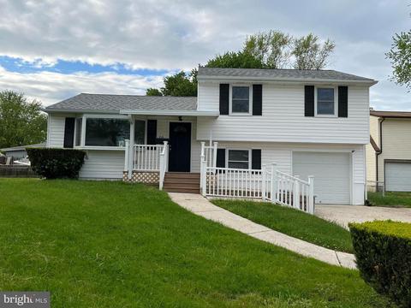
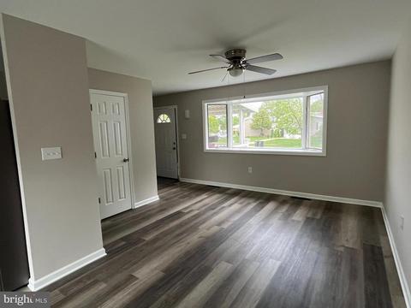
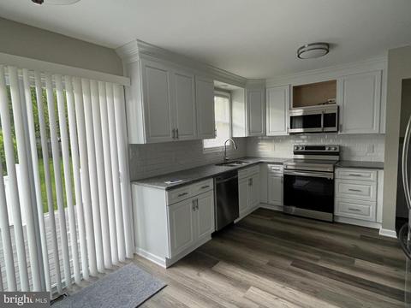
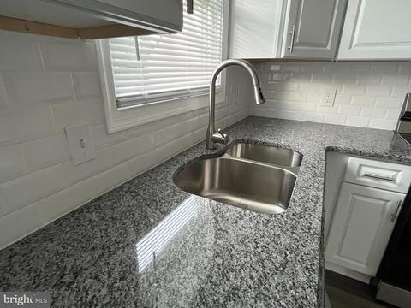
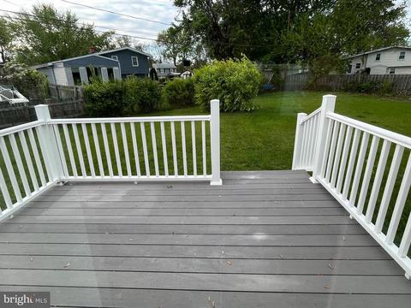
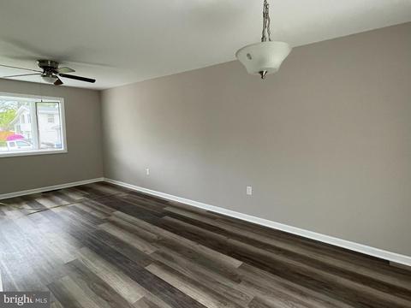
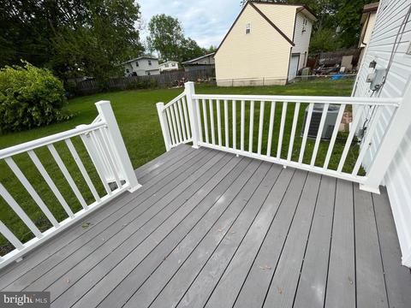
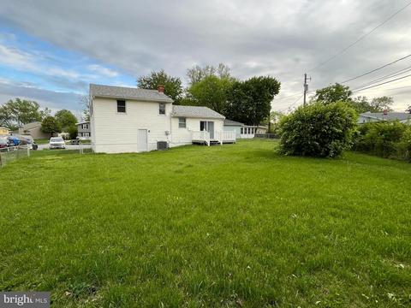
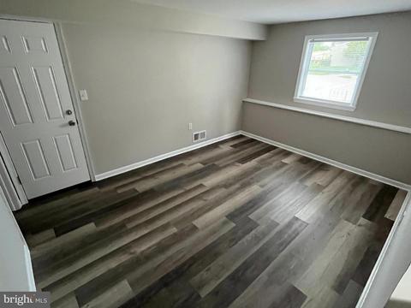
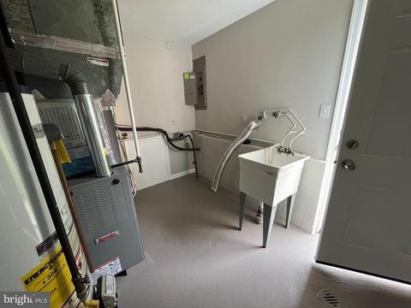
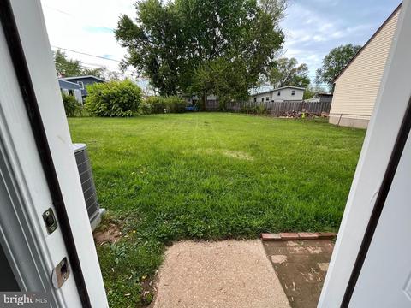
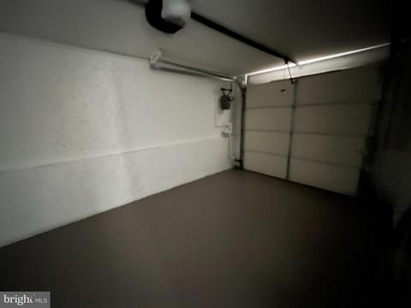
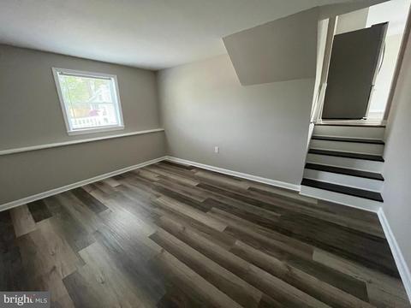
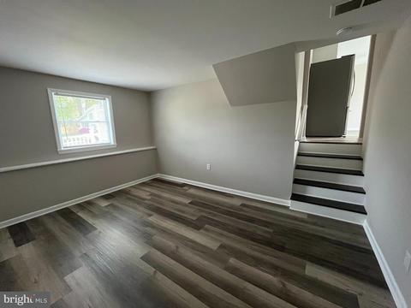
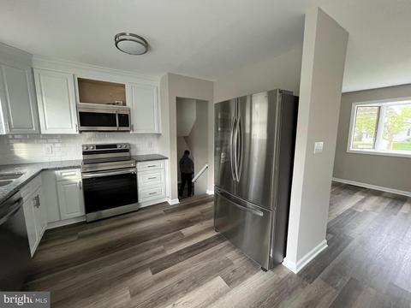
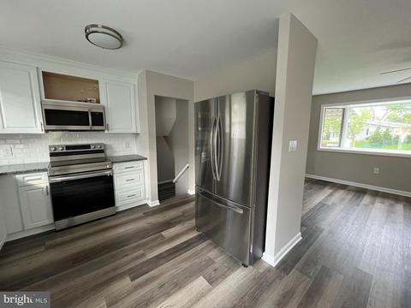
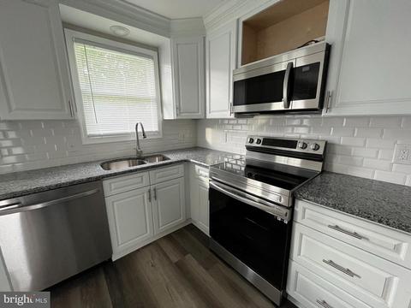
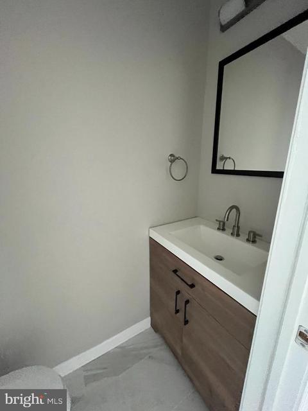
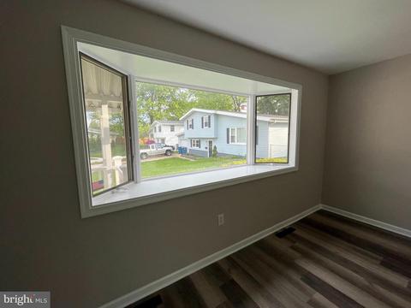
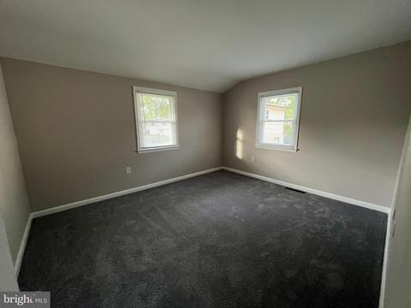
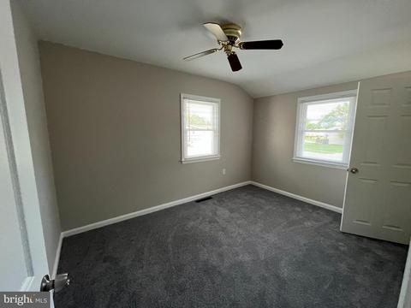
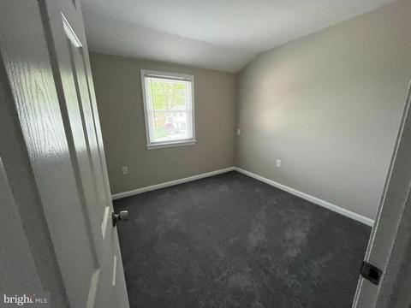
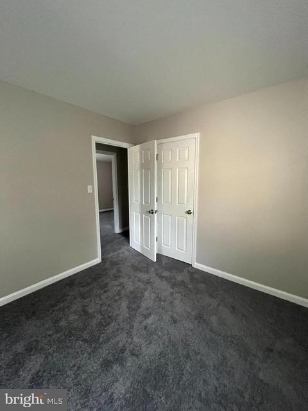
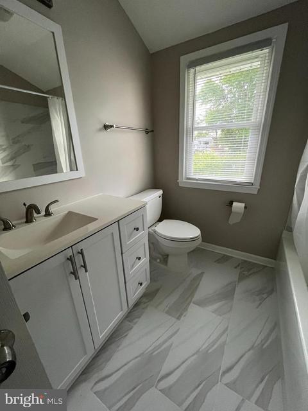
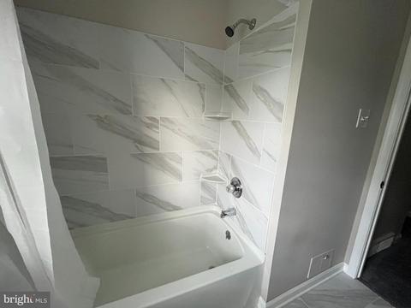
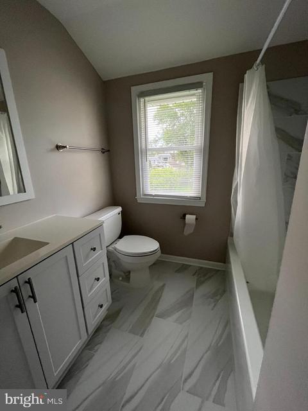
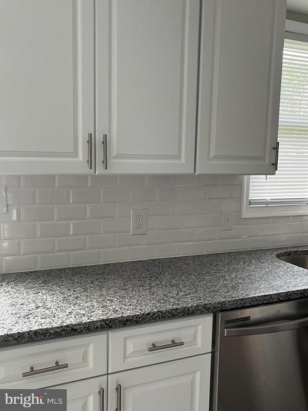
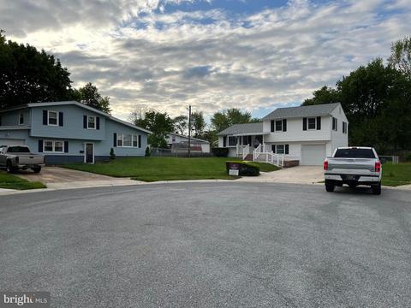
Last sold 06/15/2022 after 37 Days
bed
bath
Sqft ($185/Sqft)
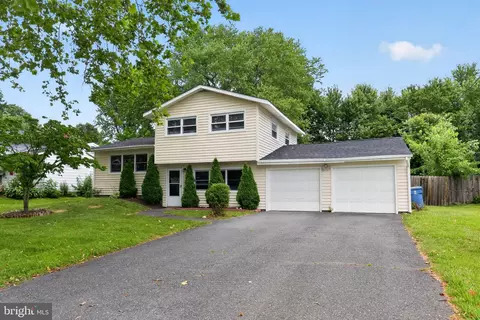
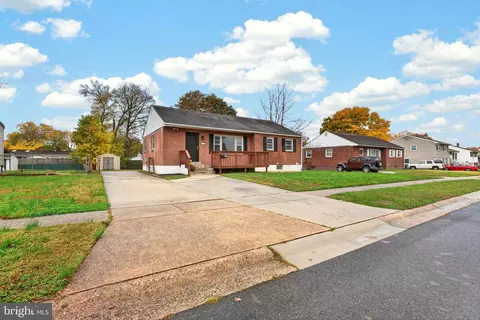
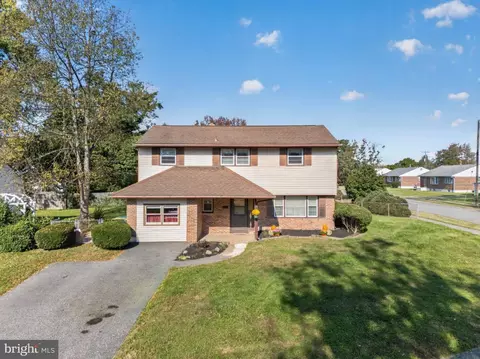
| Property type House | Neighborhood | Year built 1958 | HOA fee $0/month | Lot size 8,712 Sqft | Parking 1 garage spaces | Rental estimate |

| Overview | |
| Cooling/AC | Central A/C, Electric |
| Heating | Natural Gas |
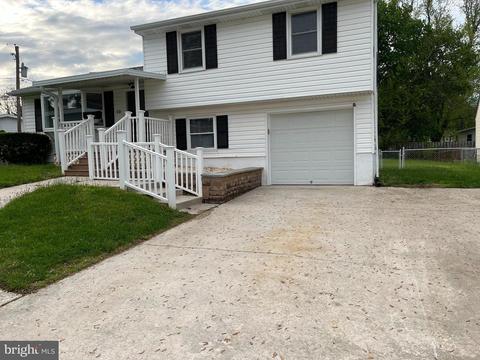
| Levels/Style | Split Level |
| Type | Residential |
| Status | Closed |
| SqFt | 1730 |
| Lot Size (SqFt) | 8712 |
| Lot Size (Acres) | 0.2 |
| County Tax | 350, Annually |
| School Tax | 1353 |
| Tax: Assessed Value | 42100 |
| Annual Property Tax | 1703 |
| Year Built | 1958 |
| Condition | Average |
| New Construction (Y/N) | N |
| Foreclosure (Y/N) | N |
| Interior | |
| Total # of Bathrooms | 2 |
| # Full Baths | 1 |
| # Half Baths | 1 |
| Total # of Bedrooms | 3 |
| Basement | Fully Finished |
| Other Room(s) | Living Room, Dining Room, Bedroom 2, Bedroom 3, Kitchen, Family Room, Bedroom 1 |
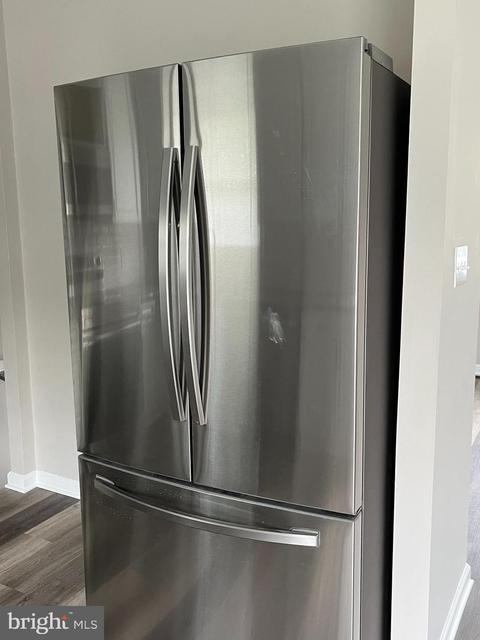
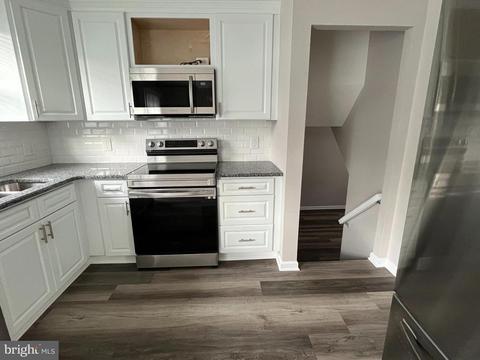
| Appliances | Built-In Microwave, Built-In Range, Dishwasher, Disposal, Microwave, Oven/Range - Electric, Refrigerator, Stainless Steel Appliances, Stove, Water Heater |
| Walls/ Ceilings | Block Walls, Dry Wall |
| Interior Features | Carpet, Ceiling Fan(s), Combination Dining/Living, Combination Kitchen/Dining, Dining Area, Family Room Off Kitchen, Floor Plan - Open |
| Exterior | |
| Roof | Pitched, Shingle |
| Construction | Vinyl Siding |
| Foundation | Block |
| Garage Desc | Garage - Front Entry, Garage Door Opener |
| Parking Desc | Concrete Driveway, Attached Garage, Driveway, On Street |
| # Garage Spaces | 1 |
| # Parking Spaces | 3 |
| # Attached Garage Spaces | 1 |
| # Driveway Spaces | 2 |
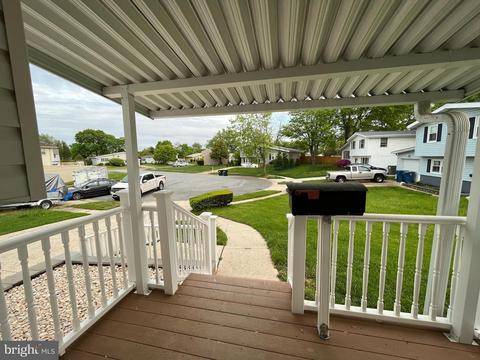
| Exterior Features | Sidewalks |
| Existing Structures | Above Grade, Below Grade, Deck(s), None |
| Fencing | Chain Link |
| Amenities / Utilities | |
| Sewer/ Septic | Public Sewer |
| Pool | No Pool |
| Inclusions | Refrigerator |
| Location | |
| Subdivision | HILLSIDE HEIGHTS |
| Water Source | Public |
| Senior Community (Y/N) | N |
| School District | CHRISTINA |
| Directions | DE 273 E/Ogletown Rd Turn Left Onto N Brownleaf Rd Turn Left At The 1st Cross Street Onto Greentree Rd Turn Right Onto Rosewood Dr Turn Left Onto Lavender Ln |
| Zoning | NC6.5 |
| Lot/ Land Details | |
| Road Responsibility | State |
| Road Surface Type | Black Top |
MLS # DENC2023170| Est. value | Bed/bath | Sqft | mi | |
|---|---|---|---|---|
| 8 Lavender Ln, Newark, DE 19713 | $265,600 | 3/1 | 1,225 | 0.01 |
| 12 Lavender Ln, Newark, DE 19713 | $250,100 | 3/1 | 1,225 | 0.01 |
| 103 Rustic Dr, Newark, DE 19713 | $266,400 | 3/1 | 1,550 | 0.02 |
| 6 Lavender Ln, Newark, DE 19713 | $261,200 | 3/1 | 1,225 | 0.03 |
| 105 Rustic Dr, Newark, DE 19713 | $281,200 | 3/1 | 1,225 | 0.03 |
| 14 Lavender Ln, Newark, DE 19713 | $251,400 | 3/1 | 1,225 | 0.03 |
| 101 Rustic Dr, Newark, DE 19713 | $272,500 | 3/1 | 1,875 | 0.03 |
| 4 Lavender Ln, Newark, DE 19713 | $281,300 | 3/1 | 1,450 | 0.03 |
Estimated values are based on public record data and automated valuation models. Values are not guaranteed and may not reflect current market conditions.


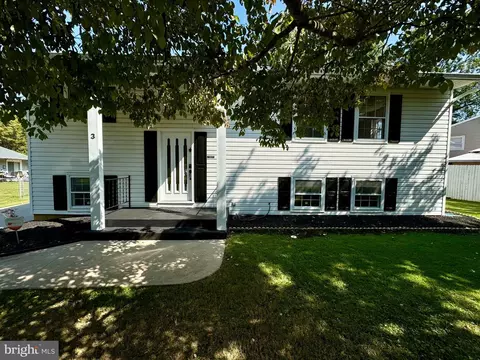


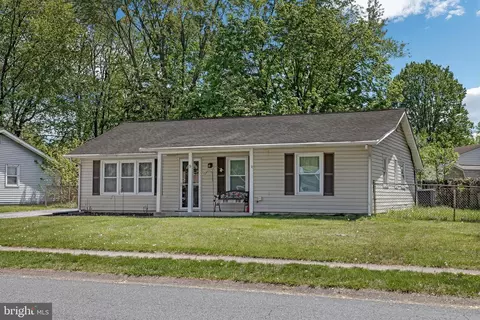
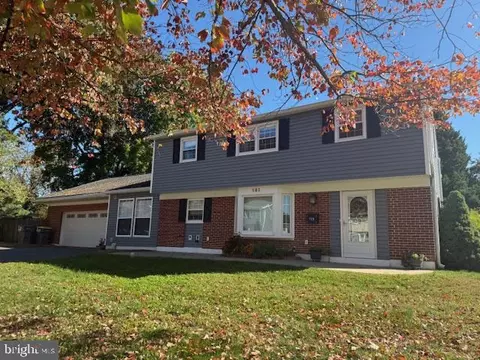
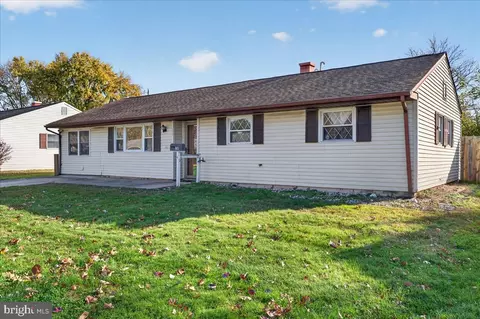
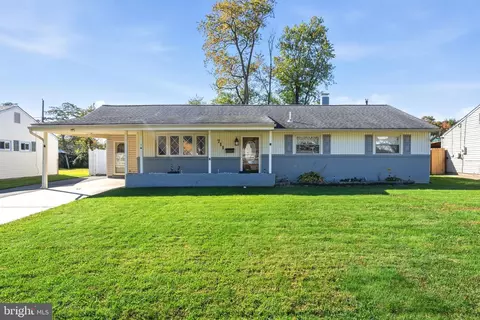
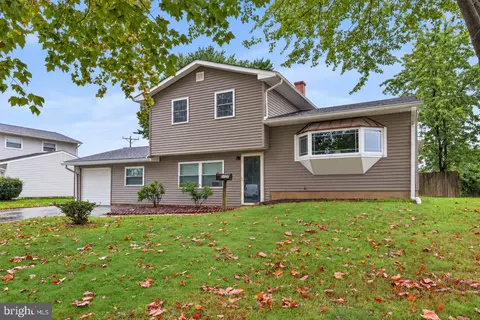
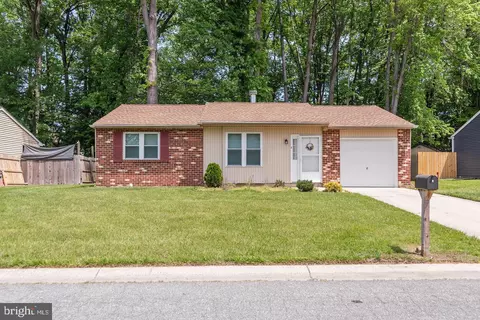
$370,500
$229,900
$355,000
$465,490
$260,000
$299,000
$540,000
$172,000
$322,000
$129,000
$380,000
$515,000
$299,900
$415,000
$454,950
$275,000
$349,900
$225,000
$1,000,000
$409,950
$334,450
$329,900
$519,900
$425,000
$369,900