Movoto Real Estate
  • Floorplan
  • Dining
  • Living
  • Kitchen
  • Bedroom
  • Other
  • Bath
  • Exterior
  • Animated home icon 3D tour
  • Video tour

197 E 76th St, New York, NY 10021

  • $3,995,000

  • 4

    bed

  • 3

    bath

  • 3,912

    Sqft ($1,021/Sqft)

Multi-family for sale 390 days
$80K price drop
Movoto is helping 39 homebuyers near you

About 197 E 76th St

Property type Multi-family
Neighborhood
Year built 1910
HOA fee $0/month
Movoto estimate
Rental estimate
Property description
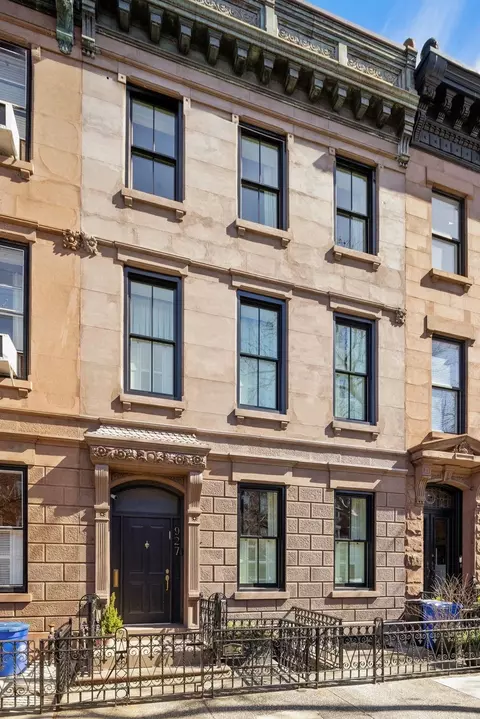
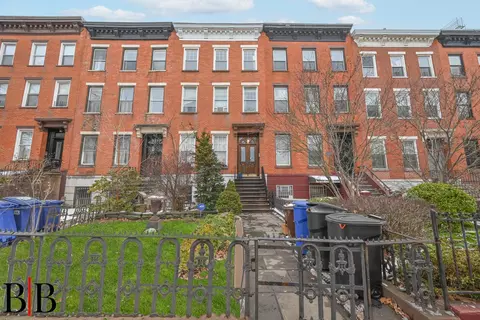
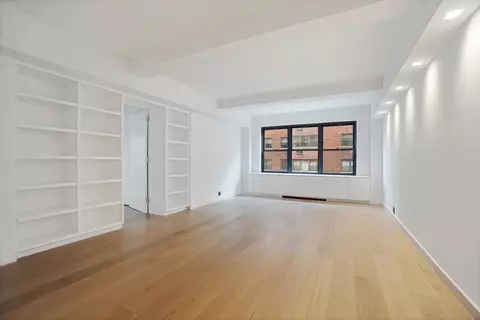
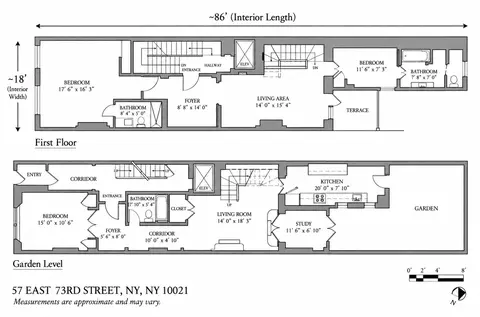
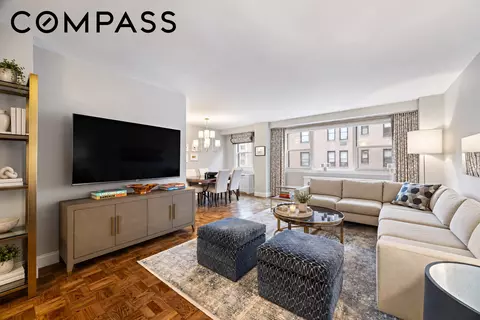
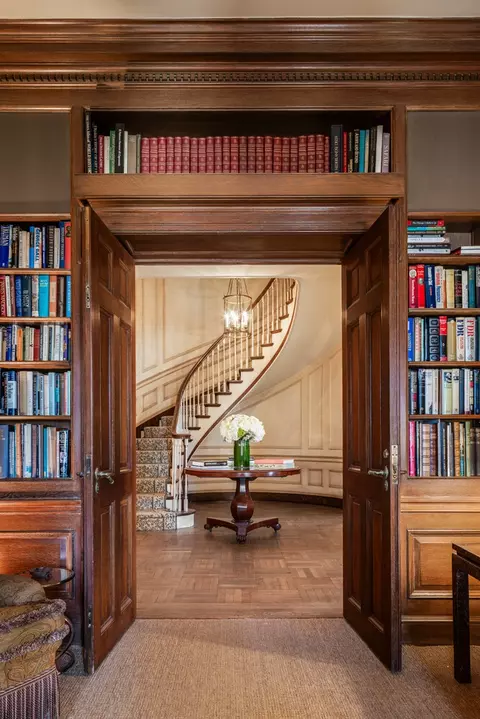
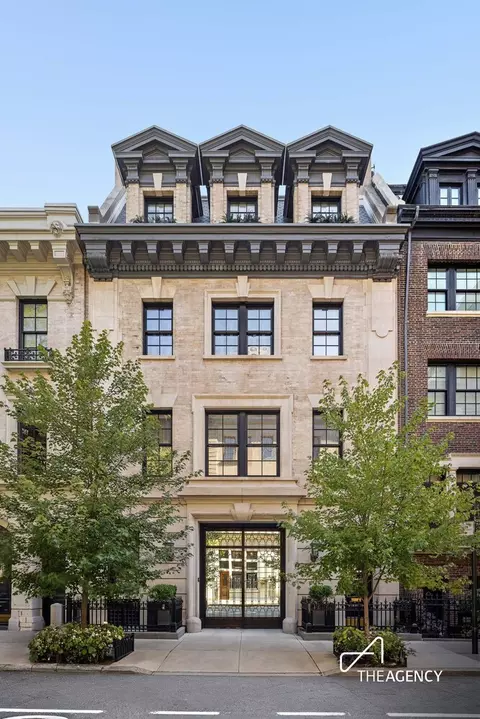
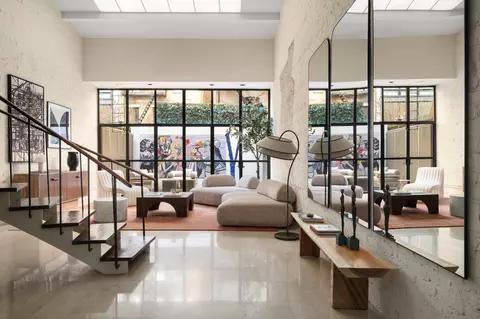
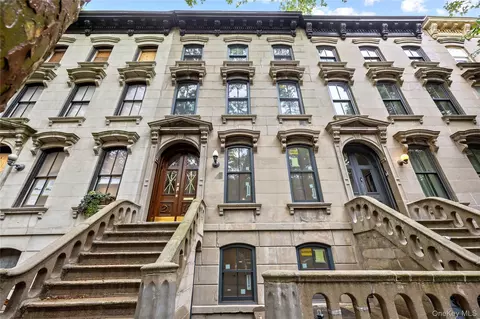
OPEN HOUSES ARE BY APPOINTMENT ONLY. 197 East 76th Street is a south-facing townhouse offering an exceptional blend of elegance, space, comfort, privacy and convenience in the heart of Lenox Hill. This charming residence boasts a private elevator, a stunning sunroom and accompanying terrace, and an inviting layout spread across five floors. The building also enjoys the flexibility of mixed-use zoning and the first floor is currently used as a retail space with a separate entrance, occupied by a high-end chocolate shop. Live in the residential unit and continue to rent out the commercial unit for income, create a live-work situation, or convert the townhouse to a single family residence with the turn of a key. The first floor also encompasses a private entrance foyer for the residential unit as well with room for a bike or stroller. The second floor boasts a full-floor living room with a dramatic decorative fireplace, beautiful built-in bookcases, abundant natural light, and a convenient powder room and walk-in closet. The kitchen/dining on the third floor is equipped with a Viking range, sub-zero refrigerator, Bosch dishwasher, and a Miele washer/dryer. A large pass-through kitchen window opens into a refined dining room with a second decorative fireplace, built-in bookcases and four windows spanning the space. The fourth floor takes you to two bedrooms, which share a full bathroom and walk-in closet. The fifth floor is dedicated to the primary bedroom suite, which boasts two walk-in closets and an en-suite bathroom with a double vanity. The top floor features the crown jewel of the townhouse, a rare and gorgeous sunroom with a rooftop terrace, perfect for entertaining guests or just enjoying the convenience of the outdoors in your home. The floor could also double as another bedroom suite complete with an ensuite bath, a second living room/den with a wet bar, or an expansive home office. The basement floor includes a half-bath, space for mechanicals and is currently used as storage for the retail space. Please note the elevator services the residential unit and runs between floors two and six. The townhouse is ideally located in the heart of Lenox Hill on one of the best streets in the Upper East Side. The 6 train is just around the corner, and the Second Avenue Q train and M79 crosstown bus are a few blocks away. The property neighbors some of Manhattans most iconic high-street retail and hotels, including Madison Avenue, The Carlyle, and The Mark. York Theatre Company is ideally located across the street while Caf Carlyle and Museum Mile are just a short distance away. The townhouse is conveniently situated between Central Park to the West and John Jay Park to the East, and New York Sports Club and Equinox are both a block away. Wonderful nearby dining options like JG Melon, Seamores, Up Thai, A la Turka, and Persepolis can be finished off by grabbing something sweet at Breads Bakery or Van Leeuwen Ice Cream.
Listed by
Listing Agent - Listing Courtesy of Cary Tamura
Listing Office - The Agency Brokerage
Source: RLS at REBNY mls logo
MLS#RLS20021432 • last updated 1 month ago
Movoto checked RLS at REBNY for data 10 minutes ago
Request a virtual or in-person tour
Overview
Levels/Style 1, Prewar
Virtual Tour External Link
SubType Townhouse, Multi Family
Living Area 3912, Square Feet
Type Residential
Lot Size Square Feet, 598
Property Tax 55248
Year Built 1910
Interior
Total # of Bathrooms 3
# Full Baths 3
Total # of Bedrooms 4
Basement Other
Total # of Rooms 7
Laundry In Unit
Interior Features Smoke Free
Exterior
Building Area Square Feet, 3912
Building Features Green Building
Exterior Features Private Outdoor Space Over 60 Sqft
Patio/ Porch None
Amenities / Utilities
Other Equipment Intercom
Location
View Other
County New York
Subdivision Lenox Hill
APN 1411-0133
Zoning C1-9
Multifamily Details
Total # of Units -1
Tour this home
When would you like to see 197 E 76th St?
question
Have a question about this property? Call us at (844) 430-0869
9/10
8/10
8/10
Source: GreatSchools.org © 2026. All rights reserved.

Around Upper East Side

Explore everything this neighborhood has to offer. Learn more about Upper East Side.
100/100
Walk
61/100
Family
100/100
Dining
100/100
Pet
  • Real Estate
  • NY
  • New York County
  • New York
  • 10021
  • Upper East Side
  • 197 E 76th St

My commute

Enter a destination to see travel time and distance.
By entering my info and clicking Ask a Question below, I am providing my e-signature and express written consent to receive marketing emails, calls, and texts (including via automatic telephone dialing systems, AI generative, artificial or pre-recorded voice technology) relating to my inquiry from Movoto (and parties calling/messaging on their behalf) even if my number appears on the company, state, or national Do Not Call Registry. You also agree to ourTerms and Conditions and Privacy Policy. Consent not required to receive services (call 1-844-420-1270 to be connected without providing consent).

Nearby homes for sale in New York, NY

Nearby recently sold homes in New York, NY

Newest listings in 10021

Meet with a real estate agent today (844) 430-0869
The multiple listing information is provided by The RLS at REBNY Listing Service (RLS). IDX information is provided exclusively for consumers’ personal, non-commercial use and that it may not be used for any purpose other than to identify prospective properties consumers may be interested in purchasing. Information deemed reliable but not guaranteed to be accurate. Buyer to verify all information. The information provided is for consumers' personal, non-commercial use and may not be used for any purpose other than to identify prospective properties consumers may be interested in purchasing. Listing information updated every 15 minutes. Terms of use & Privacy Policy, California Privacy Info. Copyright © 2005 - 2026 Movoto, Inc. All rights reserved. Equal Housing Opportunity CalDRE CalDRE #01517281
Movoto Real Estate is committed to ensuring accessibility for individuals with disabilities. We are continuously working to improve the accessibility of our web experience for everyone. We welcome feedback and accommodation requests, please submit them here.
The real estate listing data marked with this icon comes from the IDX program of the RLS at REBNY Listing Service (RLS).
This information is not verified for authenticity or accuracy and is not guaranteed and may not reflect all real estate activity in the market. ©2026 RLS at REBNY Listing Service, Inc. All rights reserved.
Furthermore, The IDX information is provided exclusively for consumers’ personal, non-commercial use and that it may not be used for any purpose other than to identify prospective properties consumers may be interested in purchasing. Fair Housing Notice
Standardized Operating Procedures for the Prerequisites Prospective Homebuyers: (1) Perspective clients will not be required to verify their identity during the home purchase process by providing government issued identification. (2) An exclusive broker agreement will not be required on an individual property basis. Or, a specific period of time in order to assist perspective home buyers. (3) In the event a home buyer will be using a mortgage loan to facilitate the purchase of a property. The home buyer will be required to provide proof of pre-approval. (4) In the event the perspective home buyer will be purchasing in all cash. The buyer will be required to provide proof of funds before the submission of an offer.
Requests for information regarding mortgage products will be directed to Movoto.com affiliate, Lower, LLC - a licensed Mortgage Lender (NMLS #1124061), or, based on your location, may be redirected to a participating mortgage marketing partner that may pay Lower, LLC for any consumer contact information provided through this site.