
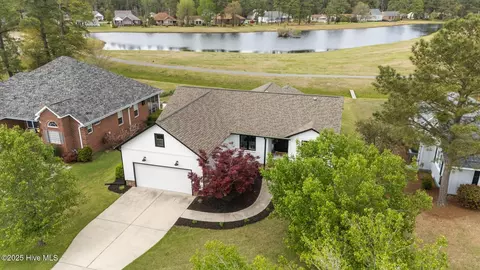
- $320,000
- 3Bd
- 2Ba
- 1,810 Sq Ft
SOLD

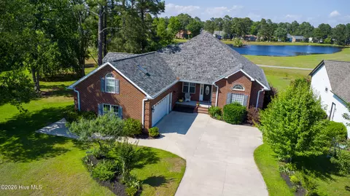
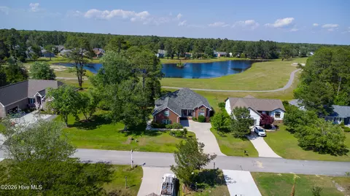
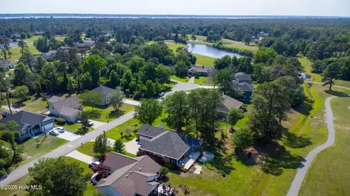
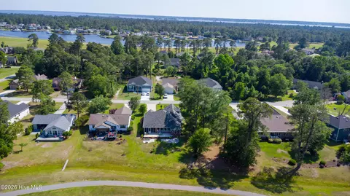
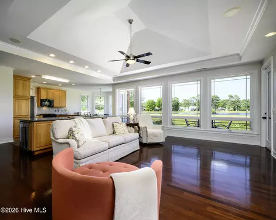
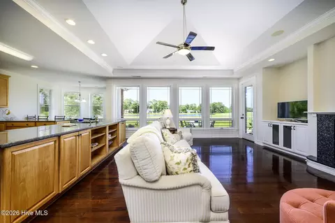
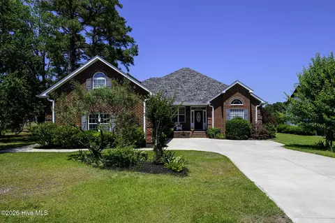
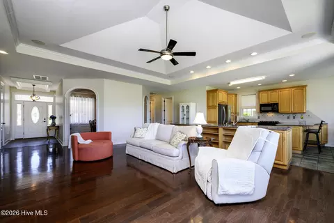
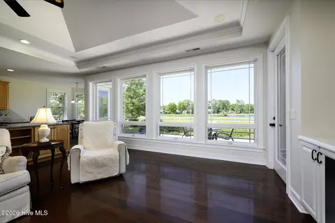
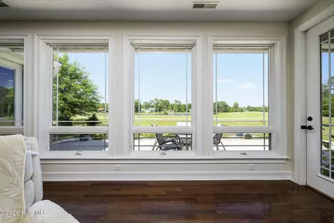
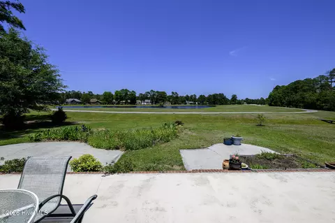
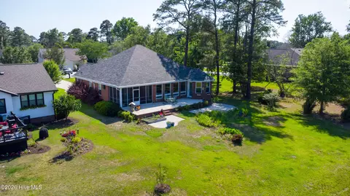
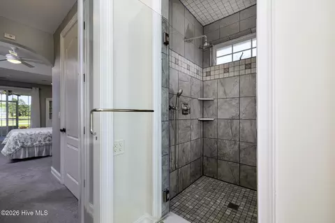
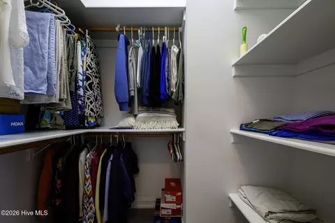
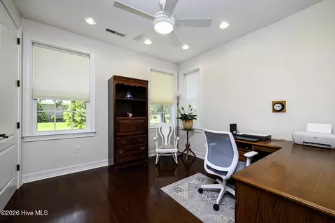
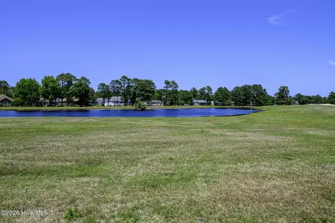
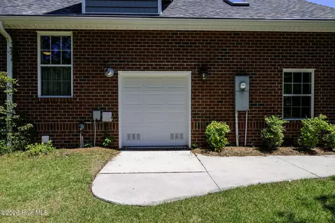
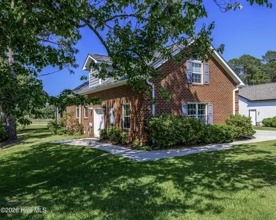
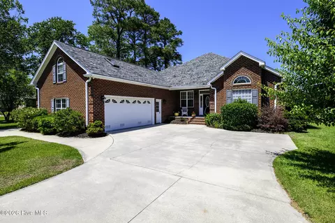
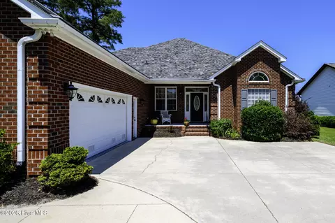
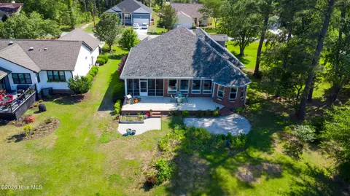
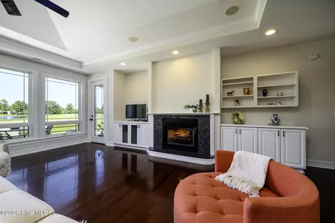
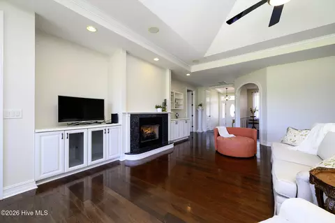
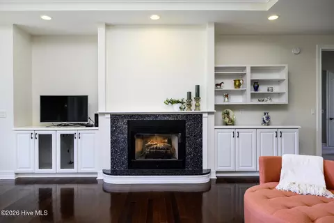
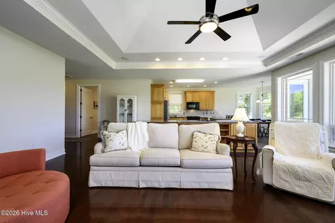
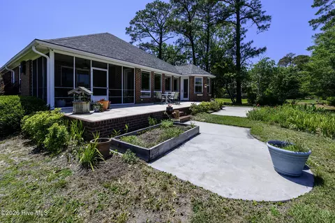
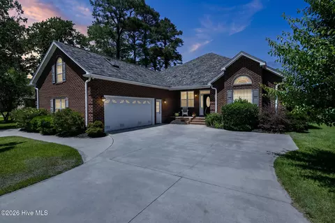
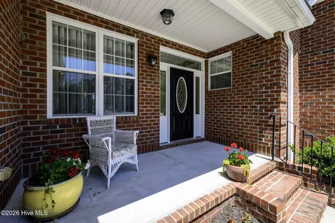
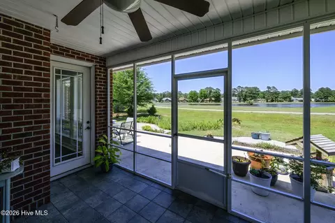
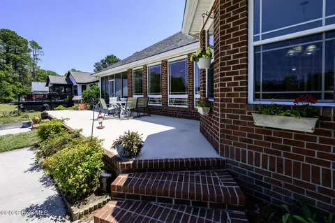
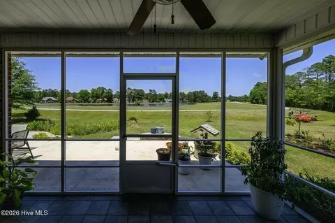
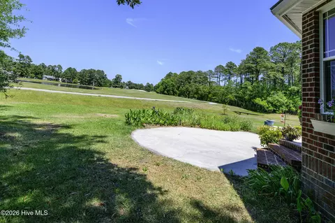
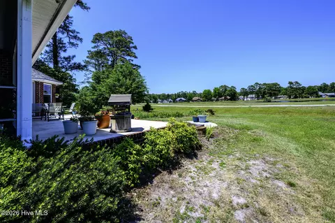
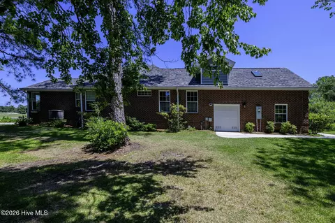
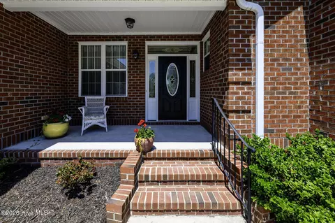
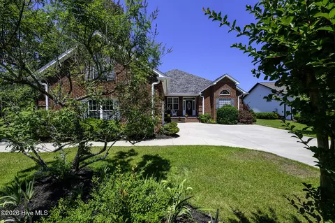
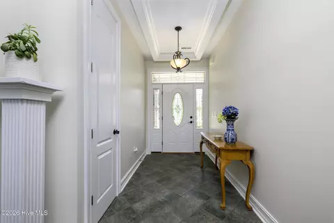
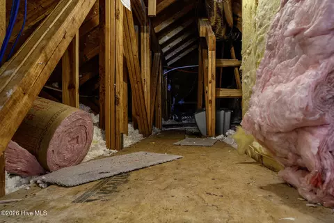
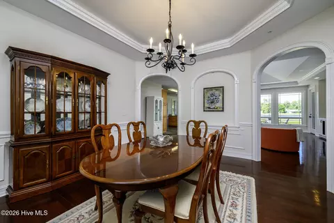
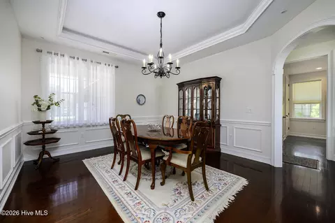
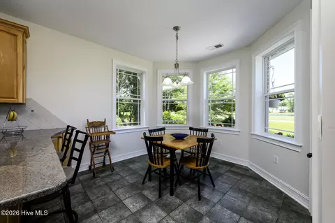
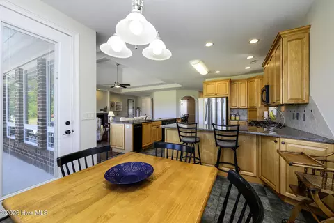
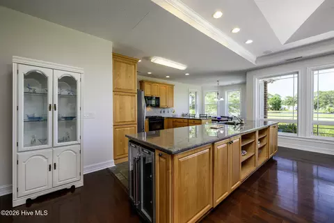
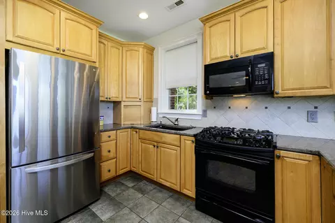
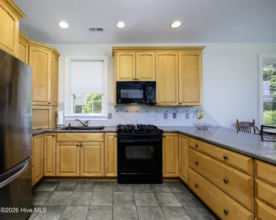
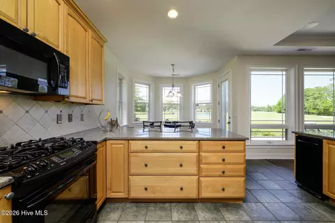
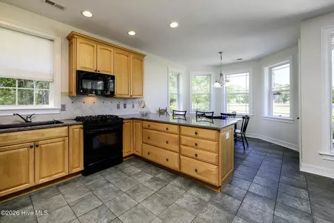
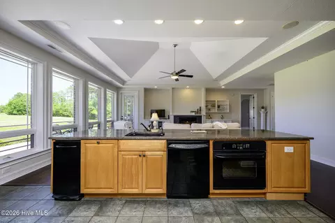
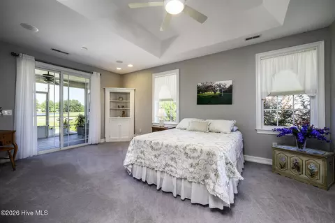
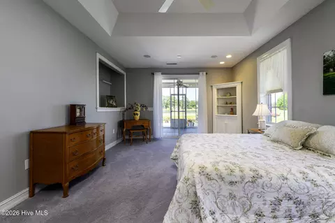
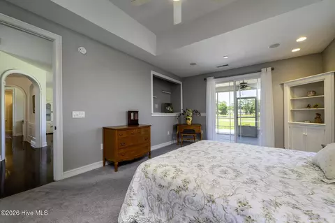
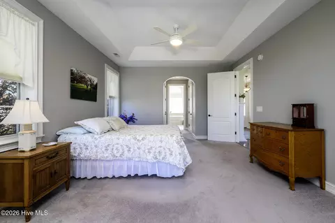
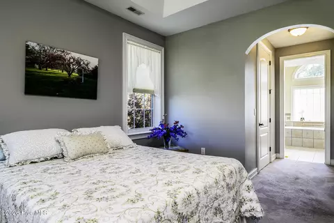
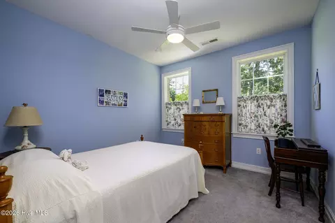
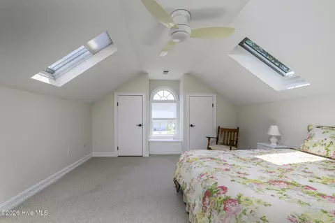
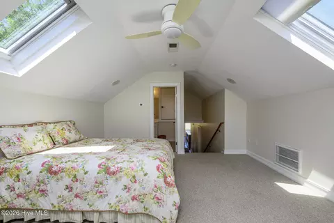
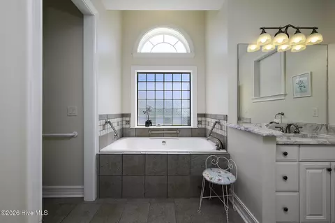
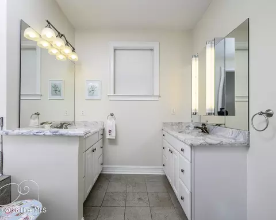
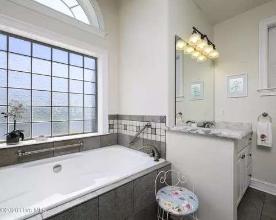
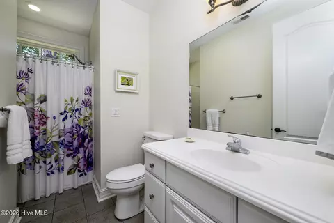
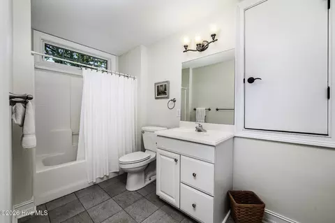
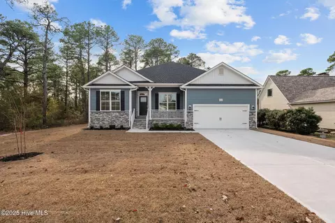
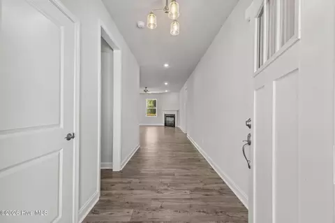
Last sold 08/28/2026 after 99 Days
bed
bath
Sqft ($163/Sqft)
| Property type House | Year built 2005 | HOA fee $124/month | Lot size 0.27 Acre | Movoto estimate | Parking 2 garage spaces |

| Overview | |
| Cooling/AC | Central Air, Zoned |
| Heating | Electric, Heat Pump |
| Levels/Style | Two, Wood Frame, Stick Built |
| MLS # | 100575632 |
| SubType | Single Family Residence |
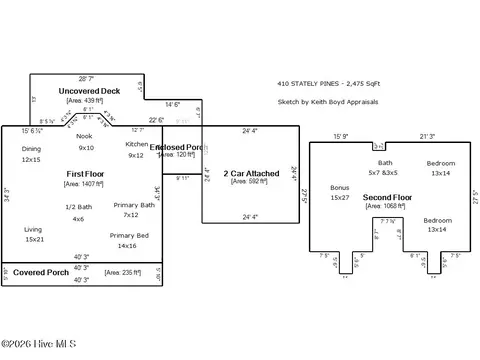
| Living Area | 2600 |
| Status | Closed |
| Lot Size (Acres) | 0.27 |
| Lot Size (SqFt) | 11761 |
| HOA | Fairfield Harbour POA |
| HOA Fee | 1488 |
| Year Built | 2005 |
| Interior | |
| Total # of Bathrooms | 3 |
| # of Full Baths | 3 |
| Total # of Bedrooms | 4 |
| Total # of Rooms | 10 |
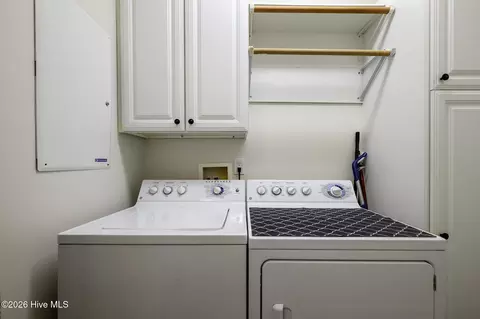
| Laundry | Laundry Room |
| Flooring | Carpet, Tile, Wood |
| Interior Features | Master Downstairs, Walk-in Closet(s), Vaulted Ceiling(s), Tray Ceiling(s), High Ceilings, Entrance Foyer, Mud Room, Bookcases, Kitchen Island, Ceiling Fan(s), Walk-in Shower, Blinds/Shades, Eat-in Kitchen, Gas Log, Walk-In Closet(s) |
| Fireplace | Gas Log |
| Appliances | Trash Compactor, Built-In Microwave, Built-In Electric Oven, Refrigerator, Dishwasher, Gas Range |
| Exterior | |
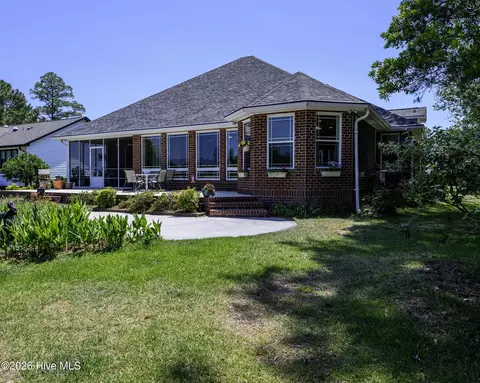
| Roof | Architectural Shingle |
| Foundation | Raised, Slab |
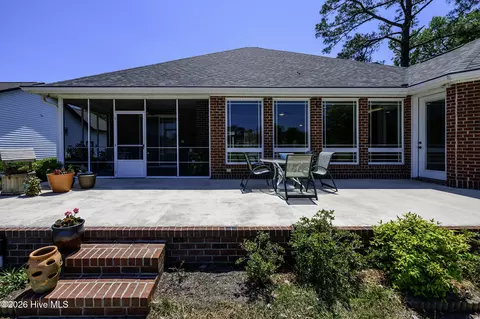
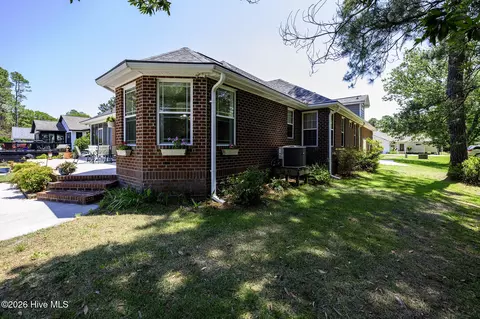
| Construction | Brick Veneer, Wood Frame |
| # of Parking Spaces | 2 |
| Parking | Garage Faces Side, Concrete, Garage Door Opener, Off Street, On Site, Paved, Garage, Golf Cart Garage |
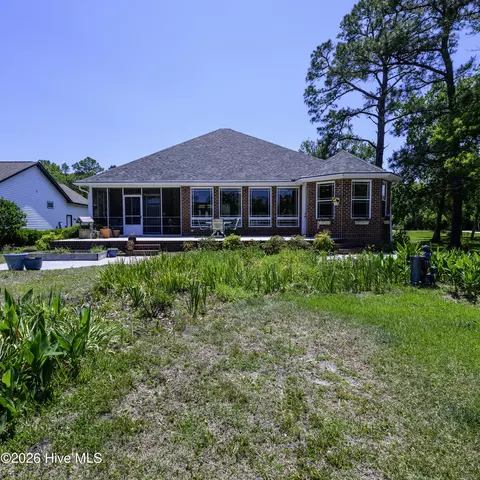
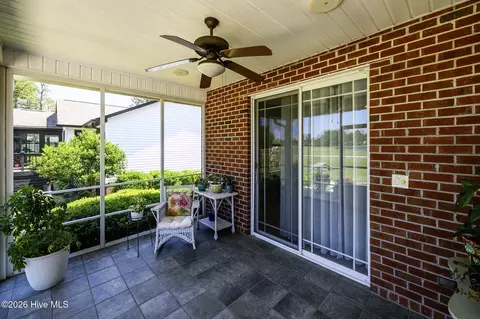
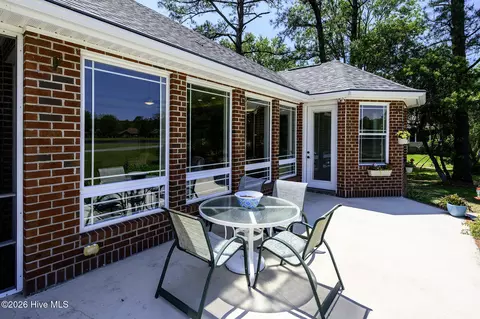
| Patio/Porch | Covered, Patio, Porch, Screened, Front Porch, Rear Porch |
| Fencing | None |
| Lot Features | Water Access Comm |
| Amenities / Utilities | |
| Water Source | Community Water |
| HOA Amenities | Clubhouse, Community Pool, Dog Park, Fitness Center, Gated, Golf Course, Maintenance Common Areas, Marina, Pickleball, Ramp, Tennis Court(s) |
| Security Features | Smoke Detector(s) |
| Location | |
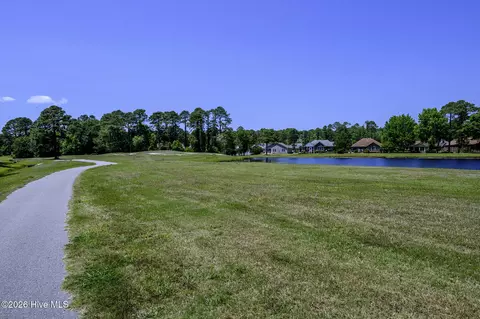
| View | Pond, Water |
| Waterfront | Water Access Comm |
| Subdivision | Fairfield Harbour |
| Elementary School | Bridgeton |
| Middle School | West Craven |
| High School | West Craven |
| APN | 2-057 -422 |
| Zoning | RESIDENTIAL |
| Directions | From Broad Creek Road, Turn Right Onto Cassowary Lane. Right Onto Caracara Drive. Left Onto Pelican Drive. Right Onto Crows Nest Court. Left Onto Sloop Court. Home Will Be On The Right. |
| Multifamily Details |
| Lot/ Land Details | |
| Frontage | See Remarks, Pond Front |
| Road Frontage | Paved |
| Road Surface | Paved |
MLS # 100575632
MLS # 90101725| Est. value | Bed/bath | Sqft | mi | |
|---|---|---|---|---|
| 5713 Sloop Ct, New Bern, NC 28560 | $325,000 | 3/2 | 1,584 | 0.01 |
| 5707 Sloop Ct, New Bern, NC 28560 | $540,000 | 4/3 | 2,610 | 0.03 |
| 5715 Sloop Ct, New Bern, NC 28560 | $256,000 | 2/2 | 1,408 | 0.03 |
| 5710 Sloop Ct, New Bern, NC 28560 | $338,000 | 2/3 | 2,013 | 0.04 |
| 5716 Sloop Ct, New Bern, NC 28560 | $343,000 | 3/2 | 1,936 | 0.05 |
| 5718 Sloop Ct, New Bern, NC 28560 | $353,000 | 3/2 | 2,056 | 0.07 |
| 5702 Sloop Ct, New Bern, NC 28560 | $367,000 | 4/3 | 2,206 | 0.08 |
| 5700 Sloop Ct, New Bern, NC 28560 | $347,000 | 3/2 | 2,054 | 0.08 |
Estimated values are based on public record data and automated valuation models. Values are not guaranteed and may not reflect current market conditions.


$345,000
$230,000
$539,900
$331,500
$260,000
$284,950
$622,400
$844,900
$237,450
$375,000
$346,900
$284,950
$159,950
$275,000
$351,990
$387,000
$336,010
$411,950
$617,400
$79,000
$425,000
$449,000
$249,900
$319,900
$324,495
$1,499,000
$380,000
$635,500
$550,000