Movoto Real Estate
Sold on 08/10/2020

121 Pinehurst Dr, New Bern, NC 28562

$479,000

Last sold 08/10/2020 for $265K

  • 3

    bed

  • 2

    bath

  • 2,046

    Sqft ($130/Sqft)

House not for sale

About 121 Pinehurst Dr

Property type House
Year built 1993
HOA fee $83/month
Lot size 0.29 Acre
Movoto estimate
Parking 2 garage spaces
Rental estimate
Property description
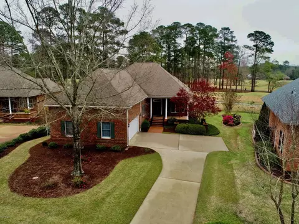
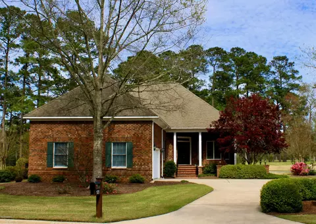
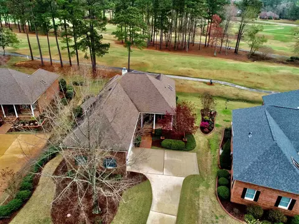
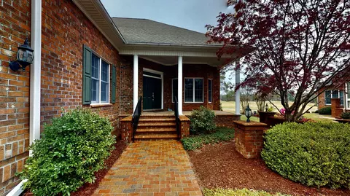
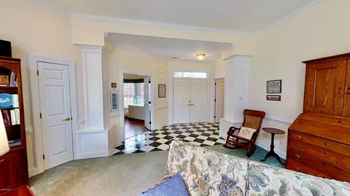
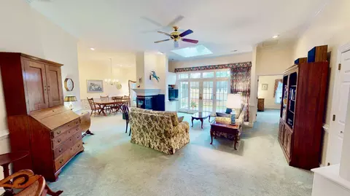
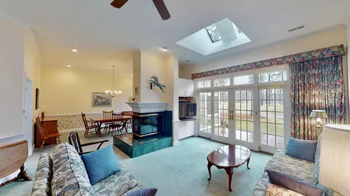
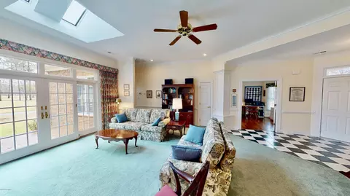
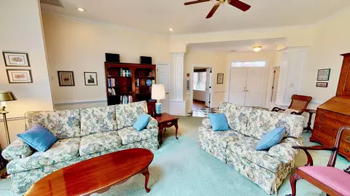
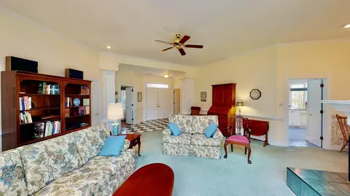
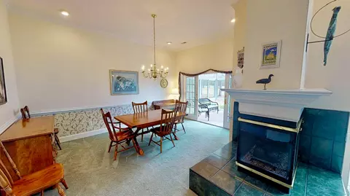
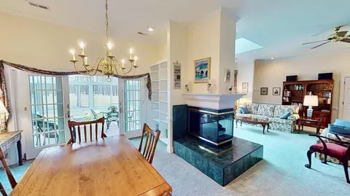
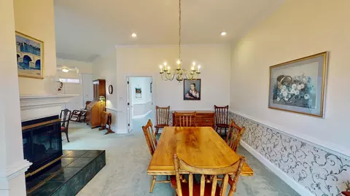
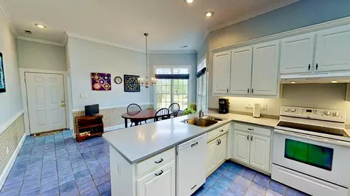
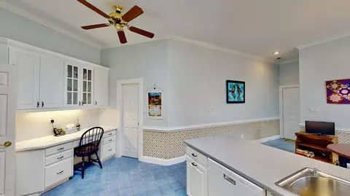
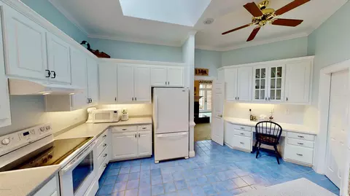
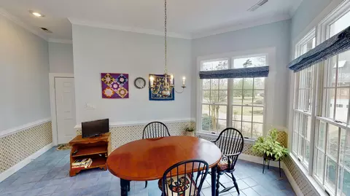
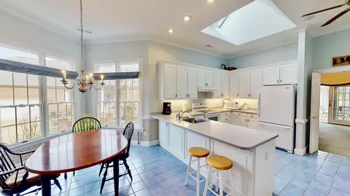
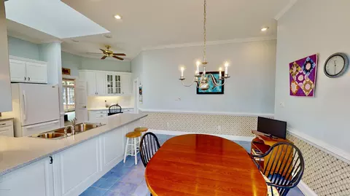
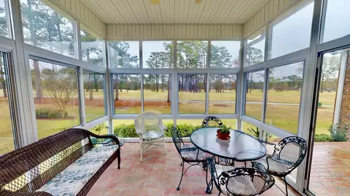
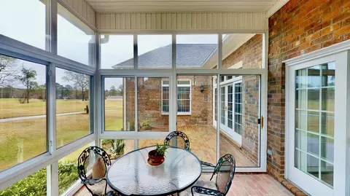
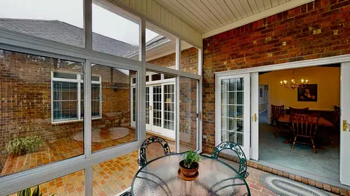
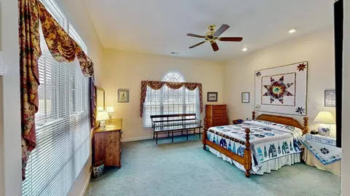
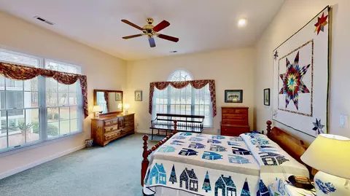
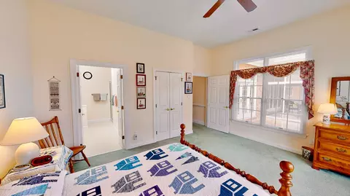
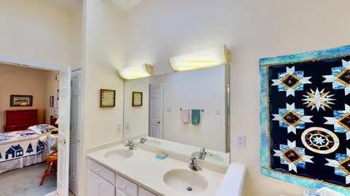
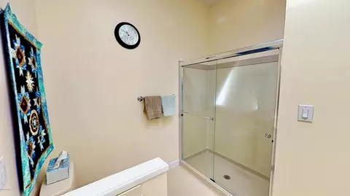
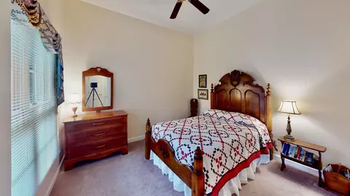
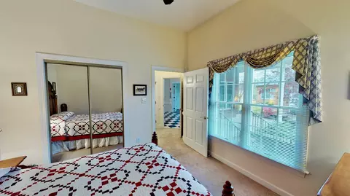
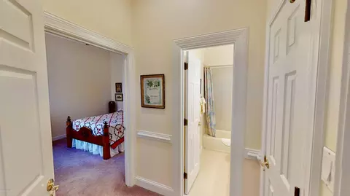
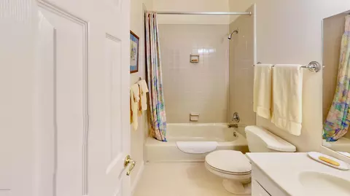
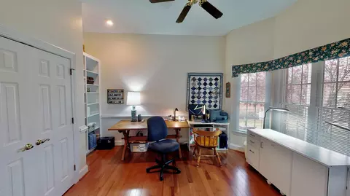
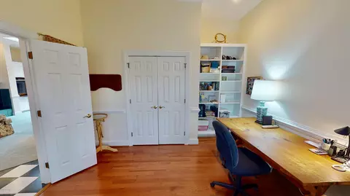
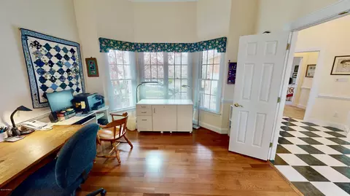
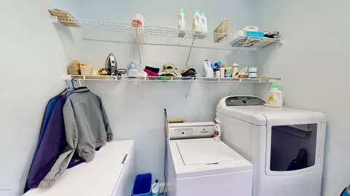
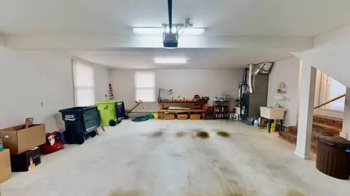
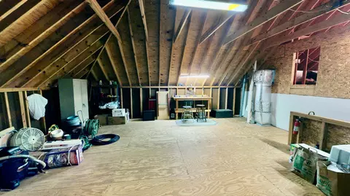
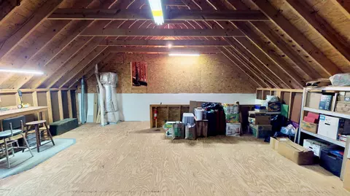
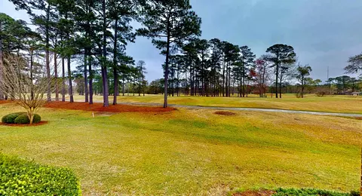
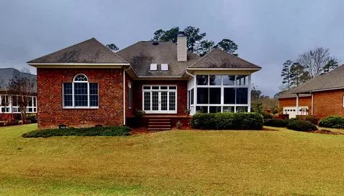
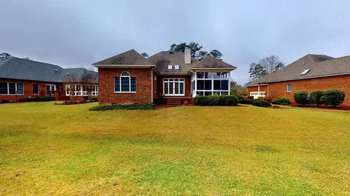
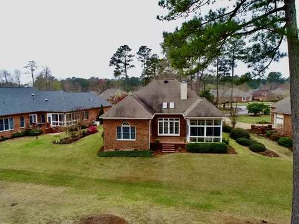
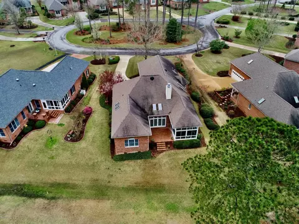
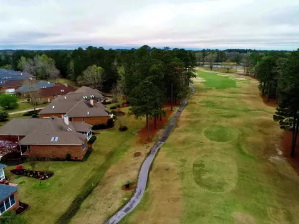
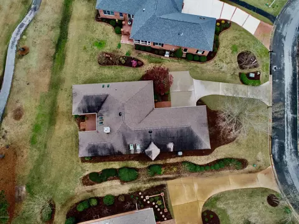
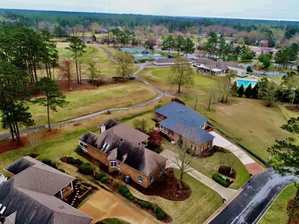
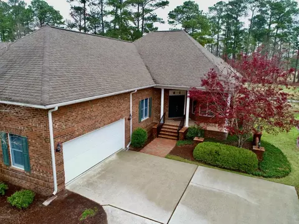
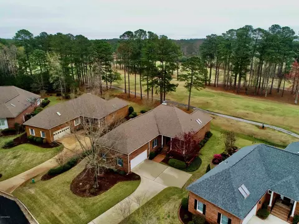
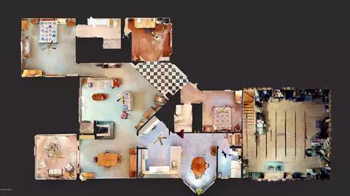
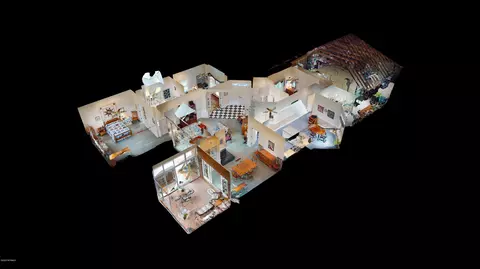
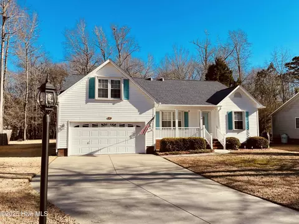
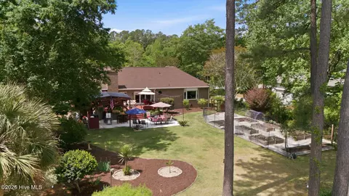
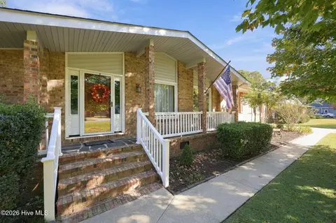
Elegant living in this meticulously kept George Zaytoun custom built brick home in the Pinehurst section of Greenbrier, situated on the 10th fairway of the award winning Emerald Golf Club. Inviting front entry w/ 3 columned covered porch. Spacious & open main living area w/ 10' ceilings, chair rail, crown moulding, & attractive 3 sided fireplace. LR w/ built-in shelving, skylights, double sliding French doors leads out to raised brick terrace. DR w/ built-ins & double slider to full windowed sunroom w/ spectacular golf course views. Kitchen w/ abundance of custom cabinetry, Corian counters, pantry w/ pocket door, breakfast bar, desk area, skylights & spacious dinette area w/ plenty of natural light. Large master suite w/ recessed lighting & walk-in closet. Master bath w/ ''Swanstone'' walk-in shower, skylights, double vanity & linen closet. Guest suite includes BR #2 & full bath. BR #3, now used as office, w/ wood floor, built-in shelves, large closet, double french doors & walk-in bay window. Laundry room, garage w/ utility sink & workbench. Huge unfinished room over garage completely floored & accessed by permanent stairs. New roof (2008). Efficient Trane hybrid unit. House wide dehumidifier. French drain system w/ sump pump in crawlspace. Anderson windows & sliders. Close to all amenities and only 5 miles to Historic Downtown New Bern and all this charming waterfront city has to offer.
Listed by
Listing Agent - CELEBRATE NEW BERN HOMES
Listing Agent Contact: 252-637-2010
Listing Office - Keller Williams Realty
Source: Hive MLS mls logo
MLS#100211772 • last updated 1 year ago
Movoto checked Hive MLS for data 8 minutes ago
Overview
Cooling/AC Central Air
Heating Propane, Heat Pump
Levels/Style One, Wood Frame, 1
MLS # 100211772
Virtual Tour N/A
SubType Single Family Residence
Living Area 2046
Status Closed
Lot Size (Acres) 0.29
Lot Size (SqFt) 12632
HOA Pinehurst Place
HOA Fee 1000
Year Built 1993
Interior
Total # of Bathrooms 2
# of Full Baths 2
Total # of Bedrooms 3
Total # of Rooms 10
Laundry Laundry Room
Flooring Carpet, Tile, Wood
Interior Features Master Downstairs, High Ceilings, Entrance Foyer, Ceiling Fan(s), Pantry, Gas Log
Fireplace Gas Log
Appliances Vented Exhaust Fan, Electric Oven, Washer, Refrigerator, Dryer, Disposal, Dishwasher
Accessibility Features None
Exterior
Roof Architectural Shingle
Foundation Crawl Space
Construction Brick Veneer
# of Parking Spaces 2
Parking On Site, Paved
# of Open Parking Spaces 5
Patio/Porch Covered, Enclosed, Patio, Porch
Fencing None
Exterior Features None
Lot Features Cul-De-Sac, On Golf Course
Amenities / Utilities
Water Source Public
Pool None
HOA Amenities Maintenance Common Areas, Maintenance Grounds
Location
Waterfront None
Subdivision Greenbrier
High School District Craven County Schools
APN 8-208-P -11
Zoning R-10A
Directions From Glenburnie Road, Turn Into Greenbrier Parkway, Turn Right Onto Pine Valley Drive, Turn Right Onto Carmel Lane, Then Turn Right Onto Pinehurst Drive. House Is At The Far End Of The Street.
Multifamily Details
Lot/ Land Details
Road Frontage Maintained, City Street, State Road, Paved
Road Surface Paved
$479K
Range: $431K-$526K
Last 30 days 
Rental est.: $836/month
Gross rent multiplier: 26.4
  • Aug 2020
    mls logo MLS # 100211772
  • Aug 10, 2020 Sold
    $265,000
  • Apr 30, 2020 Pending
    —
  • Apr 1, 2020 Listed
    $280,000
  • Aug 2020
    Public Records
  • Aug 10, 2020 Sold
    $265,000 (-5.4%)
  • Year Property taxes Tax assessment
  • 2024
    $3,005 +1.6%
    $351,380
  • 2023
    $2,958 +7.7%
    $351,380 +36.27%
  • 2022
    $2,747
    $257,850
  • 2021
    $2,747 +1.0%
    $257,850
  • 2020
    $2,720 +4.1%
    $257,850 -12.91%
  • 2016
    $2,613 -0.8%
    $296,080
  • 2015
    $2,634
    —
  • 121 Pinehurst Dr
    $265K
  • —
  • 28562
    $384K +5% y/y
  • New Bern
    $351K 0% y/y
No chart available
Statistics calculated by Movoto
Est. value Bed/bath Sqft mi
119 Pinehurst Dr, New Bern, NC 28562 $465,000 3/2 2,042 0.02
123 Pinehurst Dr, New Bern, NC 28562 $488,000 3/3 2,176 0.02
117 Pinehurst Dr, New Bern, NC 28562 $530,000 3/2 2,694 0.03
115 Pinehurst Dr, New Bern, NC 28562 $455,000 3/2 2,088 0.04
122 Pinehurst Dr, New Bern, NC 28562 $533,000 3/3 2,465 0.05
113 Pinehurst Dr, New Bern, NC 28562 $449,000 2/2 2,031 0.06
114 Pinehurst Dr, New Bern, NC 28562 $559,000 4/3 2,727 0.07
110 Pinehurst Dr, New Bern, NC 28562 $514,000 4/3 2,242 0.07

Estimated values are based on public record data and automated valuation models. Values are not guaranteed and may not reflect current market conditions.

Thinking of selling? Get a Cash Offer.

  • A smooth, fast sale
  • Skip staging and repairs
  • No strings attached
5/10
4/10
3/10
Source: GreatSchools.org © 2026. All rights reserved.

Around the neighborhood

Explore everything this neighborhood has to offer.
By entering my info and clicking Ask a Question below, I am providing my e-signature and express written consent to receive marketing emails, calls, and texts (including via automatic telephone dialing systems, AI generative, artificial or pre-recorded voice technology) relating to my inquiry from Movoto (and parties calling/messaging on their behalf) even if my number appears on the company, state, or national Do Not Call Registry. You also agree to ourTerms and Conditions and Privacy Policy. Consent not required to receive services (call 1-844-420-1270 to be connected without providing consent).

Nearby recently sold homes in New Bern, NC

Nearby homes for sale in New Bern, NC

Newest listings in 28562

  • Real Estate
  • NC
  • Craven County
  • New Bern
  • 28562
  • 121 Pinehurst Dr
Meet with a real estate agent today (844) 430-0869
The multiple listing information is provided by North Carolina Regional MLS. IDX information is provided exclusively for consumers’ personal, non-commercial use and that it may not be used for any purpose other than to identify prospective properties consumers may be interested in purchasing. Information deemed reliable but not guaranteed to be accurate. Buyer to verify all information. The information provided is for consumers' personal, non-commercial use and may not be used for any purpose other than to identify prospective properties consumers may be interested in purchasing. Listing information updated every 15 minutes. Terms of use & Privacy Policy, California Privacy Info. Copyright © 2005 - 2026 Movoto, Inc. All rights reserved. Equal Housing Opportunity CalDRE CalDRE #01517281
Movoto Real Estate is committed to ensuring accessibility for individuals with disabilities. We are continuously working to improve the accessibility of our web experience for everyone. We welcome feedback and accommodation requests, please submit them here.
The data relating to real estate on this web site comes in part from the Internet Data Exchange program of Hive MLS, and is updated as of 10/27/2026/12 PM. All information is deemed reliable but not guaranteed and should be independently verified. All properties are subject to prior sale, change, or withdrawal. Neither listing broker(s) nor Movoto shall be responsible for any typographical errors, misinformation, or misprints, and shall be held totally harmless from any damages arising from reliance upon these data. © 2026 Hive MLS
Requests for information regarding mortgage products will be directed to Movoto.com affiliate, Lower, LLC - a licensed Mortgage Lender (NMLS #1124061), or, based on your location, may be redirected to a participating mortgage marketing partner that may pay Lower, LLC for any consumer contact information provided through this site.