Movoto Real Estate
  • Other
  • Bedroom
  • Entry Way
  • Kitchen
  • Bath
  • Floorplan
  • Exterior

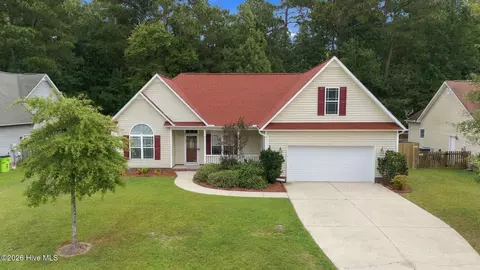
1009 Exeter Pl, New Bern, NC 28562

  • $429,900

  • 3

    bed

  • 2

    bath

  • 1,638

    Sqft ($262/Sqft)

House for sale 126 days
$20K price drop
Movoto is helping 48 homebuyers near you

About 1009 Exeter Pl

Property type House
Year built 2025
HOA fee $155/month
Lot size 0.27 Acre
Movoto estimate
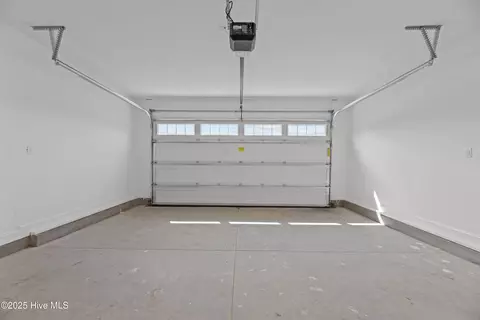
Parking 2 garage spaces
Rental estimate
Property description
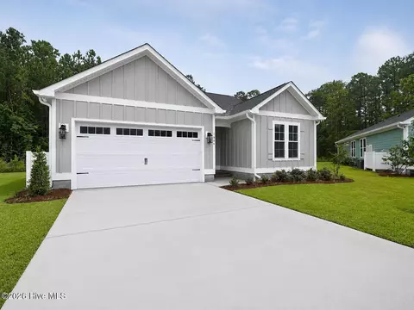
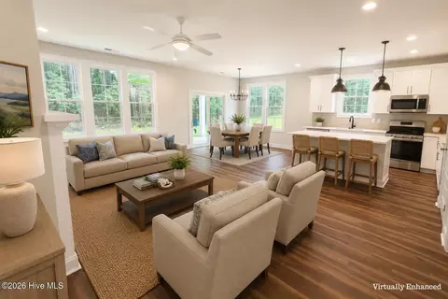
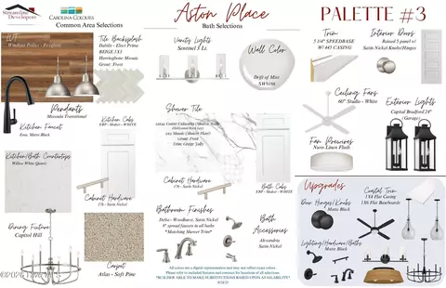
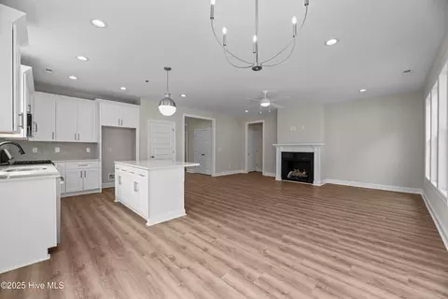
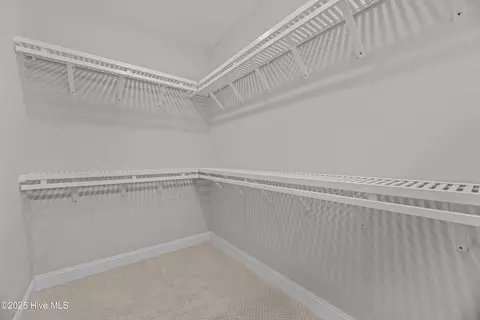
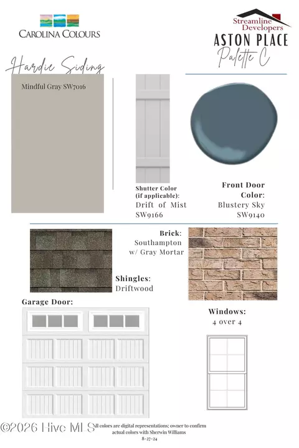
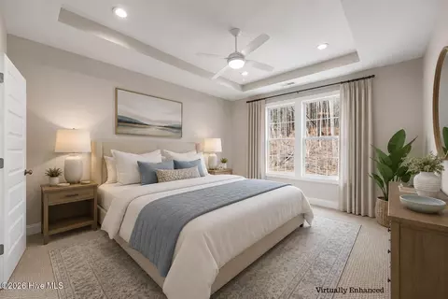
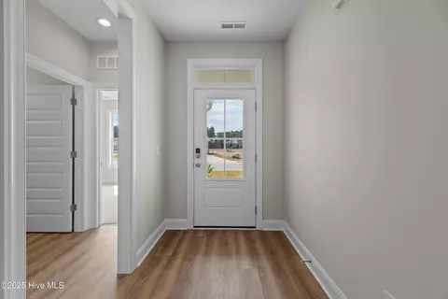
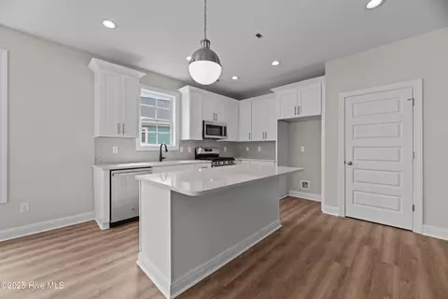
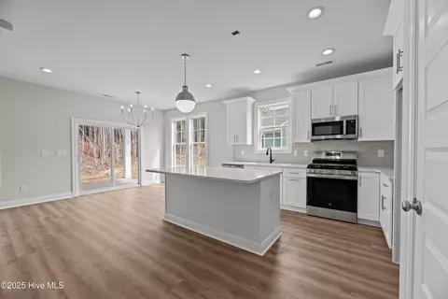
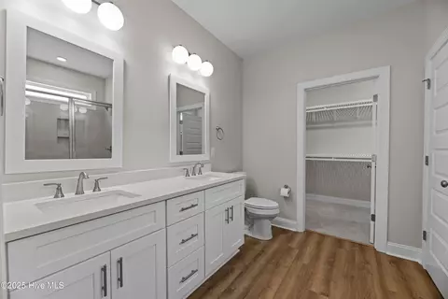
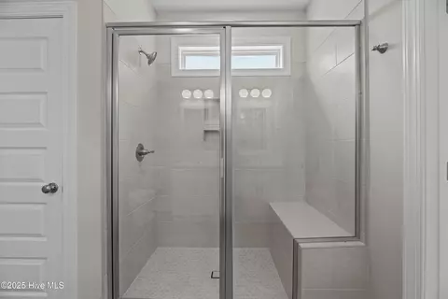
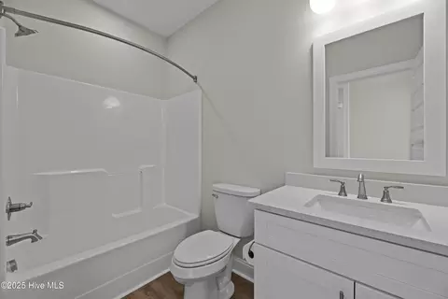
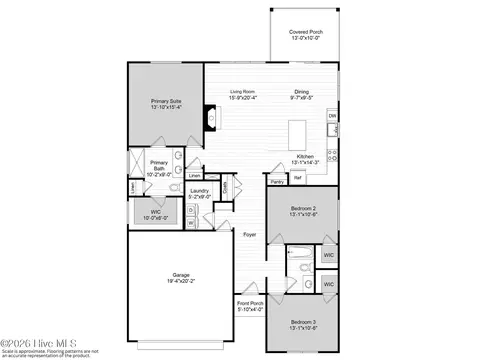
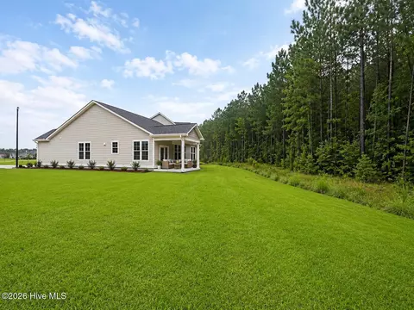
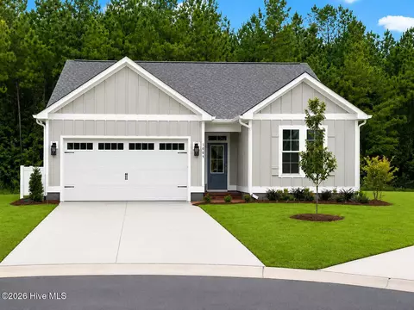
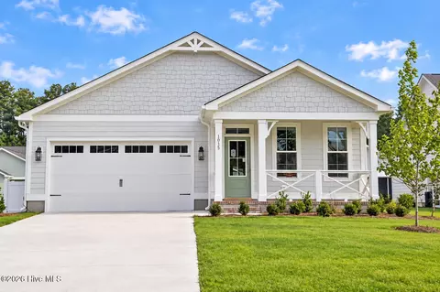
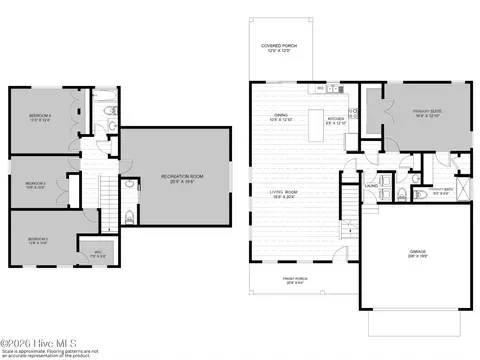
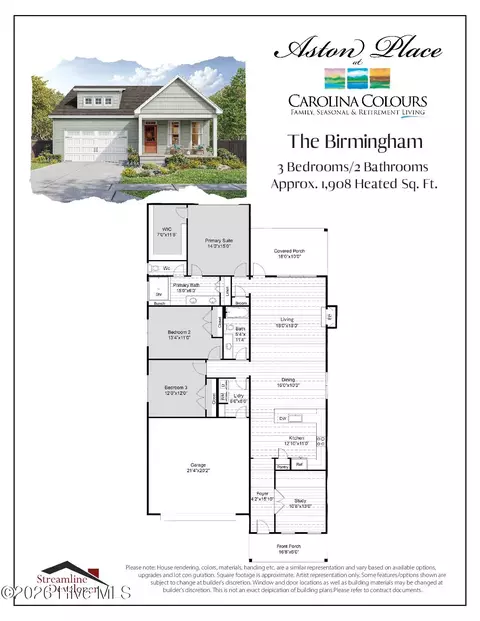
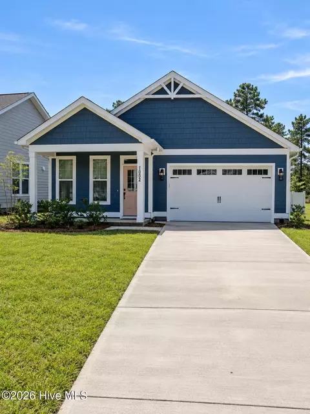
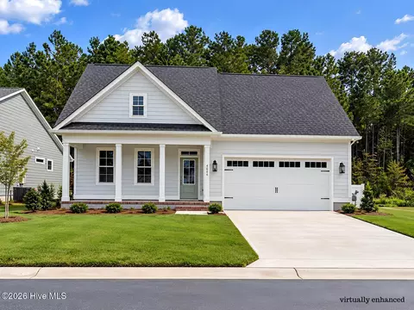
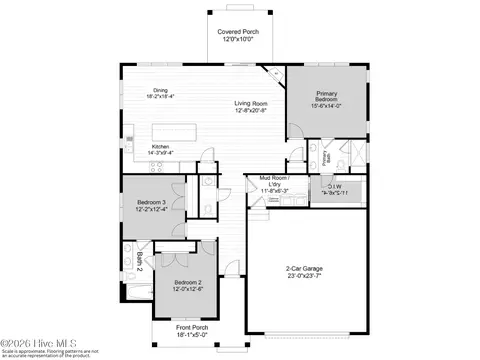
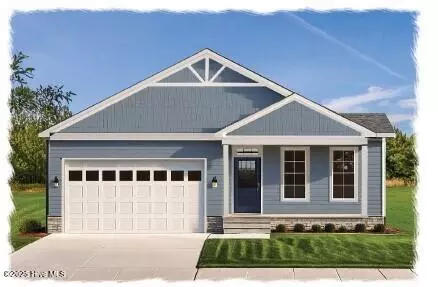
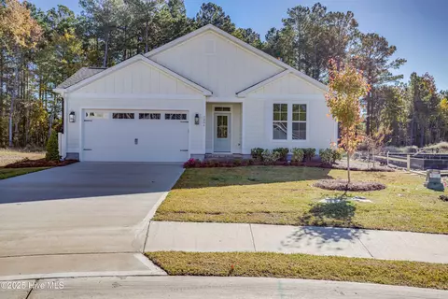
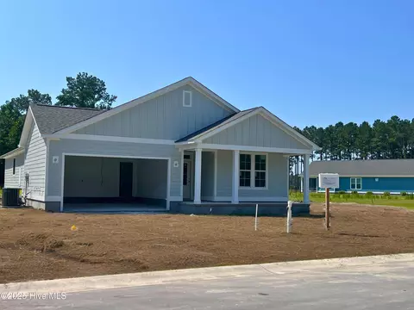
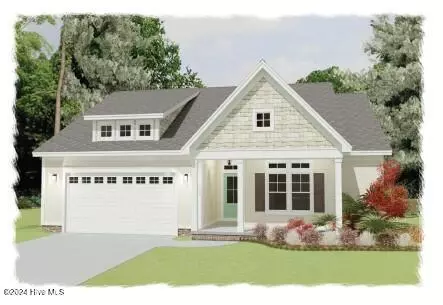

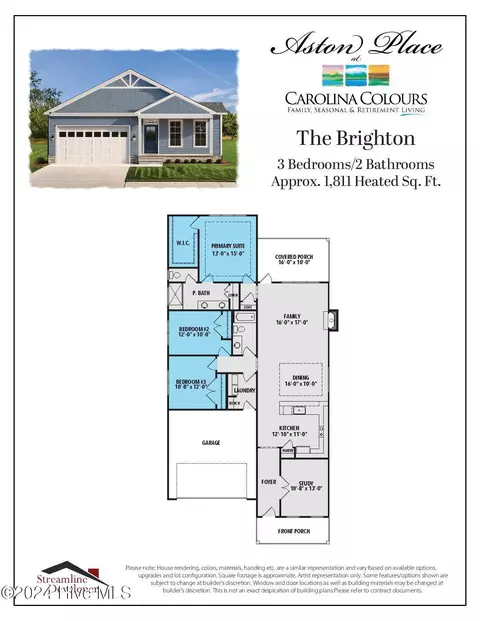
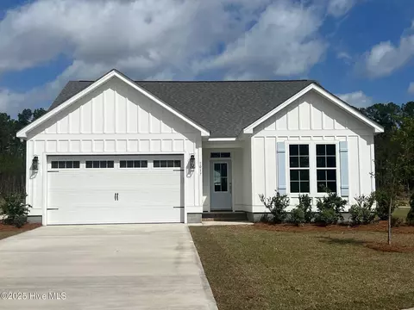
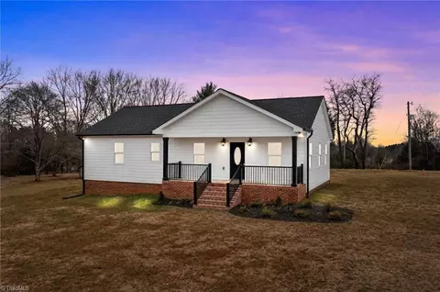
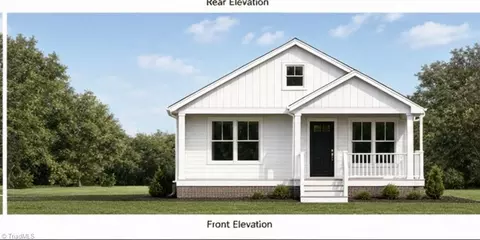
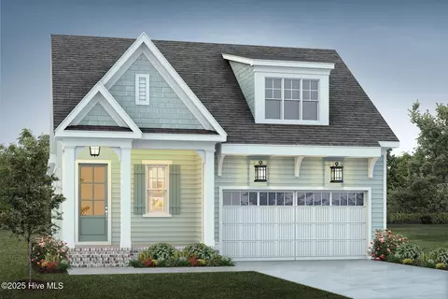
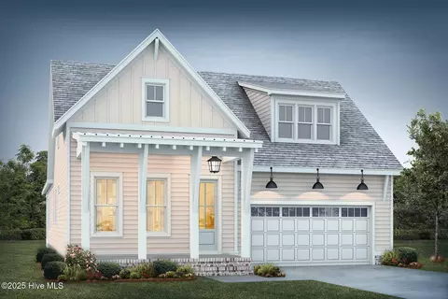
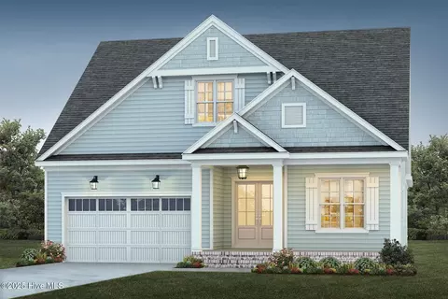
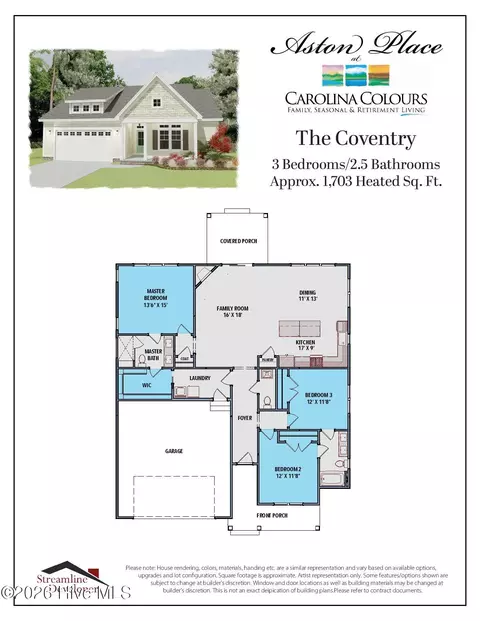
Welcome home to the Oxford floor plan, offering approximately 1,638 heated square feet of comfortable, single-level living in a quiet cul-de-sac setting. This 3-bedroom, 2-bath home combines timeless style with today's most desirable finishes and smart-home convenience. The open-concept layout features a spacious living room with a natural gas fireplace, creating a warm and inviting gathering space that flows seamlessly into the dining area and designer kitchen. The kitchen is beautifully finished with white shaker cabinetry, Willow White quartz countertops, a stylish beige herringbone tile backsplash, matte black faucet, stainless steel appliances, natural gas range, oversized island with seating, and pantry for additional storage. The private primary suite offers a relaxing retreat with a spacious walk-in closet and a luxurious ensuite bath featuring a double quartz vanity, oversized tiled walk-in shower with Calacatta-inspired tile, satin nickel fixtures, and elegant finishes throughout. Two additional bedrooms and a full guest bath provide flexibility for family, guests, or a home office. Designer details include 9-foot ceilings, Drift of Mist interior paint, luxury vinyl plank flooring throughout the main living areas, plush carpet in the bedrooms, coastal trim package, upgraded lighting, satin nickel hardware, and a smart home package. Step outside to enjoy the covered rear porch, perfect for morning coffee or evening entertaining while overlooking the peaceful backyard. Located in Aston Place at Carolina Colours, residents enjoy an exceptional lifestyle with miles of sidewalks, a resort-style pool, fitness center, tennis and pickleball courts, championship golf, and The Pavilion restaurant. With over 30 clubs and social groups, there's always something to enjoy. The HOA also provides cable TV and fiber internet at a low negotiated monthly rate. Conveniently located just minutes from Historic Downtown New Bern, shopping, dining, medical facilities, and the beautiful Crystal Coast, this home offers the perfect blend of luxury, comfort, and community living.
Listed by
Listing Agent - WENDY JONES
Listing Agent Contact: 252-638-3500
Listing Office - COLDWELL BANKER SEA COAST ADVANTAGE
Source: Hive MLS mls logo
MLS#100569299 • last updated 2 days ago
Movoto checked Hive MLS for data 7 minutes ago
Request a virtual or in-person tour
Overview
Cooling/AC Central Air
Heating Electric, Heat Pump
Levels/Style One, Wood Frame, Stick Built
MLS # 100569299
SubType Single Family Residence
Living Area 1638
Status Active
Lot Size (Acres) 0.27
Lot Size (SqFt) 11761
HOA Carolina Colours Assoc
HOA Fee 1856
Year Built 2025
Condition Under Construction
Interior
Total # of Bathrooms 2
# of Full Baths 2
Total # of Bedrooms 3
Total # of Rooms 6
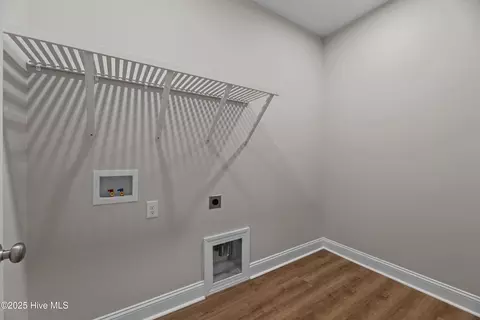
Laundry Laundry Room
Flooring LVT/LVP, Carpet
Interior Features Master Downstairs, Walk-in Closet(s), High Ceilings, Entrance Foyer, Solid Surface, Kitchen Island, Ceiling Fan(s), Pantry, Gas Log, Walk-In Closet(s)
Fireplace Gas Log
Appliances Built-In Microwave, Range, Disposal, Tankless Water Heater, Air Purifier
Exterior
Roof Architectural Shingle
Foundation Raised, Slab
Construction Fiber Cement, Wood Frame
# of Parking Spaces 2
Parking Garage Faces Front, Garage Door Opener, Off Street, Paved
Patio/Porch Covered, Porch
Fencing None
Exterior Features Cluster Mailboxes
Lot Features Cul-De-Sac
Amenities / Utilities
Water Source Public
HOA Amenities Clubhouse, Community Pool, Dog Park, Fitness Center, Golf Course, Jogging Path, Maintenance Common Areas, Maintenance Grounds, Management, Restaurant, Sidewalks, Street Lights, Trail(s)
Location
View See Remarks
Subdivision Carolina Colours
Elementary School Creekside Elementary School
Middle School Grover C.Fields
High School New Bern
APN 7-104-21-113
Zoning Resi
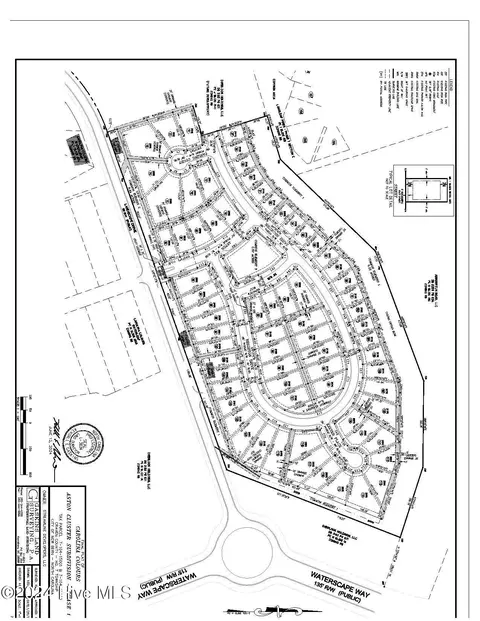
Directions 70E To W Thurman Rd. Straight On Waterscape Way. First Exit Off Traffic Circle. Right On Aston Way. First Right On Brighton Dr. Slight Right On Exeter. House At Back Of Cul-de-sac.
Multifamily Details
Lot/ Land Details
Frontage See Remarks
Road Frontage City Street, State Road
Open houses
for 1009 Exeter Pl.

Select a date to see it sooner.
question
Have a question about this property? Call us at (844) 430-0869
8/10
6/10
3/10
Source: GreatSchools.org © 2026. All rights reserved.

Around the neighborhood

Explore everything this neighborhood has to offer.
7/100
Walk
64/100
Family
23/100
Dining
68/100
Pet
  • Real Estate
  • NC
  • Craven County
  • New Bern
  • 28562
  • 1009 Exeter Pl

My commute

Enter a destination to see travel time and distance.
By entering my info and clicking Ask a Question below, I am providing my e-signature and express written consent to receive marketing emails, calls, and texts (including via automatic telephone dialing systems, AI generative, artificial or pre-recorded voice technology) relating to my inquiry from Movoto (and parties calling/messaging on their behalf) even if my number appears on the company, state, or national Do Not Call Registry. You also agree to ourTerms and Conditions and Privacy Policy. Consent not required to receive services (call 1-844-420-1270 to be connected without providing consent).

Nearby homes for sale in New Bern, NC

Nearby recently sold homes in New Bern, NC

Newest listings in 28562

Meet with a real estate agent today (844) 430-0869
The multiple listing information is provided by North Carolina Regional MLS. IDX information is provided exclusively for consumers’ personal, non-commercial use and that it may not be used for any purpose other than to identify prospective properties consumers may be interested in purchasing. Information deemed reliable but not guaranteed to be accurate. Buyer to verify all information. The information provided is for consumers' personal, non-commercial use and may not be used for any purpose other than to identify prospective properties consumers may be interested in purchasing. Listing information updated every 15 minutes. Terms of use & Privacy Policy, California Privacy Info. Copyright © 2005 - 2026 Movoto, Inc. All rights reserved. Equal Housing Opportunity CalDRE CalDRE #01517281
Movoto Real Estate is committed to ensuring accessibility for individuals with disabilities. We are continuously working to improve the accessibility of our web experience for everyone. We welcome feedback and accommodation requests, please submit them here.
The data relating to real estate on this web site comes in part from the Internet Data Exchange program of Hive MLS, and is updated as of 8/27/2026/10 AM. All information is deemed reliable but not guaranteed and should be independently verified. All properties are subject to prior sale, change, or withdrawal. Neither listing broker(s) nor Movoto shall be responsible for any typographical errors, misinformation, or misprints, and shall be held totally harmless from any damages arising from reliance upon these data. © 2026 Hive MLS
Requests for information regarding mortgage products will be directed to Movoto.com affiliate, Lower, LLC - a licensed Mortgage Lender (NMLS #1124061), or, based on your location, may be redirected to a participating mortgage marketing partner that may pay Lower, LLC for any consumer contact information provided through this site.