
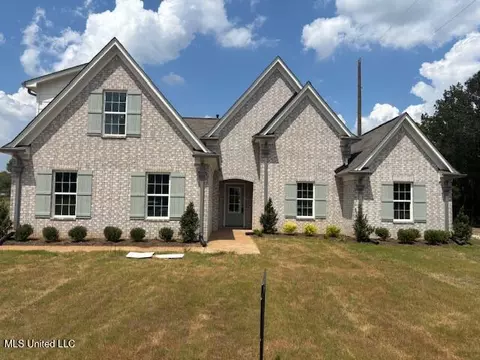
- $409,900
- 4Bd
- 3Ba
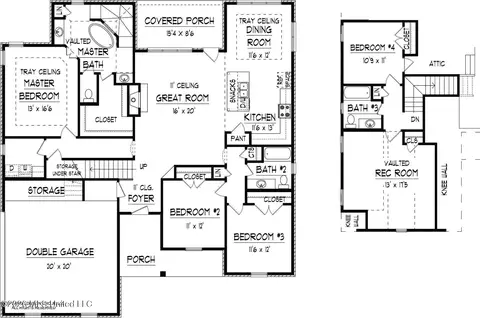
- 2,258 Sq Ft
SOLD

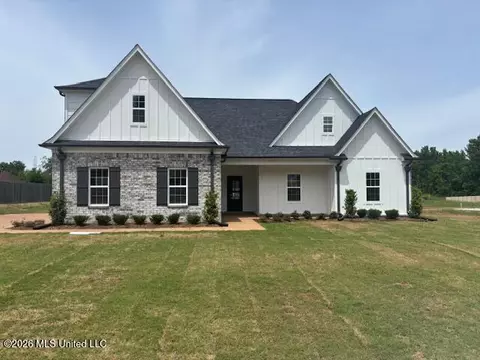
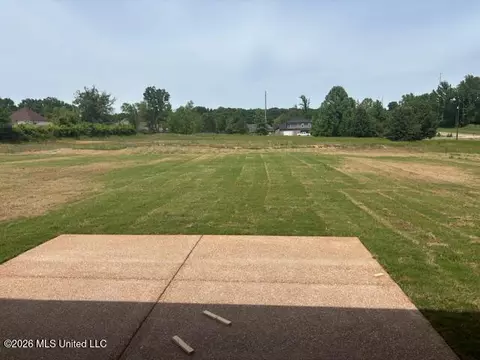
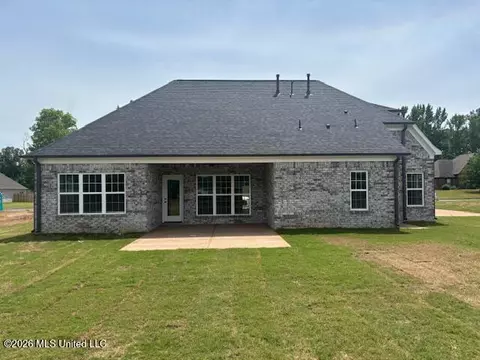
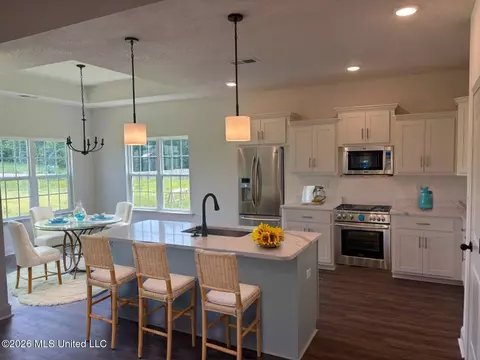
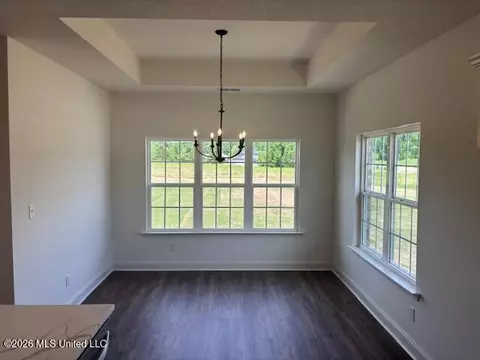
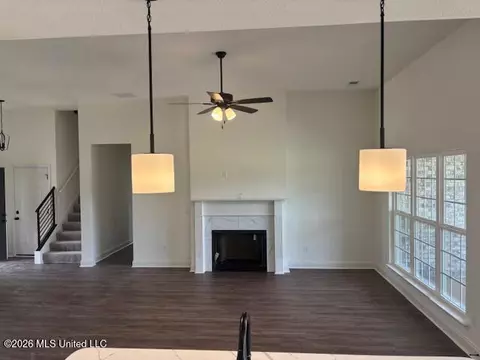
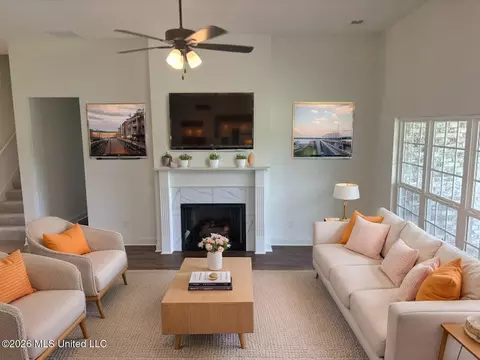
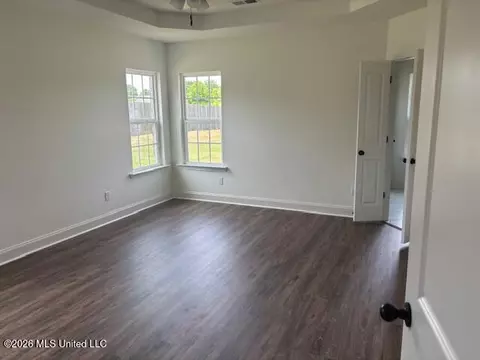
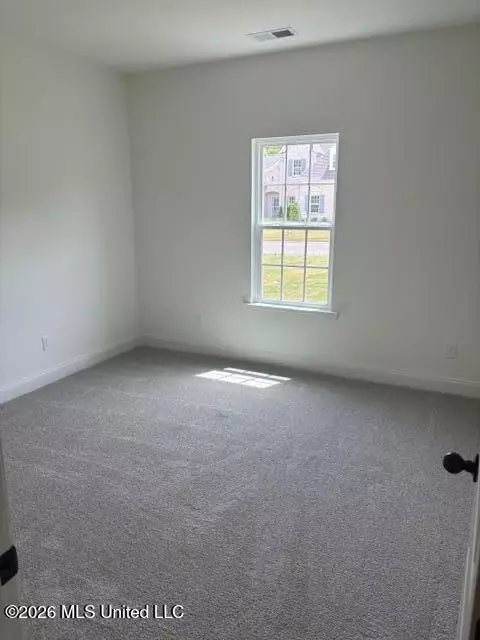
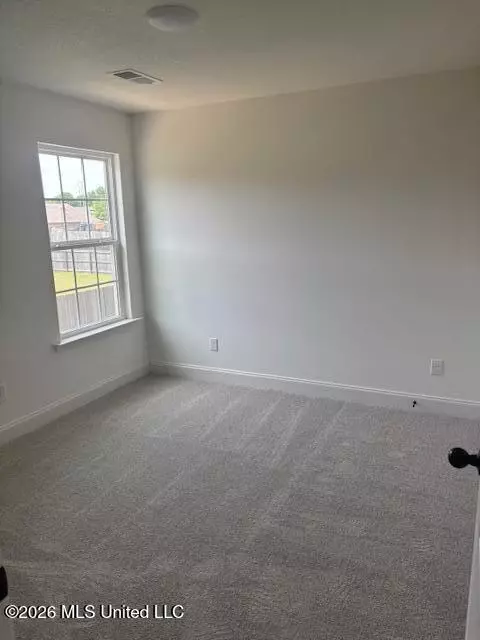
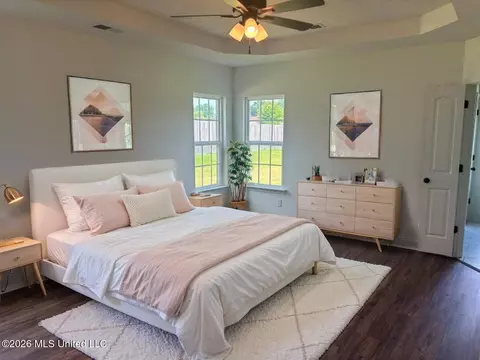
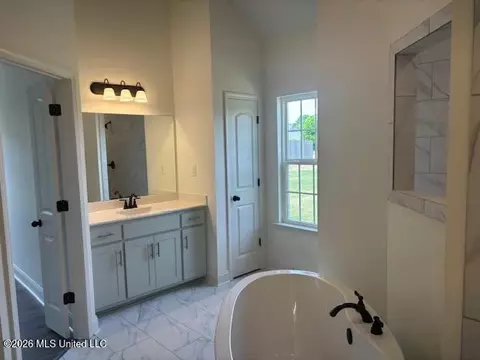
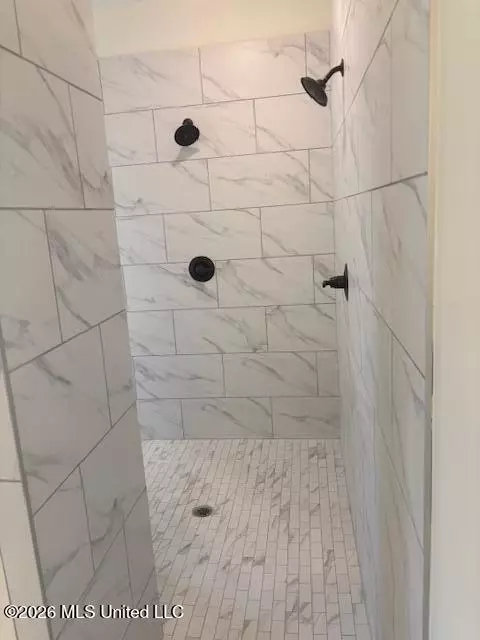
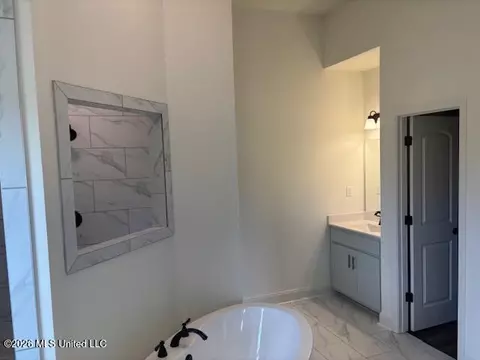
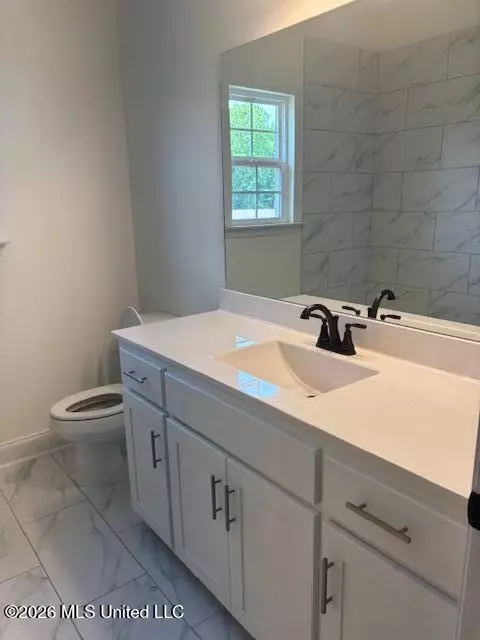
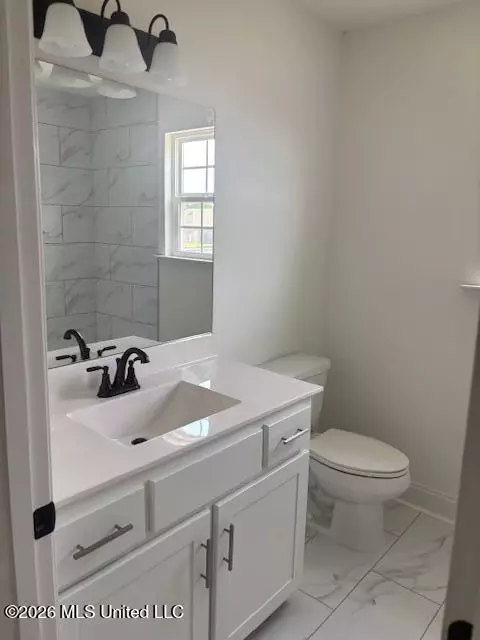
Last sold 07/31/2026 after 123 Days
bed
bath
Sqft ($176/Sqft)
| Property type House | Year built 2026 | HOA fee $0/month | Lot size 0.46 Acre | Movoto estimate | Parking 2 garage spaces |


| Overview | |
| Cooling/AC | Central Air, Electric, Multi Units |
| Heating | Forced Air, Natural Gas |
| Levels/Style | Two, Traditional, House |
| MLS # | 4144247 |
| Virtual Tour | N/A |
| SubType | Single Family Residence |
| SqFt | 2440 |
| Status | Closed |
| Lot Size (Acres) | 0.46 |
| Lot Size (SqFt) | 20037.6 |
| Property Tax | 525 |
| Condition | New Construction |
| Year Built | 2026 |
| Interior | |
| Total # of Bathrooms | 3 |
| # of Full Baths | 3 |
| Total # of Bedrooms | 5 |
| Total # of Rooms | 9 |
| Laundry | Laundry Room |
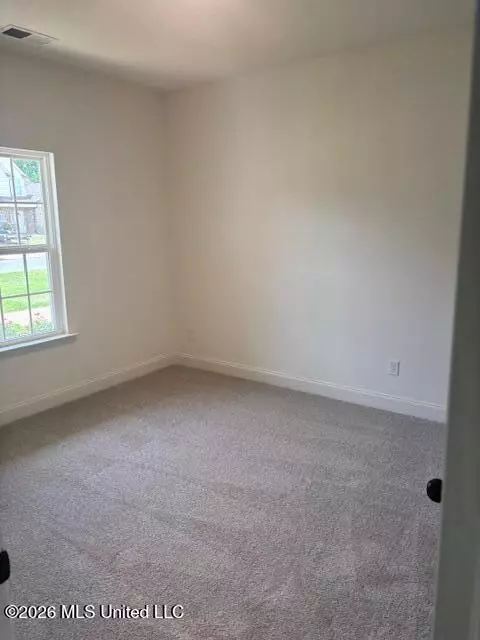
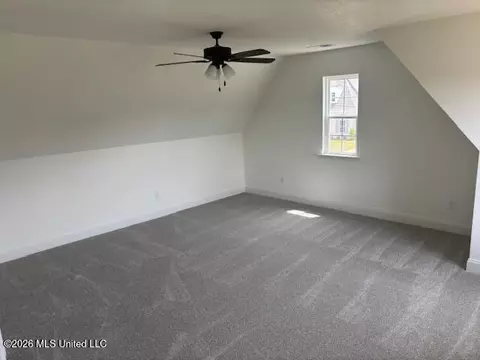
| Flooring | Luxury Vinyl, Carpet, Combination, Tile |
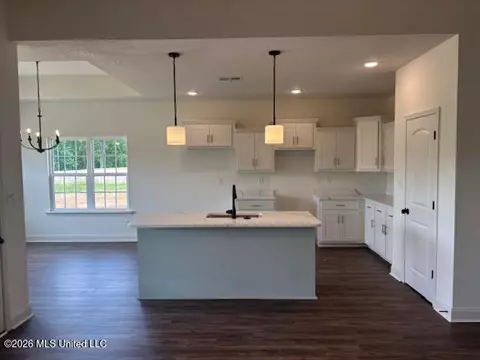
| Interior Features | Breakfast Bar, Ceiling Fan(s), Eat-in Kitchen, Granite Counters, Kitchen Island, Pantry, Double Vanity |
| Fireplace | Great Room, Ventless |
| Appliances | Dishwasher, Disposal, Electric Range, ENERGY STAR Qualified Appliances, Microwave, Self Cleaning Oven, Stainless Steel Appliance(s) |
| Exterior | |
| Foundation | Slab |
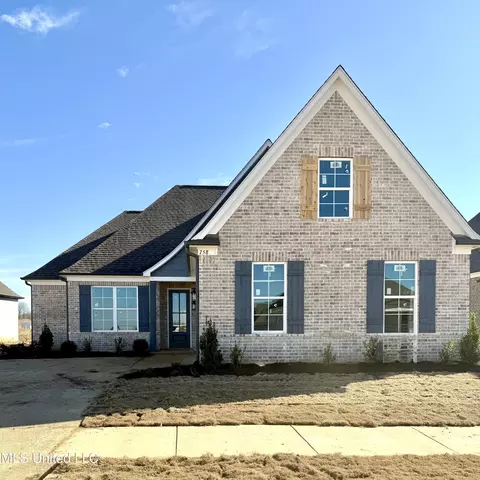
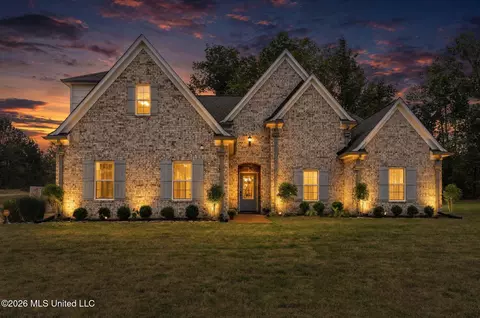
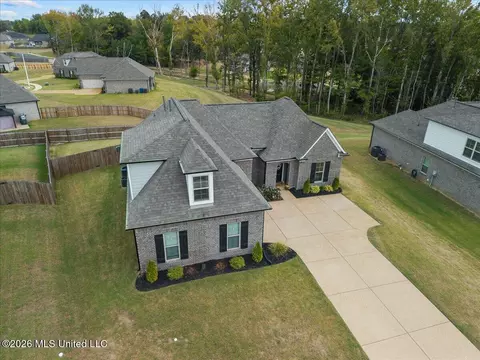
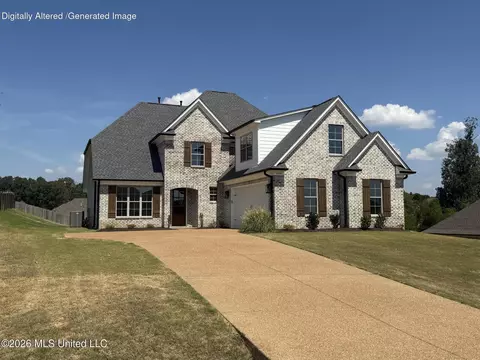
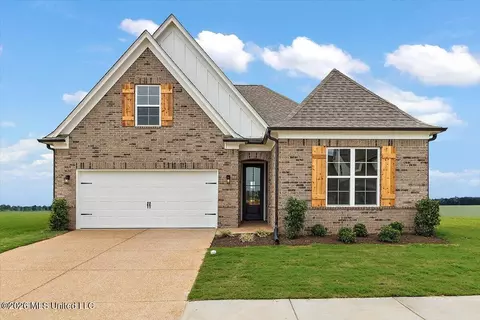
| Roof | Architectural Shingles |
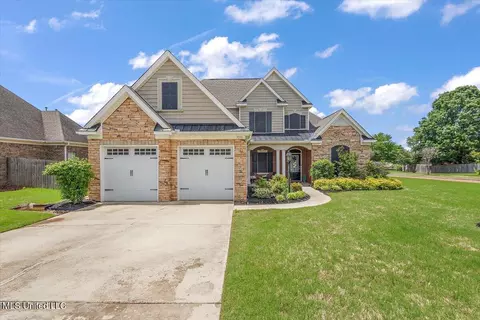
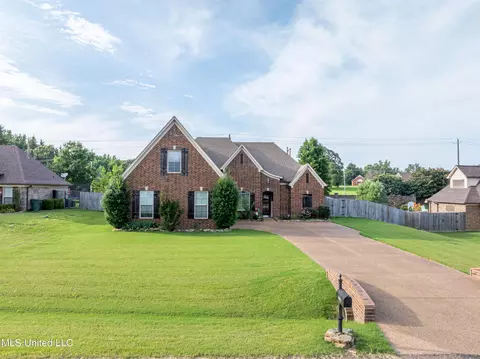
| Construction | Board & Batten Siding, Brick |
| # of Parking Spaces | 2 |
| Parking | Attached, Garage Door Opener, Garage Faces Side, Concrete |
| Exterior Features | Rain Gutters |
| Lot Features | Landscaped, Level |
| Amenities / Utilities | |
| Water Source | Public |
| Security Features | Smoke Detector(s) |
| Location | |
| County | DeSoto |
| Subdivision | Stewartshire |
| Elementary School | Desoto Central |
| Middle School | Desoto Central |
| High School | Desoto Central |
| APN | Unassigned |
| Directions | Church Road West From Getwell, South On Swinnea, Cross Over Starlanding First Right Is Buttermilk |
MLS # 4144247| Est. value | Bed/bath | Sqft | mi | |
|---|---|---|---|---|
| 910 Buttermilk Dr, Nesbit, MS 38651 | $334,000 | 3/2 | 2,089 | 0.02 |
| 917 Buttermilk Dr, Nesbit, MS 38651 | $360,000 | 3/— | 2,307 | 0.04 |
| 899 Buttermilk Dr, Nesbit, MS 38651 | $326,000 | 3/2 | 1,952 | 0.04 |
| 2736 Flora Lee Dr S, Nesbit, MS 38651 | $333,000 | 3/2 | 2,092 | 0.05 |
| 2758 Flora Lee Dr S, Nesbit, MS 38651 | $353,000 | 3/2 | 2,345 | 0.06 |
| 877 Buttermilk Dr, Nesbit, MS 38651 | $360,000 | 3/2 | 2,326 | 0.06 |
| 2774 Flora Lee Dr S, Nesbit, MS 38651 | $330,000 | 3/— | 2,060 | 0.07 |
| 2733 Flora Lee Dr S, Nesbit, MS 38651 | $360,000 | 3/3 | 2,385 | 0.08 |
Estimated values are based on public record data and automated valuation models. Values are not guaranteed and may not reflect current market conditions.
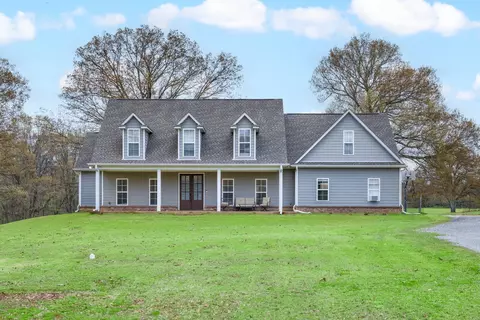
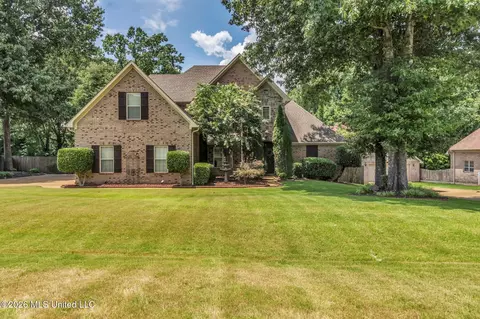
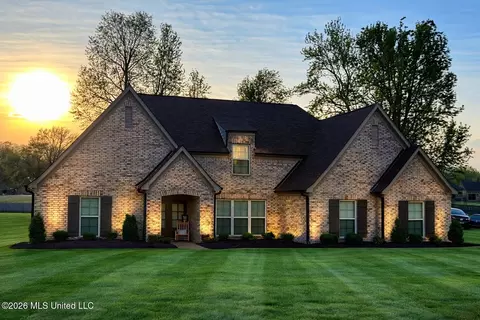
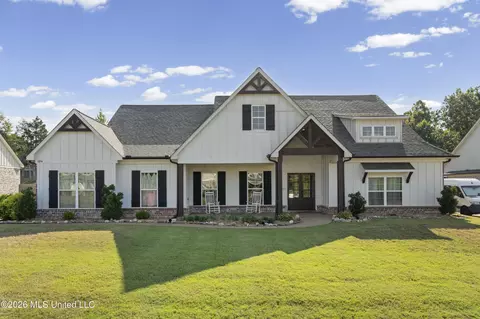
$209,000
$312,900
$279,490
$389,990
$427,450
$385,000
$525,000
$619,400
$360,645
$340,000
$317,450
$175,340
$144,950
$165,900
$257,000
$409,500
$197,500
$213,750
$112,500
$182,000
$415,000
$163,750
$399,950
$489,900
$299,900
$199,900
$415,000
$219,000
$404,500