
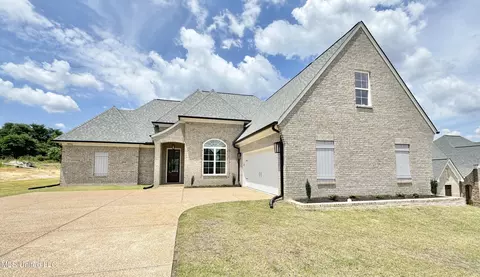
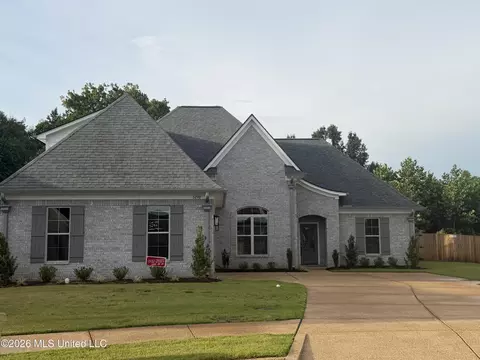
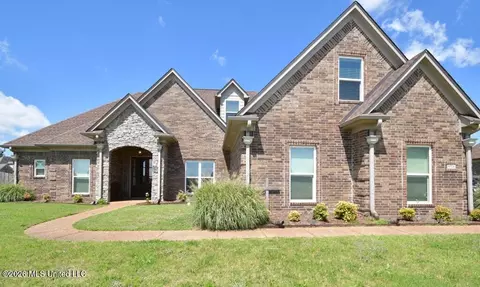
- $429,000
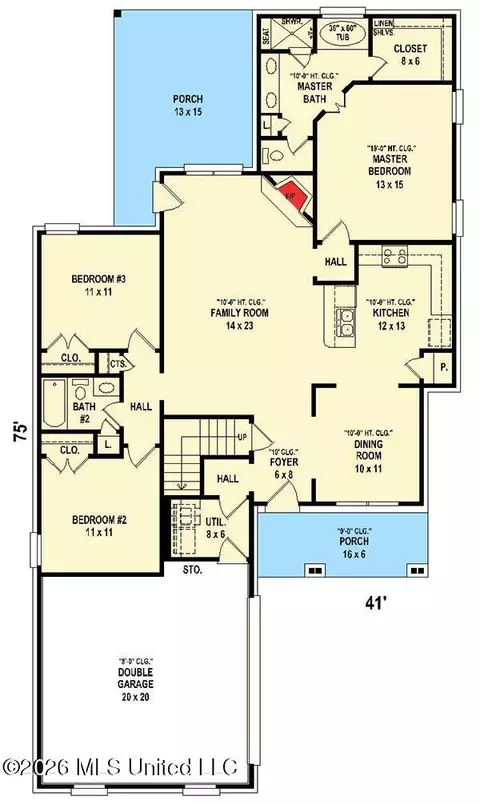
- 5Bd
- 3Ba
- 2,667 Sq Ft
SOLD

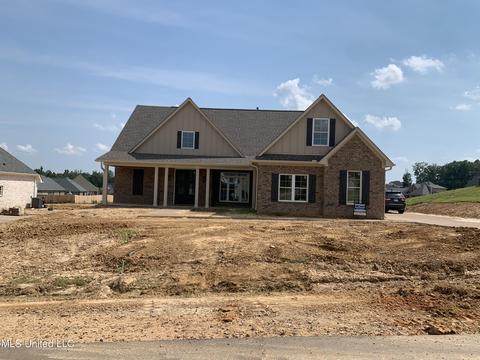
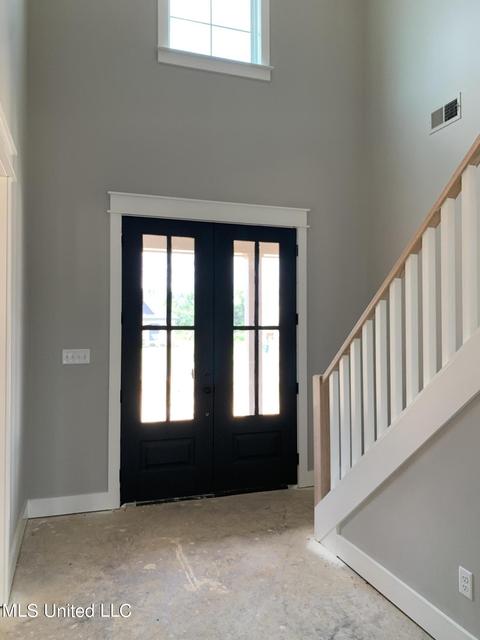
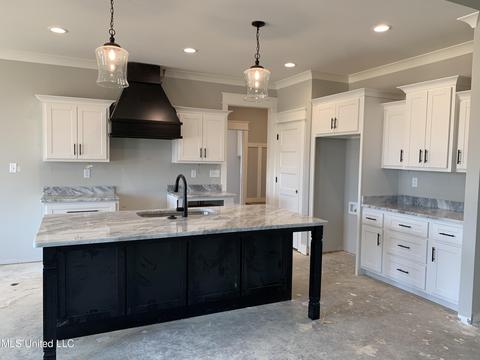
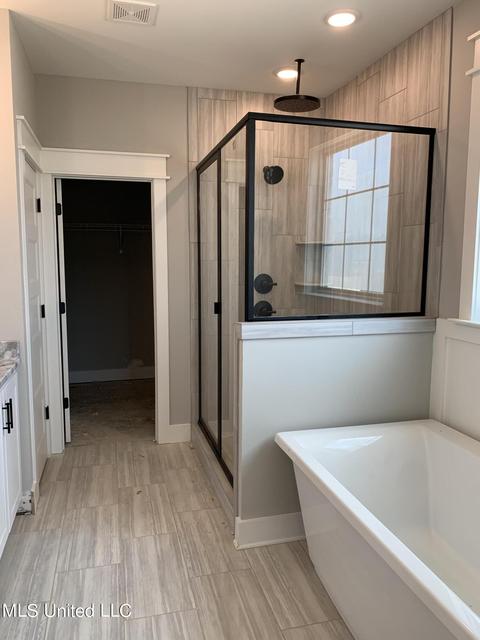
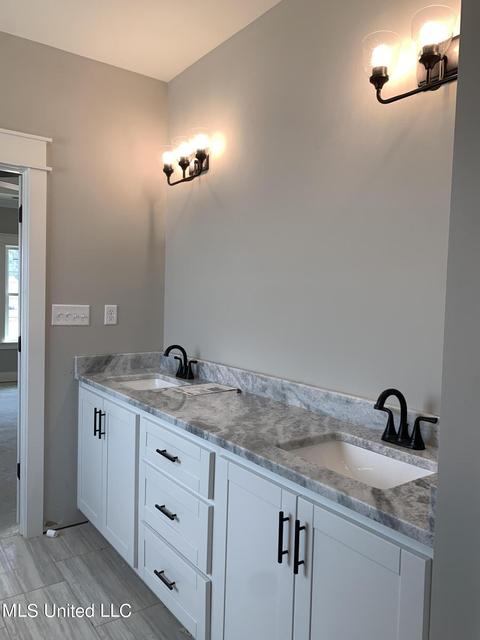
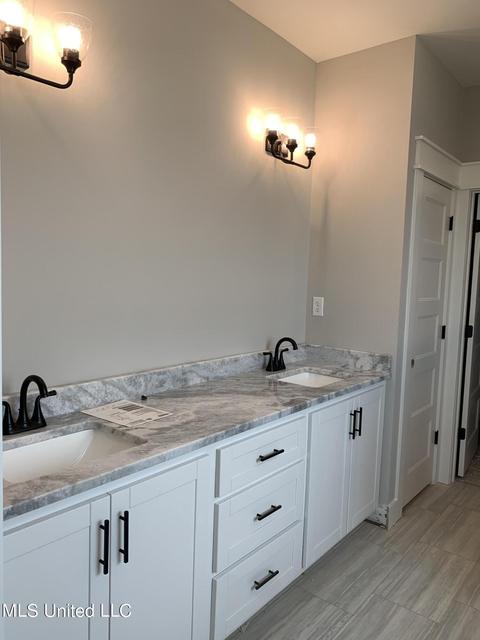
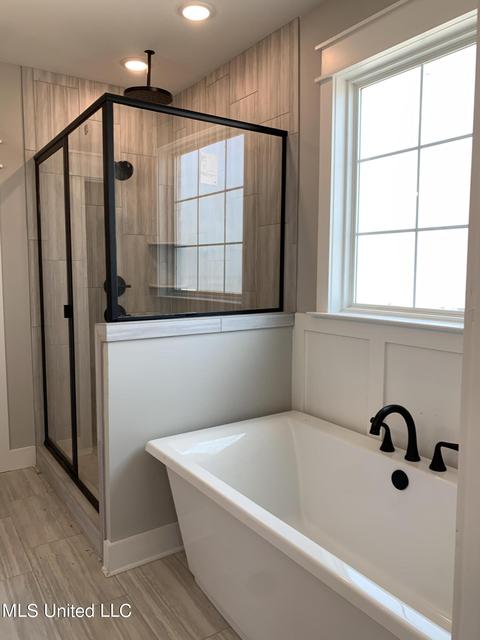
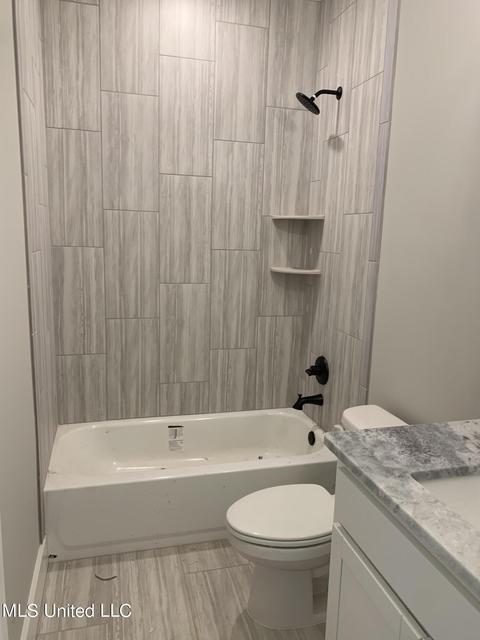
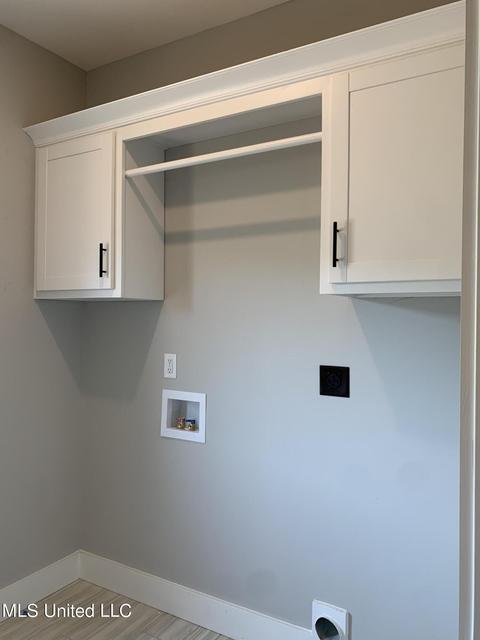
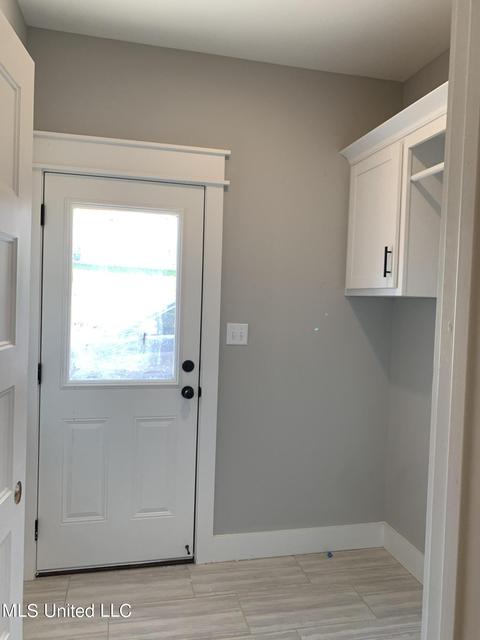
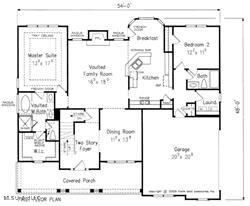
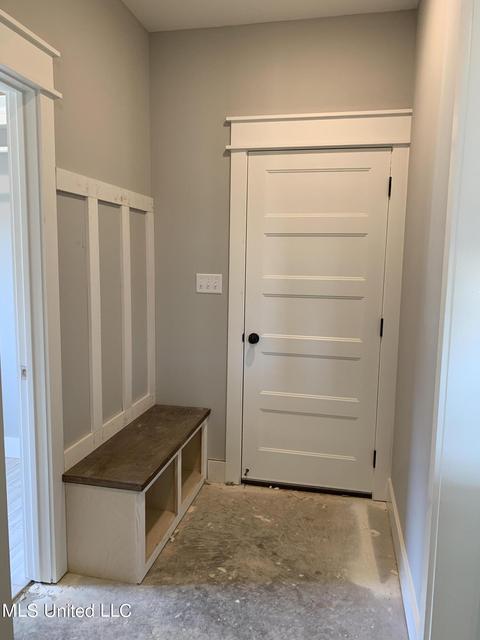
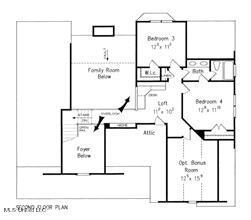
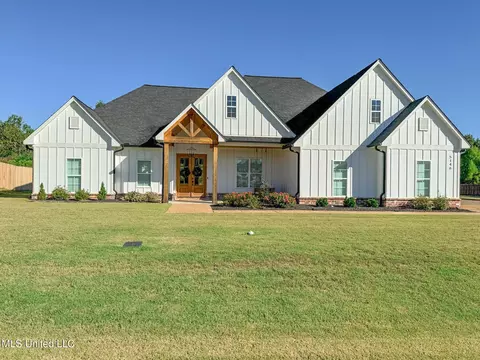
Last sold 12/08/2022 for $439K
bed
bath
Sqft ($175/Sqft)
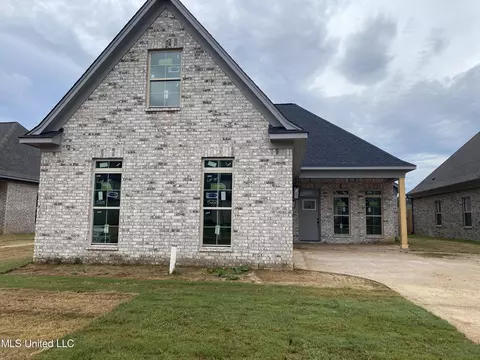
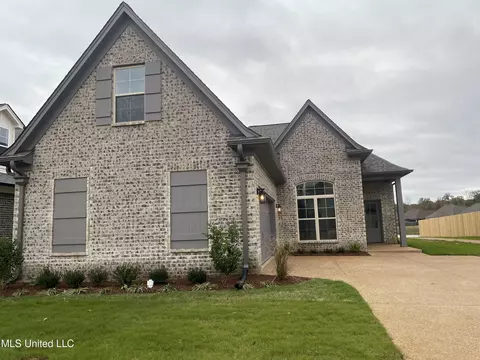
| Property type House | Year built 2022 | HOA fee $17/month | Lot size 5,227 Sqft | Movoto estimate | Parking 2 garage spaces |

| Overview | |
| Cooling/AC | Ceiling Fan(s), Central Air, Electric, Gas |
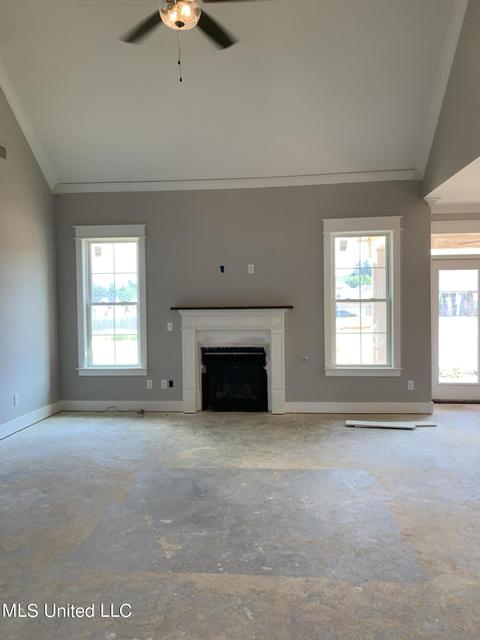
| Heating | Central, Fireplace(s), Natural Gas |
| Levels/Style | One And One Half, Traditional, House |
| MLS # | 4025416 |
| SubType | Single Family Residence |
| SqFt | 2513 |
| Status | Closed |
| Lot Size (Acres) | 0.12 |
| Lot Size (SqFt) | 5227.2 |
| Property Tax | 400 |
| Condition | New Construction |
| HOA Fee | 200, Annually |
| Year Built | 2022 |
| Interior | |
| Total # of Bathrooms | 3 |
| # of Full Baths | 3 |
| Total # of Bedrooms | 4 |
| Total # of Rooms | 7 |
| Laundry | Laundry Room |
| Flooring | Carpet, Ceramic Tile, Hardwood |
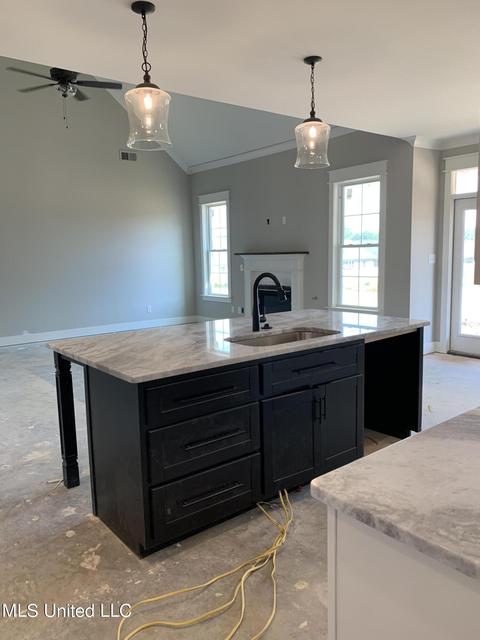
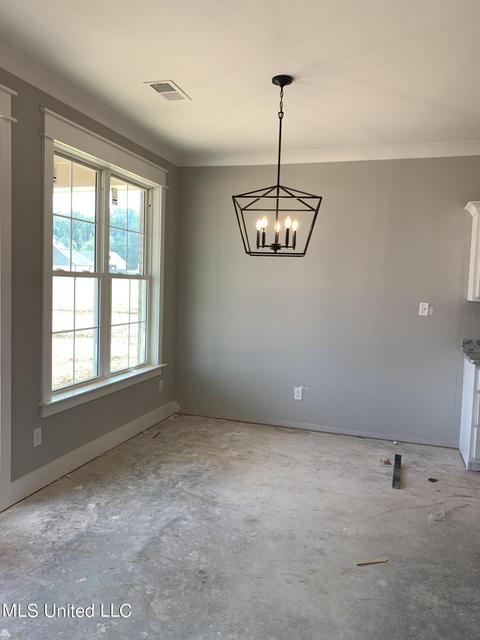
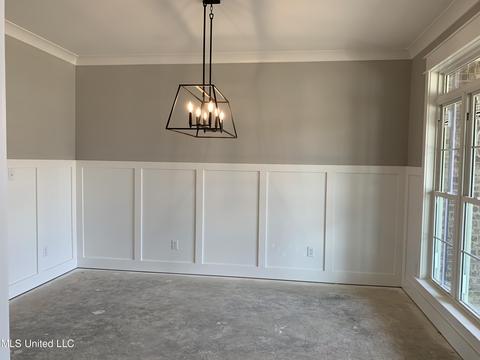
| Interior Features | Ceiling Fan(s), Crown Molding, Eat-in Kitchen, Entrance Foyer, Granite Counters, Kitchen Island, Soaking Tub, Walk-In Closet(s), Double Vanity |
| Fireplace | Gas Log, Great Room |
| Appliances | Dishwasher, Disposal, Gas Cooktop, Gas Water Heater, Microwave, Range Hood, Stainless Steel Appliance(s) |
| Exterior | |
| Foundation | Slab |
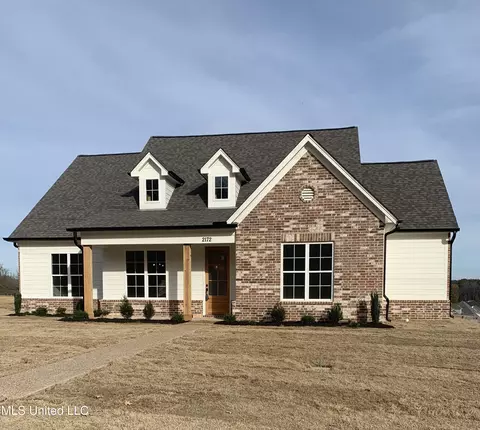
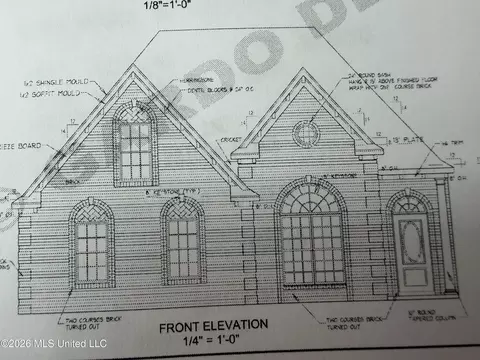
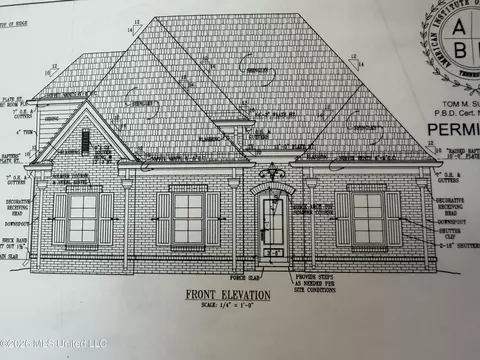
| Roof | Architectural Shingles |
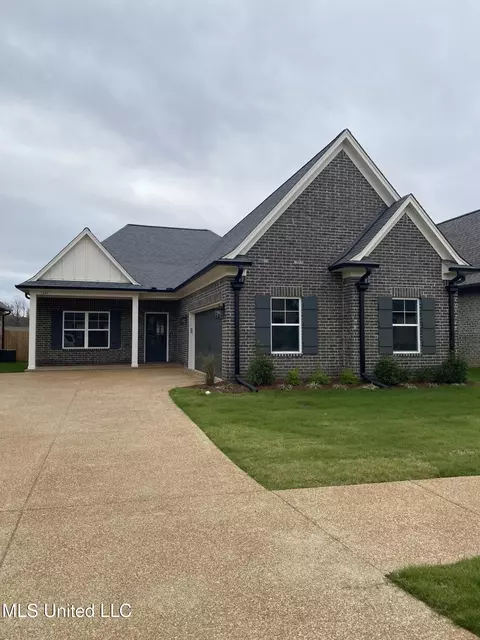
| Construction | Brick, HardiPlank Type |
| Parking | Driveway, Garage Door Opener, Garage Faces Side, Concrete |
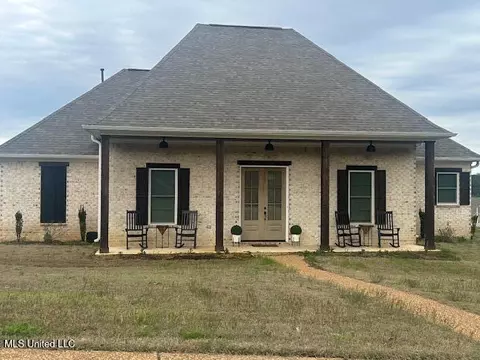
| Patio/Porch | Front Porch, Rear Porch |
| Fencing | None |
| Exterior Features | Rain Gutters |
| Lot Features | Front Yard, Interior Lot, Landscaped, Rectangular Lot |
| Amenities / Utilities | |
| Water Source | Public |
| HOA Fee Includes | Maintenance Grounds |
| Security Features | Carbon Monoxide Detector(s), Smoke Detector(s) |
| Location | |
| County | DeSoto |
| Subdivision | Watson Place |
| Community Features | Hiking/Walking Trails, Lake, Sidewalks |
| Elementary School | Lewisburg |
| Middle School | Lewisburg Middle |
| High School | Lewisburg |
| APN | Unassigned |
| Zoning | General Residential |
| Directions | GO SOUTH ON PLEASANT HILL OFF GOODMAN ROAD, TAKE A LEFT ON LAUGHTER ROAD...TAKE A LEFT ON WATSON VIEW DRIVE, HOUSE IN ON THE RIGHT. |
MLS # 4025416| Est. value | Bed/bath | Sqft | mi | |
|---|---|---|---|---|
| 5085 Watson View Dr, Nesbit, MS 38651 | $443,000 | 4/3 | 3,051 | 0.01 |
| 5065 Watson View Dr, Nesbit, MS 38651 | $442,000 | 4/3 | 3,035 | 0.02 |
| 5086 Watson View Dr, Nesbit, MS 38651 | $402,000 | 4/3 | 2,655 | 0.03 |
| 5106 Watson View Dr, Nesbit, MS 38651 | $414,000 | —/— | 2,927 | 0.03 |
| 5066 Watson View Dr, Nesbit, MS 38651 | $401,000 | 4/3 | 2,640 | 0.04 |
| 5125 Watson View Dr, Nesbit, MS 38651 | $409,000 | 4/2 | 2,837 | 0.04 |
| 5045 Watson View Dr, Nesbit, MS 38651 | $447,000 | 4/3 | 3,099 | 0.04 |
| 2152 Watson Place Cv, Nesbit, MS 38651 | $443,000 | 4/3 | 3,107 | 0.05 |
Estimated values are based on public record data and automated valuation models. Values are not guaranteed and may not reflect current market conditions.
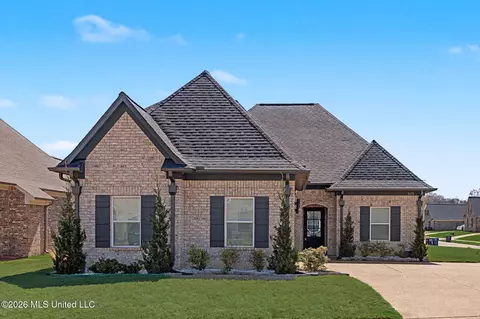
$209,000
$312,900
$279,490
$389,990
$427,450
$385,000
$525,000
$619,400
$360,645
$340,000
$317,450
$175,340
$144,950
$165,900
$257,000
$409,500
$197,500
$213,750
$112,500
$182,000
$415,000
$163,750
$399,950
$489,900
$299,900
$199,900
$415,000
$219,000
$404,500