Movoto Real Estate
Sold on 04/27/2019
  • Map Image
  • Map Image
  • Map Image

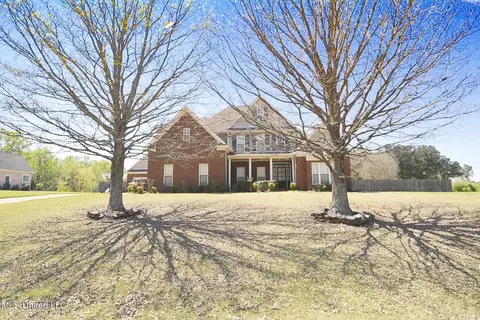
4038 Misty Oaks Ln, Nesbit, MS 38651

  • $536,000

    Last sold 04/27/2019 for $459K

  • 4

    bed

  • 5

    bath

  • 4,185

    Sqft ($110/Sqft)

House not for sale
Learn about Nesbit's top local Real Estate agents

About 4038 Misty Oaks Ln

Property type House
Year built 2007
HOA fee $0/month
Lot size 2.76 Acre
Movoto estimate
Parking 2 garage spaces
Rental estimate
Property description
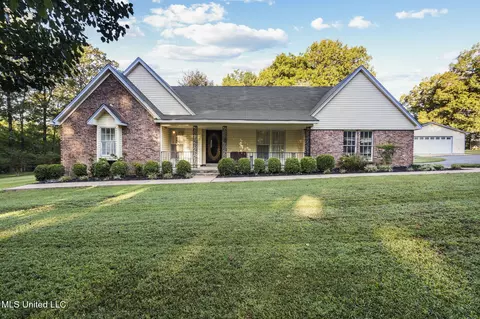
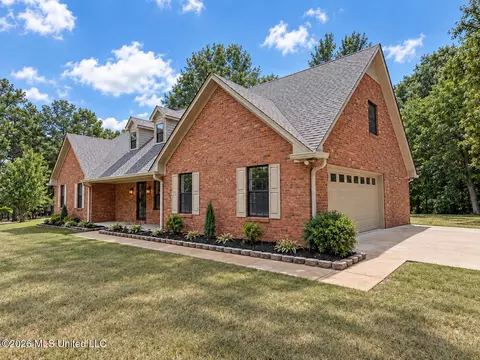
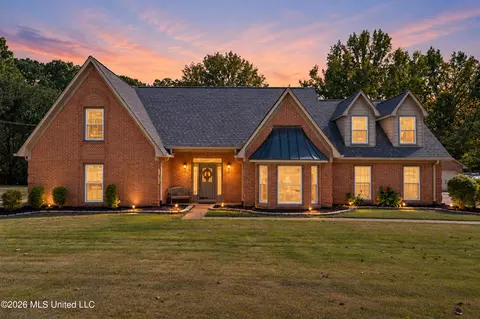
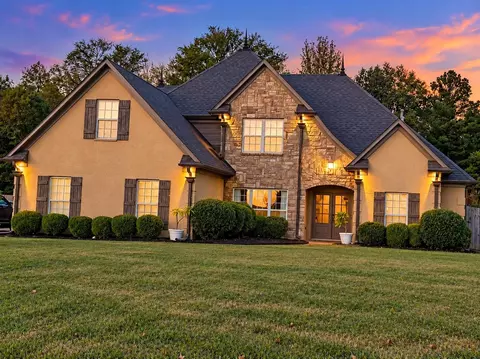
Unique and Immaculate 4 Bedroom 4.5 Bath Contemporary Masterpiece Nestled on a 2.76 Acre Wooded Lot in Nesbit, MS! This Home Offers the Perfect Balance Between Sophistication and Warmth. Views of the Pond and Serene Country Setting Offer Ample Curb Appeal. Make your Way Up the Drive to the Front Entry. Step Inside the Door to the Spacious Foyer/Gallery with a Large Wet Bar Containing a Bar Fridge Plus Ample Shelving and Storage. Off the Gallery, you will Find an Inviting Area with Built-In Seating, Offering Views of the Pond on One Side and a Skylight Illuminated Staircase on the Other. Perfect for Entertaining Guests, a Stunning Great Room with a Comfortable Living Area Containing Built-Ins and a Woodburning Fireplace Opens into an Elegant Dining Space, and a Well-Appointed Kitchen, while Boasting Picturesque Views of the Rear Deck and Wooded Backyard. The Kitchen Features Granite Countertops, Plenty of Prep Space, Abundant Cabinets, a Large Breakfast Bar, Spacious Pantry, Double Ovens, Two Dishwashers, a Microwave Drawer, a Double Sink, and a Prep Sink. A Private Passage with a Coffee Bar Leads you to the Master Bedroom Suite, which Offers Plenty of Windows and Abundant Light with a Private Sitting Area and Views of the Backyard. The gorgeous Master Bathroom Features a Double Vanity with Two Sinks, a Large Jetted Tub, a Walk-In Shower, and a Separate Water Closet. The Master Closet is Spacious and Features a Private Laundry. On the Opposite End of the Home, you will Find an Over-Sized Office with Built-In Bookcases and Desk Areas Alongside Windows Offering Natural Light and a View of the Pond. This End of the Home also Includes a Guest or Mother-in-Law Suite, Featuring a Spacious Bedroom with Large Windows and Views of the Backyard, a Walk-In Closet, and a Private Bathroom and Laundry. Make your Way Downstairs to the Lower Level Foyer Leading to Another Large Bedroom with Private Bath and Walk-In Closet. Also, Off the Foyer is a Large Entertainment Room (or Bedroom) with Private Bath and Closet. In Addition, the Lower Level Includes a Second Pantry, a Huge Walk-In Closet, and a Large Basement with a Reinforced Concrete Storm Shelter. A Lower Level Door Leads Outside to a Covered Storage Space. Make your Way Out Back from the Main Level to Find a Spacious Deck, Patio, and Screened-In Sunroom, which is Perfect for Entertaining. A Covered Breezeway Leads to a Detached Double Garage with a Man's Dream Workshop, which is Heated, Cooled, and Plumbed. The Exterior of the Home Consists of Brick, Cypress Rainscreen, Galvalume 60-Yr. Metal Roof, and Custom Douglas Fir Aluminum-Clad Windows, Making this Home Highly Energy Efficient.
Listed by
Listing Agent - Christy A Gowen
Listing Office - Keller Williams Realty - MS
Source: MLS United mls logo
MLS#2320667 • last updated 4 years ago
Movoto checked MLS United for data 8 minutes ago
Overview
Cooling/AC Central Air, Electric, Multi Units
Heating Central, Propane, Other
Levels/Style Two
MLS # 2320667
Virtual Tour N/A
SubType Single Family Residence
SqFt 4185
Status Closed
Lot Size (Acres) 2.76
Lot Size (SqFt) 120225.6
Property Tax 1768.26
Year Built 2007
Interior
Total # of Bathrooms 5
# of Full Baths 4
# of Half Baths 1
Total # of Bedrooms 4
Basement Partial
Laundry Laundry Closet, Laundry Room, Multiple Locations
Flooring Carpet, Combination, Concrete, Tile, Wood
Interior Features Bookcases, Breakfast Bar, Built-in Features, Ceiling Fan(s), Eat-in Kitchen, Granite Counters, High Ceilings, In-Law Floorplan, Kitchen Island, Pantry, Wet Bar, Other, Double Vanity
Fireplace Gas Starter, Great Room, Wood Burning
Appliances Convection Oven, Cooktop, Disposal, Double Oven, Electric Cooktop, Exhaust Fan, Microwave, Self Cleaning Oven, Stainless Steel Appliance(s), Trash Compactor, Wine Cooler, Other
Exterior
Roof Metal
Construction Brick Veneer, Wood Siding
Parking Detached, Garage Door Opener, Garage Faces Front, Gravel
Patio/Porch Deck, Patio, Screened
Other Structures Storm Shelter, Workshop
Exterior Features Landscaping Lights
Lot Features Landscaped, Wooded
Amenities / Utilities
Water Source Public
Pool None
Security Features Security Lights, Security System, Smoke Detector(s)
Location
Waterfront Pond
County DeSoto
Subdivision Misty Oaks
Elementary School Horn Lake
Middle School Horn Lake
High School Horn Lake
Directions I-55 To Church Rd, West On Church Rd, Left Onto Horn Lake Rd, Right On Austin Rd, Left On Misty Oaks Ln, 2nd House On The Left.
$536K
Range: $428K-$643K
Last 30 days 
Rental est.: $2,328/month
Gross rent multiplier: 16.5
  • 4038 Misty Oaks Ln
    $459K
  • 38651
    $412K +5% y/y
  • Nesbit
    $412K +5% y/y
No chart available
Statistics calculated by Movoto

Thinking of selling? Get a Cash Offer.

  • A smooth, fast sale
  • Skip staging and repairs
  • No strings attached
N/A
Horn Lake Elementary School
public Grades PK, K-2
Desoto Co School Dist
5/10
Horn Lake Intermediate School
public Grades 3-5
Desoto Co School Dist
2/10
Horn Lake Middle School
public Grades 6-8
Desoto Co School Dist
6/10
Horn Lake High School
public Grades 9-12
Desoto Co School Dist
Source: GreatSchools.org © 2026. All rights reserved.

Around the neighborhood

Explore everything this neighborhood has to offer.
By entering my info and clicking Ask a Question below, I am providing my e-signature and express written consent to receive marketing emails, calls, and texts (including via automatic telephone dialing systems, AI generative, artificial or pre-recorded voice technology) relating to my inquiry from Movoto (and parties calling/messaging on their behalf) even if my number appears on the company, state, or national Do Not Call Registry. You also agree to ourTerms and Conditions and Privacy Policy. Consent not required to receive services (call 1-844-420-1270 to be connected without providing consent).

Nearby recently sold homes in Nesbit, MS

Nearby homes for sale in Nesbit, MS

Newest listings in 38651

  • Real Estate
  • MS
  • Desoto County
  • Nesbit
  • 38651
  • 4038 Misty Oaks Ln
Meet with a real estate agent today (844) 430-0869
The multiple listing information is provided by MLS United. IDX information is provided exclusively for consumers’ personal, non-commercial use and that it may not be used for any purpose other than to identify prospective properties consumers may be interested in purchasing. Information deemed reliable but not guaranteed to be accurate. Buyer to verify all information. The information provided is for consumers' personal, non-commercial use and may not be used for any purpose other than to identify prospective properties consumers may be interested in purchasing. Listing information updated every 15 minutes. Terms of use & Privacy Policy, California Privacy Info. Copyright © 2005 - 2026 Movoto, Inc. All rights reserved. Equal Housing Opportunity CalDRE CalDRE #01517281
Movoto Real Estate is committed to ensuring accessibility for individuals with disabilities. We are continuously working to improve the accessibility of our web experience for everyone. We welcome feedback and accommodation requests, please submit them here.
The data relating to real estate for sale on this web site comes in part from the MLS United. IDX information is provided exclusively for consumers’ personal, non-commercial use and it may not be used for any purpose other than to identify prospective properties consumers may be interested in purchasing. All properties are subject to prior sale, change or withdrawal. Information is deemed to be reliable but not guaranteed. Copyright 2026 MLS United, LLC.
Requests for information regarding mortgage products will be directed to Movoto.com affiliate, Lower, LLC - a licensed Mortgage Lender (NMLS #1124061), or, based on your location, may be redirected to a participating mortgage marketing partner that may pay Lower, LLC for any consumer contact information provided through this site.