Movoto Real Estate
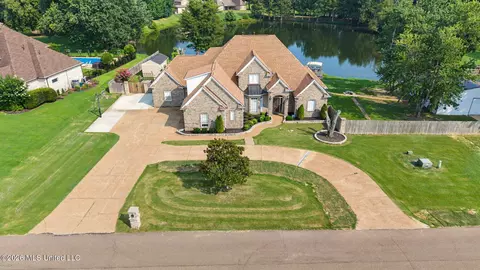
  • Exterior
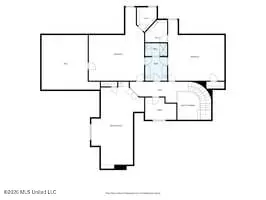
  • Floorplan
  • View/Area
  • Entry Way
  • Other
  • Kitchen
  • Dining
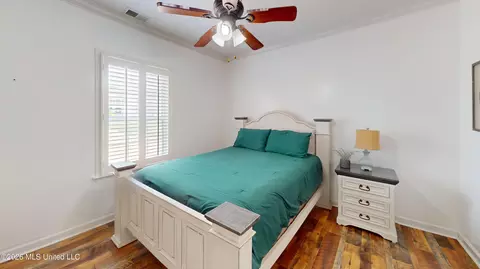
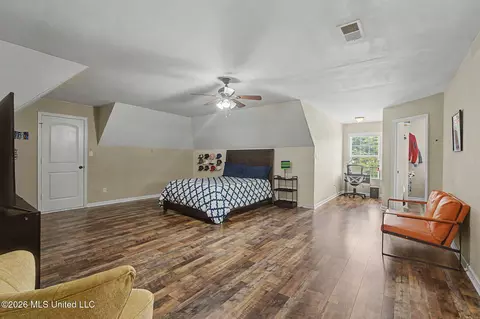
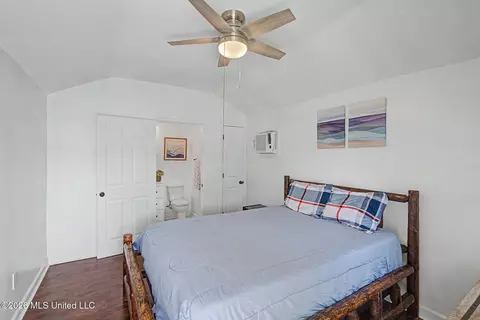
  • Bedroom
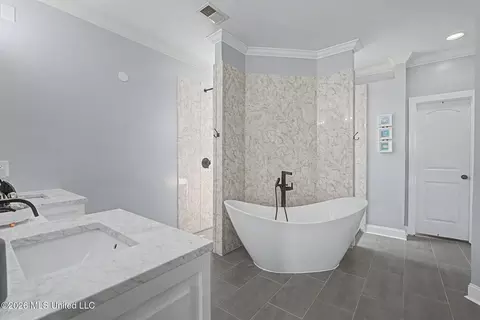
  • Bath
  • Animated home icon 3D tour

3169 Bridge Moore Dr, Nesbit, MS 38651

$700,000
  • 5

    bed

  • 4

    bath

  • 4,725

    Sqft ($148/Sqft)

House for sale 40 days
$25K price drop

About 3169 Bridge Moore Dr

Property type House
Year built 2005
HOA fee $0/month
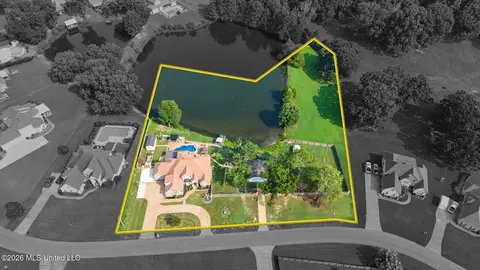
Lot size 2.7 Acre
Movoto estimate
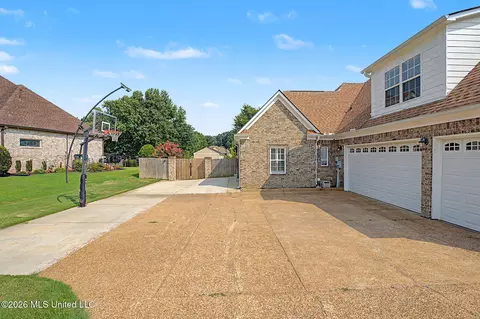
Parking 4 garage spaces
Property description
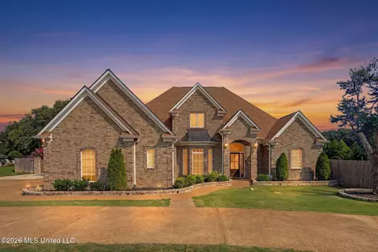
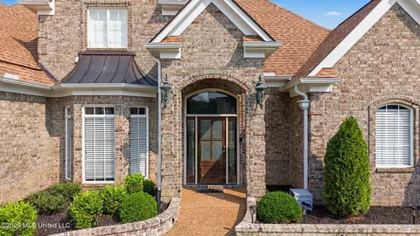
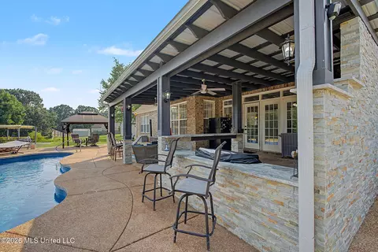
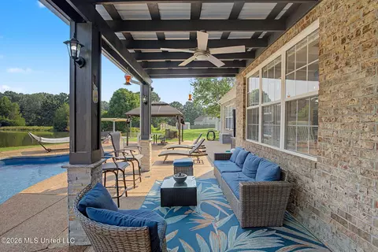
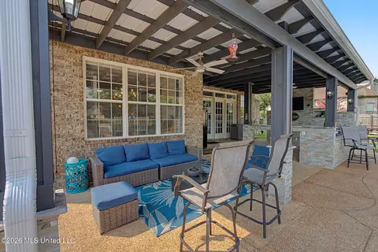
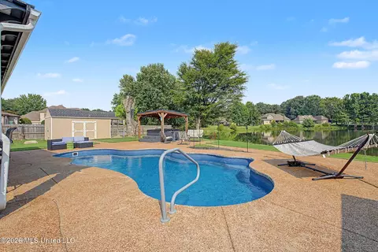
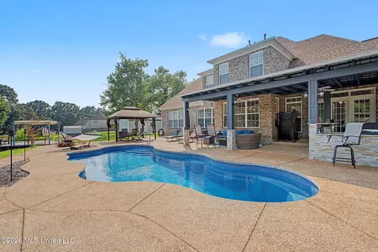
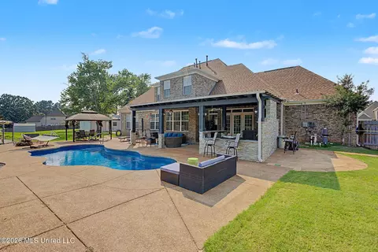
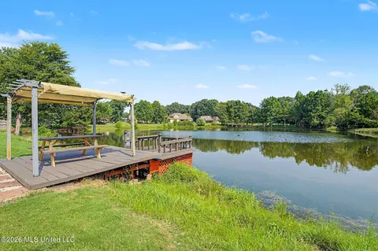
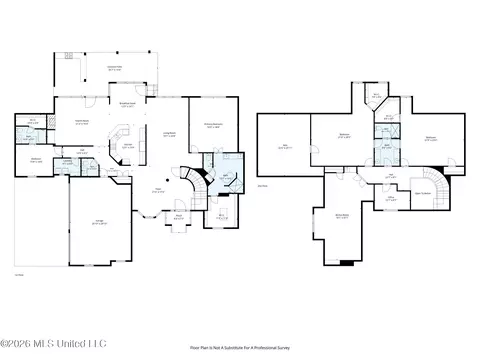
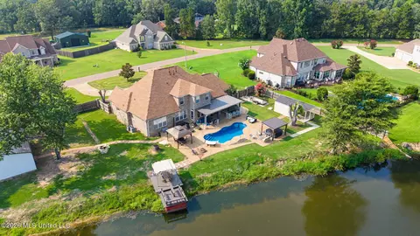
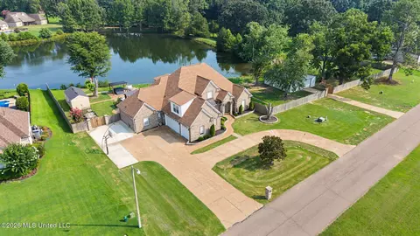
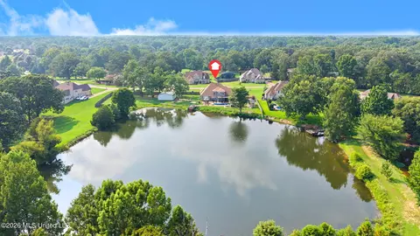
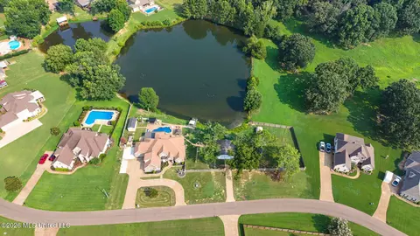
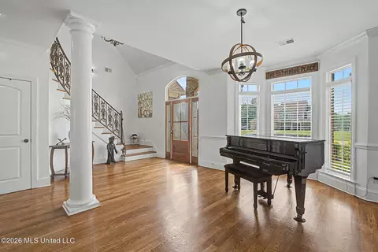
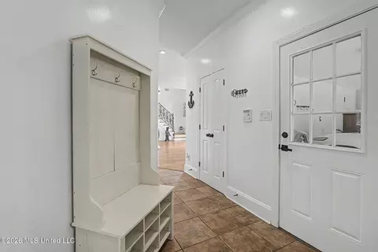
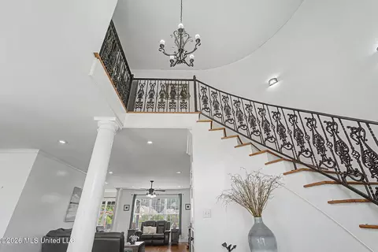
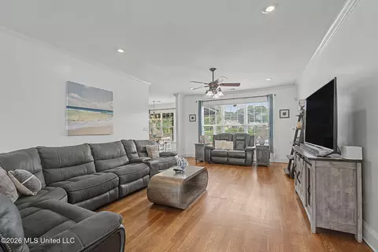
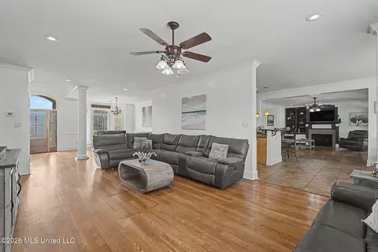
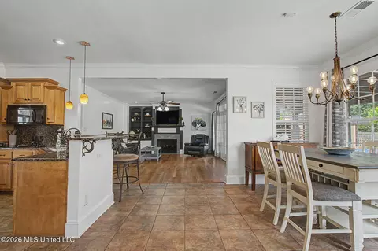
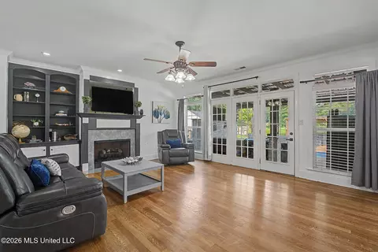
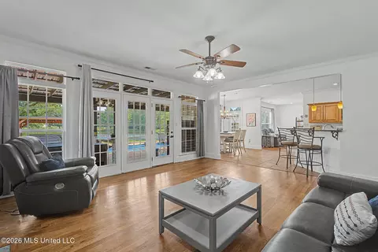
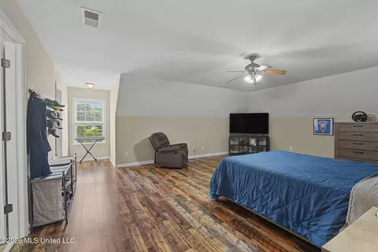
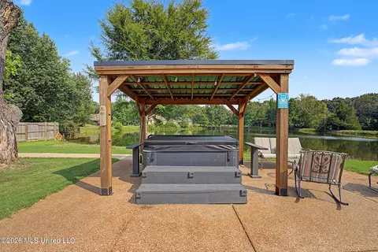
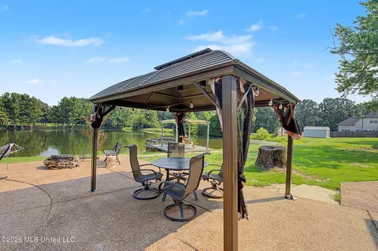
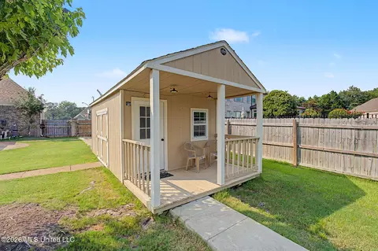
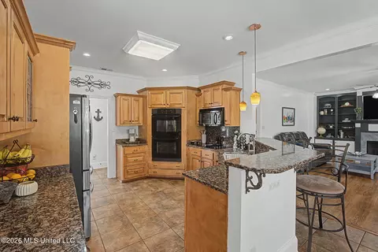
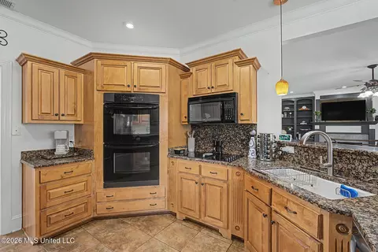
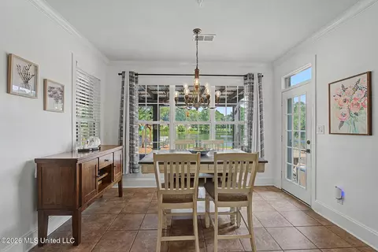
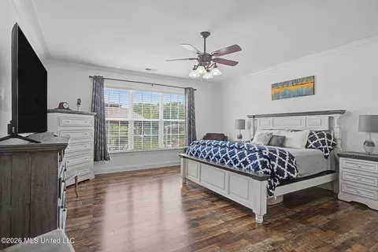
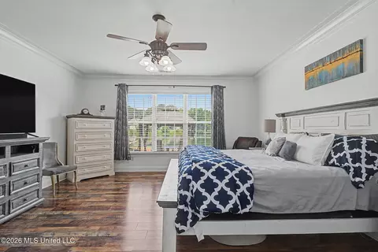
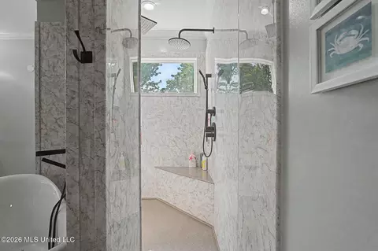
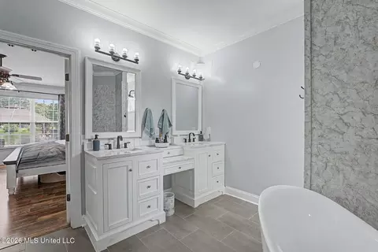
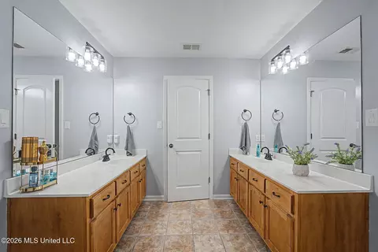
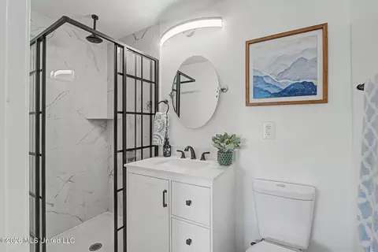
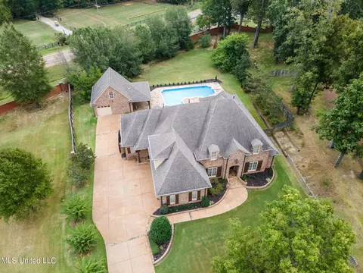
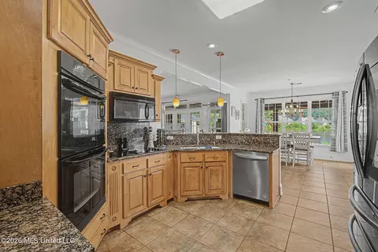
What if every day felt like a vacation? This home is where luxury meets lakefront living on 2.7 private acres. From morning coffee overlooking the water to unforgettable evenings watching the sun slowly set from your private dock, this is the kind of home people dream about but rarely find. Inside, you'll discover over 5 spacious bedrooms and 3.5 beautifully appointed baths with soaring ceilings, sun-filled living spaces, elegant formal dining, and a gourmet kitchen featuring granite countertops, custom cabinetry, stainless steel appliances, and a large hearth room that naturally becomes the heart of every gathering. The adjoining family room showcases a dramatic wall of windows framing breathtaking lake views and a cozy fireplace. Designed with today's lifestyle in mind, the home offers two bedrooms on the main level, including a luxurious primary suite and a second ensuite that's perfect for guests, aging parents, or multi-generational living. An additional detached guest suite with its own gorgeous shower provides even more flexibility. Step outside and discover your own private resort. Lounge beside the sparkling saltwater pool, entertain on the expansive patio, enjoy the spa on a cool autumn day, or simply relax on your dock as the water reflects another spectacular Mississippi sunset. With a 3-car garage, additional parking pad, three separate parcels of land totaling 2.7 acres, and an unbeatable location just minutes from shopping, dining, top-rated DeSoto County schools, and Memphis, this property offers the perfect balance of privacy, convenience, and luxury. Some homes check every box. This one also creates memories you'll never want to leave. Come experience the lifestyle of your dreams!
Listed by
Listing Agent - Kimmer Plunk
Listing Office - Centric Realty, LLC
Source: MLS United mls logo mls badge logo
MLS#4158035 • last updated 1 week ago
Movoto checked MLS United for data Just now
Request a virtual or in-person tour
Overview
Cooling/AC Ceiling Fan(s), Central Air, Multi Units
Heating Central
Levels/Style Two, Contemporary, House
MLS # 4158035
Virtual Tour External Link
SubType Single Family Residence
SqFt 4725
Status Active
Lot Size (Acres) 2.7
Lot Size (SqFt) 117612
Property Tax 3016
Condition Move In Ready
Year Built 2005
Interior
Total # of Bathrooms 4
# of Full Baths 3
# of Half Baths 1
Total # of Bedrooms 5
Total # of Rooms 10
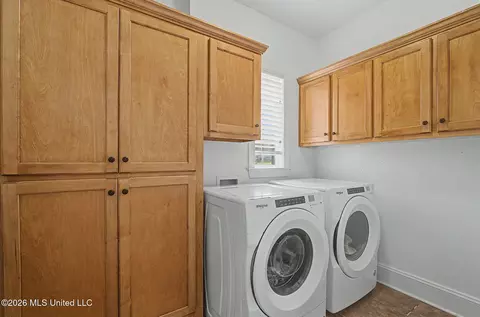
Laundry Laundry Room, Main Level
Flooring Carpet, Tile, Wood
Interior Features Bookcases, Breakfast Bar, Built-in Features, Cathedral Ceiling(s), Ceiling Fan(s), Crown Molding, Double Vanity, Eat-in Kitchen, Entrance Foyer, Granite Counters, High Ceilings, In-Law Floorplan, Open Floorplan, Pantry, Primary Downstairs, Recessed Lighting, Soaking Tub, Stone Counters, Walk-In Closet(s), Wet Bar, Wired For Data
Fireplace Gas Log
Appliances Dishwasher, Disposal, Double Oven, Electric Cooktop, Gas Water Heater
Exterior
Foundation Slab
Roof Architectural Shingles
Construction Brick, Siding
# of Parking Spaces 6
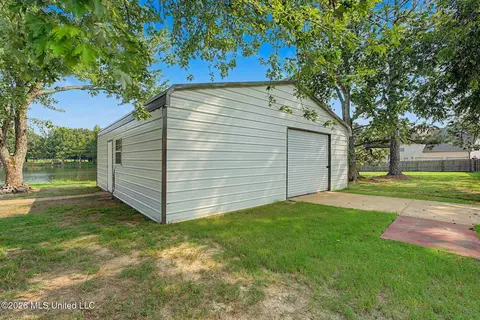
Parking Circular Driveway, Driveway, Garage Faces Side, Parking Pad, RV Garage, Storage, Concrete
Patio/Porch Front Porch, Slab, Stone/Tile
Other Structures Gazebo, Guest House, Outdoor Kitchen, RV/Boat Storage, Shed(s), Storage, Workshop
Fencing Back Yard, Perimeter, Privacy, Wood
Exterior Features Basketball Court, Covered Courtyard, Dock, Fire Pit, Landscaping Lights, Lighting, Outdoor Kitchen, Outdoor Shower, Private Entrance, Private Yard, Uncovered Courtyard, Other
Lot Features Cleared, Fenced, Few Trees, Front Yard, Landscaped, Level, Open Lot, Rectangular Lot, Views
Amenities / Utilities
Water Source Public
Pool Equipment, Fenced, Filtered, Gunite, In Ground, Salt Water, Vinyl
Security Features Security System, Smoke Detector(s)
Location
Waterfront Boat Dock, Pond, View, Waterfront
County DeSoto
Subdivision Stonebridge
Community Features Street Lights
Elementary School Desoto Central
Middle School Desoto Central
High School Desoto Central
APN 2075220900001700
Zoning General Residential
Directions Turn East Off Of Getwell Into The Stonebridge Subdivision. Your New Home Is Up The Street On The Right!
Tour this home
When would you like to see 3169 Bridge Moore Dr?
question
Have a question about this property? Call us at (844) 430-0869
N/A
7/10
8/10
8/10
Source: GreatSchools.org © 2026. All rights reserved.

Around the neighborhood

Explore everything this neighborhood has to offer.
3/100
Walk
96/100
Family
39/100
Dining
71/100
Pet
  • Real Estate
  • MS
  • Desoto County
  • Nesbit
  • 38651
  • 3169 Bridge Moore Dr

My commute

Enter a destination to see travel time and distance.
By entering my info and clicking Ask a Question below, I am providing my e-signature and express written consent to receive marketing emails, calls, and texts (including via automatic telephone dialing systems, AI generative, artificial or pre-recorded voice technology) relating to my inquiry from Movoto (and parties calling/messaging on their behalf) even if my number appears on the company, state, or national Do Not Call Registry. You also agree to ourTerms and Conditions and Privacy Policy. Consent not required to receive services (call 1-844-420-1270 to be connected without providing consent).

Nearby homes for sale in Nesbit, MS

Nearby recently sold homes in Nesbit, MS

Newest listings in 38651

Meet with a real estate agent today (844) 430-0869
The multiple listing information is provided by MLS United. IDX information is provided exclusively for consumers’ personal, non-commercial use and that it may not be used for any purpose other than to identify prospective properties consumers may be interested in purchasing. Information deemed reliable but not guaranteed to be accurate. Buyer to verify all information. The information provided is for consumers' personal, non-commercial use and may not be used for any purpose other than to identify prospective properties consumers may be interested in purchasing. Listing information updated every 15 minutes. Terms of use & Privacy Policy, California Privacy Info. Copyright © 2005 - 2026 Movoto, Inc. All rights reserved. Equal Housing Opportunity CalDRE CalDRE #01517281
Movoto Real Estate is committed to ensuring accessibility for individuals with disabilities. We are continuously working to improve the accessibility of our web experience for everyone. We welcome feedback and accommodation requests, please submit them here.
The data relating to real estate for sale on this web site comes in part from the MLS United. IDX information is provided exclusively for consumers’ personal, non-commercial use and it may not be used for any purpose other than to identify prospective properties consumers may be interested in purchasing. All properties are subject to prior sale, change or withdrawal. Information is deemed to be reliable but not guaranteed. Copyright 2026 MLS United, LLC.
Requests for information regarding mortgage products will be directed to Movoto.com affiliate, Lower, LLC - a licensed Mortgage Lender (NMLS #1124061), or, based on your location, may be redirected to a participating mortgage marketing partner that may pay Lower, LLC for any consumer contact information provided through this site.