Movoto Real Estate
Sold on 06/03/2026
  • Exterior
  • Other
  • Entry Way
  • Living
  • Kitchen
  • Bath
  • Bedroom

1694 Bakersfield Way, Nesbit, MS 38651

  • $529,900

    Last sold 06/03/2026 after 81 Days

  • 4

    bed

  • 3

    bath

  • 2,995

    Sqft ($177/Sqft)

House not for sale
Learn about Nesbit's top local Real Estate agents

About 1694 Bakersfield Way

Property type House
Neighborhood
Year built 2026
HOA fee $0/month
Lot size 0.5 Acre
Movoto estimate
Parking 3 garage spaces
Rental estimate
Property description
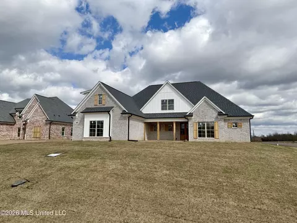
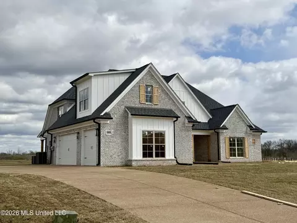
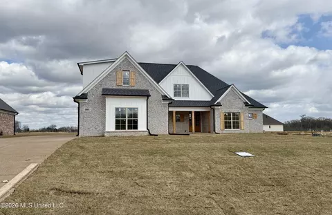
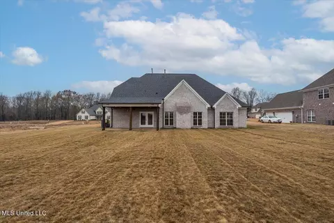
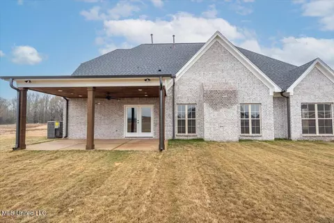
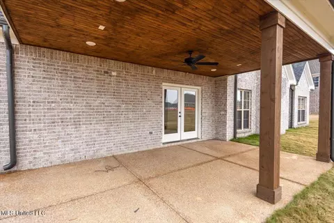
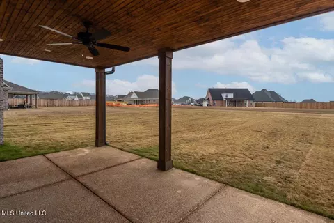
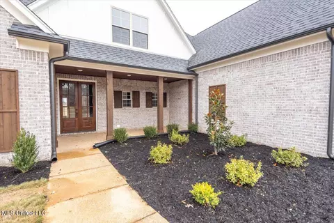
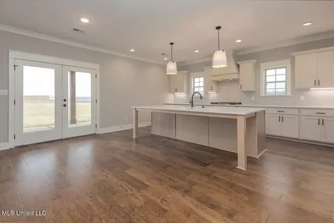
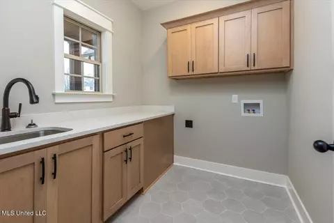
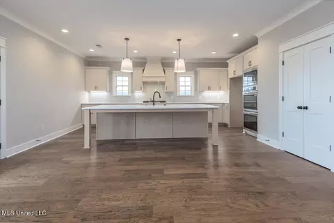
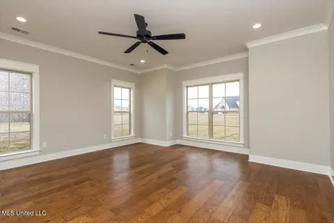
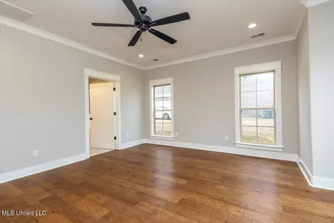
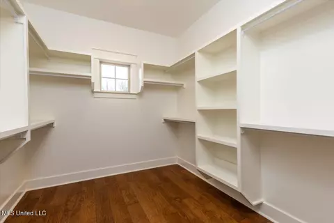
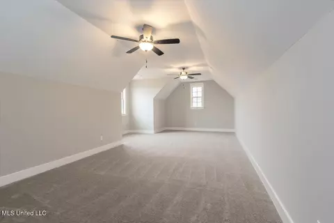
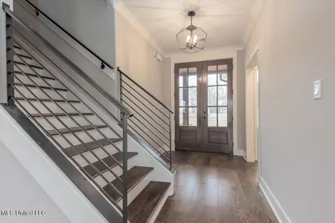
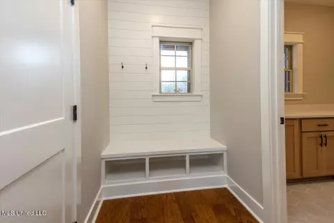
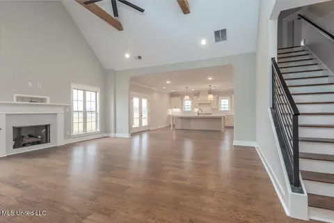
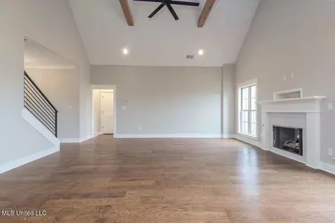
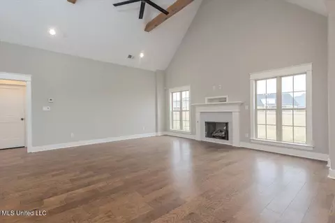
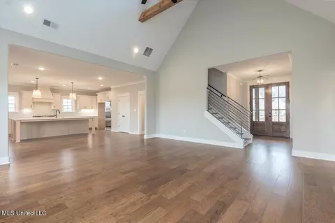
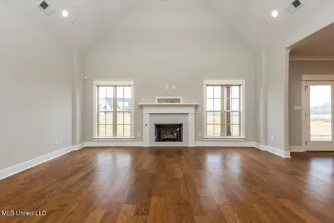
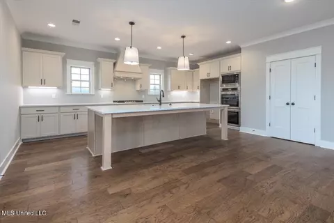
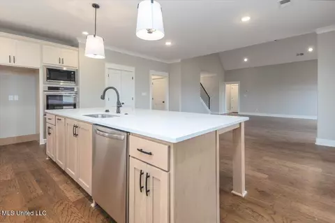
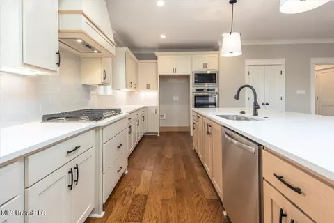
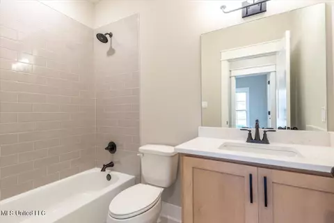
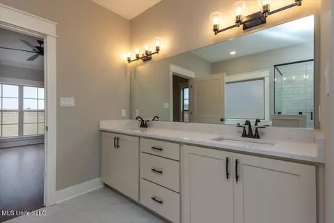
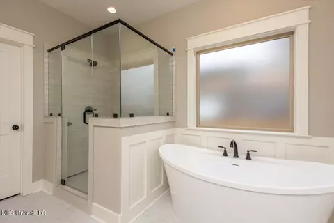
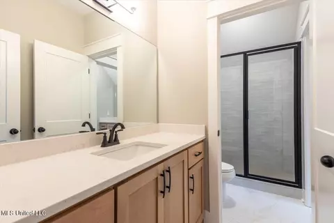
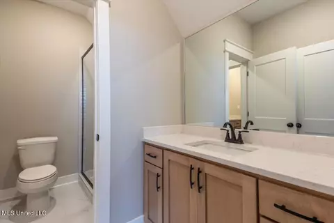
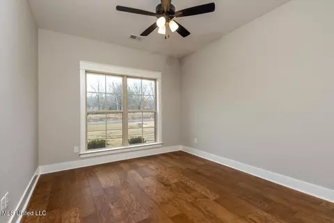
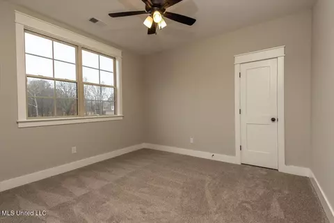
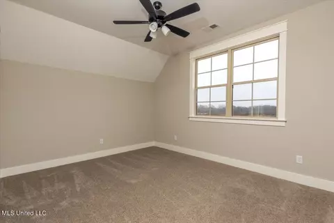
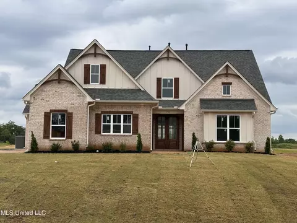
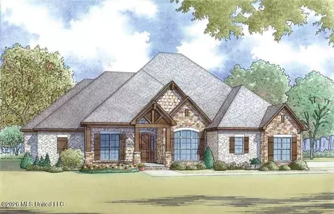
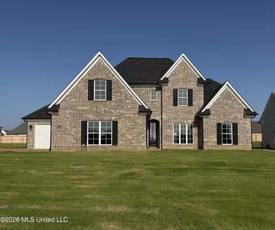
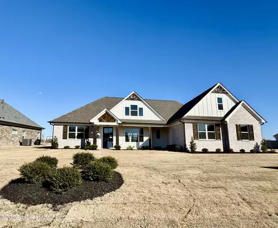
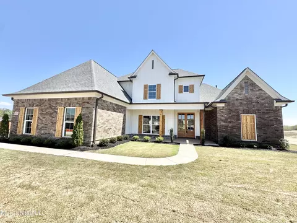
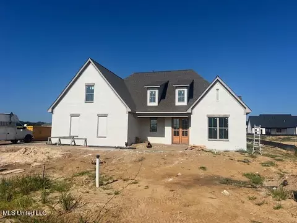
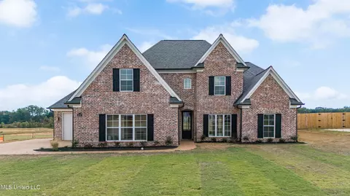
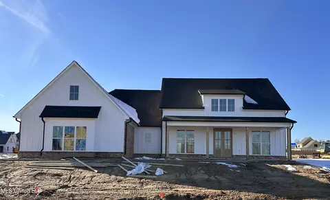
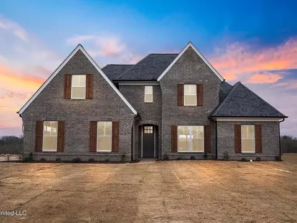
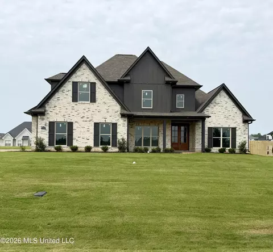
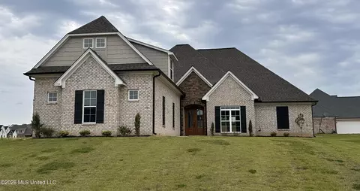
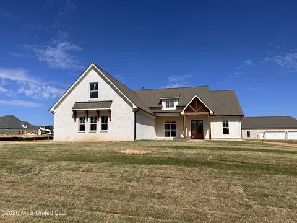
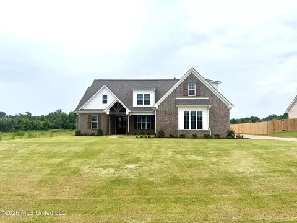
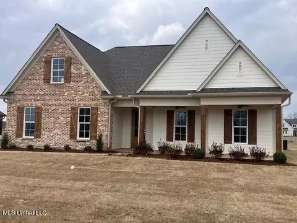
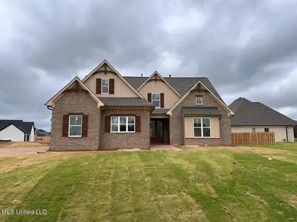
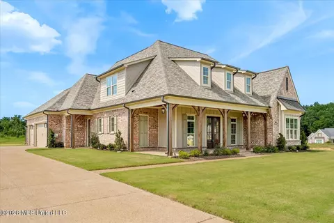
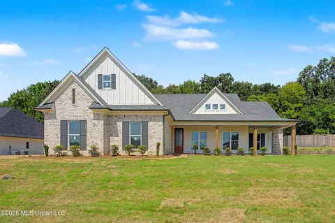
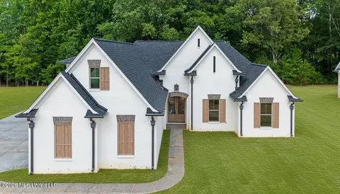
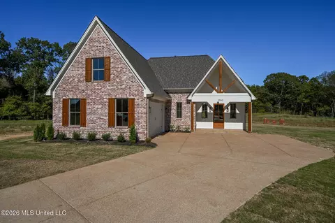
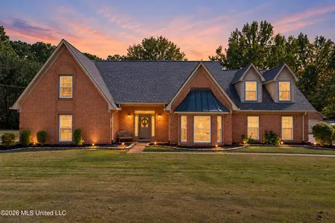
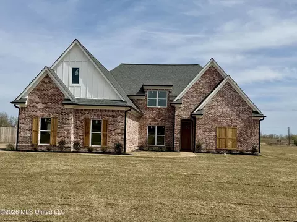
Impressive 4-Bedroom, 3-Bath Home in Desirable Bakersfield Subdivision Discover your dream home in this stunning residence, featuring 4 spacious bedrooms and 3 full baths. Perfectly designed for modern living, this home offers two bedrooms on the main level and two additional bedrooms upstairs, along with a finished game room that provides endless entertainment possibilities. Key Features: • Expansive Eat-In Kitchen: Enjoy cooking in the large eat-in kitchen, complete with upgraded cabinets, an island with a breakfast bar, and beautiful granite countertops. This space is perfect for family meals and gatherings. • Elegant Dining and Living Spaces: Host dinner parties and relax in the spacious great room, which features a cozy gas fireplace--ideal for those chilly evenings. • Luxurious Master Suite: The master bedroom boasts trey ceilings, creating an elegant ambiance. The en-suite salon bath is a true retreat, featuring a walk-in tiled shower, a standalone soaker tub elegantly positioned in the center of the room, dual sinks, and ample cabinet space for storage. • Sophisticated Finishes: Enjoy hardwood flooring throughout the lower level, with the exception of the wet areas. The wrought iron stair railing and abundant recessed lighting add a touch of sophistication to the home. • Low Maintenance Exterior: The exterior is designed for minimal upkeep, featuring a combination of brick and siding for lasting durability. • Outdoor Oasis: Step outside to the huge covered back patio, equipped with ceiling fans and pre-wired for speakers, creating an ideal space for outdoor entertaining or relaxing in the fresh air. This beautifully appointed home combines comfort, style, and functionality in a sought-after Bakersfield neighborhood. Don't miss your chance to make this stunning residence your own! Pictures are from a previous house built of the same plan. Amenities and colors may be different.
Listed by
Listing Agent - Bill Stoddard
Listing Office - Turn Key Realty Group LLC
Source: MLS United mls logo mls badge logo
MLS#4142431 • last updated 3 weeks ago
Movoto checked MLS United for data 5 minutes ago
Overview
Cooling/AC Ceiling Fan(s), Central Air, Electric
Heating Central, Natural Gas
Levels/Style Two, Other, House
MLS # 4142431
Virtual Tour N/A
SubType Single Family Residence
SqFt 2995
Status Closed
Lot Size (Acres) 0.5
Lot Size (SqFt) 21780
Property Tax 600
Condition New Construction
Year Built 2026
HOA Fee Annually
Interior
Total # of Bathrooms 3
# of Full Baths 3
Total # of Bedrooms 4
Total # of Rooms 8
Laundry Laundry Room
Flooring Carpet, Ceramic Tile, Hardwood
Interior Features Breakfast Bar, Built-in Features, Ceiling Fan(s), Crown Molding, Eat-in Kitchen, Entrance Foyer, Granite Counters, High Ceilings, Kitchen Island, Pantry, Recessed Lighting, Soaking Tub, Walk-In Closet(s), Wired For Sound, Double Vanity
Fireplace Gas Log, Great Room, Ventless
Appliances Built-In Gas Range, Dishwasher, Double Oven, Exhaust Fan, Stainless Steel Appliance(s)
Exterior
Foundation Slab
Roof Architectural Shingles
Construction Brick, HardiPlank Type
# of Parking Spaces 3
Patio/Porch Rear Porch
Fencing None
Exterior Features Rain Gutters
Lot Features Front Yard, Landscaped, Sloped
Amenities / Utilities
Water Source Public
HOA Fee Includes Accounting/Legal
Security Features Prewired
Location
County DeSoto
Subdivision Bakersfield
Elementary School Lewisburg
Middle School Lewisburg Middle
High School Lewisburg
APN Unassigned
$530K
Range: $477K-$584K
Last 30 days 
Rental est.: $2,318/month
Gross rent multiplier: 19.1
  • Jun 2026
    mls logo MLS # 4142431
  • Jun 5, 2026 Pending
  • Mar 14, 2026 Listed
    $529,900
  • 1694 Bakersfield Way
    $529K
  • Bridgetown
    $494K -1% y/y
  • 38651
    $412K +5% y/y
  • Nesbit
    $412K +5% y/y
No chart available
Statistics calculated by Movoto

Thinking of selling? Get a Cash Offer.

  • A smooth, fast sale
  • Skip staging and repairs
  • No strings attached
N/A
N/A
N/A
10/10
Source: GreatSchools.org © 2026. All rights reserved.

Around Bridgetown

Explore everything this neighborhood has to offer. Learn more about Bridgetown.
By entering my info and clicking Ask a Question below, I am providing my e-signature and express written consent to receive marketing emails, calls, and texts (including via automatic telephone dialing systems, AI generative, artificial or pre-recorded voice technology) relating to my inquiry from Movoto (and parties calling/messaging on their behalf) even if my number appears on the company, state, or national Do Not Call Registry. You also agree to ourTerms and Conditions and Privacy Policy. Consent not required to receive services (call 1-844-420-1270 to be connected without providing consent).

Nearby recently sold homes in Nesbit, MS

Nearby homes for sale in Nesbit, MS

Newest listings in 38651

  • Real Estate
  • MS
  • Desoto County
  • Nesbit
  • 38651
  • Bridgetown
  • 1694 Bakersfield Way
Meet with a real estate agent today (844) 430-0869
The multiple listing information is provided by MLS United. IDX information is provided exclusively for consumers’ personal, non-commercial use and that it may not be used for any purpose other than to identify prospective properties consumers may be interested in purchasing. Information deemed reliable but not guaranteed to be accurate. Buyer to verify all information. The information provided is for consumers' personal, non-commercial use and may not be used for any purpose other than to identify prospective properties consumers may be interested in purchasing. Listing information updated every 15 minutes. Terms of use & Privacy Policy, California Privacy Info. Copyright © 2005 - 2026 Movoto, Inc. All rights reserved. Equal Housing Opportunity CalDRE CalDRE #01517281
Movoto Real Estate is committed to ensuring accessibility for individuals with disabilities. We are continuously working to improve the accessibility of our web experience for everyone. We welcome feedback and accommodation requests, please submit them here.
The data relating to real estate for sale on this web site comes in part from the MLS United. IDX information is provided exclusively for consumers’ personal, non-commercial use and it may not be used for any purpose other than to identify prospective properties consumers may be interested in purchasing. All properties are subject to prior sale, change or withdrawal. Information is deemed to be reliable but not guaranteed. Copyright 2026 MLS United, LLC.
Requests for information regarding mortgage products will be directed to Movoto.com affiliate, Lower, LLC - a licensed Mortgage Lender (NMLS #1124061), or, based on your location, may be redirected to a participating mortgage marketing partner that may pay Lower, LLC for any consumer contact information provided through this site.