Movoto Real Estate
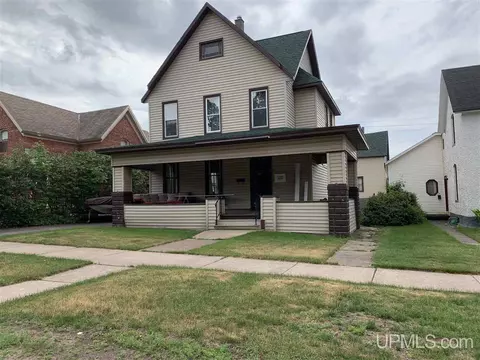
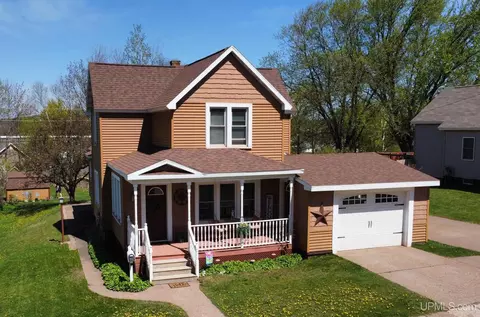
  • Exterior
  • Other
  • Living
  • Entry Way
  • Dining
  • Bath
  • Kitchen
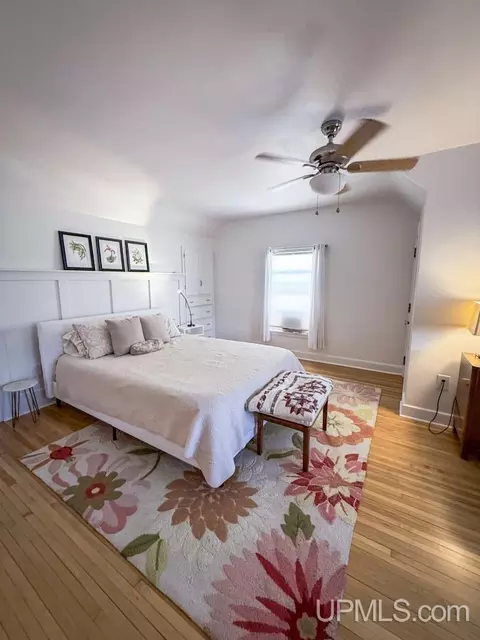
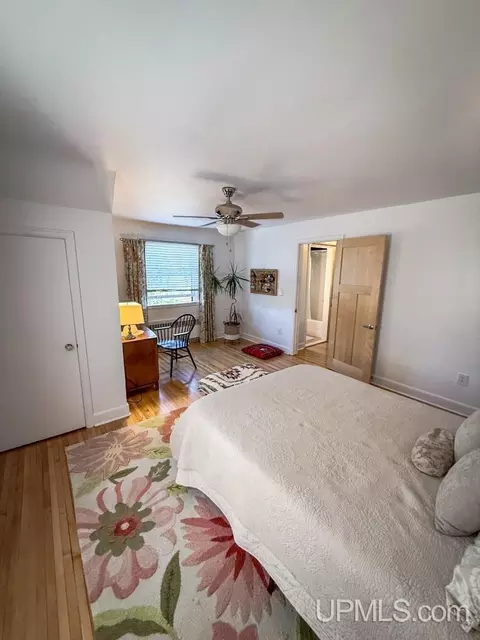
  • Bedroom

112 E Main, Negaunee, MI 49866

  • $350,000

  • 3

    bed

  • 2

    bath

  • 1,800

    Sqft ($194/Sqft)

House active under contract 24 days
Learn about Negaunee's top local Real Estate agents

About 112 E Main

Property type House
Neighborhood
Year built 1930
HOA fee $0/month
Lot size 6,534 Sqft
Movoto estimate
Parking 1 garage spaces
Property description
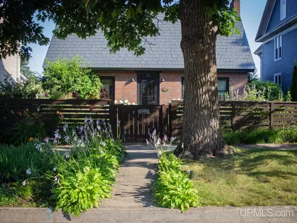
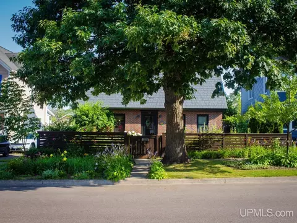
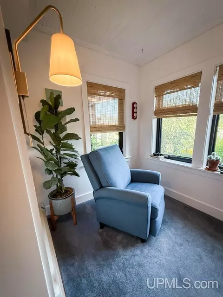
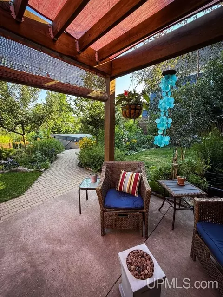
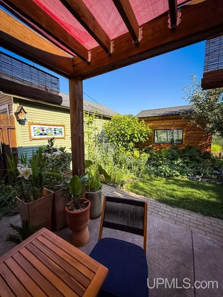
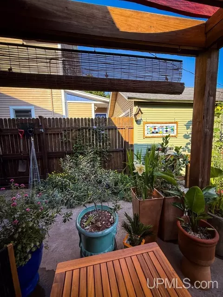
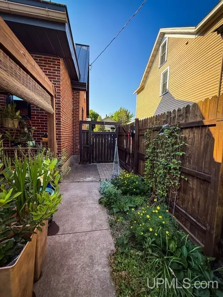
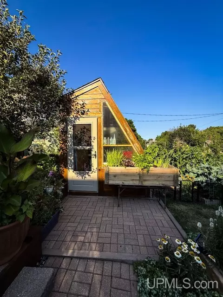
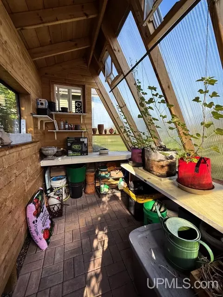
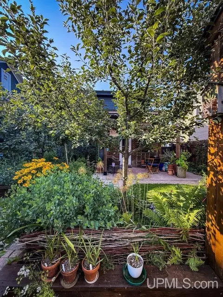
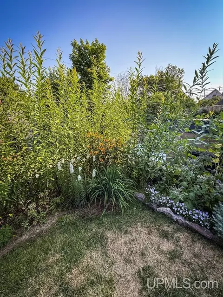
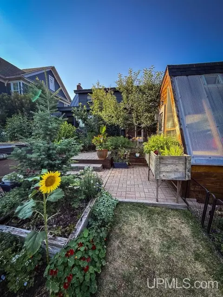
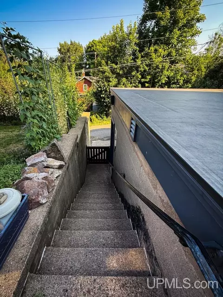
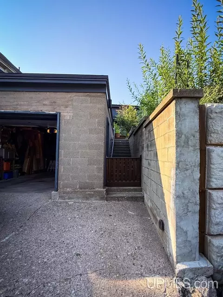
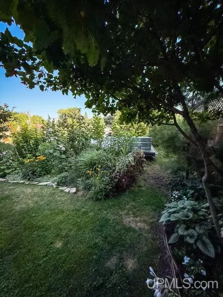
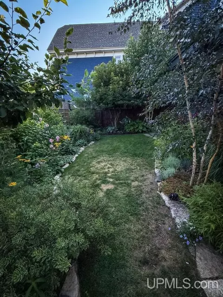
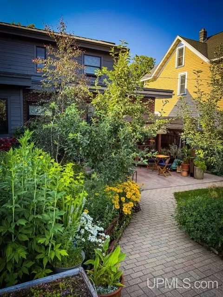
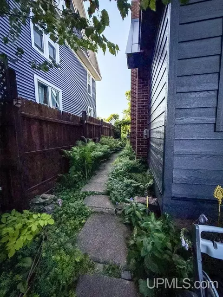
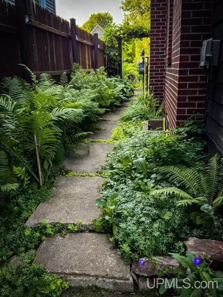
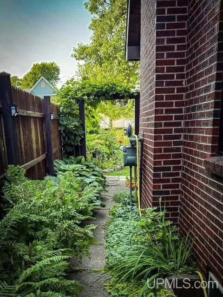
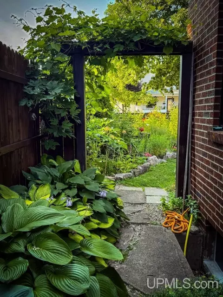
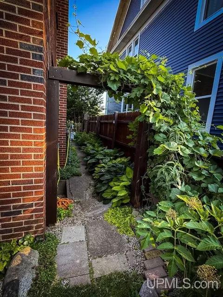
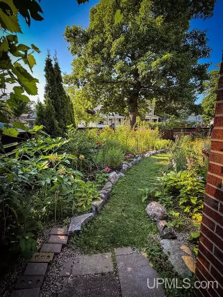
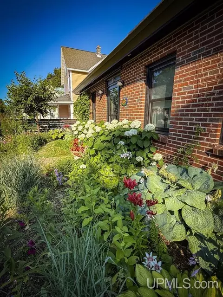
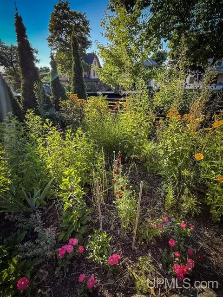
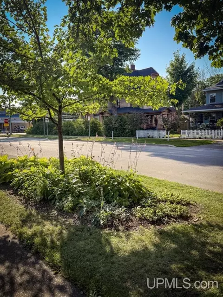
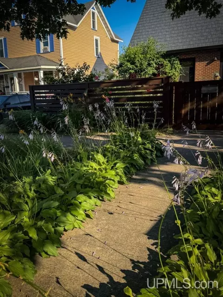
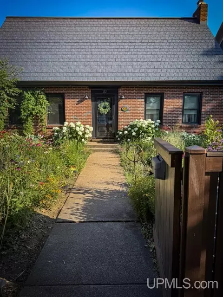
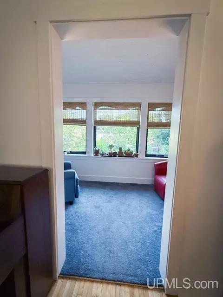
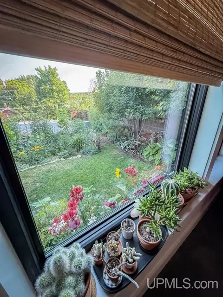
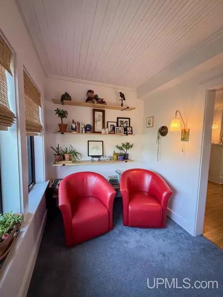
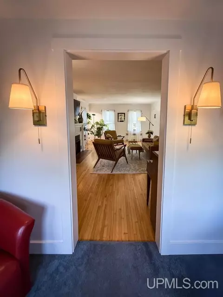
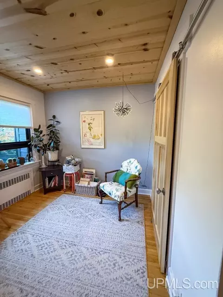
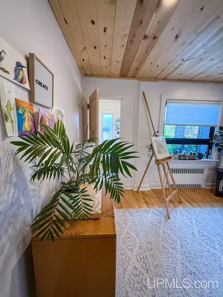
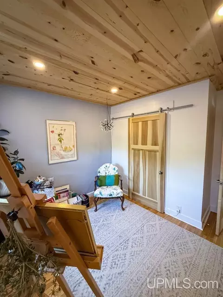
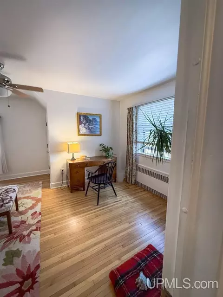
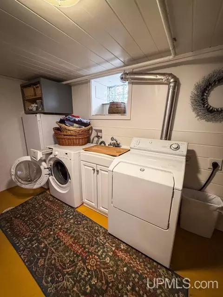
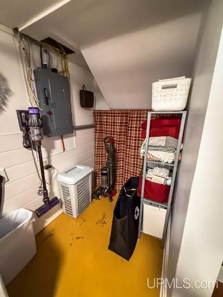
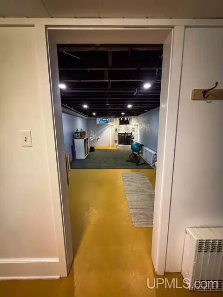
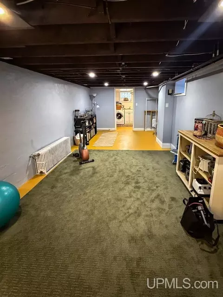
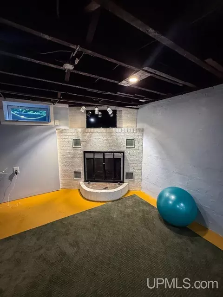
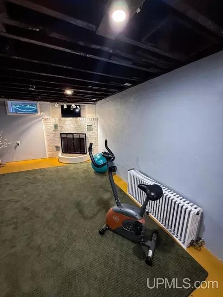
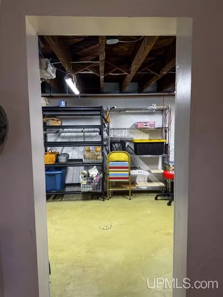
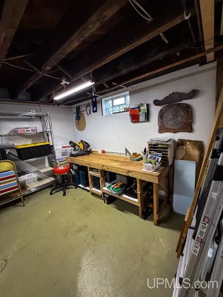
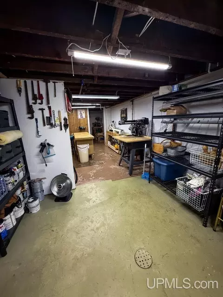
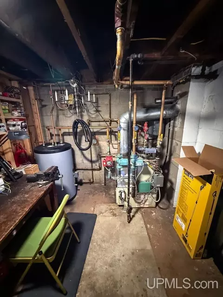
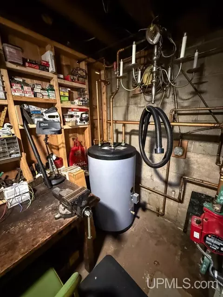
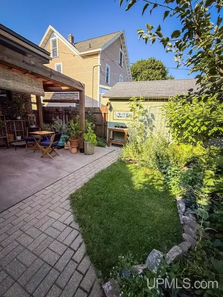
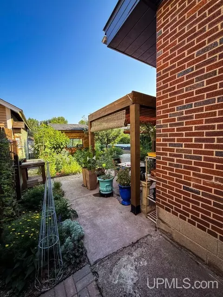
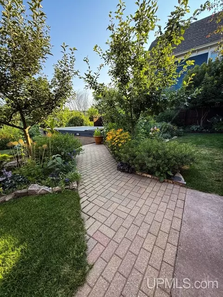
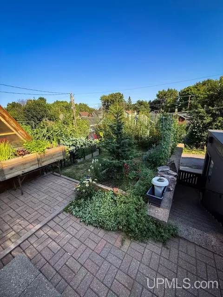
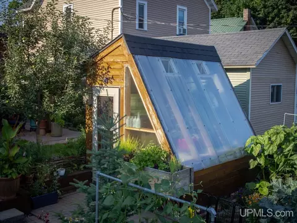
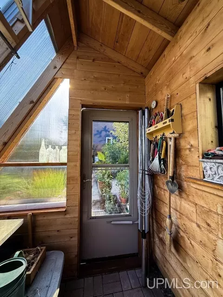
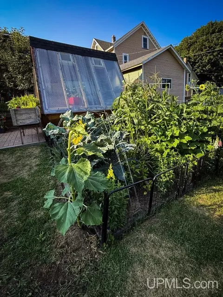
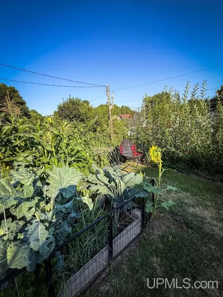
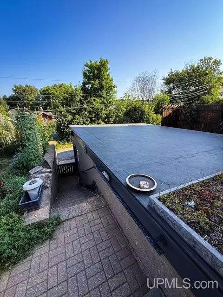
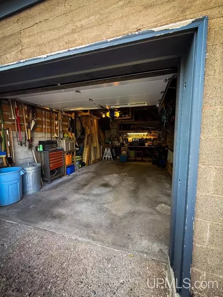
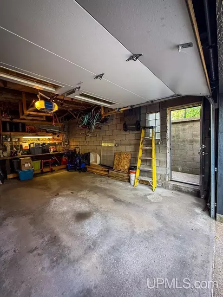
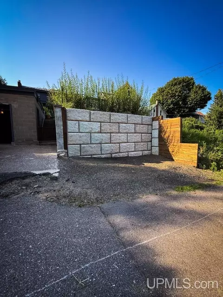
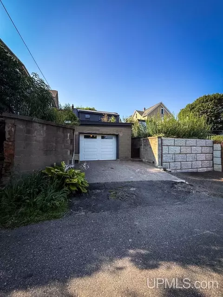
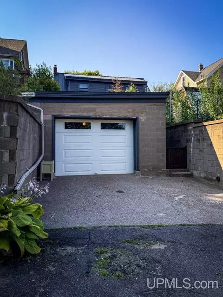
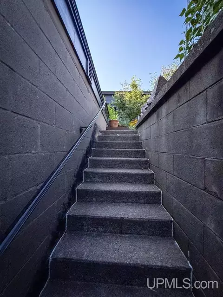
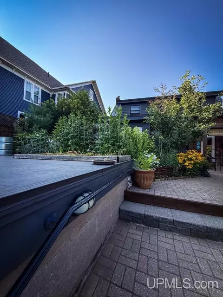
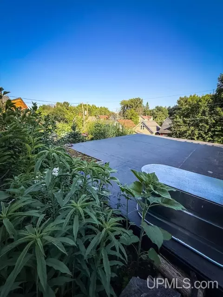
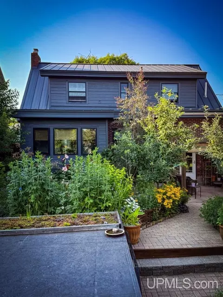
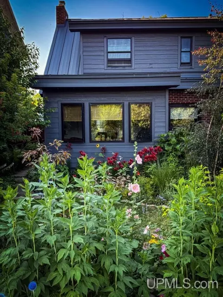
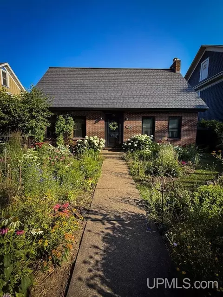
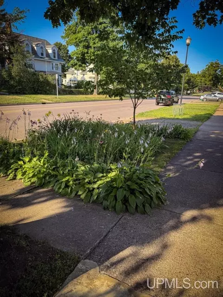
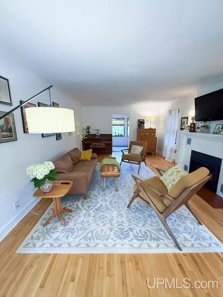
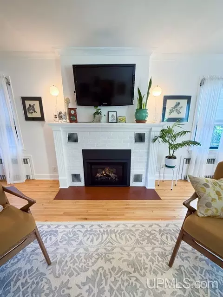
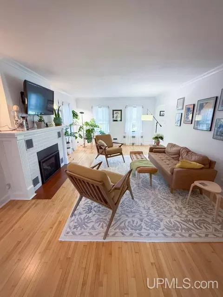
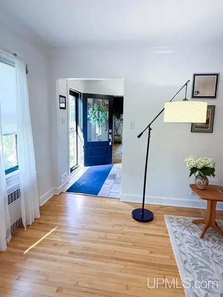
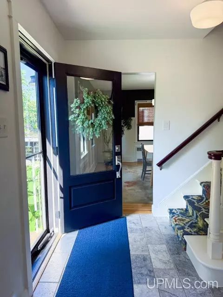
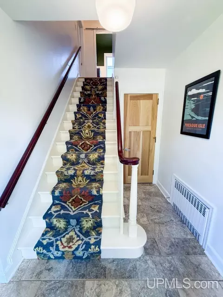
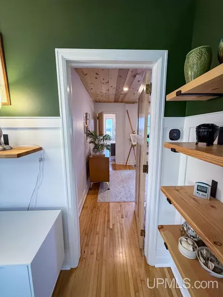
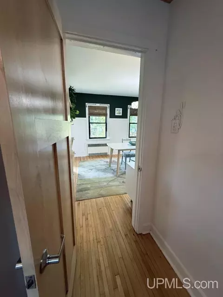
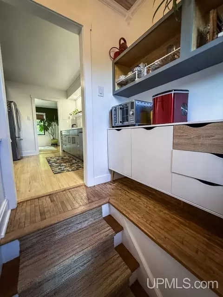
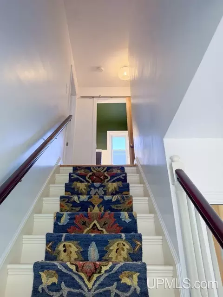
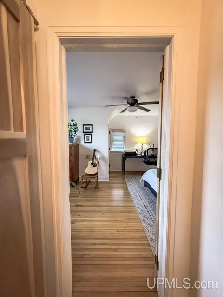
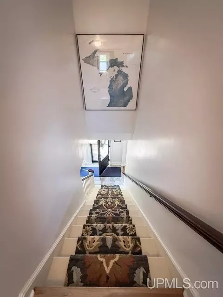
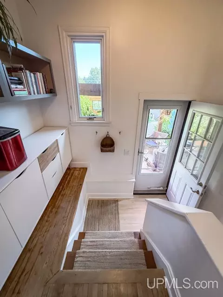
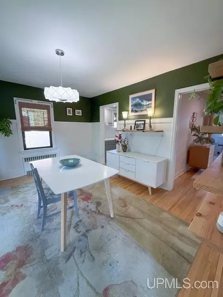
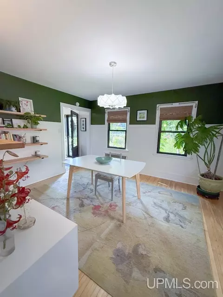
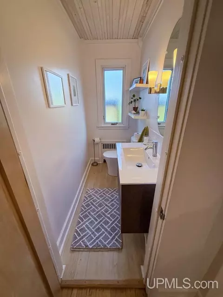
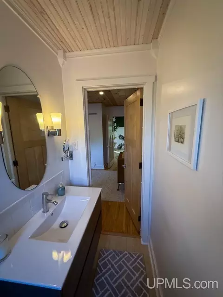
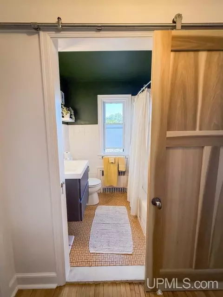
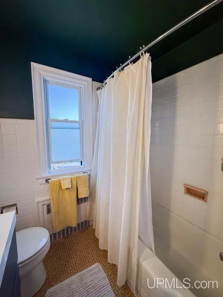
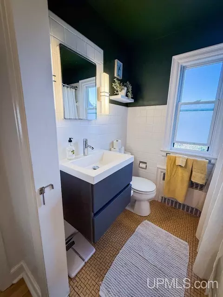
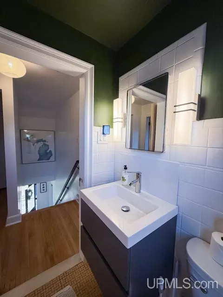
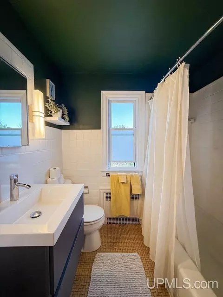
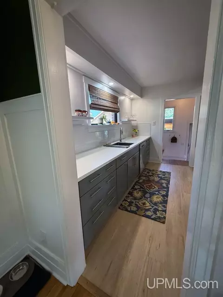
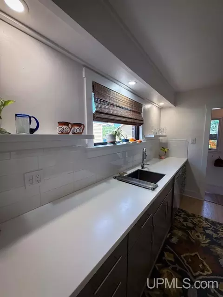
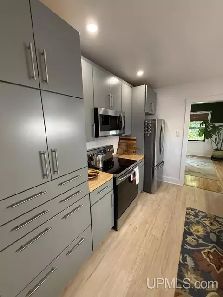
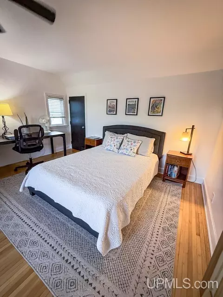
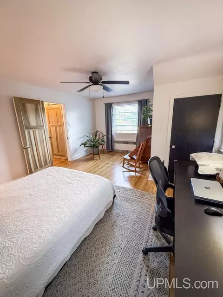
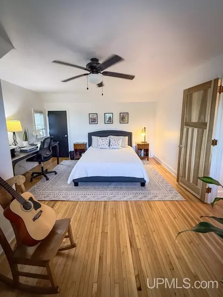
Garden enthusiasts, prepare to fall in love! From the moment you arrive, this beautifully maintained colonial brick story-and-a-half home captures your attention with timeless curb appeal, lush landscaping, and a convenient Negaunee location. Colorful flowers line the sidewalk, creating a welcoming pathway to the front door and offering a glimpse of the impressive gardens beyond. Step inside the inviting foyer, where a classic staircase and gleaming hardwood floors set the tone for the warmth found throughout this three-bedroom, two-bathroom home. Large windows fill the rooms with natural light, creating a bright and comfortable atmosphere. The expansive living room offers plenty of space to gather and relax, with a beautifully refinished fireplace serving as a striking focal point. Just off the living room, the heated sunroom overlooks the gorgeous backyard and provides a peaceful place to enjoy your morning coffee or take in the changing seasons. The formal dining room is ready for everyday meals and special celebrations, while the main-floor bedroom, currently used as a quiet sitting room, offers flexibility for guests, hobbies, or a home office. A conveniently located half bathroom completes this portion of the main level. The updated kitchen blends style and function with new cabinetry, countertops, appliances, and cork flooring. Follow the beautiful staircase upstairs, where two generously sized bedrooms feature gleaming hardwood floors. A newly renovated full bathroom with cork flooring and an additional linen closet complete the upper level. The basement adds valuable living and working space with a family room centered around a second brick fireplace, making it an ideal setting for movie nights, game days, or relaxing evenings. This level also includes a laundry area, workshop, and abundant storage. As beautiful as the interior is, the outdoor setting may be the true showstopper. Thoughtfully planned and lovingly maintained landscaping creates beauty everywhere you look, with established perennial gardens, a vegetable garden, and a greenhouse for getting an early start on spring planting. The backyard patio and pergola create an inviting outdoor retreat for dining, entertaining, or simply relaxing among the flowers and greenery. Alley access leads to the one-car garage, along with an additional parking space. Meticulously cared for and truly move-in ready, this special home offers a wonderful combination of classic character, modern updates, comfortable living spaces, and dream-worthy gardens. Schedule your showing and experience the warmth and pride of ownership found around every corner. All offers are due by 1:00 p.m. on Friday, August 7, 2026.
Listed by
Listing Agent - ADAM KARKI
Listing Office - KELLER WILLIAMS FIRST UP
Source: MiRealSource, Inc mls logo
MLS#50216787 • last updated 2 weeks ago
Movoto checked MiRealSource, Inc for data 7 minutes ago
Request a virtual or in-person tour
Overview
Cooling/AC Ceiling Fan(s)
Heating Hot Water, Natural Gas
Levels/Style Traditional
Status Keep Showing-Contgcy Appl
Type Single Family
SqFt (Finished) 2100
SubType Residential
Lot Size (Acres) 0.15
Year Built 1930
Interior
# of Full Baths 1
# of Half Baths 1
Exterior
Construction Brick
Other Structures Greenhouse
Foundation Basement
# of Garage Spaces 1
Site/Lot Features Main Street, Platted, Sidewalks, City Limits
Amenities / Utilities
Water Public Water
Sewer/ Septic Public Sanitary
Utilities Cable Available, Electricity Connected, Natural Gas Connected, Phone Available, Sewer Connected, Water Connected, Internet Spectrum
Water Heater Gas
Location
Water Features None
County Negaunee (52021)
Zoning Residential, GR - General Residential
Tour this home
When would you like to see 112 E Main?
question
Have a question about this property? Call us at (844) 430-0869
6/10
7/10
8/10
Source: GreatSchools.org © 2026. All rights reserved.

Around Negaunee (52021)

Explore everything this neighborhood has to offer.
45/100
Walk
82/100
Family
16/100
Dining
61/100
Pet
  • Real Estate
  • MI
  • Marquette County
  • Negaunee
  • 49866
  • 112 E Main

My commute

Enter a destination to see travel time and distance.
By entering my info and clicking Ask a Question below, I am providing my e-signature and express written consent to receive marketing emails, calls, and texts (including via automatic telephone dialing systems, AI generative, artificial or pre-recorded voice technology) relating to my inquiry from Movoto (and parties calling/messaging on their behalf) even if my number appears on the company, state, or national Do Not Call Registry. You also agree to ourTerms and Conditions and Privacy Policy. Consent not required to receive services (call 1-844-420-1270 to be connected without providing consent).

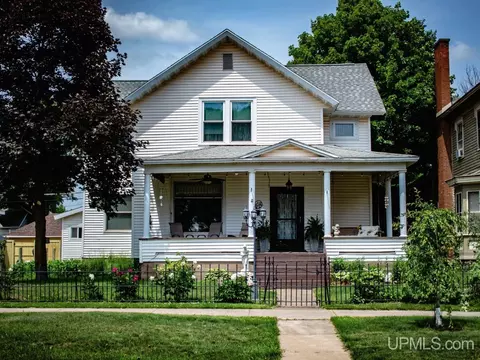
Nearby homes for sale in Negaunee, MI

Nearby recently sold homes in Negaunee, MI

Newest listings in 49866

Meet with a real estate agent today (844) 430-0869
The multiple listing information is provided by MiRealSource, Inc. IDX information is provided exclusively for consumers’ personal, non-commercial use and that it may not be used for any purpose other than to identify prospective properties consumers may be interested in purchasing. Information deemed reliable but not guaranteed to be accurate. Buyer to verify all information. The information provided is for consumers' personal, non-commercial use and may not be used for any purpose other than to identify prospective properties consumers may be interested in purchasing. Listing information updated every 15 minutes. Terms of use & Privacy Policy, California Privacy Info. Copyright © 2005 - 2026 Movoto, Inc. All rights reserved. Equal Housing Opportunity CalDRE CalDRE #01517281
Movoto Real Estate is committed to ensuring accessibility for individuals with disabilities. We are continuously working to improve the accessibility of our web experience for everyone. We welcome feedback and accommodation requests, please submit them here.
MiRealSource, Inc Multiple Listing Service™ system
The information published and disseminated by MiRealSource, Inc. is communicated verbatim, without change by MiRealSource, Inc. as filed with MiRealSource, Inc by its members. The accuracy of all information, regardless of source, is not guaranteed or warranted. All information should be independently verified. The information provided hereby constitutes proprietary information of MiRealSource, Inc. and its shareholders, affiliates and licensees and may not be reproduced or transmitted in any form or by any means, electronic or mechanical, including photocopy, recording, scanning or any information storage and retrieval system, without written permission from MiRealSource, Inc. IDX information is provided exclusively for consumers’ personal, non-commercial use and may not be used for any purpose other than to identify prospective properties consumers may be interested in purchasing. Copyright 2026 MiRealSource, Inc. All rights reserved.
Requests for information regarding mortgage products will be directed to Movoto.com affiliate, Lower, LLC - a licensed Mortgage Lender (NMLS #1124061), or, based on your location, may be redirected to a participating mortgage marketing partner that may pay Lower, LLC for any consumer contact information provided through this site.