
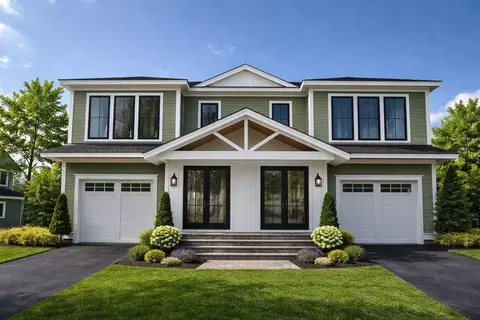
- $1,795,000
- 3Bd
- 5Ba
- 3,013 Sq Ft
Open SAT 11-12

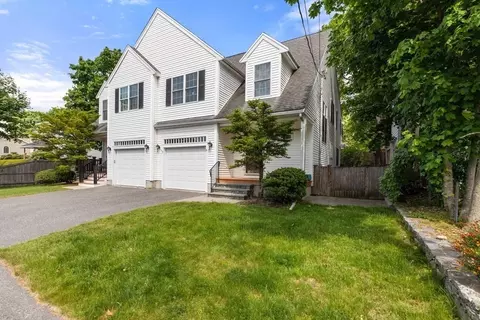
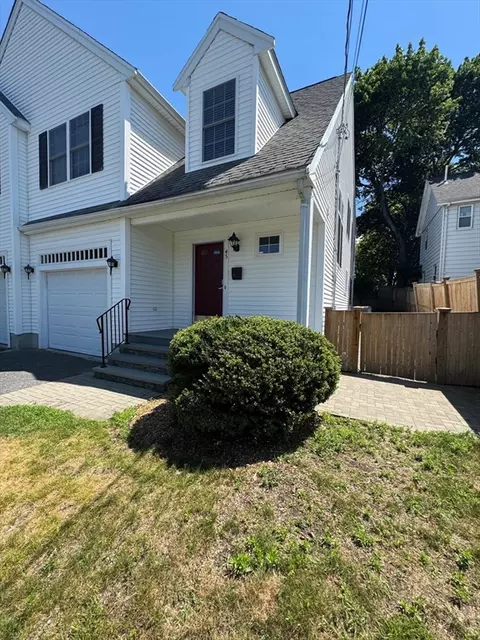
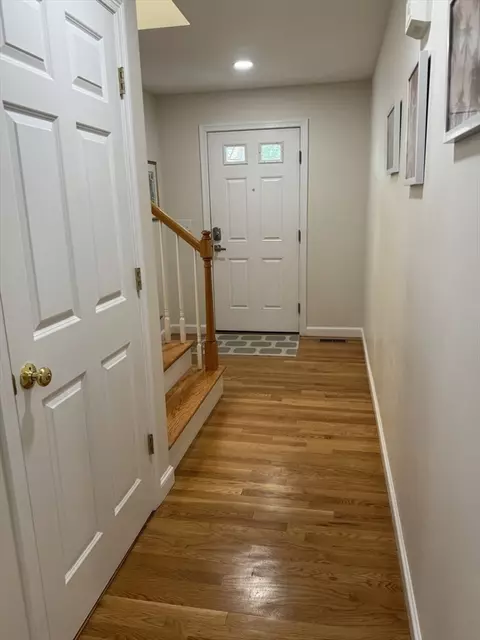
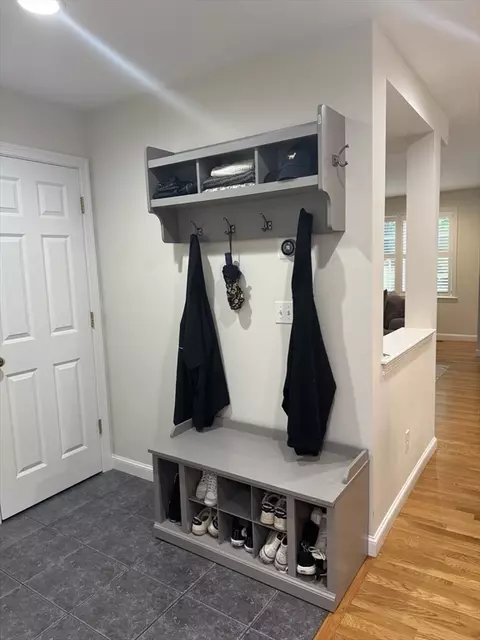
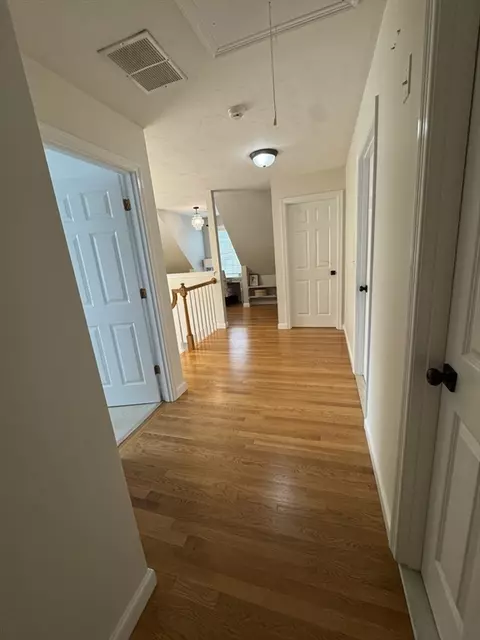
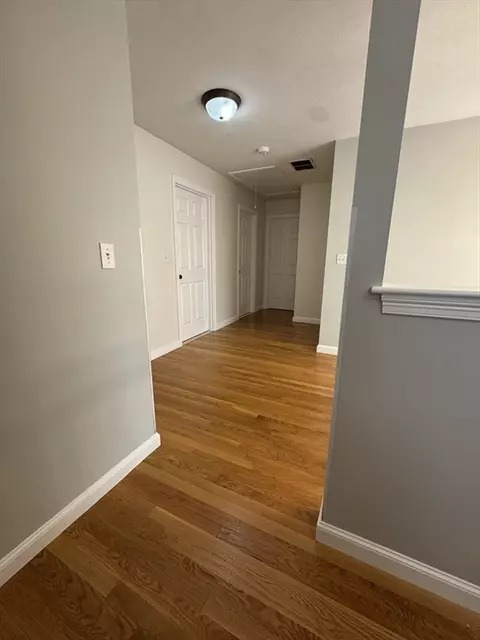
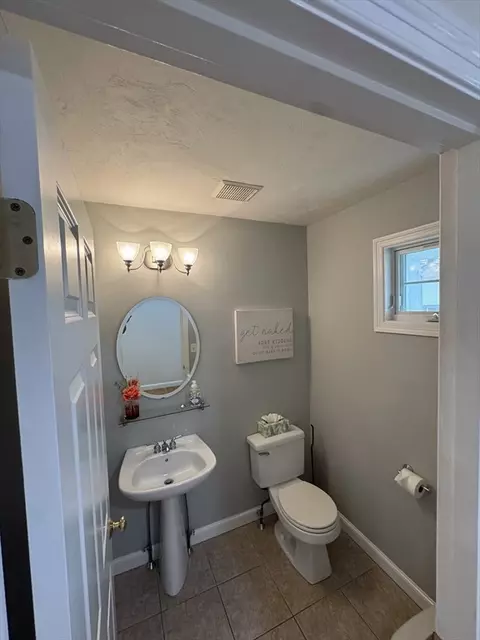
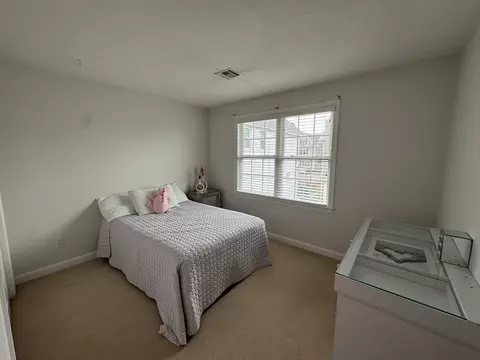
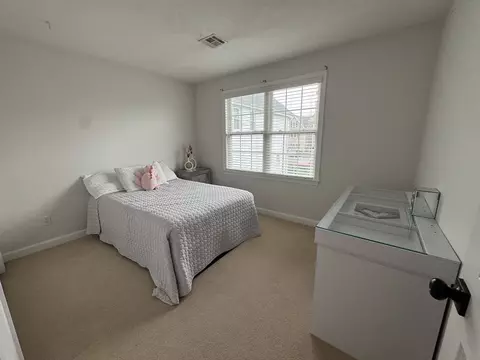
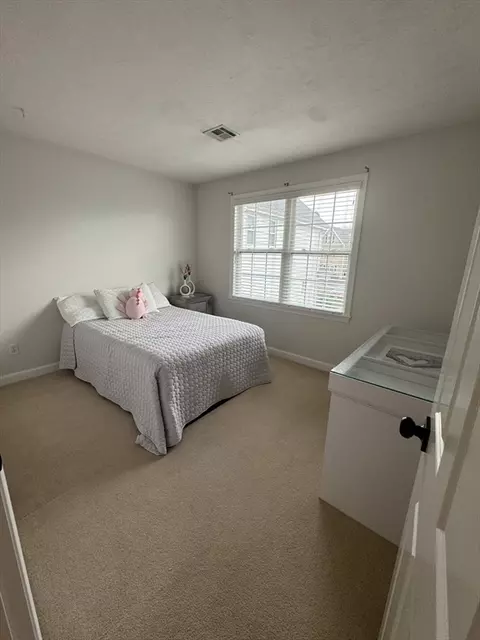
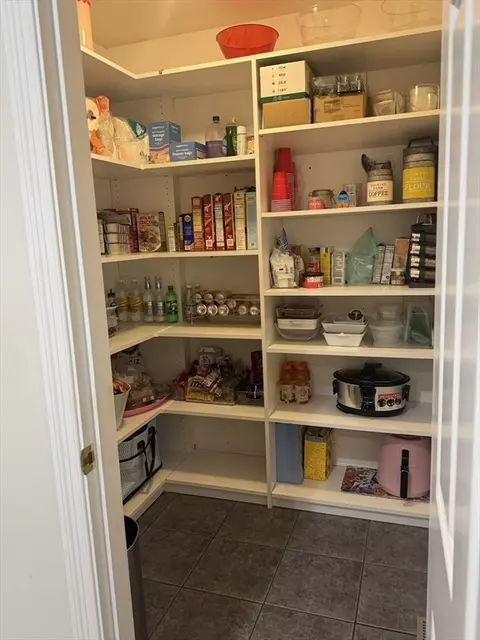
•
bed
bath
Sqft ($578/Sqft)
| Property type Condominium | Neighborhood | Year built 2001 | HOA fee $0/month | Movoto estimate | Parking 1 garage spaces | Rental estimate |

| Overview | |
| Cooling/AC | Central Air |
| Heating | Forced Air, Natural Gas |
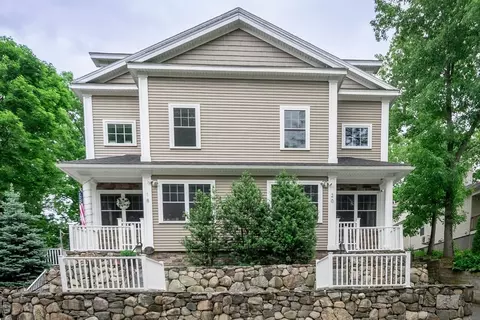
| Levels/Style | 2, Townhouse, Duplex |
| MLS # | 73548652 |
| Type | Residential |
| Status | Active |
| SubType | Condominium |
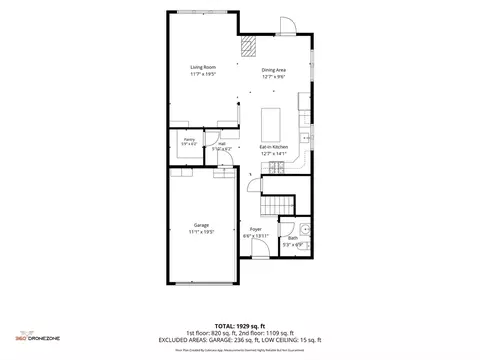
| SqFt | 1982 |
| Annual Property Tax | 10354 |
| Year Built | 2001 |
| Pets Allowed | Yes |
| Interior | |
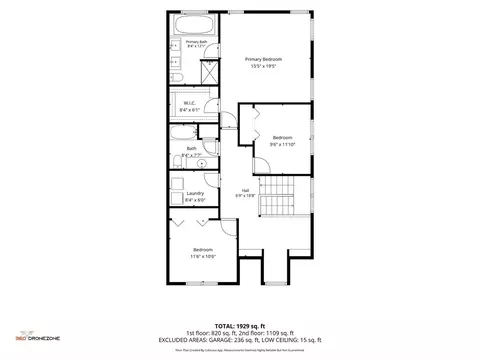
| Bathroom 2 | Bathroom - With Tub, Ceiling Fan(s) |
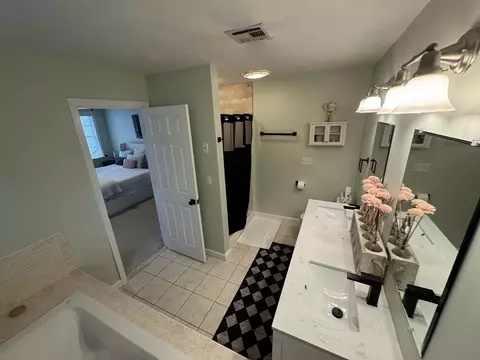
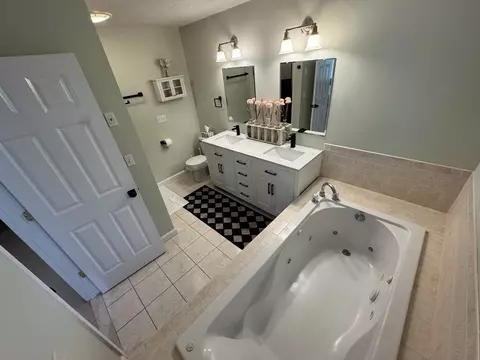
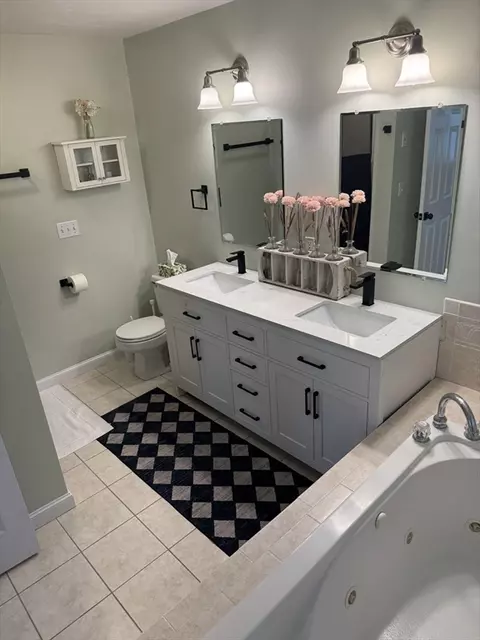
| Bathroom 3 | Bathroom - Full, Bathroom - With Tub & Shower, Hot Tub / Spa, Double Vanity |
| Total # of Bathrooms | 3 |
| Bathroom 1 | Bathroom - Half |
| # Full Baths | 2 |
| # Half Baths | 1 |
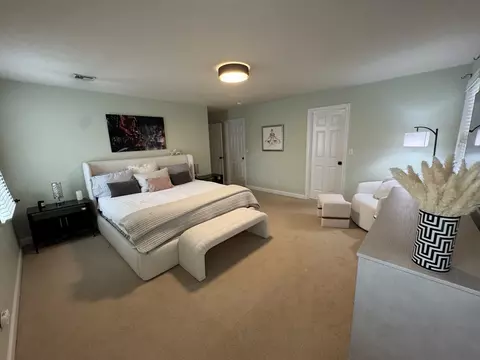
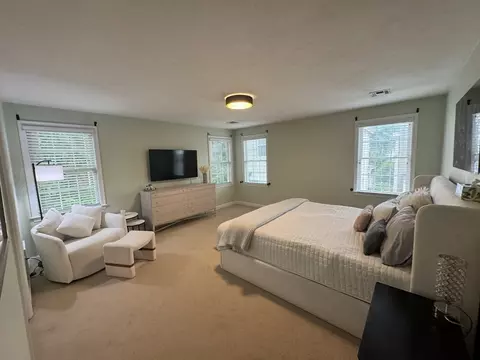
| Total # of Bedrooms | 3 |
| Basement | Y |
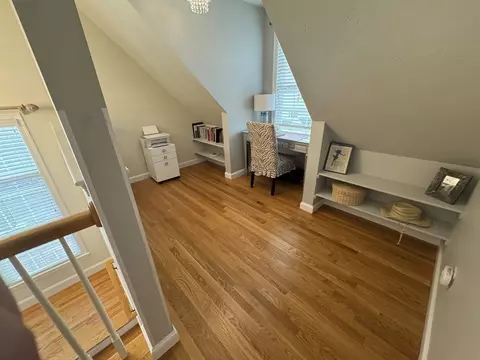
| Office | Flooring - Wood, Window(s) - Bay/Bow/Box, Window(s) - Picture, Open Floor Plan |
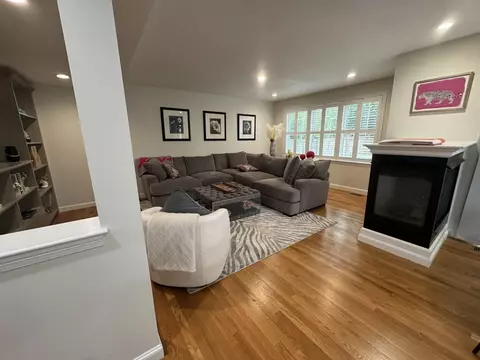
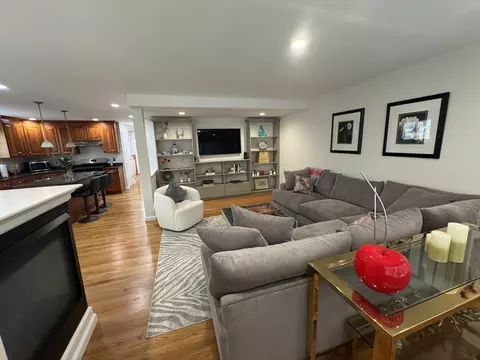
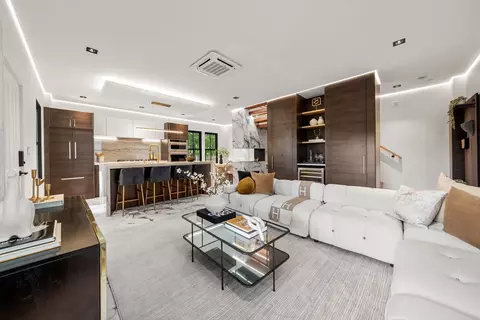
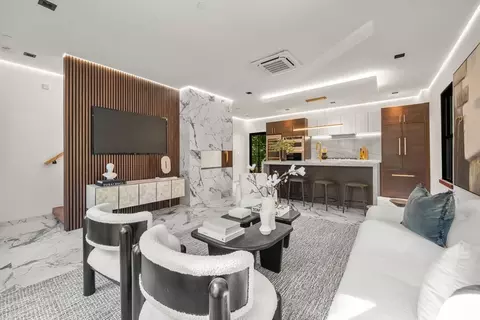
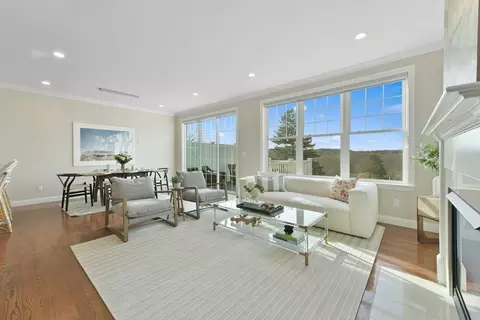
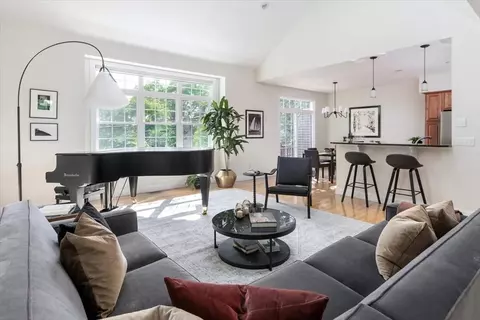
| Living Room | Flooring - Wood, Open Floorplan |
| Dining Room | First, Flooring - Wood, Deck - Exterior, Exterior Access, Open Floorplan |
| Total # of Rooms | 8 |
| Laundry | Second Floor |
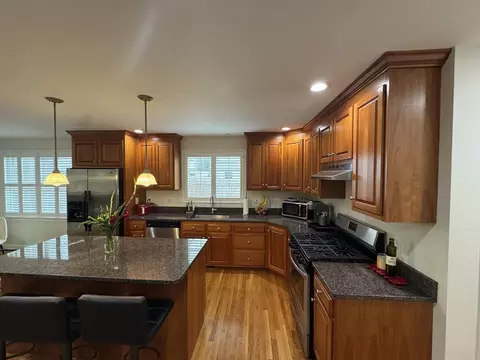
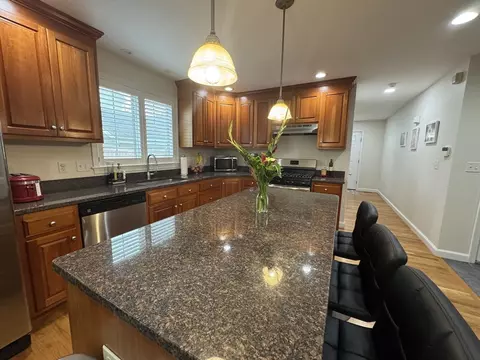
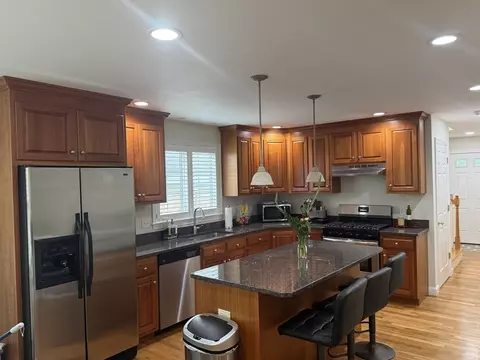
| Kitchen | Closet/Cabinets - Custom Built, Flooring - Hardwood, Countertops - Stone/Granite/Solid, Kitchen Island, Stainless Steel Appliances, Gas Stove |
| Flooring | Tile, Hardwood, Wood |
| Appliances | Range, Dishwasher, Disposal, ENERGY STAR Qualified Refrigerator, ENERGY STAR Qualified Dryer, ENERGY STAR Qualified Dishwasher, Range Hood |
| # Fireplaces | 1 |
| Interior Features | Open Floorplan, Office |
| Fireplace | Dining Room, Living Room |
| Window Features | Window(s) - Bay/Bow/Box, Window(s) - Picture |
| Exterior | |
| Roof | Shingle |
| Construction | Conventional (2x4-2x6) |
| # Covered Spaces | 1 |
| Parking Desc | Attached, Garage Door Opener, Insulated, Deeded, Paved |
| # Parking Spaces | 2 |
| # Garage Spaces | 1 |
| Exterior Features | Porch, Patio, Hot Tub/Spa, Garden, Rain Gutters |
| Patio/ Porch | Porch, Patio |
| Fencing | Security |
| Amenities / Utilities | |
| Sewer | Public Sewer |
| Electricity | 220 Volts |
| Water Source | Public |
| Spa Desc | Hot Tub/Spa |
| Location | |
| County | Norfolk |
| Community Features | Public Transportation, Shopping, Highway Access, Public School, T-Station |
| Elementary School | Sunita L Williams Elementary |
| Middle School | Pollard & High Rock |
| High School | Needham High School |
| Zoning | RES |
| APN | M:099.0 B:0043 L:0045.0, 4407459 |
| Directions | Highland Ave, To West St To Crescent Rd. 45 Is The Right Side Unit On The Right Side Of The Road |


$1,898,000
$1,797,450
$999,999
$887,450
$490,000
$594,900
$549,990
$1,850,000
$449,450
$595,000
$774,900
$1,299,000
$1,638,000
$1,795,000
$1,937,500
$1,290,000
$2,995,000
$2,100,000
$2,288,000
$2,425,000
$879,000
$1,690,000
$2,787,000
$1,752,500
$2,299,000
$1,199,998
$1,995,000
$679,900
$1,550,000
$749,000