
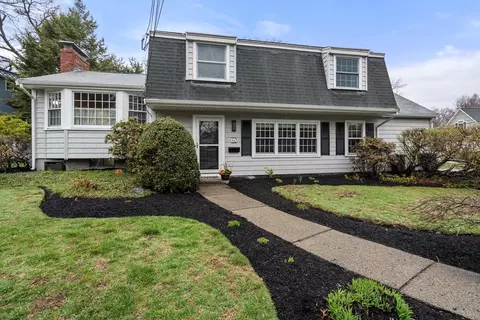
- $1,217,000
- 4Bd
- 3Ba
- 2,466 Sq Ft
SOLD


Last sold date unavailable
bed
bath
Sqft ($613/Sqft)
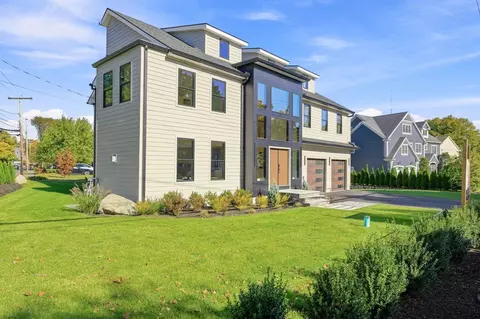
| Property type House | Year built 1952 | HOA fee $0/month | Lot size 0.35 Acre | Movoto estimate |
| Est. value | Bed/bath | Sqft | mi | |
|---|---|---|---|---|
| 122 Parish Rd, Needham, MA 02494 | $1,735,000 | 4/2 | 1,504 | 0.02 |
| 10 Damon Rd, Needham, MA 02494 | $2,237,000 | 5/2 | 1,918 | 0.03 |
| 106 Parish Rd, Needham, MA 02494 | $1,584,000 | 4/3 | 1,335 | 0.03 |
| 132 Parish Rd, Needham, MA 02494 | $1,389,000 | 4/2 | 896 | 0.03 |
| 18 Damon Rd, Needham, MA 02494 | $1,470,000 | 4/1 | 1,169 | 0.04 |
| 40 Hollow Ridge Rd, Needham, MA 02494 | $1,455,000 | 4/2 | 984 | 0.04 |
| 30 Hollow Ridge Rd, Needham, MA 02494 | $1,670,000 | 5/2 | 1,535 | 0.05 |
| 24 Damon Rd, Needham, MA 02494 | $2,878,000 | 5/6 | 1,925 | 0.05 |
Estimated values are based on public record data and automated valuation models. Values are not guaranteed and may not reflect current market conditions.

$1,898,000
$1,797,450
$999,999
$887,450
$490,000
$594,900
$549,990
$1,850,000
$449,450
$595,000
$774,900
$1,299,000
$1,638,000
$1,795,000
$1,937,500
$1,290,000
$2,995,000
$2,100,000
$2,288,000
$2,425,000
$879,000
$1,690,000
$2,787,000
$1,752,500
$2,299,000
$1,199,998
$1,995,000
$679,900
$1,550,000
$749,000