Movoto Real Estate
Sold on 06/11/2026
  • Exterior
  • View/Area
  • Entry Way
  • Other
  • Living
  • Kitchen
  • Dining
  • Bedroom
  • Bath

4220 Amelia Way, Naples, FL 34119

$1,425,000

Last sold 06/11/2026 after 37 Days

  • 4

    bed

  • 4

    bath

  • 3,022

    Sqft ($472/Sqft)

House not for sale

About 4220 Amelia Way

Property type House
Neighborhood
Year built 2016
HOA fee $529/month
Lot size 0.27 Acre
Movoto estimate
Parking 2 garage spaces
Rental estimate
Property description
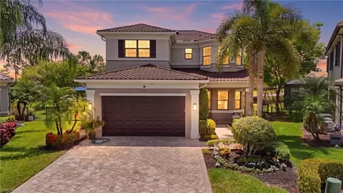
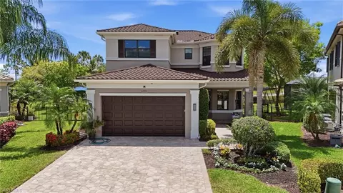
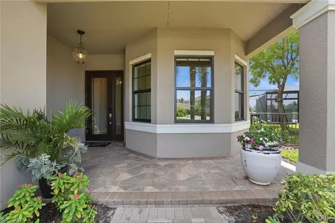
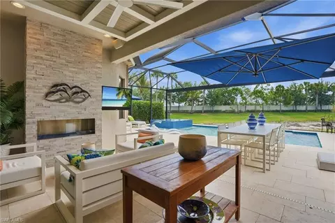
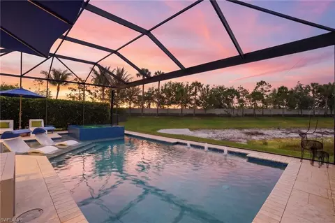
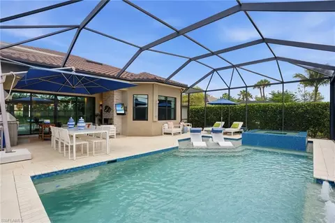
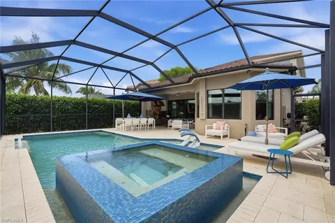
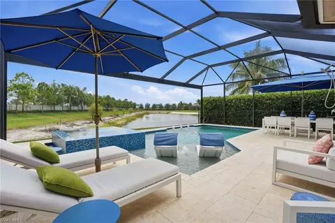
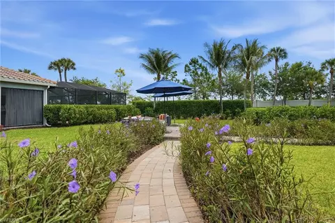
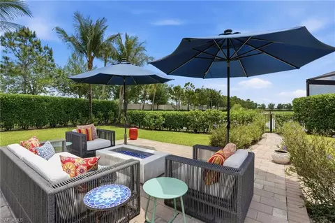
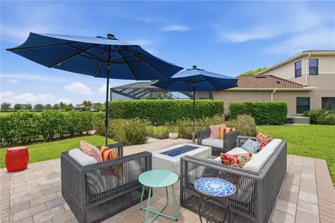
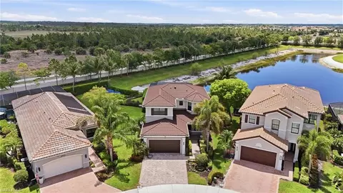
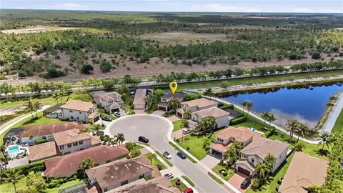
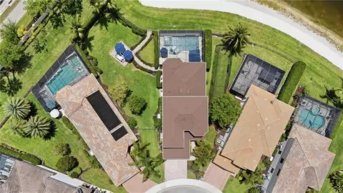
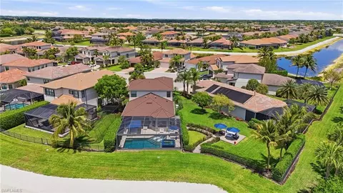
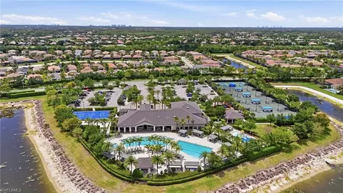
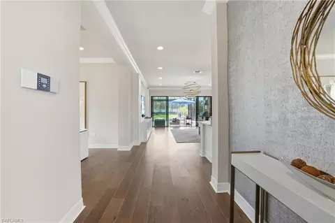
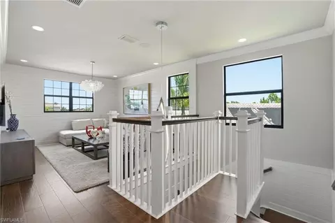
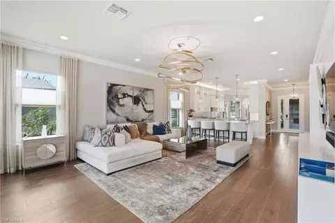
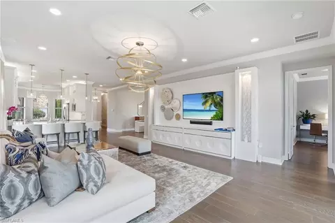
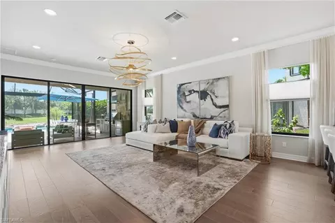
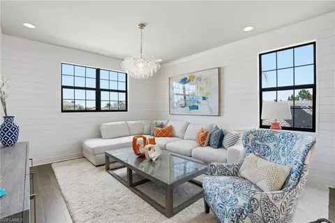
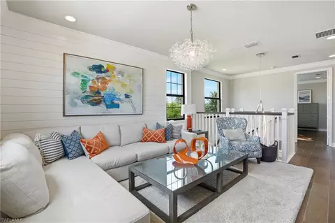
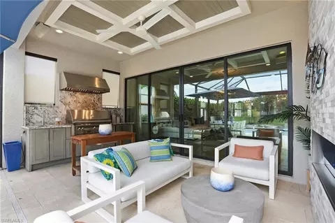
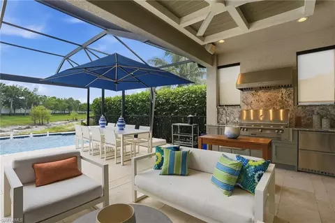
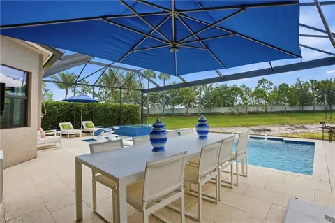
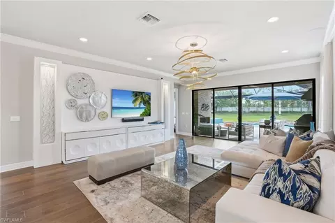
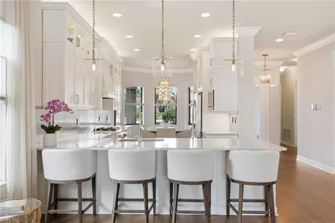
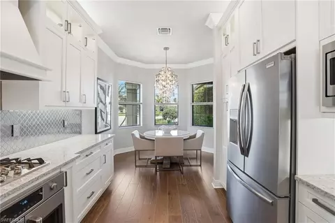
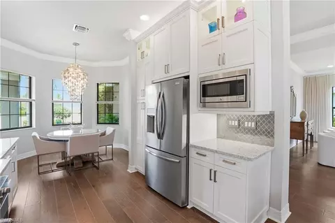
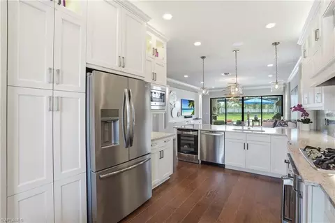
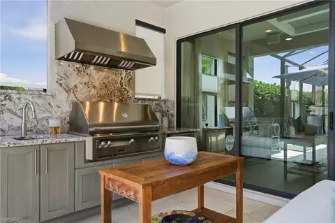
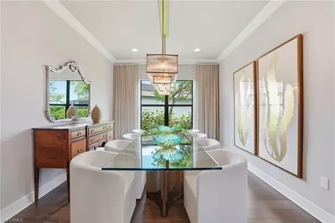
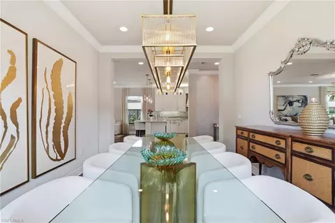
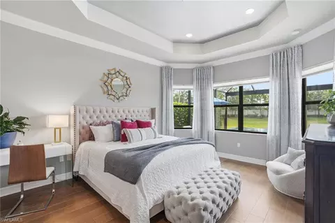
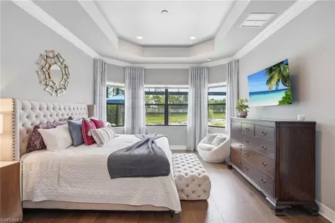
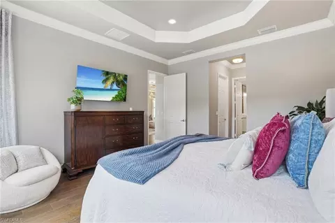
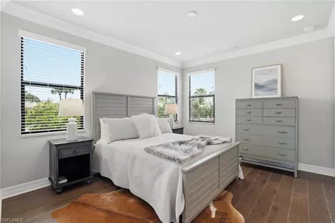
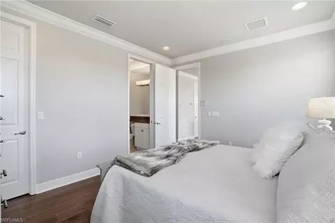
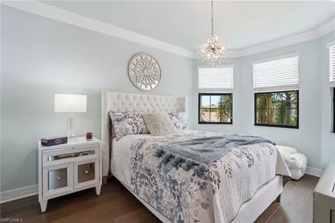
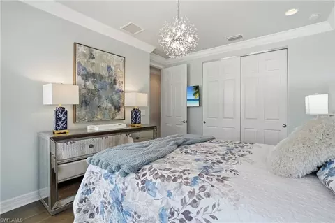
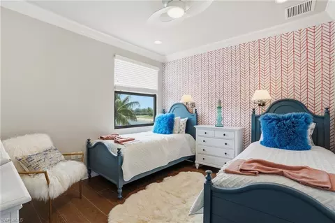
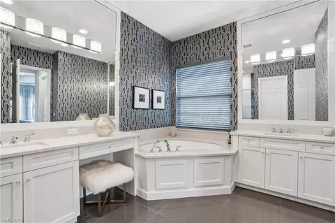
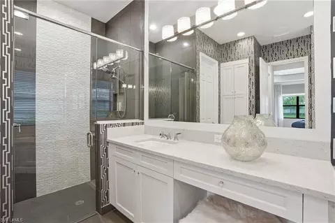
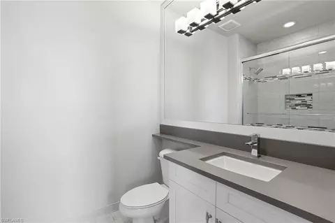
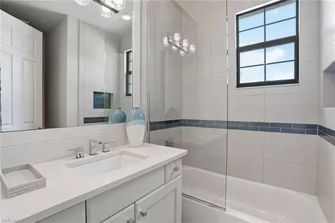
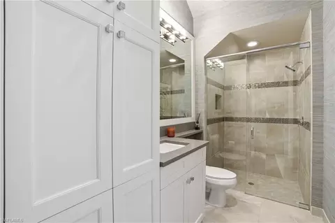
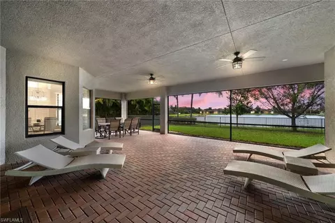
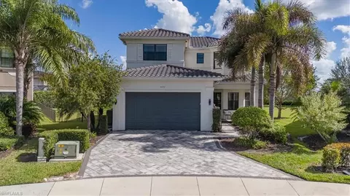
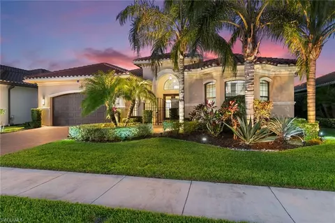
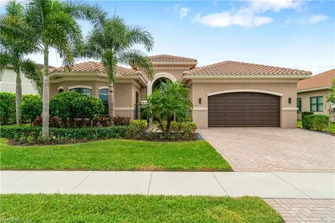
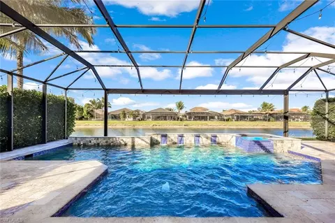
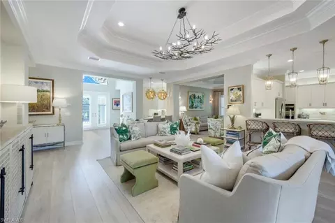
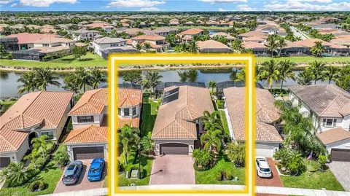
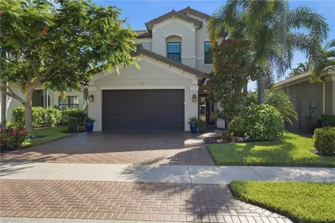
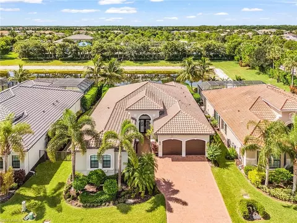
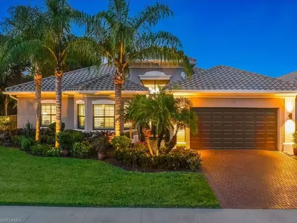
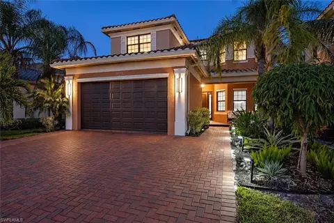
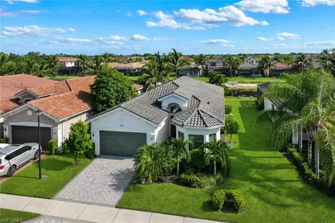
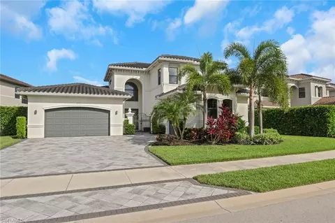
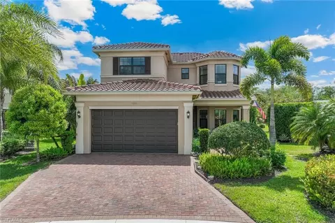
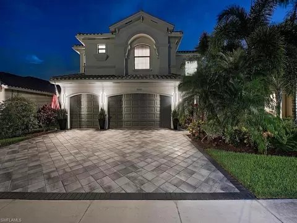
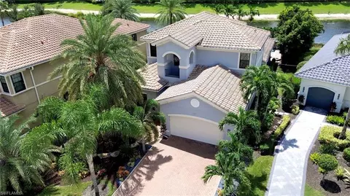
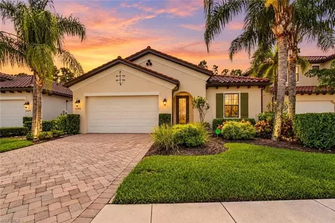
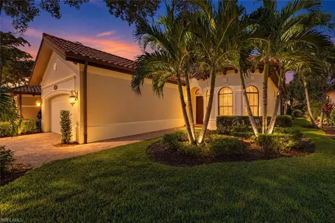
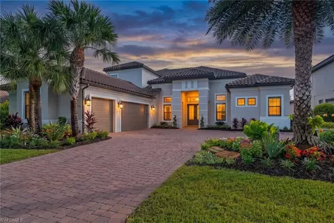
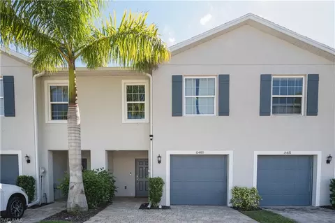
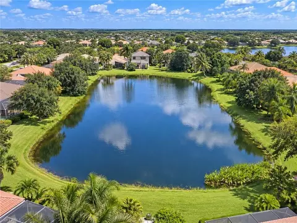
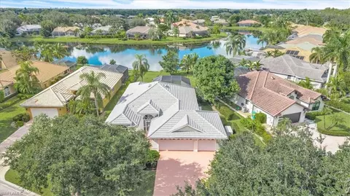
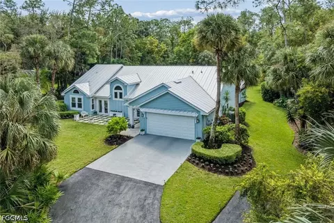
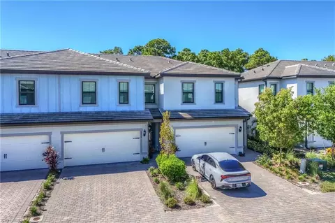
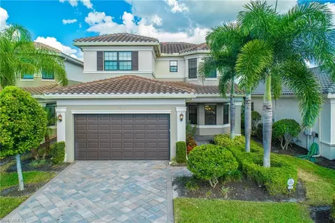
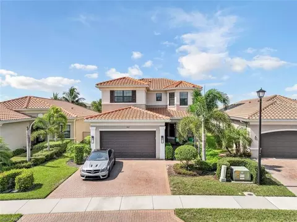
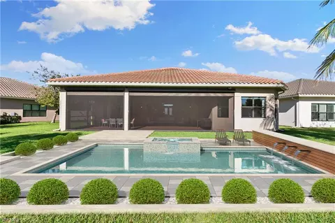
Welcome to 4220 Amelia Way, an exceptional upgraded residence in Stonecreek offering luxury indoor-outdoor living, premium finishes, and extensive custom enhancements throughout. This meticulously maintained home features a new stone-coated steel roofing system (2023), designed for durability and potential insurance savings, along with a whole-house Briggs & Stratton 23KW generator for peace of mind. The exterior impresses immediately with an expanded driveway and walkway, upgraded front landscaping, enhanced garage lighting, and a striking glass front door with smart lock entry. The oversized side yard has been professionally landscaped and fully fenced with front and rear gates, featuring custom walkways, a raised 16' x 18' patio, and tranquil access toward the lake. Designed for entertaining, the resort-style backyard showcases a saltwater pool and spa with four fountains, dual Pentair pumps and heater outdoor shower, and an expansive travertine lanai. The custom NatureKast outdoor kitchen includes a sink, beverage refrigeration, 48-inch Alfresco grill with rotisserie, sear station and smoker, plus a Thermador vent hood. Additional highlights include a gas fireplace, custom covered lanai ceiling, outdoor TV, Sonos speakers, privacy blinds, and panoramic picture-window screen enclosure. Inside, the gourmet kitchen is beautifully appointed with upgraded stacked cabinetry, glass upper doors, interior lighting, under-cabinet and above-cabinet lighting, custom backsplash, five-burner gas cooktop, French door oven, built-in microwave, wine cooler, pull-out pantry shelving, spice rack, and new refrigerator and dishwasher (2024). Throughout the home, you’ll find wood flooring, crown molding, upgraded lighting, granite windowsills, Sonos whole-home audio, central vacuum, intercom system, mold-control HVAC system, and thoughtfully customized living spaces. The living room features added windows for natural light and a custom entertainment center, while the stairwell and loft include custom wood detailing and upgraded railings. Bathrooms have been luxuriously upgraded with framed mirrors to the ceiling, frameless glass showers, upgraded tile and countertops, Moen fixtures, elongated toilets, and a soaking tub in the primary suite. Custom closets and built-in linen storage add both elegance and functionality. Residents of Stonecreek enjoy a premier resort-style lifestyle with exceptional community amenities including a grand clubhouse, resort pool and spa, lap pool, state-of-the-art fitness center, indoor sports court, tennis courts, pickleball courts, basketball courts, beach volleyball, playground, event lawn, social rooms, and an active calendar of community events and activities. Conveniently located in North Naples near shopping, dining, golf, and Gulf beaches, Stonecreek remains one of the area’s most sought-after gated communities
Listed by
Listing Agent - Ryan Chiodo
Listing Office - Compass Florida LLC
Source: NABOR - SWMLS mls logo
MLS#226016896 • last updated 2 months ago
Movoto checked NABOR - SWMLS for data 6 minutes ago
Overview
Cooling/AC Central Electric
Heating Central Electric
Levels/Style 2, House, Two Story, Single Family
Virtual Tour N/A
MLS # 226016896
Status Sold
SubType Single Family Residence
SqFt 3022
Lot Size (Sqft) 11761
Lot Size (Acres) 0.27
Property Tax 7146.79
One Time Fee 3276
HOA Fee 2 1588, Quarterly
Interior
Total # of Bathrooms 4
# of Full Baths 4
Total # of Bedrooms 4
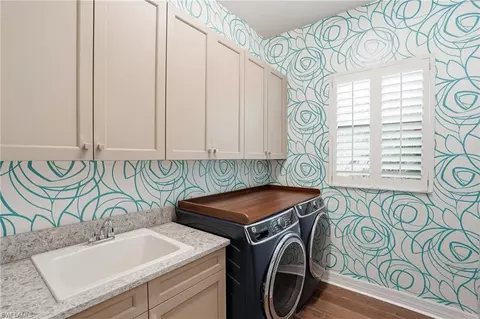
Laundry Laundry In Residence
Interior Features Smoke Detectors
Appliances Gas Cooktop, Dishwasher, Disposal, Dryer, Microwave, Refrigerator/Icemaker, Self Cleaning Oven, Washer
Fireplace Outside
Exterior
Roof Shingle
Foundation Concrete Block
Construction Concrete Block, Stucco
Garage Spaces 2
Parking Driveway Paved, Attached
# of Parking Spaces 2
Patio/Porch Patio
Lot Features Cul-De-Sac
Other Structures Cabana, Tennis Court(s), Outdoor Kitchen
Amenities / Utilities
Irrigation Source Central
Water Source Central
Security Features Smoke Detector(s), Gated Community
Spa Below Ground
HOA Amenities Basketball Court, Barbecue, Bike And Jog Path, Billiard Room, Cabana, Clubhouse, Park, Pool, Community Room, Pickleball, Play Area, Sidewalk, Streetlight, Tennis Court(s), Underground Utility, Volleyball
Pool Community, Below Ground
Location
View Pond
Waterfront None
Community Features Clubhouse, Park, Pool, Sidewalks, Street Lights, Tennis Court(s), Gated
Subdivision STONECREEK
Elementary School LAUREL OAK
High School AUBREY ROGERS
Middle School OAK RIDGE
APN 66035003906
Multifamily Details
Total # of Units 1
Lot/ Land Details
Nabor_Maintenance Irrigation Water, Lawn/Land Maintenance, Manager, Rec Facilities, Street Lights, Street Maintenance
Road Surface Paved
$1.4M
Range: $1.3M-$1.5M
Last 30 days 
Rental est.: $2,906/month
Gross rent multiplier: 40.9
  • Jun 2026
    mls logo MLS # 226016896
  • Jun 11, 2026 Sold
    $1,425,000 (-1.7%)
  • May 12, 2026 Pending
  • May 5, 2026 Listed
    $1,450,000
  • May 5, 2026 Listed
    $1,450,000 (+101.0%)
  • Jan 2017
    Public Records
  • Jan 13, 2017 Sold
    $721,509
  • Year Property taxes Tax assessment
  • 2024
    $6,986 +0.7%
    $741,990 +3.0%
  • 2023
    $6,934 -2.8%
    $720,379 +3.0%
  • 2022
    $7,137 -1.1%
    $699,397 +3.0%
  • 2021
    $7,216 +3.3%
    $679,026 +8.45%
  • 2020
    $6,989 +8.2%
    $626,117 +9.25%
  • 2019
    $6,459 +1.2%
    $573,105 +0.97%
  • 2018
    $6,384 +18.1%
    $567,589 +38.52%
  • 2017
    $5,405 +1118.3%
    $409,767 +911.77%
  • 2016
    $444
    $40,500
  • 4220 Amelia Way
    $1.42M
  • Urban Estates
    $699K
  • 34119
    $749K -2% y/y
  • Naples
    $735K +1% y/y
No chart available
Statistics calculated by Movoto
Est. value Bed/bath Sqft mi
4224 Amelia Way, Naples, FL 34119 $957,000 3/2 2,213 0.01
4214 Amelia Way, Naples, FL 34119 $1,272,000 5/4 1,573 0.01
4210 Amelia Way, Naples, FL 34119 $1,244,000 4/4 1,256 0.02
4228 Amelia Way, Naples, FL 34119 $1,190,000 4/4 1,909 0.02
4225 Amelia Way, Naples, FL 34119 $1,306,000 —/— 1,573 0.03
4206 Amelia Way, Naples, FL 34119 $1,227,000 4/4 1,909 0.04
4221 Amelia Way, Naples, FL 34119 $1,053,000 —/— 2,213 0.04
4198 Amelia Way, Naples, FL 34119 $1,221,000 5/4 1,573 0.04

Estimated values are based on public record data and automated valuation models. Values are not guaranteed and may not reflect current market conditions.
Thinking of selling? Get a Cash Offer.

  • A smooth, fast sale
  • Skip staging and repairs
  • No strings attached
9/10
9/10
Source: GreatSchools.org © 2026. All rights reserved.

Around Urban Estates

Explore everything this neighborhood has to offer.
By entering my info and clicking Ask a Question below, I am providing my e-signature and express written consent to receive marketing emails, calls, and texts (including via automatic telephone dialing systems, AI generative, artificial or pre-recorded voice technology) relating to my inquiry from Movoto (and parties calling/messaging on their behalf) even if my number appears on the company, state, or national Do Not Call Registry. You also agree to ourTerms and Conditions and Privacy Policy. Consent not required to receive services (call 1-844-420-1270 to be connected without providing consent).

Nearby recently sold homes in Naples, FL

Nearby homes for sale in Naples, FL

Newest listings in 34119

  • Real Estate
  • FL
  • Collier County
  • Naples
  • 34119
  • 4220 Amelia Way
Meet with a real estate agent today (844) 430-0869
The multiple listing information is provided by M.L.S. of Naples. IDX information is provided exclusively for consumers’ personal, non-commercial use and that it may not be used for any purpose other than to identify prospective properties consumers may be interested in purchasing. Information deemed reliable but not guaranteed to be accurate. Buyer to verify all information. The information provided is for consumers' personal, non-commercial use and may not be used for any purpose other than to identify prospective properties consumers may be interested in purchasing. Listing information updated every 15 minutes. Terms of use & Privacy Policy, California Privacy Info. Copyright © 2005 - 2026 Movoto, Inc. All rights reserved. Equal Housing Opportunity CalDRE CalDRE #01517281
Movoto Real Estate is committed to ensuring accessibility for individuals with disabilities. We are continuously working to improve the accessibility of our web experience for everyone. We welcome feedback and accommodation requests, please submit them here.
The data relating to real estate for sale displayed on this Website comes in part from the Broker Reciprocity Program (BR Program) of M.L.S. of Naples, Inc., under License No. BK3444695. Properties listed with brokerage firms other than Movoto are marked with the "BR House" logo. Detailed information about such properties includes in clear, conspicuous, written or verbal identification of the name of the brokerage firm under which the participant operates and the email address or phone number provided by the listing participant in a readily visible color and typeface, except as otherwise provided for in this policy (e.g., displays of minimal information). All electronic display of IDX information conducted pursuant to this policy must comply with state law and regulations, and MLS rules. Any display of IDX information must be controlled by the participant, including the ability to comply with this policy and applicable MLS rules. (Amended 05/17) The properties displayed may not be all the properties listed with brokerage firms participating in the M.L.S. of Naples, Inc. BR Program, or contained in the database compilation of the M.L.S. of Naples, Inc.
Requests for information regarding mortgage products will be directed to Movoto.com affiliate, Lower, LLC - a licensed Mortgage Lender (NMLS #1124061), or, based on your location, may be redirected to a participating mortgage marketing partner that may pay Lower, LLC for any consumer contact information provided through this site.