Movoto Real Estate
Sold on 10/29/2025

2929 Gardens Blvd, Naples, FL 34105

$2,600,000

Last sold 10/29/2025 after 195 Days

  • 3

    bed

  • 4

    bath

  • 3,205

    Sqft ($811/Sqft)

House not for sale

About 2929 Gardens Blvd

Property type House
Neighborhood
Year built 1999
HOA fee $484/month
Lot size 0.3 Acre
Parking 2 garage spaces
Rental estimate
Property description
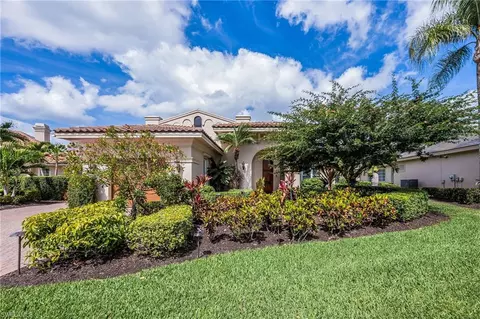
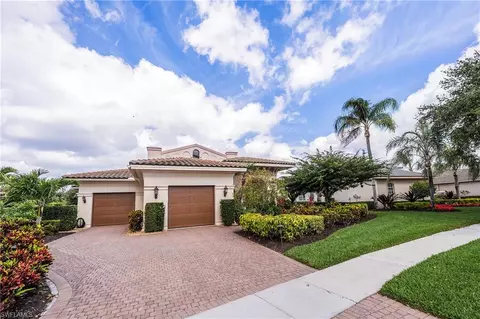
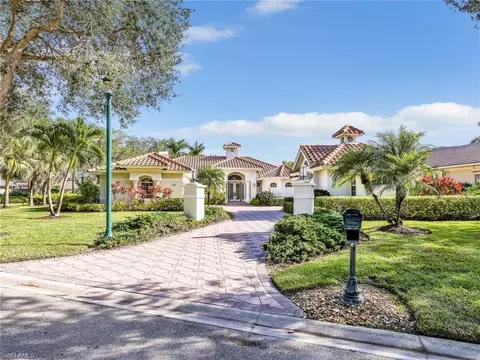
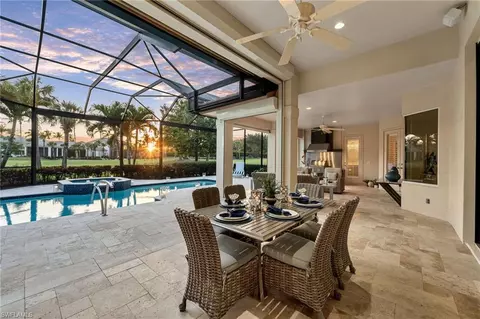
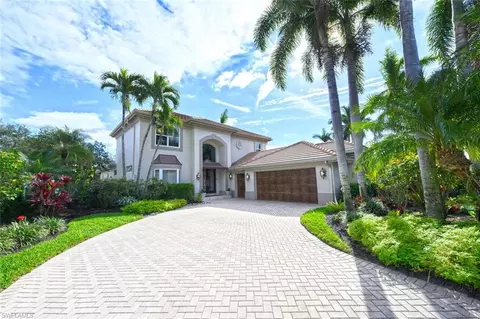
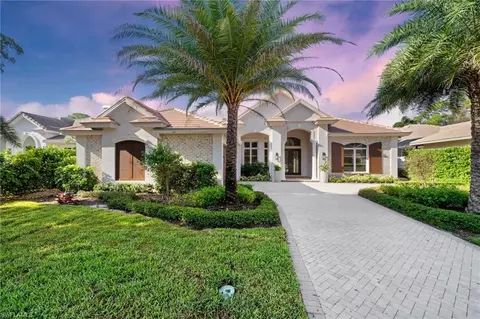
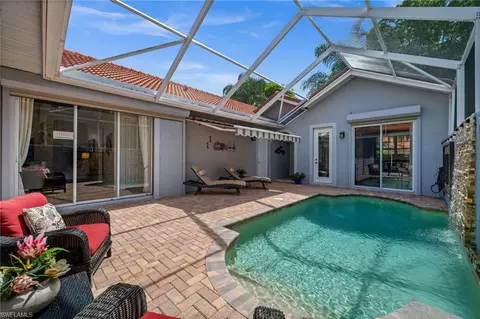
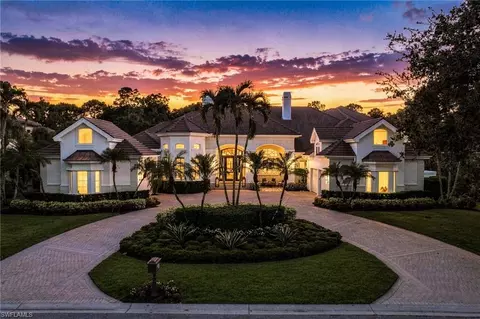
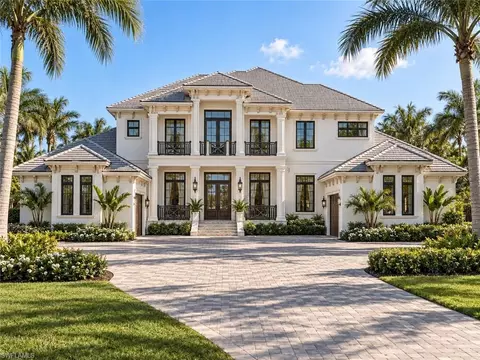
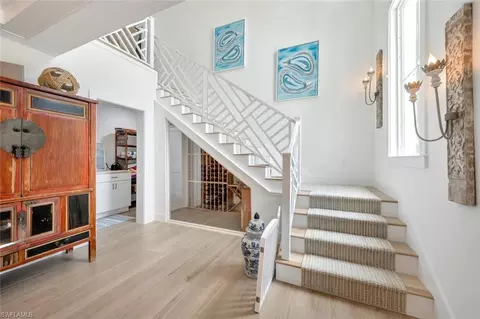
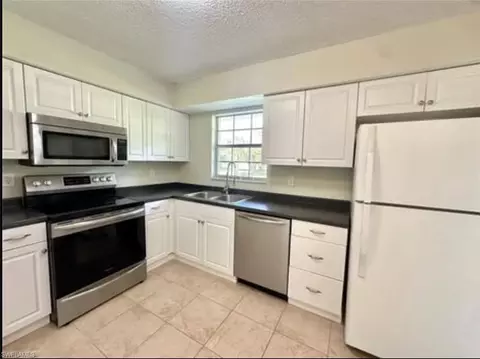
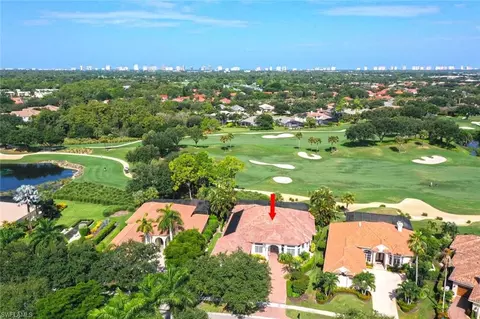
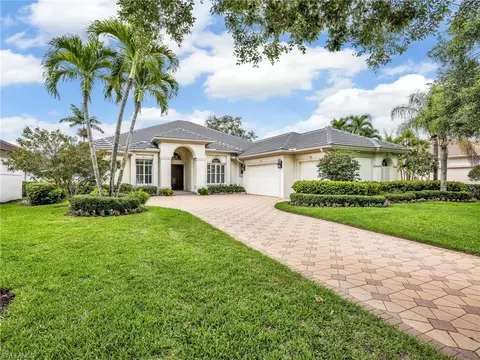
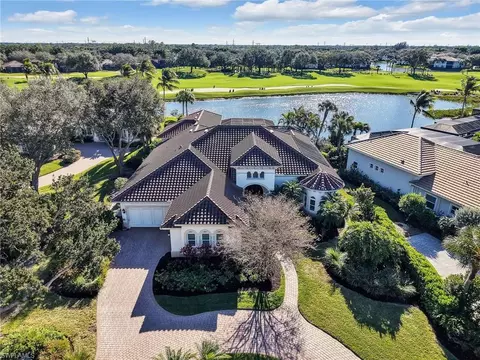
An extraordinary residence awaits in Kensington Country Club, perfectly positioned on the #4 Signature Hole. Beyond the grand Mahogany front door, an updated courtyard oasis welcomes you, where a fully renovated saltwater pool and spa, complemented by an outdoor kitchen, create a serene retreat that sets the tone for the artful craftsmanship and luxurious living that unfolds throughout this stunning 3-bed-plus-den, 3.5-bath home. The formal living room captivates with a distinctive fifth-wall teak plank accent, creating an inviting and refined ambiance. Walls of windows usher in natural light, seamlessly blending indoor and outdoor living while offering uninterrupted views of the greens through the newly added picture frame screen enclosure on the second lanai. This space feels like a front-row seat to the golf course, where western exposure provides majestic sunsets as the day fades over the fairway. The gourmet kitchen is a visual and functional masterpiece designed to delight even the most discerning chef. It's both stylish and practical, outfitted with high-end appliances, including Sub Zero Refrigerator, Wolf gas cooktop/range, Wolf Microwave, custom cherry wood cabinetry, and a striking zebra wood island with 2 refrigerated drawers and extra storage. Thoughtful additions like a pot filler, glass subway tile backsplash, and a wine cooler elevate the culinary experience. Adjacent to the kitchen, a wet bar enhances the home's entertaining appeal. Designed for comfort and versatility, the home features two separate living areas—a formal living room and Dining room and Kitchen Great Room with a gas fireplace for cozy evenings. The primary suite is a sanctuary of serenity, showcasing a comprehensive bathroom renovation with modern fixtures, elegant finishes, a massive walk-in shower with intricate tilework, multiple shower heads, and a freestanding soaking tub. The versatile office/den, featuring Custom Cabinetry, a Murphy bed and access to a Jack and Jill bathroom shared with added third bedroom, provides flexible sleeping space and can easily convert to a fourth bedroom, while the private casita off the pool creates an exclusive VIP retreat for guests. Recent impressive updates continue throughout, including the renovation of all bathrooms, a primary bedroom refresh, complete interior and ceiling painting, freshly painted exteriors, and new garage doors with sleek epoxy flooring. The courtyard area and pool were completely renovated, the back lanai sports new Leathered Marble and both areas have newly enclosed with super screens. Embrace a lifestyle of luxury and timeless beauty in this extraordinary Kensington estate.
Listed by
Listing Agent - Pamela Omer
Listing Office - Premiere Plus Realty Company
Source: NABOR - SWMLS mls logo
MLS#225026694 • last updated 10 months ago
Movoto checked NABOR - SWMLS for data 7 minutes ago
Overview
Heating Central Electric
Levels/Style 1, House, Ranch, Single Family
MLS # 225026694
Status Sold
SubType Single Family Residence
SqFt 3205
Lot Size (Sqft) 13068
Lot Size (Acres) 0.3
Property Tax 10863.61
One Time Fee 2554
HOA Fee 2 1227, Quarterly
HOA Fee 225, Quarterly
Interior
# of Half Baths 1
Total # of Bathrooms 4
# of Full Baths 3
Total # of Bedrooms 3
Laundry Laundry In Residence, Laundry Tub
Appliances Gas Cooktop, Dishwasher, Disposal, Dryer, Grill - Gas, Instant Hot Faucet, Microwave, Pot Filler, Range, Refrigerator/Freezer, Refrigerator/Icemaker, Washer, Water Treatment Owned, Wine Cooler
Window Features Window Coverings
Exterior
Roof Tile
Foundation Concrete Block
Construction Concrete Block, Stucco
Garage Spaces 2
Parking Attached
# of Parking Spaces 2
Lot Features Golf Course, Regular
Other Structures Outdoor Kitchen
Amenities / Utilities
Irrigation Source Central
Water Source Central
Security Features Smoke Detector(s), Gated Community
Spa Below Ground, Heated Gas, Screened
HOA Amenities Golf Course, Private Membership, Sidewalk, Streetlight
Pool Below Ground, Gas Heat, Pool Bath, Screen Enclosure
Location
View Golf Course
Waterfront None
Community Features Golf, Sidewalks, Street Lights, Gated, Tennis Court(s)
Subdivision KENSINGTON GARDENS
Elementary School OSCEOLA ELEMENTARY
High School BARRON COLLIER HIGH
Middle School PINE RIDGE MIDDLE
APN 52720001023
Multifamily Details
Total # of Units 1
Lot/ Land Details
Frontage Type Golf Course
Nabor_Maintenance Irrigation Water, Legal/Accounting, Manager, Master Assn. Fee Included, Reserve, Security, Street Lights
We are not permitted to show value estimates for this property.
  • Oct 2025
    Public Records
  • Oct 30, 2025 Sold
    $2,600,000
  • Oct 2025
    mls logo MLS # 225026694
  • Oct 29, 2025 Sold
    $2,600,000
  • Sep 12, 2025 Listed
  • Sep 12, 2025 Pending
  • Apr 17, 2025 Listed
    $2,600,000
  • Apr 17, 2025 Listed
    $2,600,000 (+128.1%)
  • Jun 2018
    Public Records
  • Jun 26, 2018 Sold
    $1,139,750
  • Jun 2018
    mls logo MLS # 217031927
  • Jun 21, 2018 Sold
    $1,139,750 (-10.6%)
  • Jun 14, 2018 Pending
  • May 30, 2018 Pending With Contingencies
  • Mar 2, 2018 Price Change
    $1,274,888 (-3.0%)
  • May 8, 2017 Listed
    $1,314,888
  • Year Property taxes Tax assessment
  • 2024
    $10,864 +0.6%
    $1,147,205 +3.0%
  • 2023
    $10,794 -3.0%
    $1,113,791 +3.0%
  • 2022
    $11,134 -1.2%
    $1,081,350 +3.0%
  • 2021
    $11,265 +2.4%
    $1,049,854 +1.4%
  • 2020
    $10,997 +1.6%
    $1,035,359 +2.3%
  • 2019
    $10,822 -21.3%
    $1,012,081 -18.7%
  • 2018
    $13,747 +32.6%
    $1,244,946 +28.93%
  • 2017
    $10,371 +2.4%
    $965,635 +2.1%
  • 2016
    $10,133 -0.8%
    $945,774
  • 2015
    $10,216
  • 2929 Gardens Blvd
    $2.6M
  • Central Naples
    $628K
  • 34105
    $539K +1% y/y
  • Naples
    $735K +1% y/y
No chart available
Statistics calculated by Movoto
Est. value Bed/bath Sqft mi
2933 Gardens Blvd, Naples, FL 34105 $1,667,000 3/3 2,650 0.02
2925 Gardens Blvd, Naples, FL 34105 $1,713,000 —/— 2,790 0.02
2937 Gardens Blvd, Naples, FL 34105 $2,006,000 3/3 2,742 0.03
2921 Gardens Blvd, Naples, FL 34105 $2,017,000 3/3 3,685 0.03
2928 Gardens Blvd, Naples, FL 34105 $2,074,000 3/3 3,114 0.04
2924 Gardens Blvd, Naples, FL 34105 $2,297,000 3/4 3,691 0.04
2941 Gardens Blvd, Naples, FL 34105 $1,741,000 3/2 2,762 0.05
2936 Gardens Blvd, Naples, FL 34105 $2,056,000 3/4 3,558 0.05

Estimated values are based on public record data and automated valuation models. Values are not guaranteed and may not reflect current market conditions.
Thinking of selling? Get a Cash Offer.

  • A smooth, fast sale
  • Skip staging and repairs
  • No strings attached
8/10
Osceola Elementary School
public Grades PK, K-5
Collier
7/10
9/10
Source: GreatSchools.org © 2026. All rights reserved.

Around Central Naples

Explore everything this neighborhood has to offer.
By entering my info and clicking Ask a Question below, I am providing my e-signature and express written consent to receive marketing emails, calls, and texts (including via automatic telephone dialing systems, AI generative, artificial or pre-recorded voice technology) relating to my inquiry from Movoto (and parties calling/messaging on their behalf) even if my number appears on the company, state, or national Do Not Call Registry. You also agree to ourTerms and Conditions and Privacy Policy. Consent not required to receive services (call 1-844-420-1270 to be connected without providing consent).

Nearby recently sold homes in Naples, FL

Nearby homes for sale in Naples, FL

Newest listings in 34105

  • Real Estate
  • FL
  • Collier County
  • Naples
  • 34105
  • 2929 Gardens Blvd
Meet with a real estate agent today (844) 430-0869
The multiple listing information is provided by M.L.S. of Naples. IDX information is provided exclusively for consumers’ personal, non-commercial use and that it may not be used for any purpose other than to identify prospective properties consumers may be interested in purchasing. Information deemed reliable but not guaranteed to be accurate. Buyer to verify all information. The information provided is for consumers' personal, non-commercial use and may not be used for any purpose other than to identify prospective properties consumers may be interested in purchasing. Listing information updated every 15 minutes. Terms of use & Privacy Policy, California Privacy Info. Copyright © 2005 - 2026 Movoto, Inc. All rights reserved. Equal Housing Opportunity CalDRE CalDRE #01517281
Movoto Real Estate is committed to ensuring accessibility for individuals with disabilities. We are continuously working to improve the accessibility of our web experience for everyone. We welcome feedback and accommodation requests, please submit them here.
The data relating to real estate for sale displayed on this Website comes in part from the Broker Reciprocity Program (BR Program) of M.L.S. of Naples, Inc., under License No. BK3444695. Properties listed with brokerage firms other than Movoto are marked with the "BR House" logo. Detailed information about such properties includes in clear, conspicuous, written or verbal identification of the name of the brokerage firm under which the participant operates and the email address or phone number provided by the listing participant in a readily visible color and typeface, except as otherwise provided for in this policy (e.g., displays of minimal information). All electronic display of IDX information conducted pursuant to this policy must comply with state law and regulations, and MLS rules. Any display of IDX information must be controlled by the participant, including the ability to comply with this policy and applicable MLS rules. (Amended 05/17) The properties displayed may not be all the properties listed with brokerage firms participating in the M.L.S. of Naples, Inc. BR Program, or contained in the database compilation of the M.L.S. of Naples, Inc.
Requests for information regarding mortgage products will be directed to Movoto.com affiliate, Lower, LLC - a licensed Mortgage Lender (NMLS #1124061), or, based on your location, may be redirected to a participating mortgage marketing partner that may pay Lower, LLC for any consumer contact information provided through this site.