Movoto Real Estate
Sold on 03/04/2025

2804 Silverleaf Ln, Naples, FL 34105

  • $7,250,000

    Last sold 03/04/2025 after 113 Days

  • 4

    bed

  • 5

    bath

  • 5,316

    Sqft ($1,364/Sqft)

House not for sale
48 homes bought nearby with Movoto recently

About 2804 Silverleaf Ln

Property type House
Neighborhood
Year built 2004
HOA fee $1,921/month
Lot size 1.11 Acre
Parking 3 garage spaces
Property description
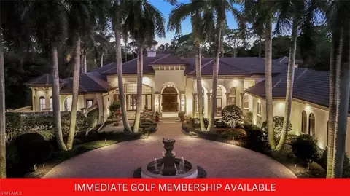
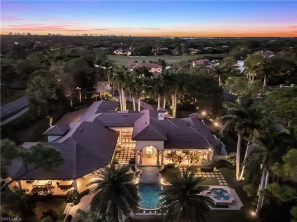
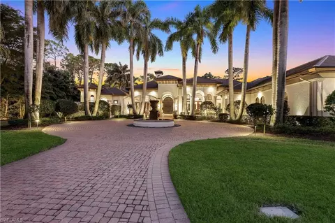
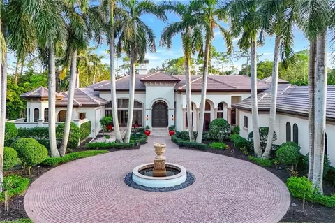
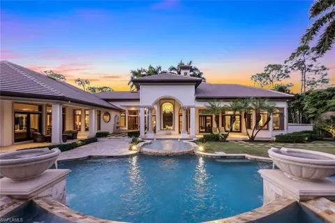
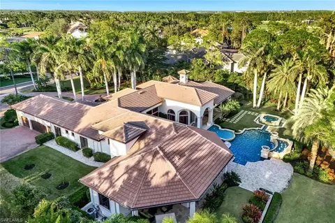
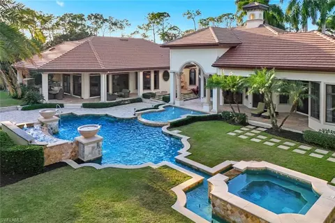
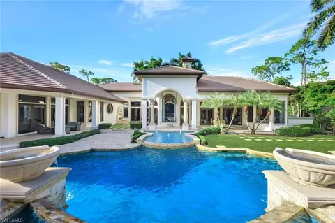
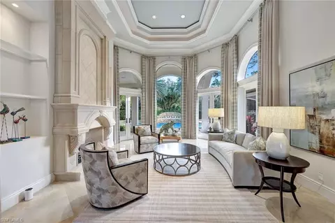
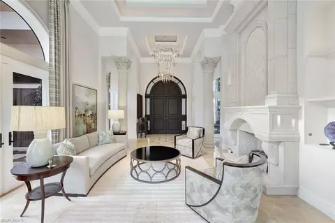
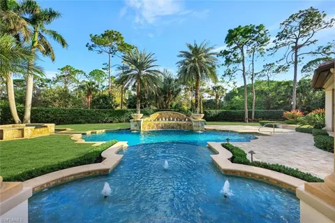
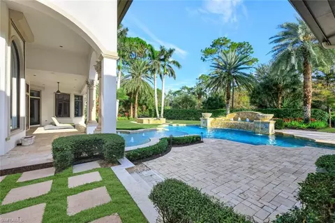
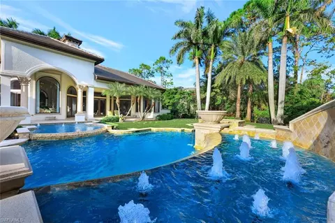
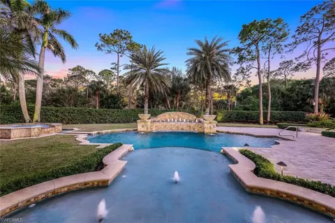
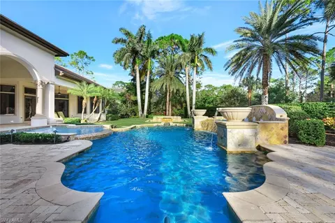
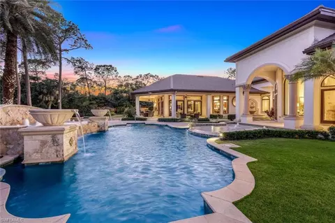
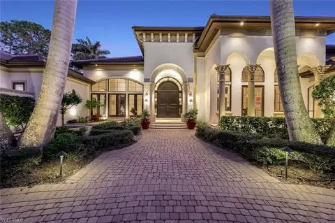
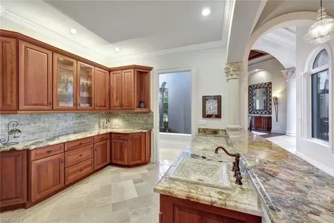
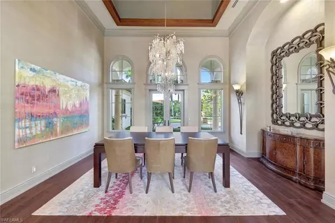
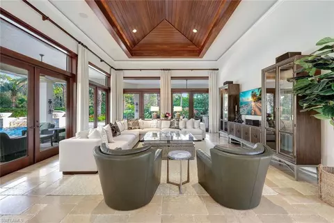
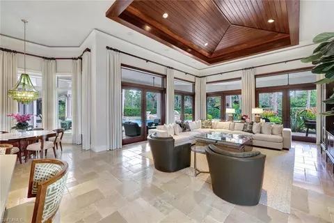
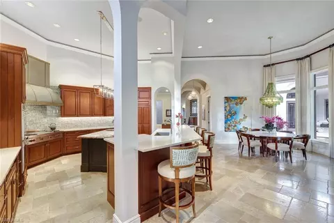
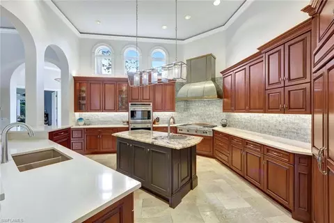
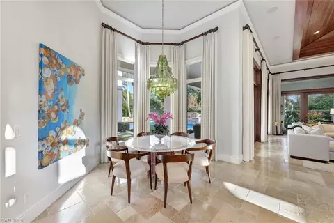
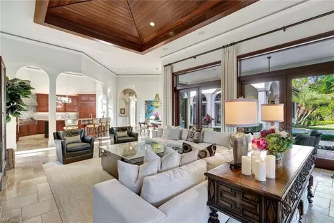
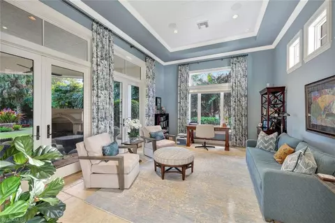
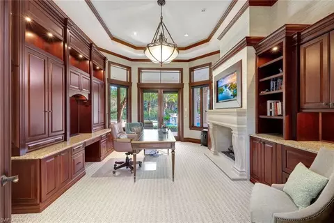
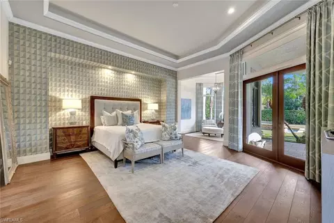
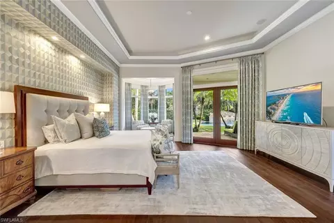
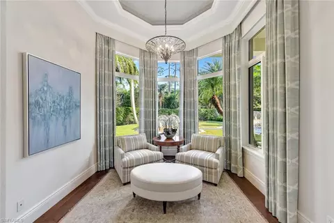
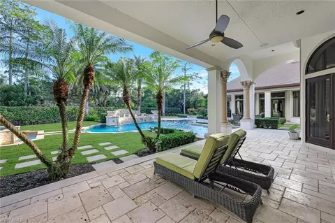
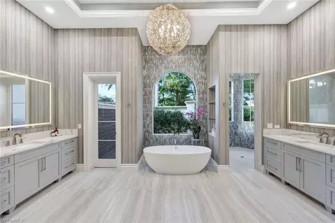
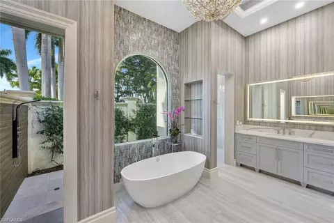
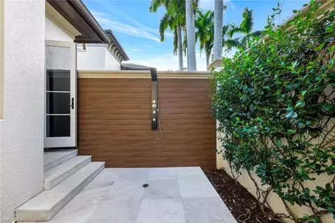
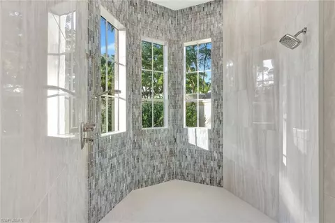
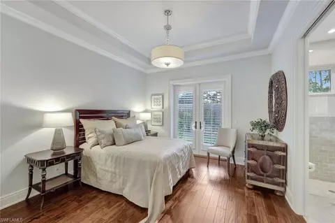
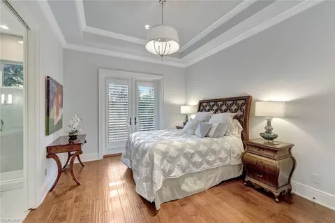
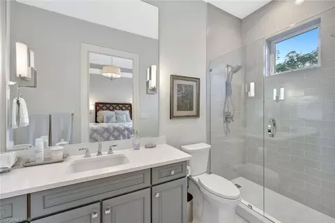
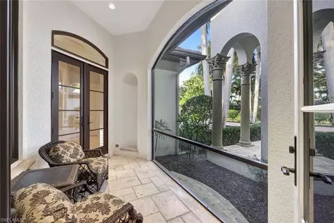
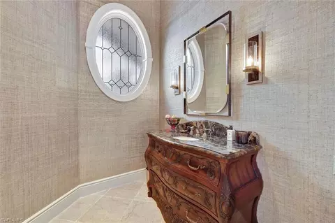
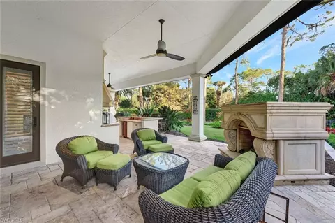
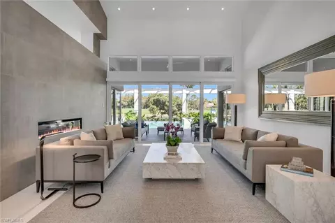
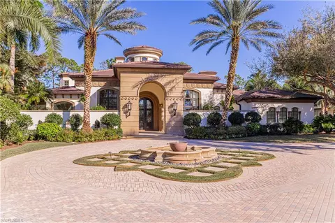
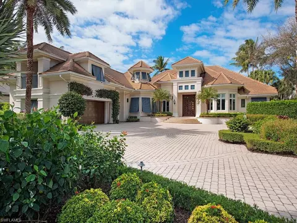
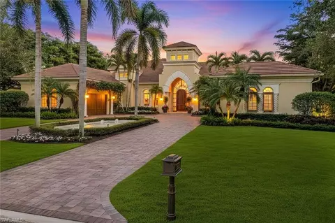
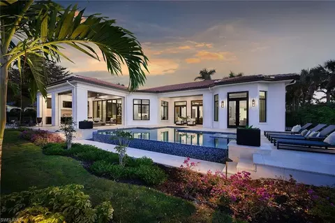
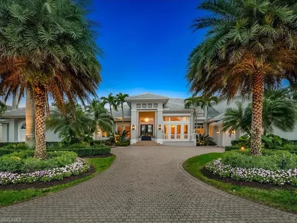
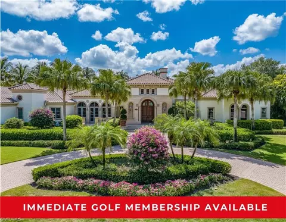
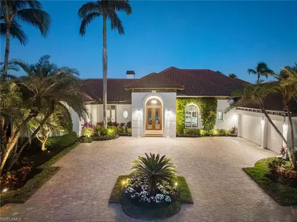
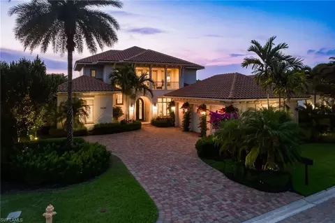
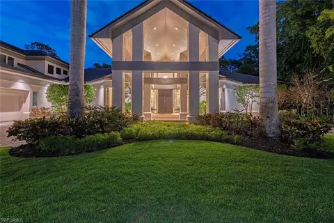
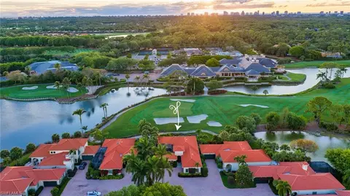
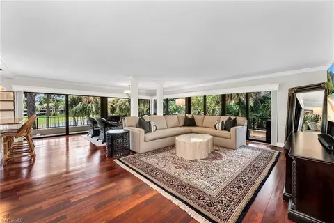
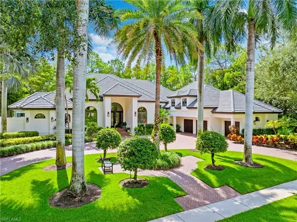
Exquisite Estate with Immediate Full Golf Membership Available. Nestled on over an acre of lush, private grounds within the exclusive, award-winning Grey Oaks Country Club, 2804 Silverleaf Lane is a true masterpiece. This impeccably renovated residence, designed by renowned interior designer Jeffrey Fisher, offers the perfect blend of timeless elegance and modern luxury. Boasting 5,300 square feet of transitional living space, this home is bathed in natural light, thanks to soaring ceilings and expansive walls of glass. Nearly every room opens seamlessly to the outdoors for effortless indoor-outdoor living. The gourmet kitchen is a culinary dream, featuring top-of-the-line Wolf appliances, a custom range hood and enviable workspace connecting effortlessly to the family room adorned with two entire walls of glass. A spacious informal dining area completes this expansive, open-concept space. The family room leads into a versatile wing that houses one of four ensuite bedrooms, currently utilized as a sophisticated office. Two additional guest suites with beautifully renovated baths are tucked away in this wing, along with a private, screened porch—offering guests a tranquil retreat for morning coffee or afternoon relaxation. At the heart of the home, the glass-enclosed living room with a fireplace creates an inviting focal point, while the formal dining room with its soaring ceiling, illuminated by an artful Shiro-Noda chandelier, sets the stage for unforgettable gatherings. A glass-lined corridor leads to the private, wood-paneled study, complete with a fireplace, and to the expansive owner’s suite. The lavish owner’s retreat offers a serene sitting area and French doors that open to a secluded terrace and spa—providing the perfect sanctuary for relaxation. The spa-inspired owner’s bath is a luxurious haven, featuring custom cabinetry, an outdoor shower, and exquisite attention to detail. The suite is further enhanced by custom-fitted walk-in closets, ensuring ample space for your wardrobe and personal items. Stepping outside, you'll be captivated by the beautifully landscaped grounds, tranquil fountains, and a stunning custom pool, designed to be a private oasis. An impressive summer kitchen and lanai, complete with a third fireplace, offer the ultimate setting for al fresco dining and entertaining. This home also offers a spacious three-car garage, abundant storage, and immediate access to all that the unparalleled Grey Oaks Country Club has to offer, including 54 holes of championship golf, a world-class racquet center with tennis and pickleball courts, and a state-of-the-art, 30,000-square-foot wellness center and spa. Offered fully furnished with select exclusions, this magnificent estate provides an extraordinary opportunity to experience the ultimate in luxury living. Combined with the added benefit of an immediate Full Golf Membership, your life of leisure and elegance in paradise begins here.
Listed by
Listing Agent - James Craft
Listing Office - William Raveis Real Estate
Source: NABOR - SWMLS mls logo
MLS#224096322 • last updated 1 year ago
Movoto checked NABOR - SWMLS for data 3 minutes ago
Overview
Heating Central Electric
Levels/Style 1, House, Ranch, Single Family
Virtual Tour N/A
MLS # 224096322
Status Sold
SubType Ranch, Single Family Residence
SqFt 5316
Lot Size (Sqft) 48352
Lot Size (Acres) 1.11
Property Tax 30064.62
One Time Fee 125000
HOA Fee 2 1431, Quarterly
HOA Fee 1352, Annually
Mandatory Club Fee 15983, Annually
Interior
# of Half Baths 1
Total # of Bathrooms 5
# of Full Baths 4
Total # of Bedrooms 4
Laundry Laundry In Residence, Laundry Tub
Appliances Gas Cooktop, Double Oven, Dryer, Microwave, Refrigerator/Freezer, Water Treatment Owned, Wine Cooler
Window Features Window Coverings
Exterior
Roof Tile
Foundation Concrete Block
Construction Concrete Block, Stucco
Garage Spaces 3
Parking Driveway Paved, Attached
# of Parking Spaces 3
Patio/Porch Patio
Lot Features Cul-De-Sac, Golf Course, Oversize
Other Structures Tennis Court(s), Outdoor Kitchen
Fencing Fenced
Amenities / Utilities
Irrigation Source Assessment Paid, Central
Water Source Central, Reverse Osmosis - Entire House, Softener
Security Features Gated Community, Smoke Detector(s)
Spa Below Ground, Concrete, Equipment Stays, Heated Gas, Pool Bath
HOA Amenities Bocce Court, Dog Park, Fitness Center, Full Service Spa, Golf Course, Internet Access, Private Membership, Putting Green, Restaurant, Tennis Court(s), Underground Utility
Pool Below Ground, Concrete, Custom Upgrades, Equipment Stays, Electric Heat
Location
Waterfront None
Community Features Dog Park, Fitness Center, Golf, Putting Green, Restaurant, Tennis Court(s), Gated
Subdivision ESTATES AT GREY OAKS
Elementary School POINCIANA
High School NAPLES
Middle School GULFVIEW
APN 47790021802
Multifamily Details
Lot/ Land Details
Frontage Type Golf Course
Nabor_Maintenance Cable, Insurance, Internet/WiFi Access, Irrigation Water, Legal/Accounting, Manager, Reserve, Sewer, Street Lights, Street Maintenance, Trash Removal
Road Surface Dirt
We are not permitted to show value estimates for this property.
  • Mar 2025
    Public Records
  • Mar 6, 2025 Sold
    $7,250,000
  • Mar 2025
    mls logo MLS # 224096322
  • Mar 5, 2025 Sold
    $7,250,000 (-3.3%)
  • Jan 8, 2025 Pending
  • Nov 11, 2024 Listed
    $7,495,000
  • Nov 11, 2024 Listed
    $7,495,000 (+111.1%)
  • Sep 2015
    Public Records
  • Sep 2, 2015 Sold
    $3,550,000
  • Sep 2015
    mls logo MLS # 214055989
  • Sep 1, 2015 Sold
    $3,550,000 (-10.8%)
  • Mar 24, 2015 Price Change
    $3,980,000 (-5.2%)
  • Oct 23, 2014 Listed
    $4,200,000 (+23.5%)
  • Dec 2013
    mls logo MLS # 210033011
  • Dec 4, 2013 Expired
  • Jul 2013
    mls logo MLS # 211517276
  • Jul 5, 2013 Expired
  • Sep 2009
    Public Records
  • Sep 1, 2009 Sold
    $3,400,000
  • Sep 2009
    mls logo MLS # 209009751
  • Sep 1, 2009 Sold
    $3,400,000 (+573.3%)
  • Jan 2001
    Public Records
  • Jan 23, 2001 Sold
    $505,000
  • 2804 Silverleaf Ln
    $7.25M
  • Central Naples
    $628K
  • 34105
    $549K +7% y/y
  • Naples
    $739K 0% y/y
No chart available
Statistics calculated by Movoto

Thinking of selling? Get a Cash Offer.

  • A smooth, fast sale
  • Skip staging and repairs
  • No strings attached
7/10
Poinciana Elementary School
public Grades PK, K-5
Collier
6/10
Naples High School
public Grades PK, 9-12
Collier
8/10
Source: GreatSchools.org © 2026. All rights reserved.

Around Central Naples

Explore everything this neighborhood has to offer.
By entering my info and clicking Ask a Question below, I am providing my e-signature and express written consent to receive marketing emails, calls, and texts (including via automatic telephone dialing systems, AI generative, artificial or pre-recorded voice technology) relating to my inquiry from Movoto (and parties calling/messaging on their behalf) even if my number appears on the company, state, or national Do Not Call Registry. You also agree to ourTerms and Conditions and Privacy Policy. Consent not required to receive services (call 1-844-420-1270 to be connected without providing consent).

Nearby recently sold homes in Naples, FL

Nearby homes for sale in Naples, FL

Newest listings in 34105

  • Real Estate
  • FL
  • Collier County
  • Naples
  • 34105
  • 2804 Silverleaf Ln
Meet with a real estate agent today (844) 430-0869
The multiple listing information is provided by M.L.S. of Naples. IDX information is provided exclusively for consumers’ personal, non-commercial use and that it may not be used for any purpose other than to identify prospective properties consumers may be interested in purchasing. Information deemed reliable but not guaranteed to be accurate. Buyer to verify all information. The information provided is for consumers' personal, non-commercial use and may not be used for any purpose other than to identify prospective properties consumers may be interested in purchasing. Listing information updated every 15 minutes. Terms of use & Privacy Policy, California Privacy Info. Copyright © 2005 - 2026 Movoto, Inc. All rights reserved. Equal Housing Opportunity CalDRE CalDRE #01517281
Movoto Real Estate is committed to ensuring accessibility for individuals with disabilities. We are continuously working to improve the accessibility of our web experience for everyone. We welcome feedback and accommodation requests, please submit them here.
The data relating to real estate for sale displayed on this Website comes in part from the Broker Reciprocity Program (BR Program) of M.L.S. of Naples, Inc., under License No. BK3444695. Properties listed with brokerage firms other than Movoto are marked with the "BR House" logo. Detailed information about such properties includes in clear, conspicuous, written or verbal identification of the name of the brokerage firm under which the participant operates and the email address or phone number provided by the listing participant in a readily visible color and typeface, except as otherwise provided for in this policy (e.g., displays of minimal information). All electronic display of IDX information conducted pursuant to this policy must comply with state law and regulations, and MLS rules. Any display of IDX information must be controlled by the participant, including the ability to comply with this policy and applicable MLS rules. (Amended 05/17) The properties displayed may not be all the properties listed with brokerage firms participating in the M.L.S. of Naples, Inc. BR Program, or contained in the database compilation of the M.L.S. of Naples, Inc.
Requests for information regarding mortgage products will be directed to Movoto.com affiliate, Lower, LLC - a licensed Mortgage Lender (NMLS #1124061), or, based on your location, may be redirected to a participating mortgage marketing partner that may pay Lower, LLC for any consumer contact information provided through this site.