Movoto Real Estate
  • Exterior
  • Living
  • Kitchen
  • Other
  • Bath
  • Bedroom
  • Entry Way
  • View/Area
  • Animated home icon 3D tour
  • Video tour

2393 Longboat Dr, Naples, FL 34104

$3,575,000
•
  • 4

    bed

  • 5

    bath

  • 3,317

    Sqft ($1,078/Sqft)

House for sale 211 days
About 2393 Longboat Dr

Property type House
Neighborhood
Year built 2026
HOA fee $0/month
Lot size 0.25 Acre
Movoto estimate
Parking 3 garage spaces
Property description
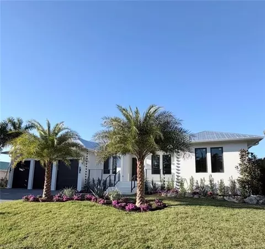
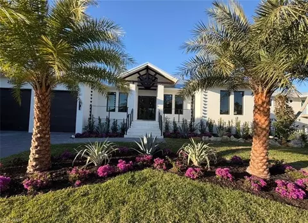
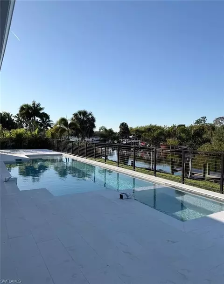
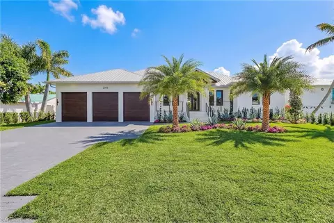
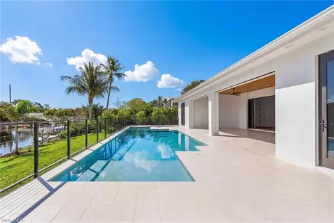
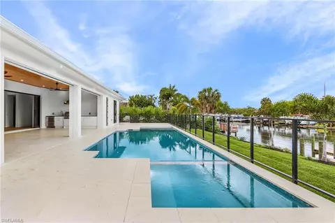
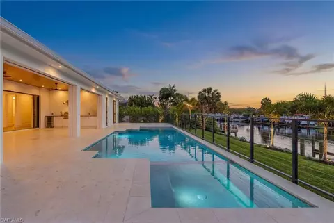
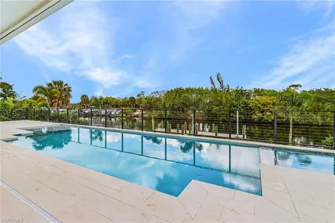
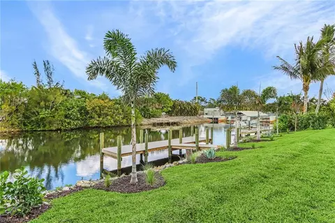
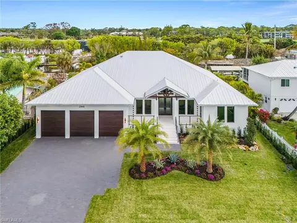
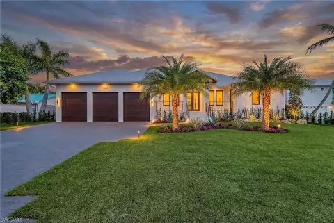
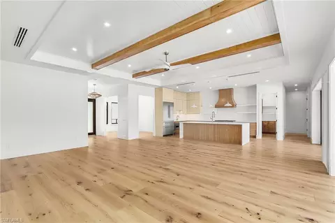
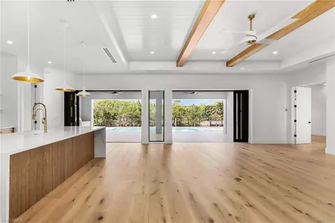
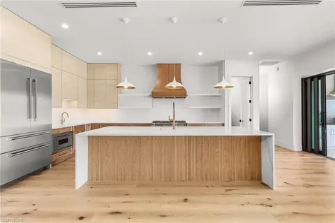
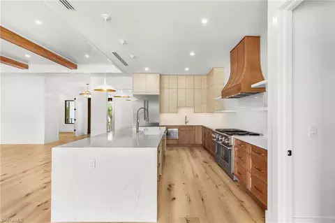
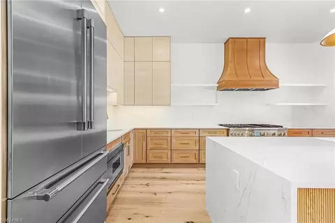
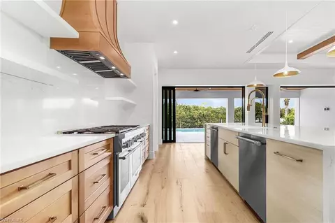
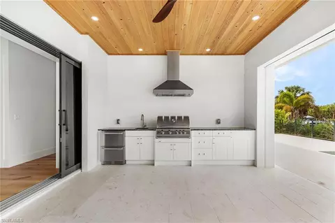
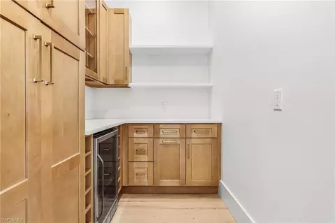
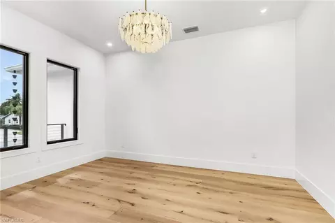
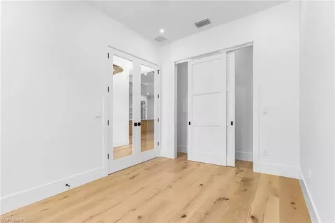
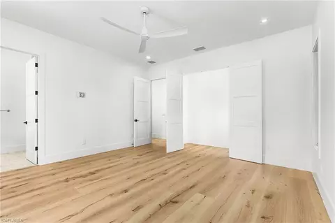
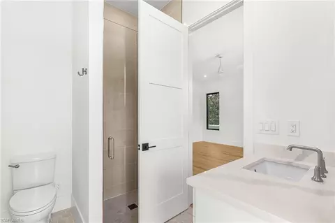
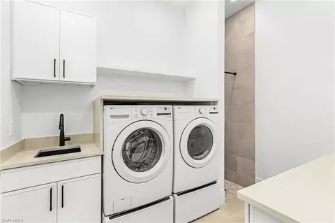
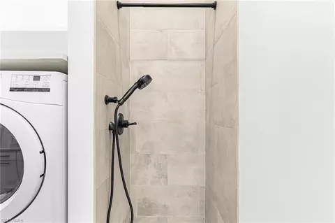
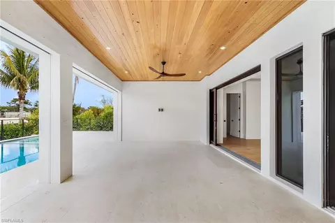
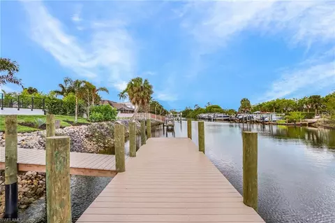
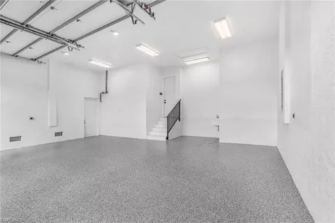
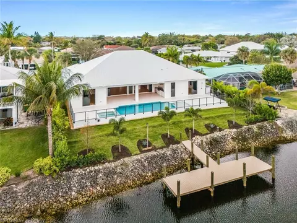
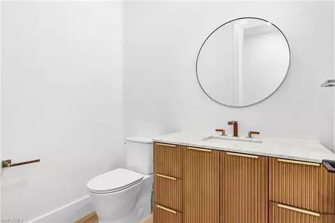
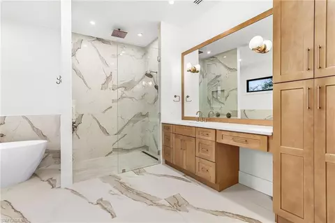
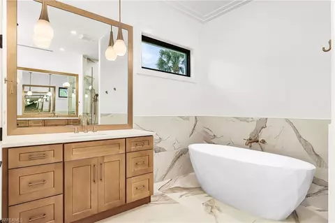
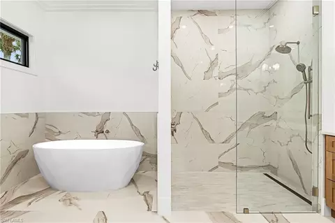
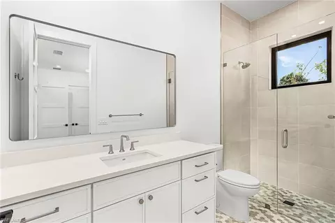
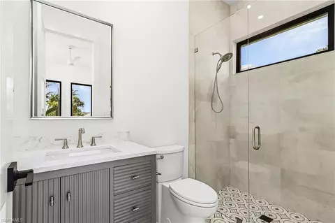
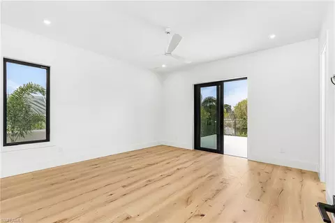
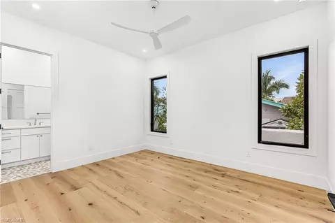
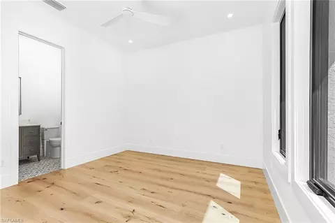
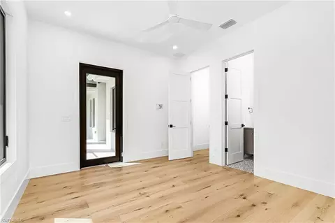
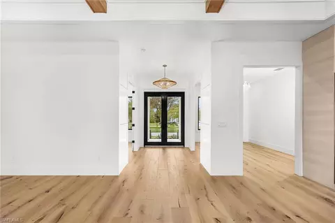
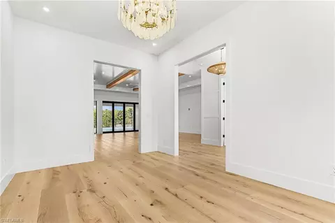
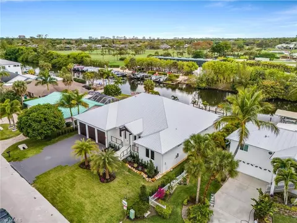
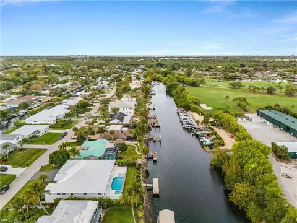
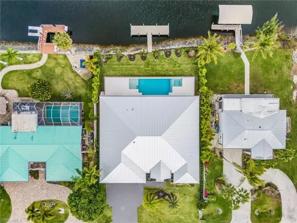
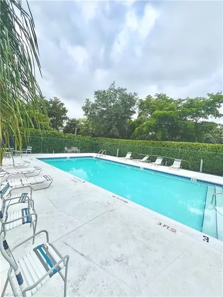
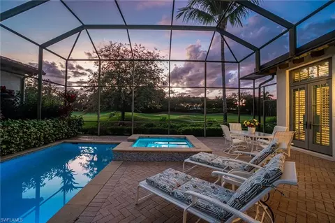
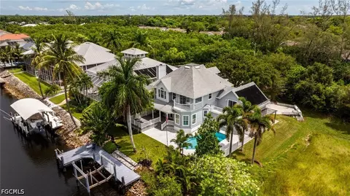
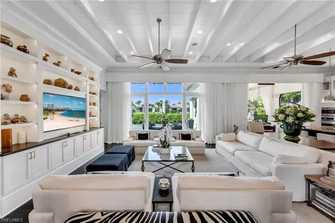
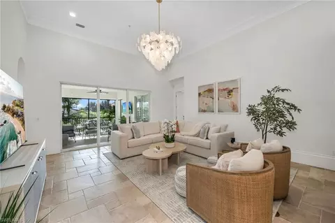
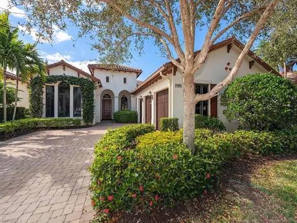
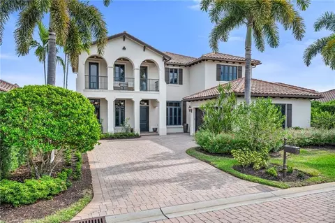
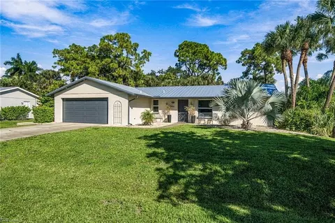
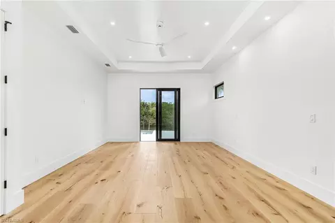
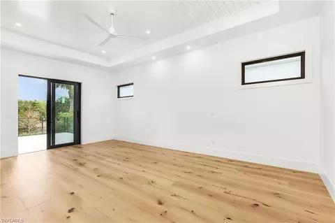
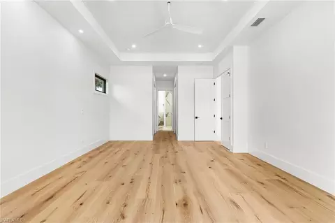
One or more photo(s) has been virtually staged, AI generated or rendered. Welcome to your dream home, where luxury new construction meets effortless waterfront living. This stunning 4 bedroom plus den, 4.5 bath custom pool home is thoughtfully designed with both elegance and functionality in mind. From the moment you enter, you'll appreciate the seamless flow, elevated finishes, and carefully curated details throughout. Wide European French Oak hardwood flooring spans most of the home, adding warmth and sophistication. At the heart of the home is a show-stopping chef's kitchen featuring warm honey-toned cabinetry, a beautiful reeded island, luxe gold Brizo fixtures, and a Thermador gas range and appliances - including dual dishwashers, pantry and beverage refrigerator. The open concept layout transitions effortlessly into the spacious living and dining areas, ideal for both everyday comfort and entertaining. Step outside to your private oasis: a sparkling heated pool with sun shelf and integrated spa overlooking tranquil waterfront views. With gulf access from your private dock, boating enthusiasts will enjoy convenient access to open waters right from their backyard. The primary suite, with views overlooking the water, features a nickel gap shiplap tray ceiling and his and hers oversized closets. The luxurious en-suite bathroom boasts a standalone soaking tub, dual vanities, and a walk-in shower with a rain head and handheld sprayer. A separate private casita with an entrance from the front porch provides ultimate flexibility for visitors, multigenerational living, professional office, studio or fitness space. Additional features include propane gas, built in grill and outdoor kitchen, outdoor shower, and recessed electric screens. The laundry room includes a wet hanging stall with handheld shower for quick cleanups or bathing pets. The three-car epoxy-finished garage with fourteen-foot ceilings, includes a rebar-reinforced floor bay for a future car lift. Also, pre-wired for two electric car charging outlets. Coconut River has no HOA, but the community does offer a Civic Organization which includes heated community pool, tennis, pickleball, play area, dog park and a private boat launch with trailer and kayak storage. This exceptional property offers modern luxury, thoughtful design, and the ultimate Florida lifestyle - all in one extraordinary home.
Listed by
Listing Agent - Stacy DeFilipps
Listing Office - ERA Naples Realty Services
Source: NABOR - SWMLS mls logo
MLS#226008334 • last updated 3 weeks ago
Movoto checked NABOR - SWMLS for data 20 minutes ago
Request a virtual or in-person tour
Overview
Heating Central Electric
Levels/Style 1, House, Ranch, Single Family
Virtual Tour External Link
MLS # 226008334
Status Active
SubType Single Family Residence
SqFt 3317
Lot Size (Sqft) 10890
Lot Size (Acres) 0.25
Property Tax 6045.83
Interior
# of Half Baths 1
Total # of Bathrooms 5
# of Full Baths 4
Total # of Bedrooms 4
Laundry Laundry In Residence, Laundry Tub
Appliances Dishwasher, Disposal, Dryer, Grill - Gas, Microwave, Range, Refrigerator, Refrigerator/Freezer, Tankless Water Heater, Washer
Exterior
Roof Metal
Foundation Concrete Block
Construction Concrete Block, Stucco
Garage Spaces 3
Parking Driveway Paved, Attached
# of Parking Spaces 3
Lot Features Regular
Other Structures Tennis Court(s), Outdoor Kitchen
Amenities / Utilities
Irrigation Source Central
Water Source Central
Security Features Smoke Detector(s)
Spa Below Ground, Concrete, Equipment Stays, Heated Gas
HOA Amenities Community Boat Ramp, Pool, Dog Park, Pickleball, Play Area, Streetlight, Tennis Court(s)
Pool Community, Below Ground, Concrete, Equipment Stays, Gas Heat, Pool Bath
Location
Waterfront YN 1
Waterfront Canal Front, Navigable, Rip Rap
Community Features Pool, Dog Park, Street Lights, Tennis Court(s)
Subdivision COCONUT RIVER
High School NAPLES HIGH SCHOOL
APN 26730520009
Multifamily Details
Total # of Units 1
Lot/ Land Details
Nabor_Maintenance None
Road Surface Paved
Tour this home
When would you like to see 2393 Longboat Dr?
question
Have a question about this property? Call us at (844) 430-0869
7/10
Poinciana Elementary School
public Grades PK, K-5
Collier
6/10
Naples High School
public Grades PK, 9-12
Collier
7/10
Source: GreatSchools.org © 2026. All rights reserved.

Around Central Naples

Explore everything this neighborhood has to offer.
43/100
Walk
62/100
Family
73/100
Dining
86/100
Pet
  • Real Estate
  • FL
  • Collier County
  • Naples
  • 34104
  • 2393 Longboat Dr

My commute

Enter a destination to see travel time and distance.
By entering my info and clicking Ask a Question below, I am providing my e-signature and express written consent to receive marketing emails, calls, and texts (including via automatic telephone dialing systems, AI generative, artificial or pre-recorded voice technology) relating to my inquiry from Movoto (and parties calling/messaging on their behalf) even if my number appears on the company, state, or national Do Not Call Registry. You also agree to ourTerms and Conditions and Privacy Policy. Consent not required to receive services (call 1-844-420-1270 to be connected without providing consent).

Nearby homes for sale in Naples, FL

Nearby recently sold homes in Naples, FL

Newest listings in 34104

Meet with a real estate agent today (844) 430-0869
The multiple listing information is provided by M.L.S. of Naples. IDX information is provided exclusively for consumers’ personal, non-commercial use and that it may not be used for any purpose other than to identify prospective properties consumers may be interested in purchasing. Information deemed reliable but not guaranteed to be accurate. Buyer to verify all information. The information provided is for consumers' personal, non-commercial use and may not be used for any purpose other than to identify prospective properties consumers may be interested in purchasing. Listing information updated every 15 minutes. Terms of use & Privacy Policy, California Privacy Info. Copyright © 2005 - 2026 Movoto, Inc. All rights reserved. Equal Housing Opportunity CalDRE CalDRE #01517281
Movoto Real Estate is committed to ensuring accessibility for individuals with disabilities. We are continuously working to improve the accessibility of our web experience for everyone. We welcome feedback and accommodation requests, please submit them here.
The data relating to real estate for sale displayed on this Website comes in part from the Broker Reciprocity Program (BR Program) of M.L.S. of Naples, Inc., under License No. BK3444695. Properties listed with brokerage firms other than Movoto are marked with the "BR House" logo. Detailed information about such properties includes in clear, conspicuous, written or verbal identification of the name of the brokerage firm under which the participant operates and the email address or phone number provided by the listing participant in a readily visible color and typeface, except as otherwise provided for in this policy (e.g., displays of minimal information). All electronic display of IDX information conducted pursuant to this policy must comply with state law and regulations, and MLS rules. Any display of IDX information must be controlled by the participant, including the ability to comply with this policy and applicable MLS rules. (Amended 05/17) The properties displayed may not be all the properties listed with brokerage firms participating in the M.L.S. of Naples, Inc. BR Program, or contained in the database compilation of the M.L.S. of Naples, Inc.
Requests for information regarding mortgage products will be directed to Movoto.com affiliate, Lower, LLC - a licensed Mortgage Lender (NMLS #1124061), or, based on your location, may be redirected to a participating mortgage marketing partner that may pay Lower, LLC for any consumer contact information provided through this site.