Movoto Real Estate
  • Exterior
  • View/Area
  • Other
  • Living
  • Dining
  • Kitchen
  • Bedroom
  • Bath

1380 Bald Eagle Dr, Naples, FL 34105

  • $999,999

  • 4

    bed

  • 4

    bath

  • 2,786

    Sqft ($359/Sqft)

House for sale 104 days
$100K price drop
48 homes bought nearby with Movoto recently

About 1380 Bald Eagle Dr

Property type House
Neighborhood
Year built 1984
HOA fee $443/month
Lot size 0.29 Acre
Movoto estimate
Parking 2 garage spaces
Property description
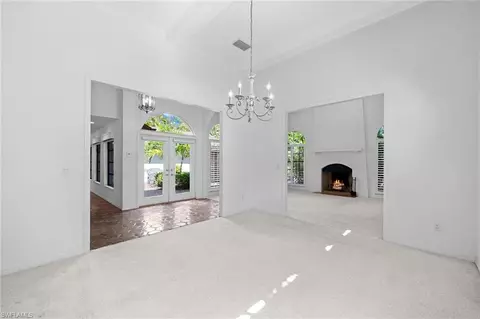
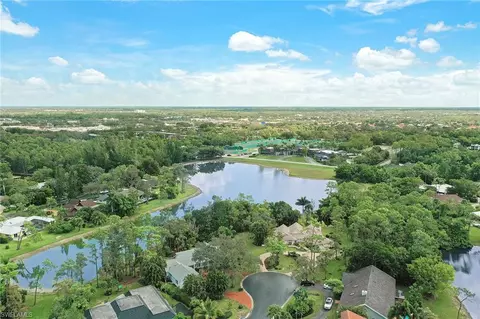
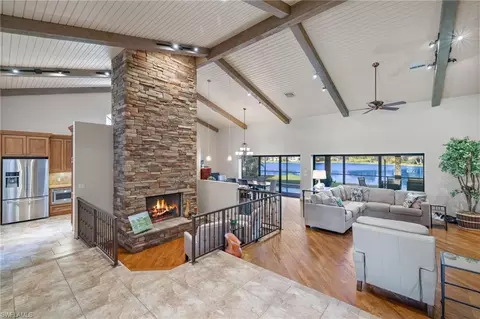
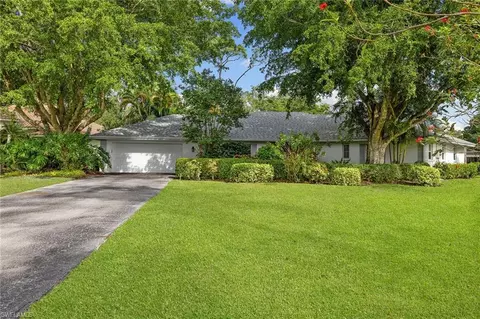
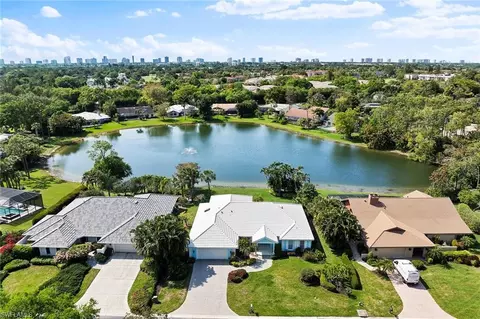
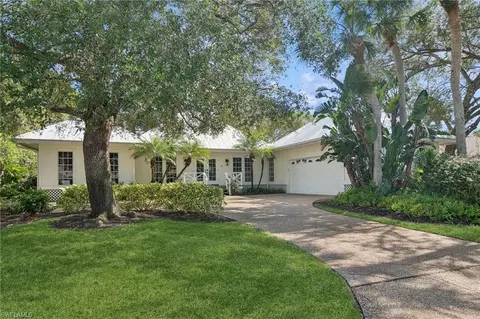
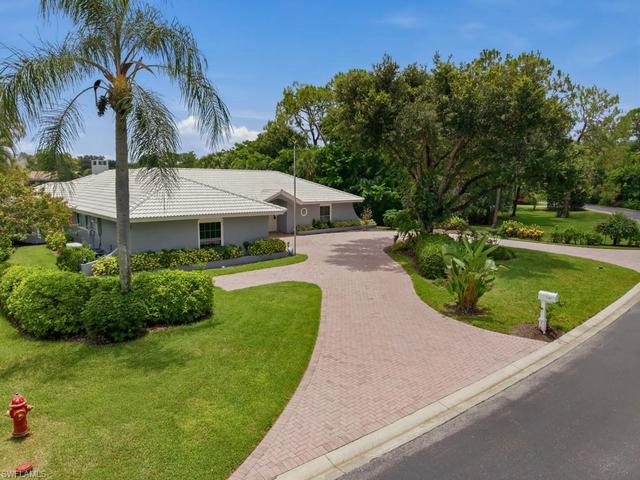
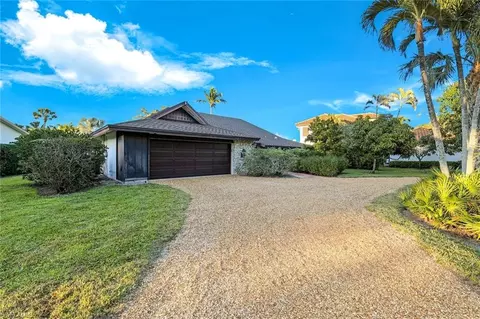
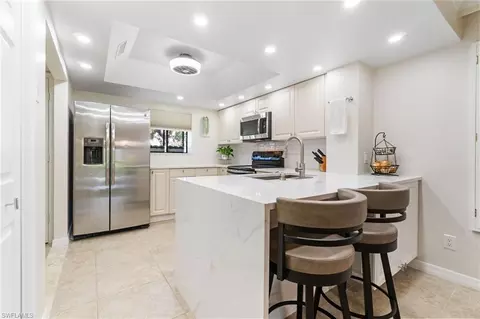
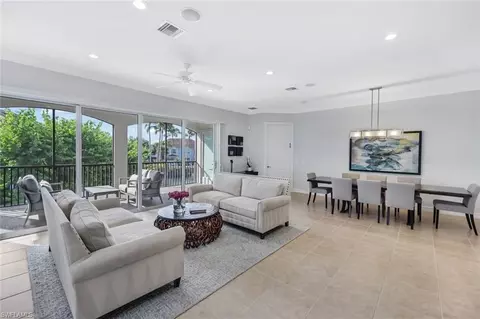
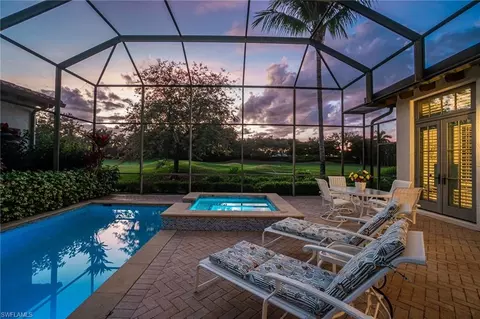
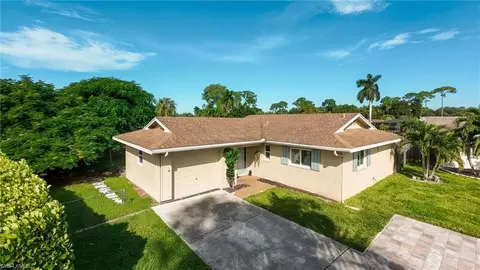
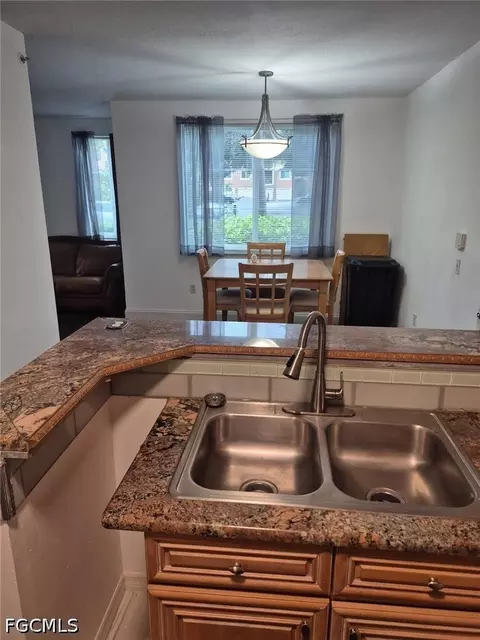
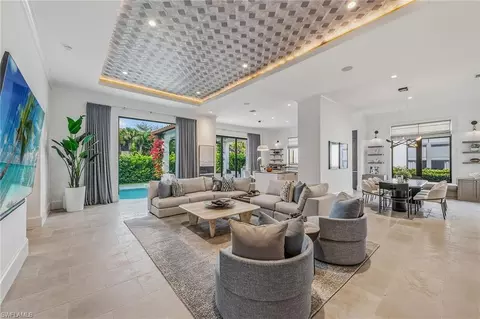
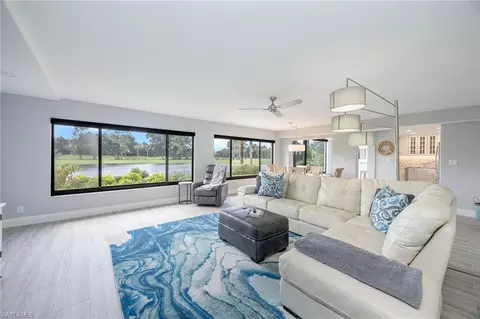
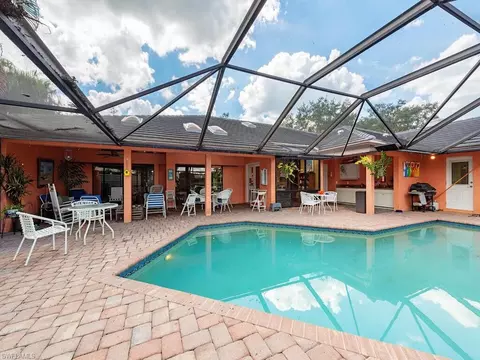
The Absolute BEST Location in Naples ~ Just a few miles from WORLD-CLASS, Sugar-sand beaches!! SUPER Convenient, walk through the neighborhood pedestrian gate to your favorite restaurants, baristas, shopping and so much more! This QUIET, Gated community is what you've been looking for! Feel like you're in your own Lush, Tropical Oasis - yet so close to all the desirable amenities. ONE-Level living ~ Airy, Light and Bright with soaring ceilings. Mid-Century touches throughout, make this a unique home ~ from skylights, to angles, this place will have you wanting to move in TODAY! Floor to ceiling, IMPACT windows showcase lovely Pool & LAKE views. Newer Pool and Hot tub w/ overflow edge for a delightful vibe and hours of relaxation and fun. Newer AC Units. **Propane GENERATOR, for worry free storm protection!**Updated, Light & Bright Kitchen in late 2023 with white cabs/counters + Stainless appliances. XL Primary has been upgraded in 2023 with a spa-like bathroom: walk-in shower area, complete with river rock floors and ample shower space + soaking tub and long, dual sink vanity. 3 full baths + one half/powder bath. The split floor plan is great for privacy, as 2 bedrooms are on one side and 2 are on the other. Both the Primary and one of the guest rooms have sliders leading to the STUNNING, 1,000+ sq ft screened lanai with picture window screen/outdoor kitchen/grill/etc. Tons of lounging space to enjoy. Massive wall of sliders in living room opens ALL THE WAY UP, to allow for an amazing indoor/outdoor living experience like no other. LARGE, Tropical YARD with privacy-hedges on both sides, gives you some room to breathe and is perfect for birdwatching, soccer games, sunbathing, etc. 2 car attached garage Includes heavy-duty ceiling rack STORAGE AREA. Get ready to fall in love with Southwest Florida living, right here in Naples Bath and Tennis! Top ranked Junior and Pro tennis tournaments right in your backyard, at the 38 tennis court Emilio Sanchez International Tennis Academy. Don't miss this Incredible Opportunity to be in PRIME TIME NAPLES FL!
Listed by
Listing Agent - Crystal Schlanbusch
Listing Office - eXp Realty LLC
Source: NABOR - SWMLS mls logo
MLS#226013806 • last updated 1 week ago
Movoto checked NABOR - SWMLS for data 6 minutes ago
Request a virtual or in-person tour
Overview
Heating Central Electric, Heat Pump, Other, Zoned
Levels/Style 1, House, Ranch, Single Family
MLS # 226013806
Status Active
SubType Single Family Residence
SqFt 2786
Lot Size (Sqft) 12632
Lot Size (Acres) 0.29
Property Tax 8749
One Time Fee 225
HOA Fee 443, Monthly
Interior
# of Half Baths 1
Total # of Bathrooms 4
# of Full Baths 3
Total # of Bedrooms 4
Total # of Rooms 11
Laundry Laundry In Residence, Laundry Tub
Appliances Electric Cooktop, Dishwasher, Disposal, Dryer, Grill - Gas, Microwave, Range, Refrigerator/Freezer, Safe, Self Cleaning Oven, Washer
Window Features Window Coverings
Exterior
Foundation Concrete Block
Construction Concrete Block, Stucco
Garage Spaces 2
Parking Covered, Driveway Paved, Attached
# of Parking Spaces 2
Patio/Porch Patio
Lot Features Irregular Lot
Other Structures Tennis Court(s), Outdoor Kitchen
Amenities / Utilities
Irrigation Source Other
Water Source Central
Security Features Smoke Detector(s), Gated Community
Spa Below Ground, Equipment Stays, Heated Electric, Screened
HOA Amenities Basketball Court, See Remarks, Streetlight, Tennis Court(s)
Pool Below Ground, Equipment Stays, Electric Heat, Salt Water, Screen Enclosure, See Remarks
Location
Waterfront YN 1
Waterfront Fresh Water, Lake
Community Features Street Lights, Tennis Court(s), Gated
Subdivision NAPLES BATH AND TENNIS CLUB
Elementary School OSCEOLA
High School BARRON
Middle School PINE RIDGE
APN 61280720000
Multifamily Details
Total # of Units 1
Lot/ Land Details
Frontage Type Lakefront
Nabor_Maintenance Irrigation Water, Lawn/Land Maintenance, Legal/Accounting, Manager, Pest Control Exterior, Reserve, Sewer, Street Lights, Street Maintenance
Road Surface Paved
Tour this home
When would you like to see 1380 Bald Eagle Dr?
question
Have a question about this property? Call us at (844) 430-0869
8/10
Osceola Elementary School
public Grades PK, K-5
Collier
7/10
9/10
Source: GreatSchools.org © 2026. All rights reserved.

Around Central Naples

Explore everything this neighborhood has to offer.
57/100
Walk
60/100
Family
76/100
Dining
87/100
Pet
  • Real Estate
  • FL
  • Collier County
  • Naples
  • 34105
  • 1380 Bald Eagle Dr

My commute

Enter a destination to see travel time and distance.
By entering my info and clicking Ask a Question below, I am providing my e-signature and express written consent to receive marketing emails, calls, and texts (including via automatic telephone dialing systems, AI generative, artificial or pre-recorded voice technology) relating to my inquiry from Movoto (and parties calling/messaging on their behalf) even if my number appears on the company, state, or national Do Not Call Registry. You also agree to ourTerms and Conditions and Privacy Policy. Consent not required to receive services (call 1-844-420-1270 to be connected without providing consent).

Nearby homes for sale in Naples, FL

Nearby recently sold homes in Naples, FL

Newest listings in 34105

Meet with a real estate agent today (844) 430-0869
The multiple listing information is provided by M.L.S. of Naples. IDX information is provided exclusively for consumers’ personal, non-commercial use and that it may not be used for any purpose other than to identify prospective properties consumers may be interested in purchasing. Information deemed reliable but not guaranteed to be accurate. Buyer to verify all information. The information provided is for consumers' personal, non-commercial use and may not be used for any purpose other than to identify prospective properties consumers may be interested in purchasing. Listing information updated every 15 minutes. Terms of use & Privacy Policy, California Privacy Info. Copyright © 2005 - 2026 Movoto, Inc. All rights reserved. Equal Housing Opportunity CalDRE CalDRE #01517281
Movoto Real Estate is committed to ensuring accessibility for individuals with disabilities. We are continuously working to improve the accessibility of our web experience for everyone. We welcome feedback and accommodation requests, please submit them here.
The data relating to real estate for sale displayed on this Website comes in part from the Broker Reciprocity Program (BR Program) of M.L.S. of Naples, Inc., under License No. BK3444695. Properties listed with brokerage firms other than Movoto are marked with the "BR House" logo. Detailed information about such properties includes in clear, conspicuous, written or verbal identification of the name of the brokerage firm under which the participant operates and the email address or phone number provided by the listing participant in a readily visible color and typeface, except as otherwise provided for in this policy (e.g., displays of minimal information). All electronic display of IDX information conducted pursuant to this policy must comply with state law and regulations, and MLS rules. Any display of IDX information must be controlled by the participant, including the ability to comply with this policy and applicable MLS rules. (Amended 05/17) The properties displayed may not be all the properties listed with brokerage firms participating in the M.L.S. of Naples, Inc. BR Program, or contained in the database compilation of the M.L.S. of Naples, Inc.
Requests for information regarding mortgage products will be directed to Movoto.com affiliate, Lower, LLC - a licensed Mortgage Lender (NMLS #1124061), or, based on your location, may be redirected to a participating mortgage marketing partner that may pay Lower, LLC for any consumer contact information provided through this site.