Movoto Real Estate
  • Exterior
  • Other
  • Entry Way
  • Kitchen
  • Dining
  • Living
  • Bedroom
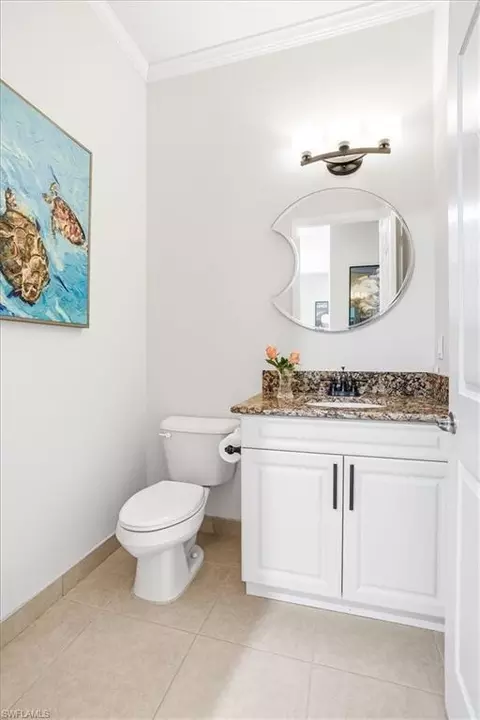
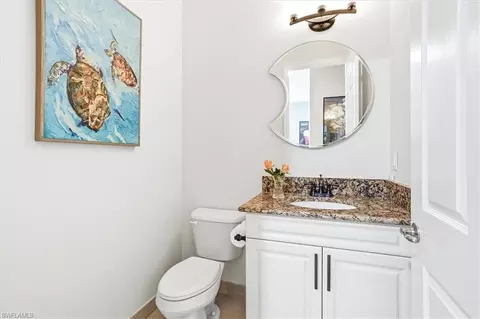
  • Bath
  • View/Area
  • Floorplan
  • Animated home icon 3D tour

13421 Coronado Dr, Naples, FL 34109

  • $875,000

  • 3

    bed

  • 3

    bath

  • 2,052

    Sqft ($426/Sqft)

House for sale 6 days
48 homes bought nearby with Movoto recently

About 13421 Coronado Dr

Property type House
Neighborhood
Year built 2016
HOA fee $719/month
Lot size 4,792 Sqft
Parking 2 garage spaces
Rental estimate
Property description
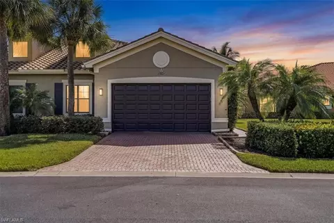
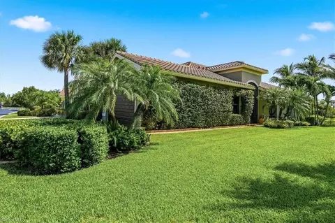
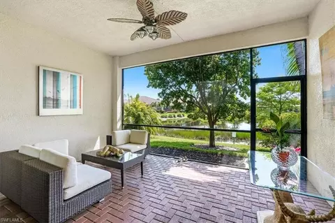
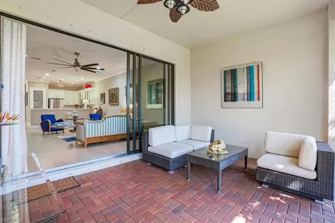
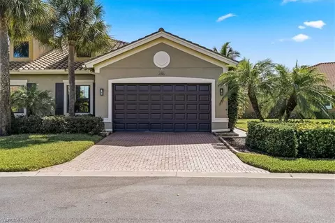
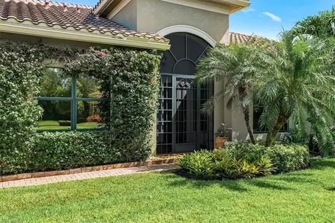
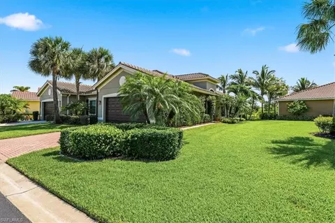
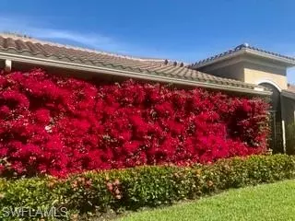
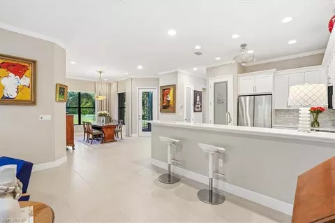
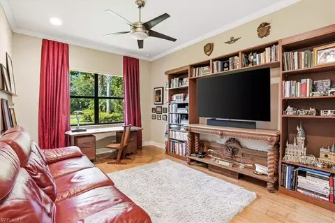
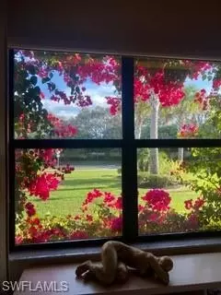
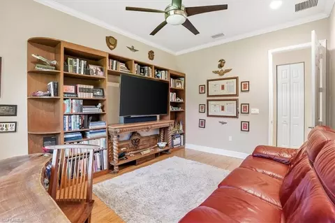
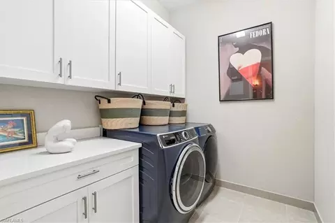
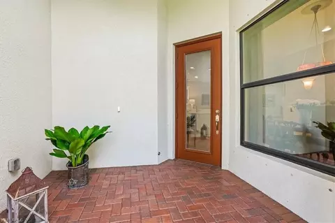
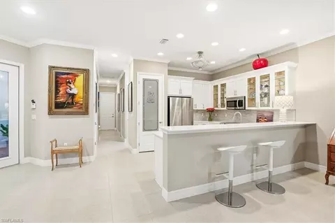
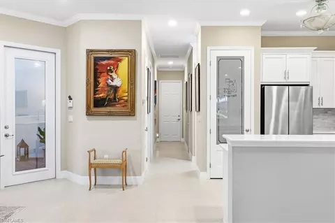
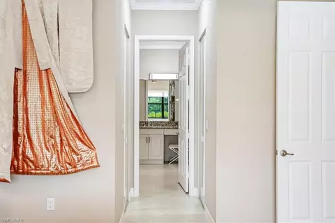
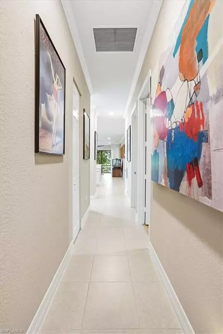
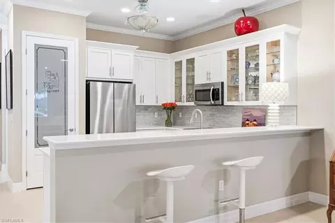
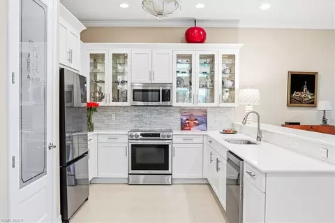
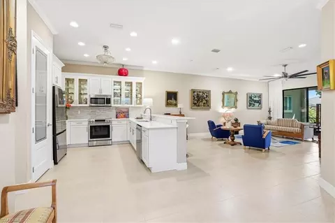
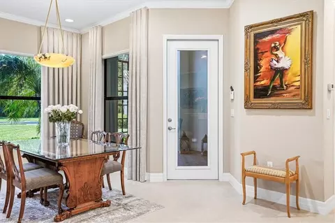
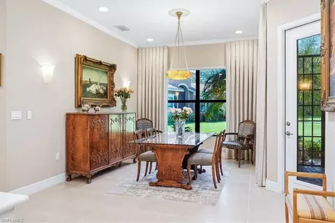
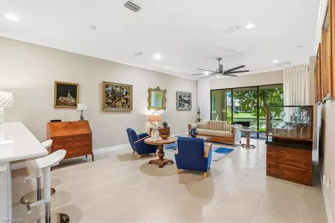
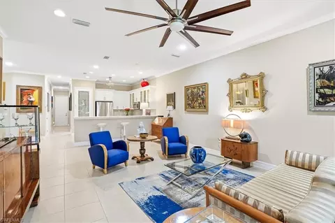
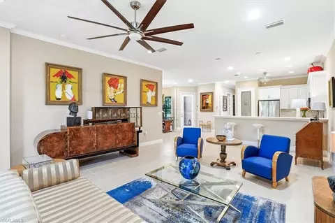
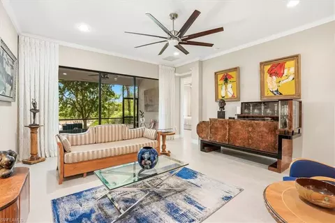
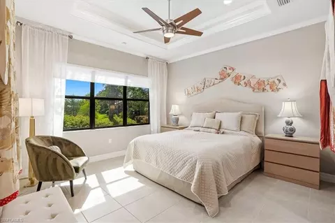
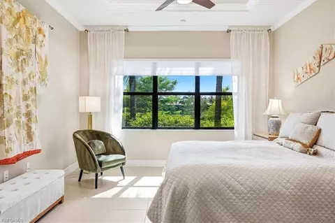
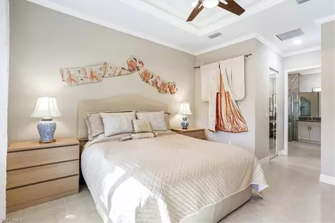
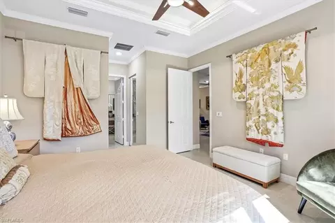
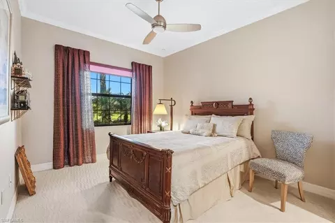
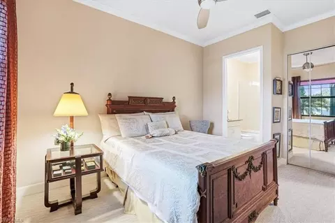
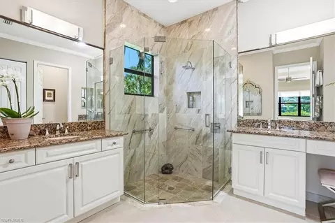
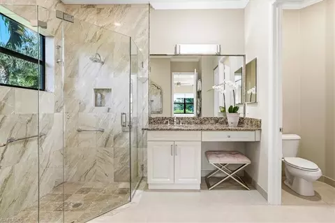
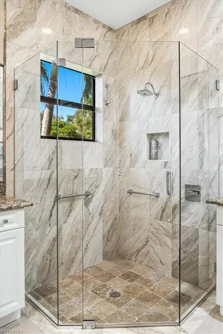
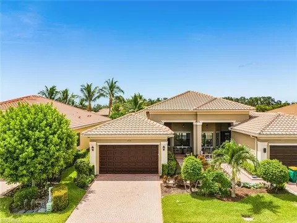
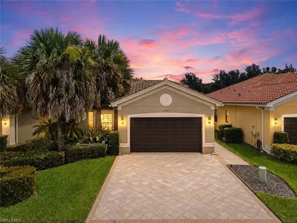
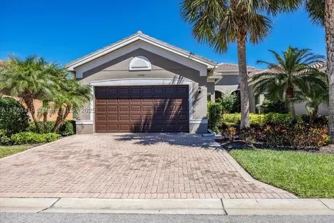
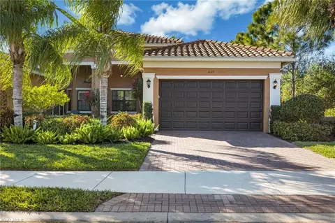
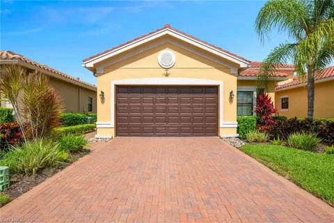
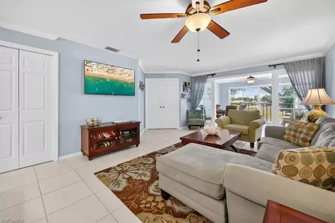
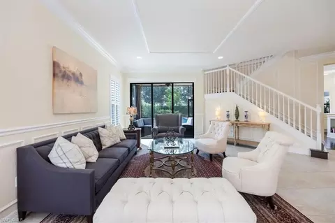
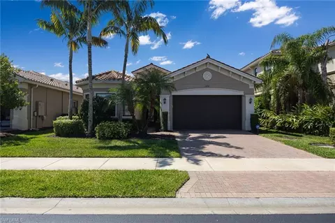
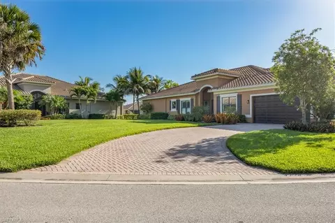
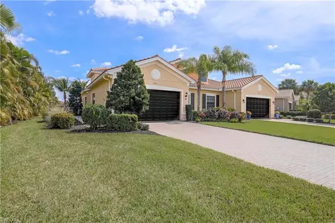
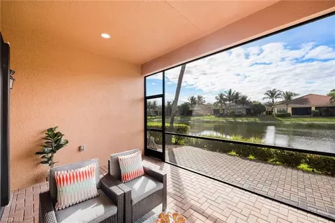
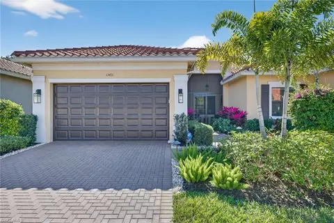
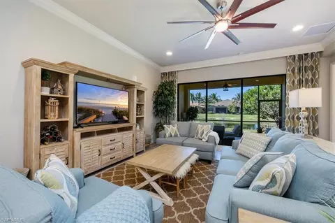
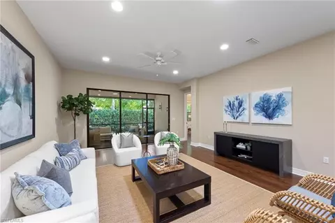
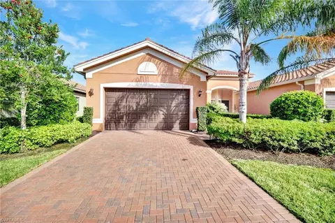
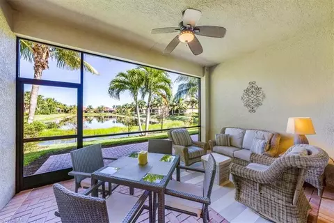
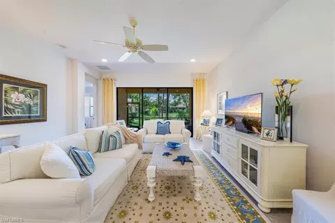
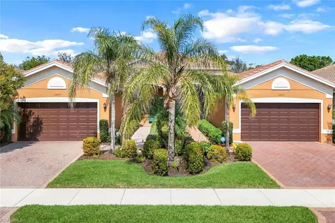
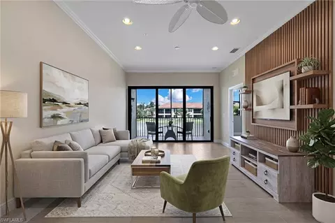
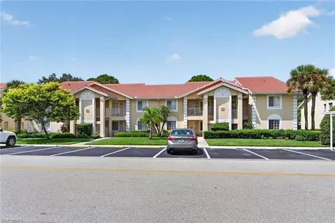
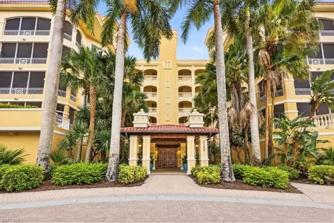
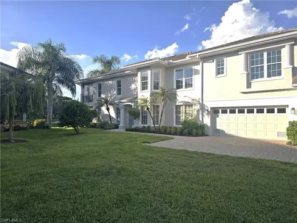
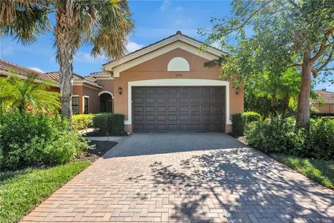
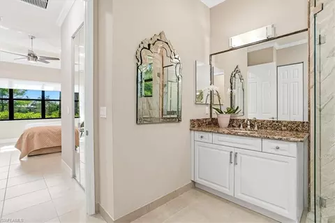
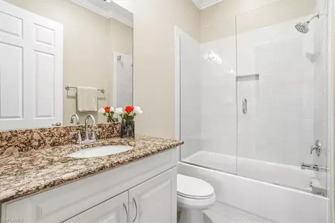
Welcome to 13421 Coronado Drive, where vibrant bougainvillea spills alongside the paver driveway and sets the stage for this beautifully maintained attached villa in the highly sought-after Marbella Isles community. Offering 3 bedrooms, 2.5 bathrooms, and 2,052 square feet of thoughtfully designed living space, this residence combines everyday comfort with peaceful lakefront living. The open-concept floor plan features a desirable split-bedroom layout, elegant crown molding, and tile flooring throughout the main living areas. At the heart of the home, the kitchen is beautifully appointed with white shaker cabinetry, a custom tile backsplash, stainless steel appliances, and a generously sized pantry. The spacious primary suite serves as a private retreat, complete with a tray ceiling, tranquil lake views, and an ensuite bath featuring dual granite vanities and a large walk-in shower. A private two-car garage provides added convenience and storage. Step outside to the screened paver lanai, where serene lake views and lush tropical landscaping create the perfect setting to enjoy your morning coffee or unwind while taking in Southwest Florida's spectacular skies. An additional side yard view offers extra outdoor space rarely found with attached villas. Marbella Isles offers an exceptional resort-style lifestyle with 466 residences surrounding eight picturesque lakes and a 9,500-square-foot clubhouse featuring a resort-style pool and spa, fitness center, tennis courts, pickleball, bocce, and a children's water play area. Perfectly situated in the heart of Naples, this home is less than a mile from Barron Collier High School and just minutes from Naples Blvd Shopping Center, Pine Ridge Crossing, Waterside Shops, Mercato, Clam Pass Park, Vanderbilt Beach, and the world-class shopping, dining, and entertainment of historic 5th Avenue South. Offering an unbeatable combination of location, lifestyle, and low-maintenance living, this is Naples at its finest!
Listed by
Listing Agent - Chris Sweat
Listing Office - Gulf Shore Properties SWFL
Source: NABOR - SWMLS mls logo
MLS#226025967 • last updated 17 minutes ago
Movoto checked NABOR - SWMLS for data 10 minutes ago
Request a virtual or in-person tour
Overview
Heating Central Electric
Levels/Style 1, Villa Attached, Ranch, Villa Attached
MLS # 226025967
Status Active
Virtual Tour External Link
SubType Villa Attached
SqFt 2052
Lot Size (Sqft) 4792
Lot Size (Acres) 0.11
Property Tax 1307.77
One Time Fee 5150
HOA Fee 2159, Quarterly
Interior
# of Half Baths 1
Total # of Bathrooms 3
# of Full Baths 2
Total # of Bedrooms 3
Laundry Laundry In Residence
Appliances Dishwasher, Dryer, Microwave, Range, Refrigerator/Freezer, Washer
Exterior
Roof Tile
Foundation Concrete Block
Construction Concrete Block, Stucco
Garage Spaces 2
Parking Driveway Paved, Attached
# of Parking Spaces 2
Exterior Features Screened Lanai/Porch
Patio/Porch Patio
Lot Features Regular
Other Structures Tennis Court(s)
Amenities / Utilities
Irrigation Source Reclaimed
Water Source Central
Security Features Smoke Detector(s), Gated Community
HOA Amenities Basketball Court, Billiard Room, Bocce Court, Business Center, Clubhouse, Pool, Community Room, Fitness Center, Hobby Room, Pickleball, Play Area, Sidewalk, Streetlight, Tennis Court(s), Underground Utility
Pool Community
Location
Waterfront YN 1
Waterfront Lake
Community Features Clubhouse, Pool, Fitness Center, Sidewalks, Street Lights, Tennis Court(s), Gated
Subdivision MARBELLA ISLES
APN 76480017964
Multifamily Details
Total # of Units 2
Lot/ Land Details
Frontage Type Lakefront
Nabor_Maintenance Cable, Insurance, Internet/WiFi Access, Irrigation Water, Lawn/Land Maintenance, Legal/Accounting, Manager, Pest Control Exterior, Rec Facilities, Repairs, Reserve, Security, Trash Removal
Road Surface Paved
Tour this home
When would you like to see 13421 Coronado Dr?
question
Have a question about this property? Call us at (844) 430-0869
8/10
Osceola Elementary School
public Grades PK, K-5
Collier
7/10
9/10
Source: GreatSchools.org © 2026. All rights reserved.

Around North Naples

Explore everything this neighborhood has to offer.
45/100
Walk
62/100
Family
74/100
Dining
87/100
Pet
  • Real Estate
  • FL
  • Collier County
  • Naples
  • 34109
  • 13421 Coronado Dr

My commute

Enter a destination to see travel time and distance.
By entering my info and clicking Ask a Question below, I am providing my e-signature and express written consent to receive marketing emails, calls, and texts (including via automatic telephone dialing systems, AI generative, artificial or pre-recorded voice technology) relating to my inquiry from Movoto (and parties calling/messaging on their behalf) even if my number appears on the company, state, or national Do Not Call Registry. You also agree to ourTerms and Conditions and Privacy Policy. Consent not required to receive services (call 1-844-420-1270 to be connected without providing consent).

Nearby homes for sale in Naples, FL

Nearby recently sold homes in Naples, FL

Newest listings in 34109

Meet with a real estate agent today (844) 430-0869
The multiple listing information is provided by M.L.S. of Naples. IDX information is provided exclusively for consumers’ personal, non-commercial use and that it may not be used for any purpose other than to identify prospective properties consumers may be interested in purchasing. Information deemed reliable but not guaranteed to be accurate. Buyer to verify all information. The information provided is for consumers' personal, non-commercial use and may not be used for any purpose other than to identify prospective properties consumers may be interested in purchasing. Listing information updated every 15 minutes. Terms of use & Privacy Policy, California Privacy Info. Copyright © 2005 - 2026 Movoto, Inc. All rights reserved. Equal Housing Opportunity CalDRE CalDRE #01517281
Movoto Real Estate is committed to ensuring accessibility for individuals with disabilities. We are continuously working to improve the accessibility of our web experience for everyone. We welcome feedback and accommodation requests, please submit them here.
The data relating to real estate for sale displayed on this Website comes in part from the Broker Reciprocity Program (BR Program) of M.L.S. of Naples, Inc., under License No. BK3444695. Properties listed with brokerage firms other than Movoto are marked with the "BR House" logo. Detailed information about such properties includes in clear, conspicuous, written or verbal identification of the name of the brokerage firm under which the participant operates and the email address or phone number provided by the listing participant in a readily visible color and typeface, except as otherwise provided for in this policy (e.g., displays of minimal information). All electronic display of IDX information conducted pursuant to this policy must comply with state law and regulations, and MLS rules. Any display of IDX information must be controlled by the participant, including the ability to comply with this policy and applicable MLS rules. (Amended 05/17) The properties displayed may not be all the properties listed with brokerage firms participating in the M.L.S. of Naples, Inc. BR Program, or contained in the database compilation of the M.L.S. of Naples, Inc.
Requests for information regarding mortgage products will be directed to Movoto.com affiliate, Lower, LLC - a licensed Mortgage Lender (NMLS #1124061), or, based on your location, may be redirected to a participating mortgage marketing partner that may pay Lower, LLC for any consumer contact information provided through this site.