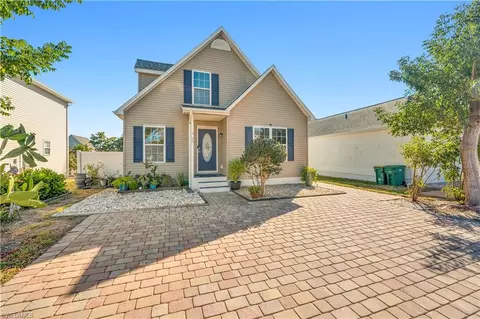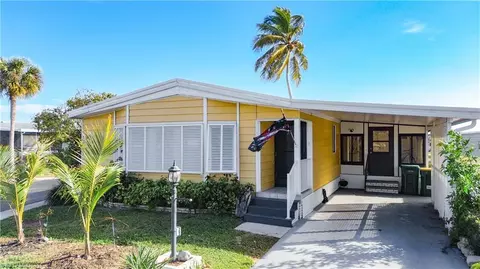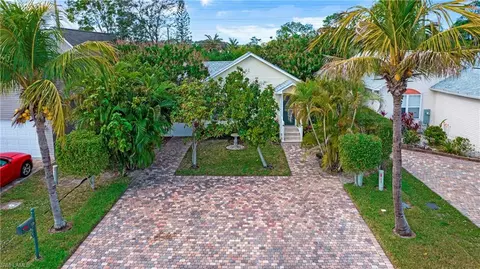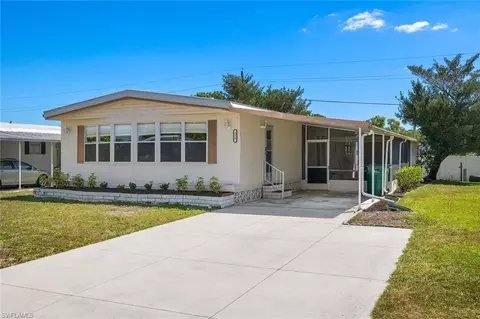
Movoto Real Estate
Sold on 04/29/2022
  • Map Image
  • Map Image
  • Map Image

117 Cape Sable Dr, Naples, FL 34104

$285,000

Last sold 04/29/2022 after 106 Days

  • 2

    bed

  • 2

    bath

  • 1,250

    Sqft ($228/Sqft)

House not for sale

About 117 Cape Sable Dr

Property type House
Neighborhood
Year built 2021
HOA fee $118/month
Lot size 4,792 Sqft
Rental estimate
Property description
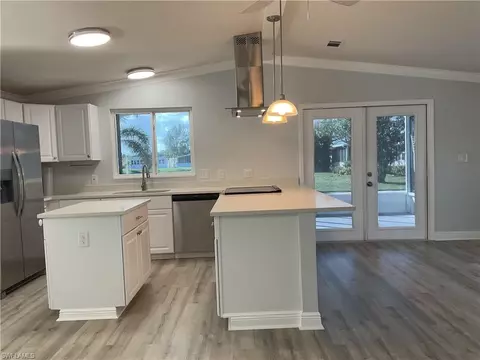
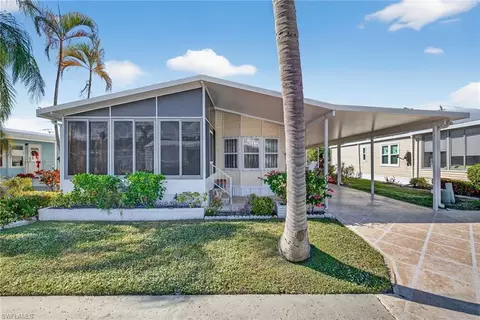
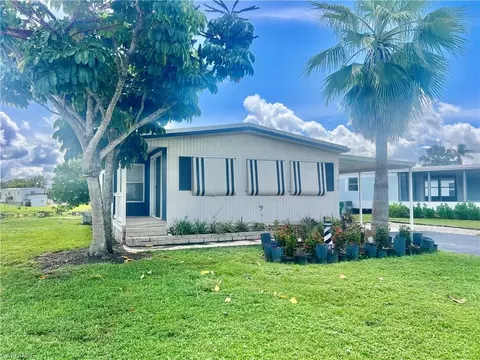
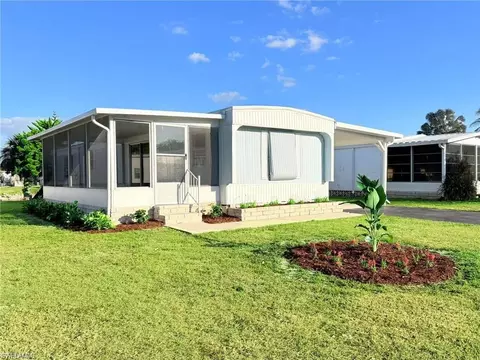
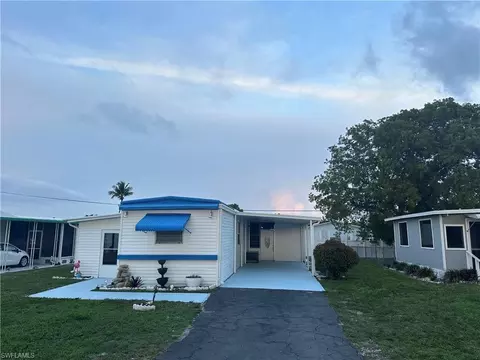
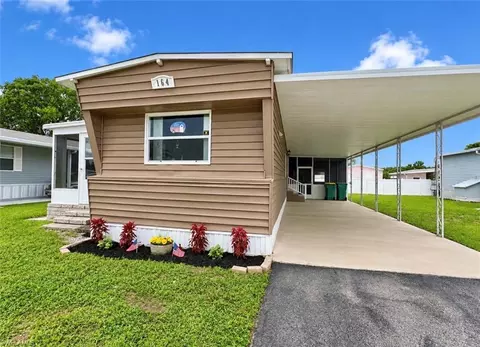
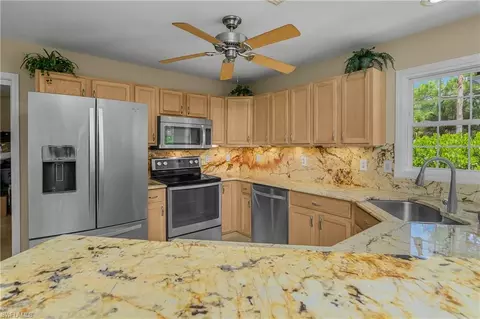
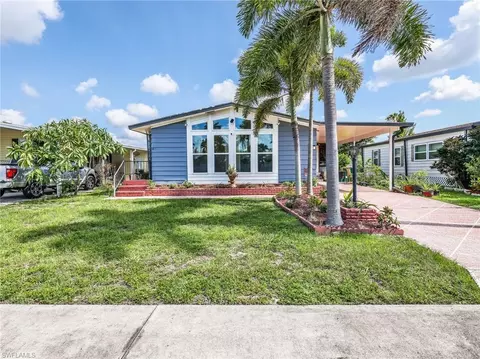
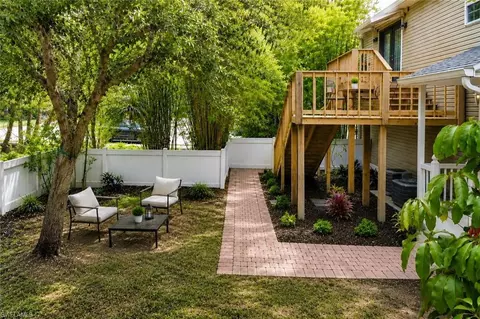
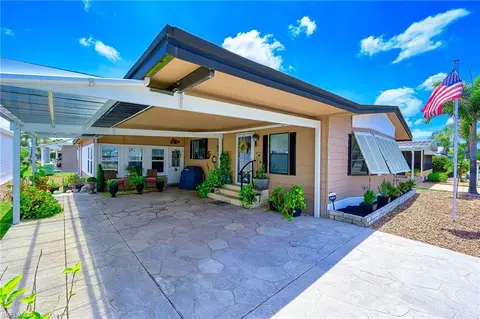
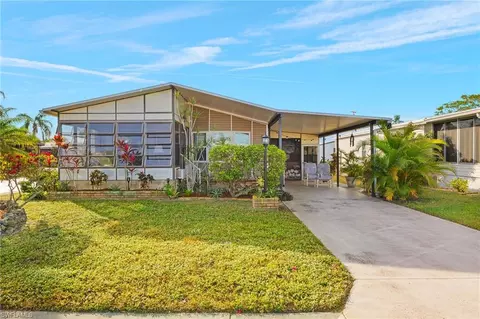
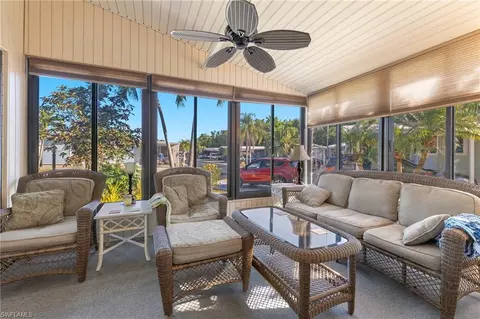
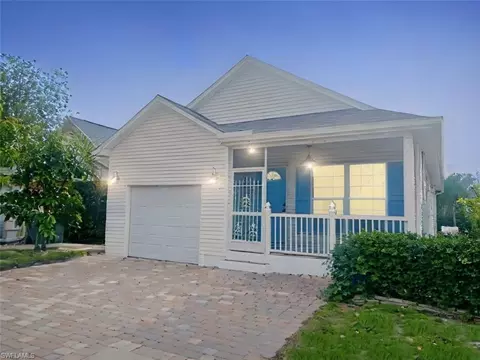
H4514 Beautiful brand new manufactured home with wide lake views. This home offers luxury vinyl flooring throughout in a light wood look tone. The open kitchen offers quartz countertops, stainless steel appliances and an island with bar seating. The guest bathroom, also with quartz countertops, offers a tiled shower/bath combo. The den has french doors, a remote controlled lighted fan and could be a third bedroom. The primary bedroom, which has a remote controlled lighted fan, is spacious with marble vanity in the bathroom and glass enclosed shower. Light and bright with lots of windows bringing in the natural sunlight. There is an attached lanai, which will be screened in, factor built, off the living area with a beautiful 50 ft. wide waterfront setting. There is an attached 50 ft. long carport with new concrete pad. Approx. total area is 1950 sq. ft. Large driveway with pad for shed. Conveniently located near shopping and restaurants. 10 year structural warranty. This NEW, never lived in home is move-in ready!
Listed by
Listing Agent - Scott Needles
Listing Office - John R. Wood Properties
Source: NABOR - SWMLS mls logo
MLS#222004979 • last updated 4 years ago
Movoto checked NABOR - SWMLS for data 6 minutes ago
Overview
Cooling/AC Central Electric
Heating Central Electric
Levels/Style 1, Manufactured
MLS # 222004979
Status Sold
Virtual Tour N/A
SubType Manufactured Home
SqFt 1250
Lot Size (Sqft) 4792
Lot Size (Acres) 0.11
Property Tax 516
HOA Fee 118, Monthly
Interior
Total # of Bathrooms 2
# of Full Baths 2
Total # of Bedrooms 2
Total # of Rooms 5
Flooring Vinyl
Interior Features Built-In Cabinets
Appliances Dishwasher, Microwave, Range, Refrigerator
Exterior
Roof Built-Up
Construction Vinyl Siding
Carport Spaces 1
Parking Driveway Paved, Attached Carport
# of Parking Spaces 1
Lot Features Regular
Amenities / Utilities
Irrigation Source None
Water Source Central
HOA Amenities None
Location
View Lake
Waterfront YN 1
Waterfront Lake
Subdivision NAPLES MOBILE ESTATES
Elementary School SHADOWLAWN ELEMENTARY SCHOOL
High School NAPLES HIGH SCHOOL
Middle School EAST NAPLES MIDDLE SCHOOL
APN 62362280001
Multifamily Details
Total # of Units 1
Lot/ Land Details
Frontage Type Lakefront
Nabor_Maintenance See Remarks
We are not permitted to show value estimates for this property.
  • May 2022
    Public Records
  • May 6, 2022 Sold
    $285,000
  • Apr 2022
    mls logo MLS # 222004979
  • Apr 29, 2022 Sold
    $285,000 (-5.0%)
  • Apr 26, 2022 Pending With Contingencies
  • Mar 17, 2022 Pending
  • Feb 8, 2022 Pending With Contingencies
  • Feb 2, 2022 Listed
  • Jan 25, 2022 Pending With Contingencies
  • Jan 21, 2022 Listed
    $299,900 (+689.2%)
  • Mar 2021
    mls logo MLS # 220078064
  • Mar 1, 2021 Sold
    $38,000 (-14.6%)
  • Dec 3, 2020 Listed
    $44,500 (-55.5%)
  • Nov 2005
    Public Records
  • Nov 2, 2005 Sold
    $100,000
  • Year Property taxes Tax assessment
  • 2024
    $2,403 -4.8%
    $258,183
  • 2023
    $2,525 +2.6%
    $258,183 +28.28%
  • 2022
    $2,461 +377.2%
    $201,265 +428.05%
  • 2021
    $516 +30.0%
    $38,115 +10.0%
  • 2020
    $397 -13.8%
    $34,650 -13.16%
  • 2019
    $460 -53.1%
    $39,900 -39.68%
  • 2018
    $982 +156.4%
    $66,150 +65.45%
  • 2017
    $383 +7.3%
    $39,983 +2.1%
  • 2016
    $357
    $39,161
  • 117 Cape Sable Dr
    $285K
  • Golden Gate Estates
    $420K
  • 34104
    $425K -1% y/y
  • Naples
    $735K +1% y/y
No chart available
Statistics calculated by Movoto
Est. value Bed/bath Sqft mi
121 Cape Sable Dr, Naples, FL 34104 $165,000 —/— 732 0.01
113 Cape Sable Dr, Naples, FL 34104 $172,000 2/2 732 0.01
125 Cape Sable Dr, Naples, FL 34104 $191,000 2/2 1,224 0.02
109 Cape Sable Dr, Naples, FL 34104 $200,000 —/— 672 0.02
129 Cape Sable Dr, Naples, FL 34104 $170,000 —/— 828 0.03
116 Cape Sable Dr, Naples, FL 34104 $161,000 —/— 672 0.03
112 Cape Sable Dr, Naples, FL 34104 $165,000 2/1 624 0.03
120 Cape Sable Dr, Naples, FL 34104 $156,000 —/— 672 0.03

Estimated values are based on public record data and automated valuation models. Values are not guaranteed and may not reflect current market conditions.
Thinking of selling? Get a Cash Offer.

  • A smooth, fast sale
  • Skip staging and repairs
  • No strings attached
7/10
6/10
Naples High School
public Grades PK, 9-12
Collier
7/10
Source: GreatSchools.org © 2026. All rights reserved.

Around Golden Gate Estates

Explore everything this neighborhood has to offer.
By entering my info and clicking Ask a Question below, I am providing my e-signature and express written consent to receive marketing emails, calls, and texts (including via automatic telephone dialing systems, AI generative, artificial or pre-recorded voice technology) relating to my inquiry from Movoto (and parties calling/messaging on their behalf) even if my number appears on the company, state, or national Do Not Call Registry. You also agree to ourTerms and Conditions and Privacy Policy. Consent not required to receive services (call 1-844-420-1270 to be connected without providing consent).

Nearby recently sold homes in Naples, FL

Nearby homes for sale in Naples, FL

Newest listings in 34104

  • Real Estate
  • FL
  • Collier County
  • Naples
  • 34104
  • 117 Cape Sable Dr
Meet with a real estate agent today (844) 430-0869
The multiple listing information is provided by M.L.S. of Naples. IDX information is provided exclusively for consumers’ personal, non-commercial use and that it may not be used for any purpose other than to identify prospective properties consumers may be interested in purchasing. Information deemed reliable but not guaranteed to be accurate. Buyer to verify all information. The information provided is for consumers' personal, non-commercial use and may not be used for any purpose other than to identify prospective properties consumers may be interested in purchasing. Listing information updated every 15 minutes. Terms of use & Privacy Policy, California Privacy Info. Copyright © 2005 - 2026 Movoto, Inc. All rights reserved. Equal Housing Opportunity CalDRE CalDRE #01517281
Movoto Real Estate is committed to ensuring accessibility for individuals with disabilities. We are continuously working to improve the accessibility of our web experience for everyone. We welcome feedback and accommodation requests, please submit them here.
The data relating to real estate for sale displayed on this Website comes in part from the Broker Reciprocity Program (BR Program) of M.L.S. of Naples, Inc., under License No. BK3444695. Properties listed with brokerage firms other than Movoto are marked with the "BR House" logo. Detailed information about such properties includes in clear, conspicuous, written or verbal identification of the name of the brokerage firm under which the participant operates and the email address or phone number provided by the listing participant in a readily visible color and typeface, except as otherwise provided for in this policy (e.g., displays of minimal information). All electronic display of IDX information conducted pursuant to this policy must comply with state law and regulations, and MLS rules. Any display of IDX information must be controlled by the participant, including the ability to comply with this policy and applicable MLS rules. (Amended 05/17) The properties displayed may not be all the properties listed with brokerage firms participating in the M.L.S. of Naples, Inc. BR Program, or contained in the database compilation of the M.L.S. of Naples, Inc.
Requests for information regarding mortgage products will be directed to Movoto.com affiliate, Lower, LLC - a licensed Mortgage Lender (NMLS #1124061), or, based on your location, may be redirected to a participating mortgage marketing partner that may pay Lower, LLC for any consumer contact information provided through this site.