Movoto Real Estate
Sold on 07/01/2021
  • Map Image
  • Map Image
  • Map Image

1139 Christopher Ct, Naples, FL 34104

$1,450,000

Last sold 07/01/2021 after 195 Days

  • 5

    bed

  • 6

    bath

  • 3,918

    Sqft ($370/Sqft)

House not for sale

About 1139 Christopher Ct

Property type House
Year built 2009
HOA fee $0/month
Lot size 8,712 Sqft
Parking 2 garage spaces
Property description
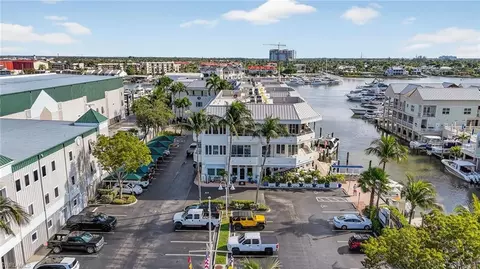
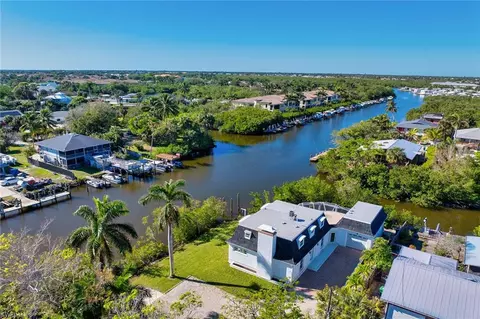
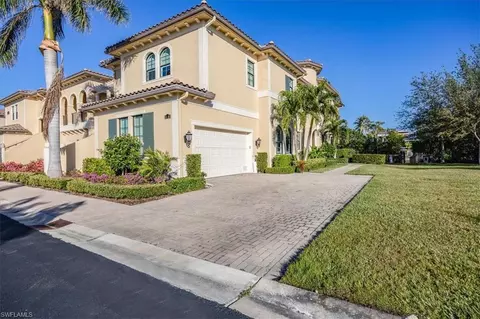
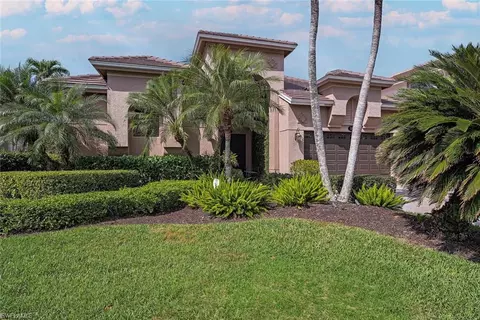
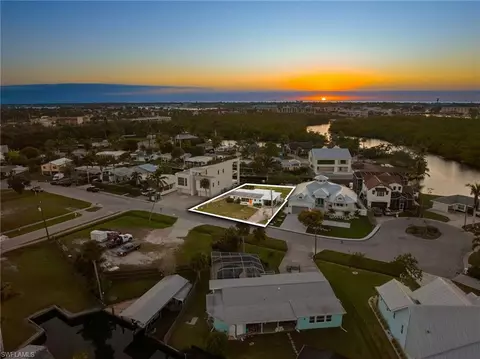
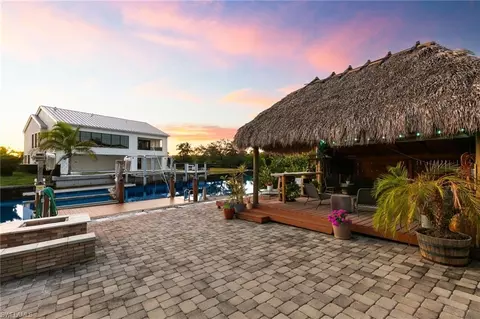
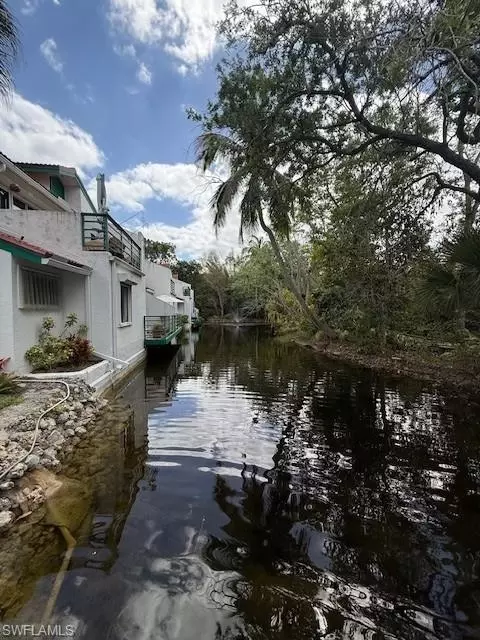
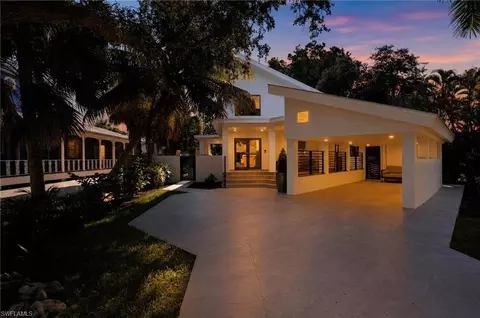
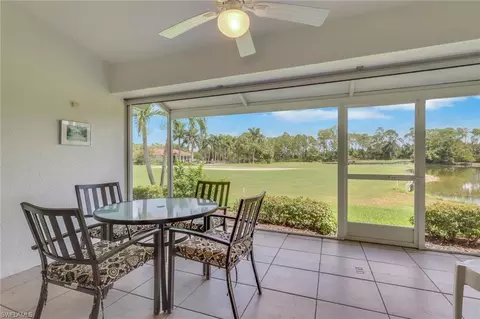
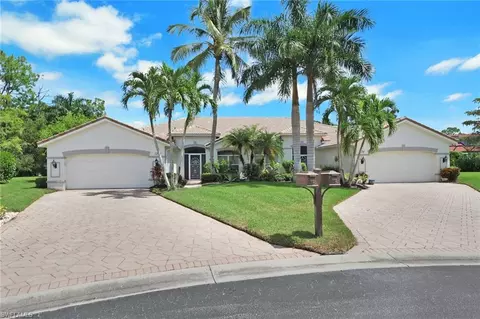
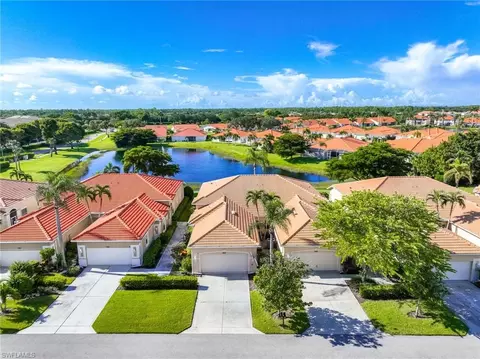
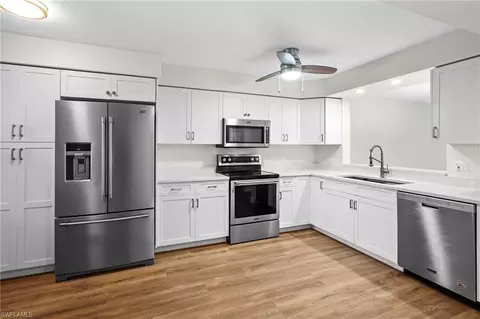
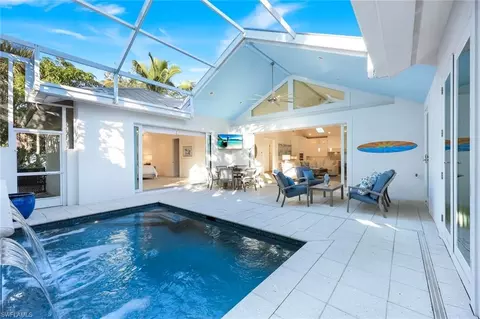
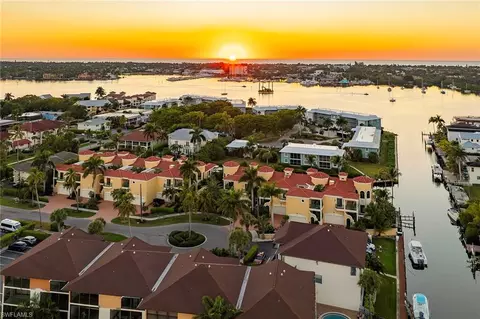
This Brookside cul de sac is the consummate coastal home with an abundance of incredible upgrades. Stunning view of Rock Creek and one bridge to Naples Bay by boat. Upon entry, you are welcomed by serene views of the rear outdoor oasis with hardwood floors flowing throughout the living room, kitchen, and dining room. Cantilevered living room over the swimming pool, Steam shower, Full bidet and tub in master bath, 1,400 Square Feet of crawl space storage, The garage is 956sqft with boat storage, huge attic storage, 500 gallons buried propane tank, tankless water heaters, pool waterfall, and color-changing lights. The boat slip is protected in the canal with a 4ft draw in Rock Creek. the pool that is heated with solar. “The landscaping is a carefully selected catalog of Florida Native Plants that attract birds and butterflies. Native plant landscaping supports the local ecosystem, is low maintenance, requires zero fertilizer, zero pesticides, and zero irrigation.”
Listed by
Listing Agent - Harrison Brooks Langley
Listing Office - MVP Realty Associates LLC
Source: NABOR - SWMLS mls logo
MLS#220080293 • last updated 5 years ago
Movoto checked NABOR - SWMLS for data 1 hour ago
Overview
Cooling/AC Central Electric
Heating Central Electric
Levels/Style 3, House, Two Story, Florida, Single Family
MLS # 220080293
Status Sold
SubType Single Family Residence
SqFt 3918
Lot Size (Sqft) 8712
Lot Size (Acres) 0.2
Property Tax 4532.72
Interior
# of Half Baths 1
Total # of Bathrooms 6
# of Full Baths 5
Total # of Bedrooms 5
Laundry Laundry In Residence
Flooring Wood
Interior Features Built-In Cabinets
Appliances Cooktop, Dishwasher, Disposal, Dryer, Freezer, Microwave, Refrigerator, Tankless Water Heater, Washer
Exterior
Roof Metal
Foundation Concrete Block
Construction Concrete Block, Stucco
Garage Spaces 2
Parking Driveway Paved, Attached
# of Parking Spaces 2
Patio/Porch Deck
Lot Features Cul-De-Sac
Fencing Fenced
Amenities / Utilities
Irrigation Source Reclaimed
Water Source Central, Solar Heater
Security Features Smoke Detector(s)
HOA Amenities Fitness Center, Storage, Internet Access, Sauna
Pool Below Ground, Concrete, Equipment Stays, Solar Heat
Location
View Canal
Waterfront YN 1
Waterfront Canal Front
Community Features Fitness Center
Subdivision BROOKSIDE
Multifamily Details
Total # of Units 1
Lot/ Land Details
Nabor_Maintenance Cable
We are not permitted to show value estimates for this property.
  • Jul 2021
    Public Records
  • Jul 2, 2021 Sold
    $1,450,000
  • Jul 2021
    mls logo MLS # 220080293
  • Jul 1, 2021 Sold
    $1,450,000 (-6.5%)
  • Jun 7, 2021 Pending With Contingencies
  • Apr 19, 2021 Pending
  • Mar 5, 2021 Price Change
    $1,550,000 (-8.3%)
  • Jan 28, 2021 Price Change
    $1,690,000 (-13.3%)
  • Dec 21, 2020 Listed
    $1,950,000 (+25.8%)
  • Dec 18, 2020 Listed
    $1,550,000 (+408.2%)
  • Apr 2002
    Public Records
  • Apr 16, 2002 Sold
    $305,000 (+32.7%)
  • Jun 2001
    Public Records
  • Jun 6, 2001 Sold
    $229,900
  • Year Property taxes Tax assessment
  • 2024
    $16,204 +4.4%
    $1,563,779 +10.0%
  • 2023
    $15,528 +7.8%
    $1,421,617 +10.0%
  • 2022
    $14,399 +200.9%
    $1,292,379 +194.68%
  • 2021
    $4,785 +2.4%
    $438,577 +1.4%
  • 2020
    $4,673 +8.1%
    $432,522 +24.28%
  • 2016
    $4,325 -0.7%
    $348,023
  • 2015
    $4,355
  • 1139 Christopher Ct
    $1.45M
  • 34104
    $426K 0% y/y
  • Naples
    $739K +2% y/y
No chart available
Statistics calculated by Movoto
Est. value Bed/bath Sqft mi
1105 Christopher Ct, Naples, FL 34104 $918,000 4/3 1,388 0.02
1161 Christopher Ct, Naples, FL 34104 $812,000 3/2 1,100 0.02
1138 Christopher Ct, Naples, FL 34104 $931,000 —/— 1,408 0.03
1140 Rainbow Dr, Naples, FL 34104 $1,075,000 —/— 1,720 0.03
1160 Christopher Ct, Naples, FL 34104 $851,000 2/1 925 0.03
1100 Christopher Ct, Naples, FL 34104 $749,000 —/— 1,248 0.04
1185 Christopher Ct, Naples, FL 34104 $692,000 4/2 1,448 0.04
1150 Rainbow Dr, Naples, FL 34104 $834,000 3/1 1,747 0.04

Estimated values are based on public record data and automated valuation models. Values are not guaranteed and may not reflect current market conditions.
Thinking of selling? Get a Cash Offer.

  • A smooth, fast sale
  • Skip staging and repairs
  • No strings attached
7/10
6/10
Naples High School
public Grades PK, 9-12
Collier
7/10
Source: GreatSchools.org © 2026. All rights reserved.

Around the neighborhood

Explore everything this neighborhood has to offer.
By entering my info and clicking Ask a Question below, I am providing my e-signature and express written consent to receive marketing emails, calls, and texts (including via automatic telephone dialing systems, AI generative, artificial or pre-recorded voice technology) relating to my inquiry from Movoto (and parties calling/messaging on their behalf) even if my number appears on the company, state, or national Do Not Call Registry. You also agree to ourTerms and Conditions and Privacy Policy. Consent not required to receive services (call 1-844-420-1270 to be connected without providing consent).

Nearby recently sold homes in Naples, FL

Nearby homes for sale in Naples, FL

Newest listings in 34104

  • Real Estate
  • FL
  • Collier County
  • Naples
  • 34104
  • 1139 Christopher Ct
Meet with a real estate agent today (844) 430-0869
The multiple listing information is provided by M.L.S. of Naples. IDX information is provided exclusively for consumers’ personal, non-commercial use and that it may not be used for any purpose other than to identify prospective properties consumers may be interested in purchasing. Information deemed reliable but not guaranteed to be accurate. Buyer to verify all information. The information provided is for consumers' personal, non-commercial use and may not be used for any purpose other than to identify prospective properties consumers may be interested in purchasing. Listing information updated every 15 minutes. Terms of use & Privacy Policy, California Privacy Info. Copyright © 2005 - 2026 Movoto, Inc. All rights reserved. Equal Housing Opportunity CalDRE CalDRE #01517281
Movoto Real Estate is committed to ensuring accessibility for individuals with disabilities. We are continuously working to improve the accessibility of our web experience for everyone. We welcome feedback and accommodation requests, please submit them here.
The data relating to real estate for sale displayed on this Website comes in part from the Broker Reciprocity Program (BR Program) of M.L.S. of Naples, Inc., under License No. BK3444695. Properties listed with brokerage firms other than Movoto are marked with the "BR House" logo. Detailed information about such properties includes in clear, conspicuous, written or verbal identification of the name of the brokerage firm under which the participant operates and the email address or phone number provided by the listing participant in a readily visible color and typeface, except as otherwise provided for in this policy (e.g., displays of minimal information). All electronic display of IDX information conducted pursuant to this policy must comply with state law and regulations, and MLS rules. Any display of IDX information must be controlled by the participant, including the ability to comply with this policy and applicable MLS rules. (Amended 05/17) The properties displayed may not be all the properties listed with brokerage firms participating in the M.L.S. of Naples, Inc. BR Program, or contained in the database compilation of the M.L.S. of Naples, Inc.
Requests for information regarding mortgage products will be directed to Movoto.com affiliate, Lower, LLC - a licensed Mortgage Lender (NMLS #1124061), or, based on your location, may be redirected to a participating mortgage marketing partner that may pay Lower, LLC for any consumer contact information provided through this site.