Movoto Real Estate
  • Other
  • Exterior
  • Living
  • Kitchen
  • Dining
  • Bedroom
  • Bath
  • Floorplan
  • Animated home icon 3D tour
  • Video tour

1115 Central Ave S #352, Naples, FL 34102

$2,700,000
•
  • 2

    bed

  • 3

    bath

  • 2,063

    Sqft ($1,309/Sqft)

House for sale 7 days

About 1115 Central Ave S #352

Property type House
Neighborhood
Year built 2022
HOA fee $1,517/month
Movoto estimate
Parking 2 garage spaces
Rental estimate
Property description
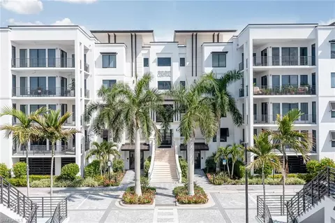
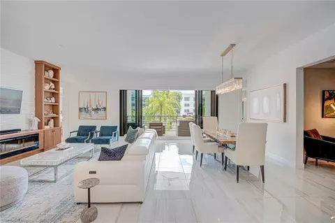
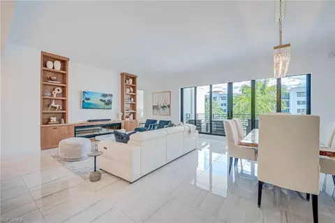
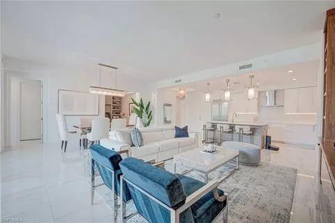
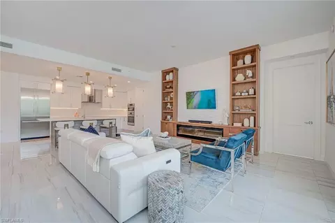
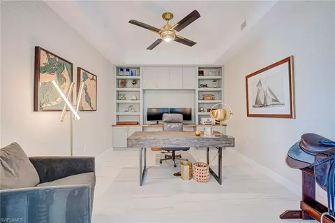
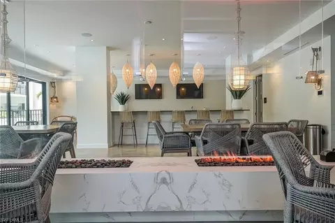
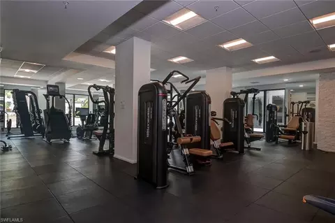
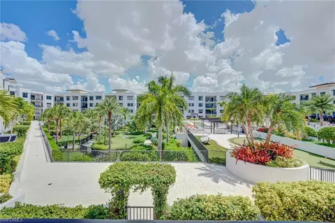
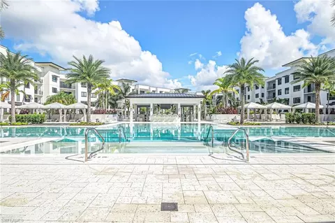
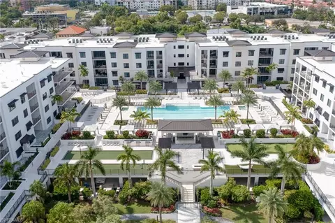
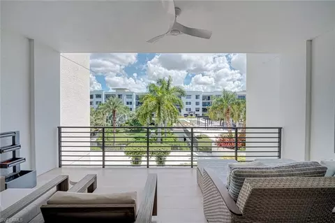
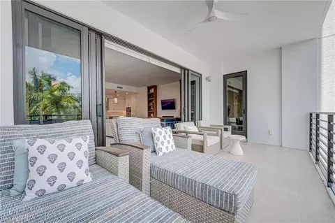
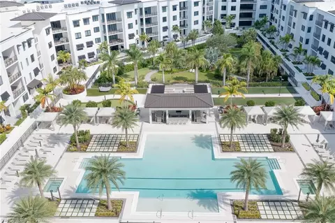
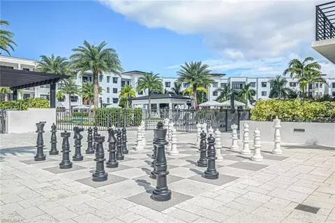
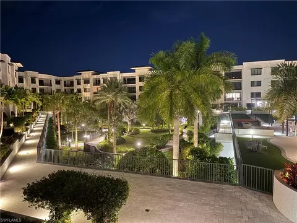
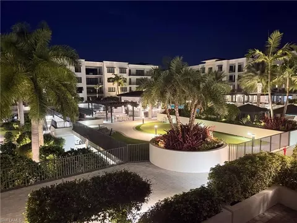
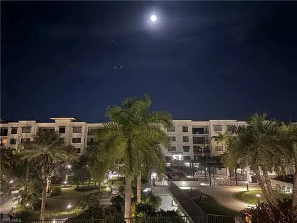
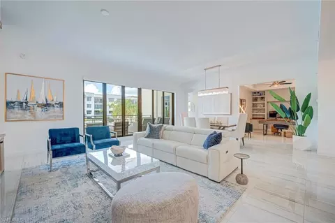
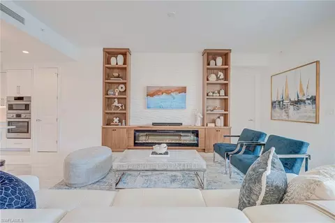
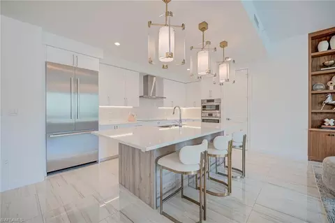
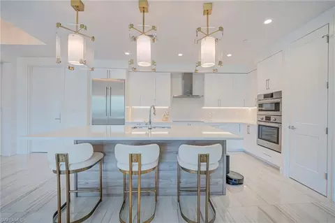
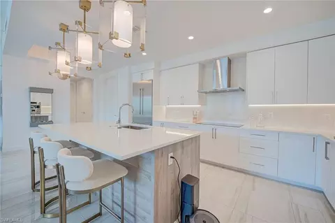
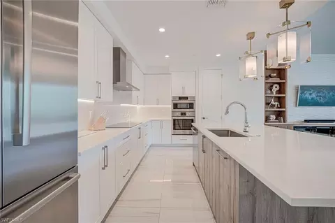
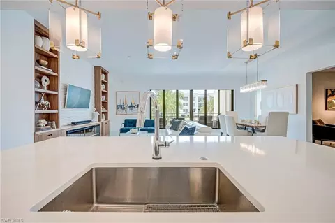
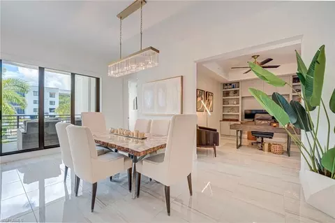
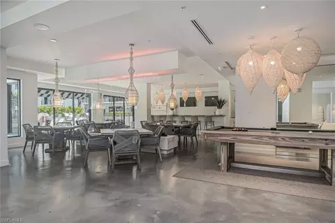
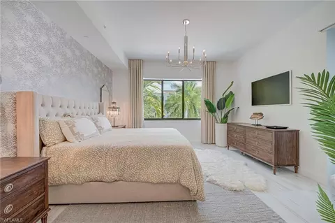
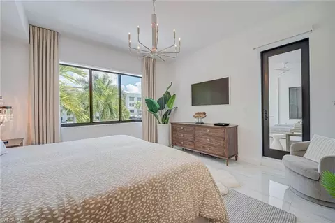
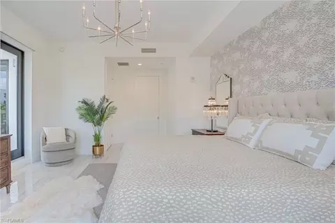
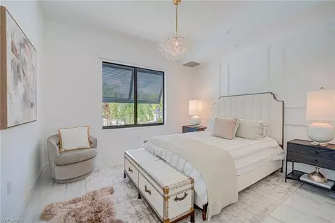
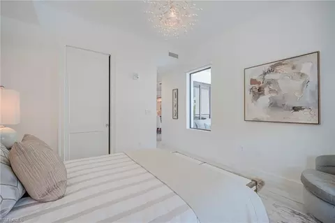
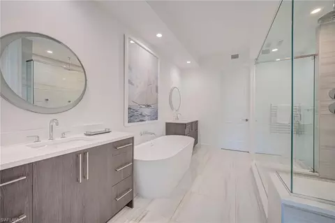
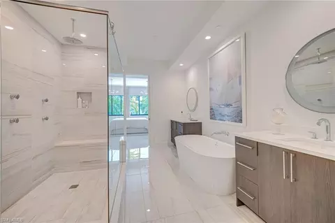
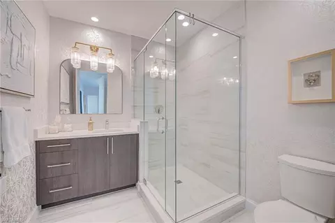
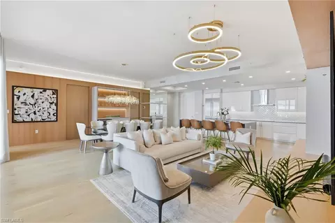
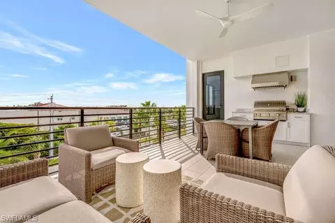
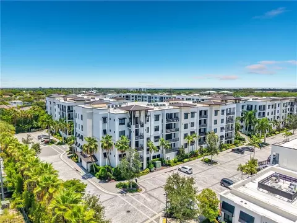
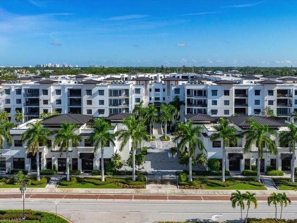
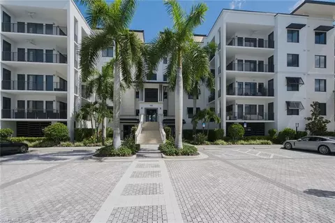
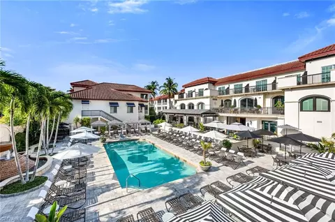
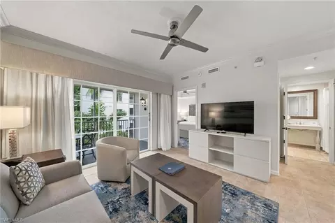
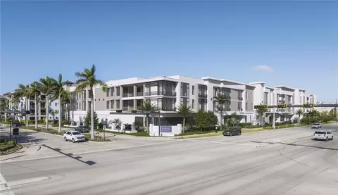
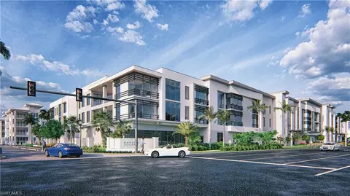
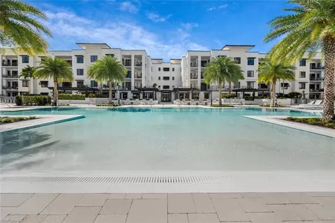
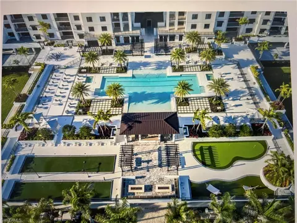
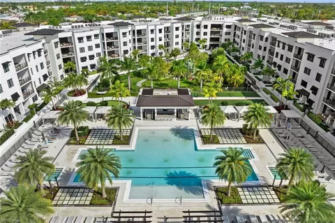
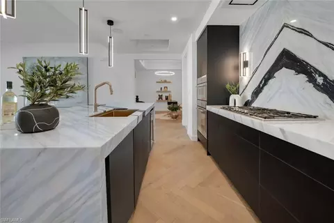
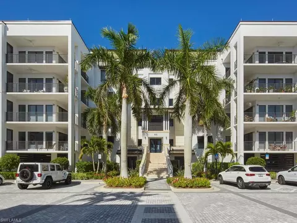
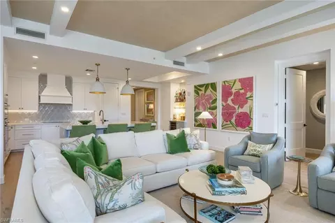
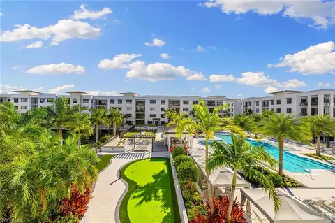
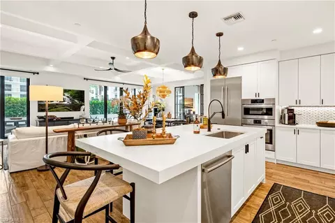
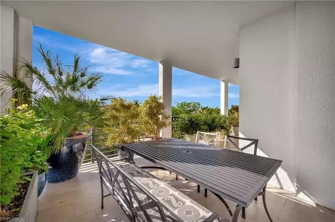
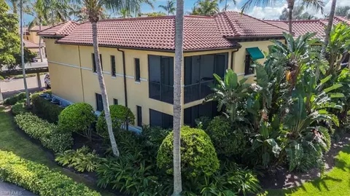
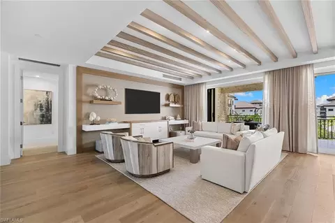
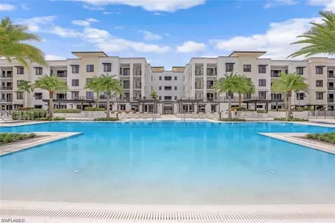
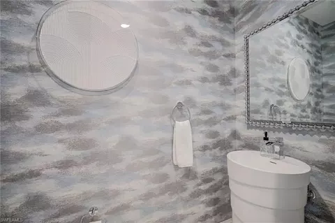
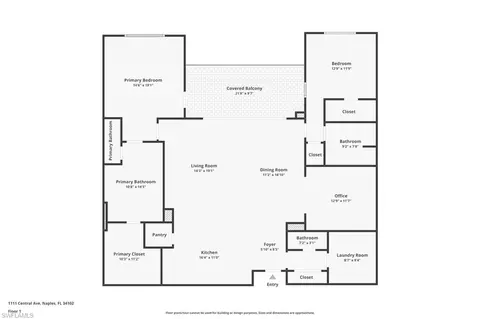
SOPHISTICATED DOWNTOWN NAPLES LIVING AT ELEVEN ELEVEN CENTRAL. Residence #352 offers 2,063 square feet of beautifully curated living space with a desirable position overlooking the resort-style pool and amenity courtyard. Designed with an elevated aesthetic, this residence features designer styling, upgraded finishes and is offered beautifully furnished with selections from Arhaus and other designer retailers. The spacious open-concept floor plan flows seamlessly between the kitchen, dining and living areas and extends to covered outdoor living overlooking the heart of the community. Eleven Eleven Central delivers an exceptional resort-style experience in Naples' Design District. At the center of the community is a lush 20,400-square-foot landscaped courtyard park anchored by a 3,200-square-foot resort pool featuring beach entry, sun shelf, built-in seating and two 90-foot lap lanes. Two spas, pool cabanas, fire pits, eight community gas grills, putting green, bocce courts, hammock lawn and life-size chess create an impressive outdoor amenity setting. Inside, residents enjoy a 2,500-square-foot fitness center with private massage rooms, 3,000-square-foot social room with catering kitchen, movie theater, game room/arcade, pet spa and six guest suites available for owners' visitors. Additional conveniences include climate-controlled owner storage, parcel lockers, community workshop and tool library, gated parking and a private community shuttle to downtown destinations. The location completes the lifestyle. Fifth Avenue South's shops and restaurants are approximately 0.6 miles away, Central Avenue Beach Access is approximately 1 mile, Baker Park is 0.3 miles, Tin City is 0.5 miles and Gulfshore Playhouse is just 0.2 miles away. The Gordon River Greenway entrance is also nearby. With 2,063 square feet, designer furnishings, pool and amenity views, extensive resort-style amenities and an exceptional downtown Naples location, Residence #352 offers a distinctive opportunity to enjoy the best of Naples from one beautifully appointed home.
Listed by
Listing Agent - Skye Leber, LLC
Listing Office - Epique Realty, INC
Source: NABOR - SWMLS mls logo
MLS#226035337 • last updated 18 hours ago
Movoto checked NABOR - SWMLS for data 4 minutes ago
Request a virtual or in-person tour
Overview
Heating Central Electric
Levels/Style 5, Contemporary, Mid Rise (4-7)
Virtual Tour External Link
MLS # 226035337
Status Active
SubType Mid Rise (4-7)
SqFt 2063
Property Tax 8316.21
One Time Fee 150
HOA Fee 2 4551, Quarterly
Interior
# of Half Baths 1
Total # of Bathrooms 3
# of Full Baths 2
Total # of Bedrooms 2
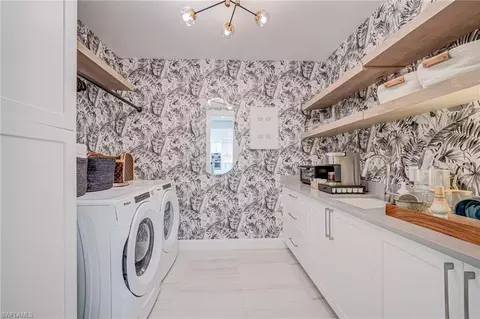
Laundry Laundry In Residence
Appliances Cooktop, Electric Cooktop, Dishwasher, Disposal, Freezer, Microwave, Refrigerator, Refrigerator/Freezer, Refrigerator/Icemaker, Self Cleaning Oven, Washer
Window Features Window Coverings
Exterior
Roof Tile
Foundation Concrete Block
Construction Concrete Block, Stucco
Garage Spaces 2
Parking 2 Assigned, Covered, Electric Vehicle Charging Station(s), Guest, Under Bldg Closed, Attached
# of Parking Spaces 2
Amenities / Utilities
Irrigation Source Central
Water Source Central
Security Features Smoke Detector(s), Fire Sprinkler System
Spa Community
HOA Amenities Barbecue, Bike Storage, Billiard Room, Clubhouse, Park, Pool, Community Room, Dog Park, Electric Vehicle Charging, Fitness Center, Internet Access, Sidewalk
Pool Community
Location
Waterfront None
Community Features Clubhouse, Park, Pool, Dog Park, Fitness Center, Sidewalks
Subdivision ELEVEN ELEVEN CENTRAL
APN 7129001925
Multifamily Details
Total # of Units 72
Lot/ Land Details
Nabor_Maintenance Insurance, Irrigation Water, Lawn/Land Maintenance, Legal/Accounting, Manager, Rec Facilities, Repairs, Reserve, Street Maintenance
Road Responsibility Public Maintained Road
Tour this home
When would you like to see 1115 Central Ave S #352?
question
Have a question about this property? Call us at (844) 430-0869
10/10
Lake Park Elementary School
public Grades PK, K-5
Collier
6/10
Naples High School
public Grades PK, 9-12
Collier
8/10
Source: GreatSchools.org © 2026. All rights reserved.

Around Old Naples

Explore everything this neighborhood has to offer. Learn more about Old Naples.
77/100
Walk
58/100
Family
67/100
Dining
83/100
Pet
  • Real Estate
  • FL
  • Collier County
  • Naples
  • 34102
  • Old Naples
  • 1115 Central Ave S #352

My commute

Enter a destination to see travel time and distance.
By entering my info and clicking Ask a Question below, I am providing my e-signature and express written consent to receive marketing emails, calls, and texts (including via automatic telephone dialing systems, AI generative, artificial or pre-recorded voice technology) relating to my inquiry from Movoto (and parties calling/messaging on their behalf) even if my number appears on the company, state, or national Do Not Call Registry. You also agree to ourTerms and Conditions and Privacy Policy. Consent not required to receive services (call 1-844-420-1270 to be connected without providing consent).

Nearby homes for sale in Naples, FL

Nearby recently sold homes in Naples, FL

Newest listings in 34102

Meet with a real estate agent today (844) 430-0869
The multiple listing information is provided by M.L.S. of Naples. IDX information is provided exclusively for consumers’ personal, non-commercial use and that it may not be used for any purpose other than to identify prospective properties consumers may be interested in purchasing. Information deemed reliable but not guaranteed to be accurate. Buyer to verify all information. The information provided is for consumers' personal, non-commercial use and may not be used for any purpose other than to identify prospective properties consumers may be interested in purchasing. Listing information updated every 15 minutes. Terms of use & Privacy Policy, California Privacy Info. Copyright © 2005 - 2026 Movoto, Inc. All rights reserved. Equal Housing Opportunity CalDRE CalDRE #01517281
Movoto Real Estate is committed to ensuring accessibility for individuals with disabilities. We are continuously working to improve the accessibility of our web experience for everyone. We welcome feedback and accommodation requests, please submit them here.
The data relating to real estate for sale displayed on this Website comes in part from the Broker Reciprocity Program (BR Program) of M.L.S. of Naples, Inc., under License No. BK3444695. Properties listed with brokerage firms other than Movoto are marked with the "BR House" logo. Detailed information about such properties includes in clear, conspicuous, written or verbal identification of the name of the brokerage firm under which the participant operates and the email address or phone number provided by the listing participant in a readily visible color and typeface, except as otherwise provided for in this policy (e.g., displays of minimal information). All electronic display of IDX information conducted pursuant to this policy must comply with state law and regulations, and MLS rules. Any display of IDX information must be controlled by the participant, including the ability to comply with this policy and applicable MLS rules. (Amended 05/17) The properties displayed may not be all the properties listed with brokerage firms participating in the M.L.S. of Naples, Inc. BR Program, or contained in the database compilation of the M.L.S. of Naples, Inc.
Requests for information regarding mortgage products will be directed to Movoto.com affiliate, Lower, LLC - a licensed Mortgage Lender (NMLS #1124061), or, based on your location, may be redirected to a participating mortgage marketing partner that may pay Lower, LLC for any consumer contact information provided through this site.