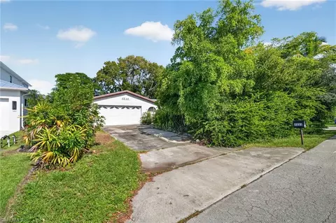
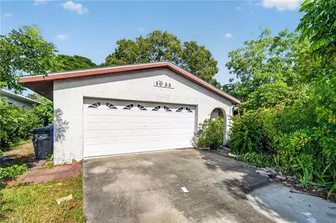
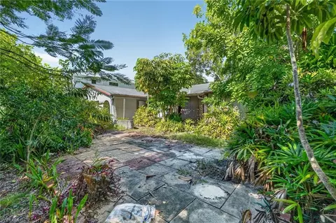
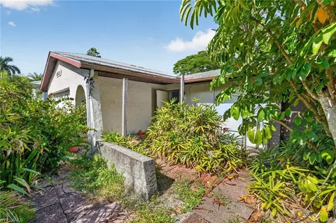
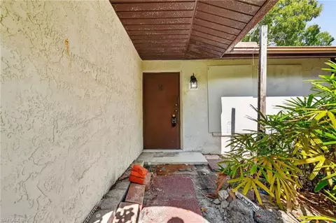
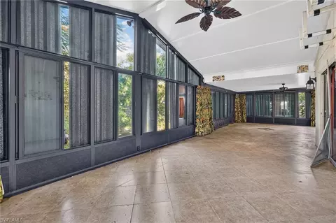
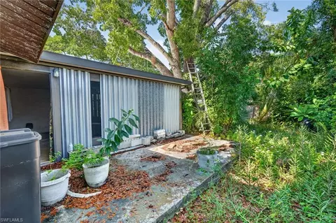
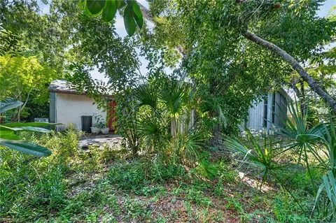
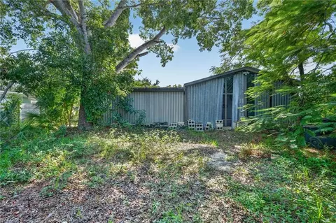
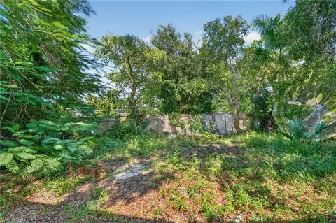
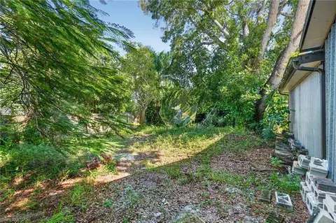
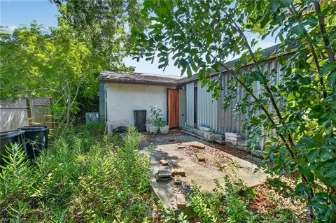
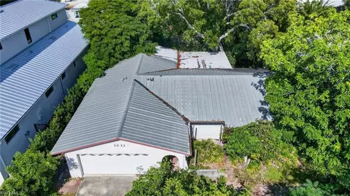
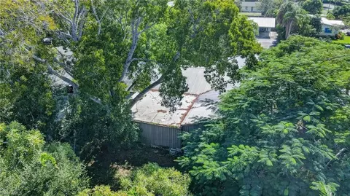
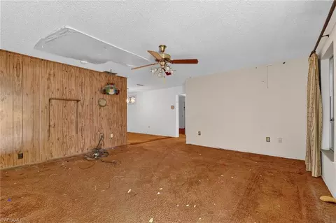
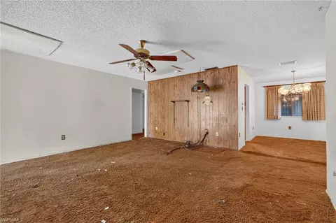
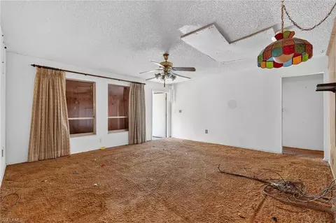
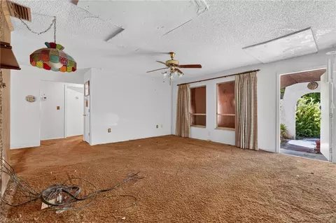
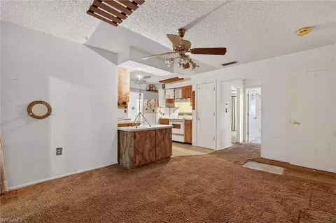
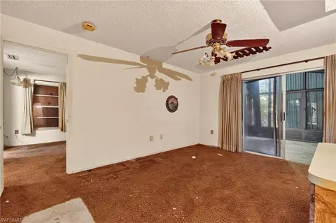
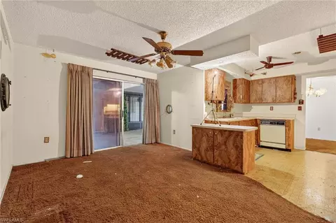
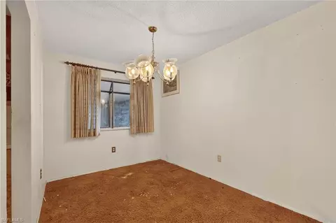
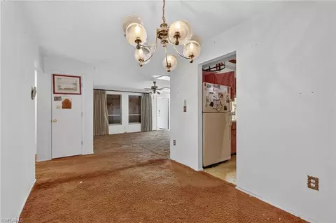
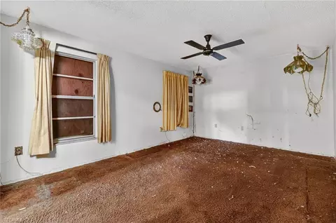
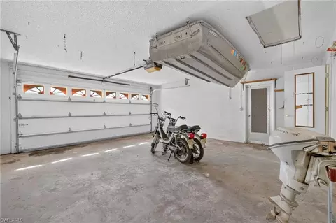
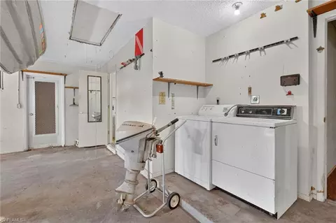
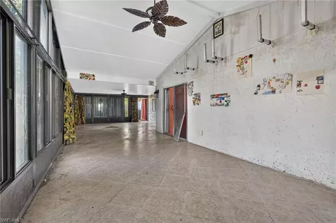
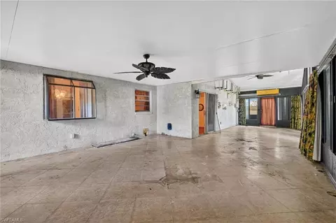
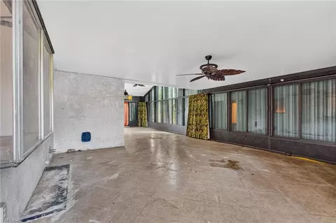
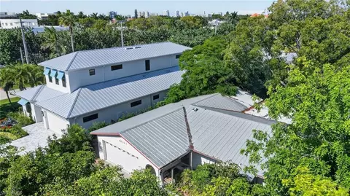
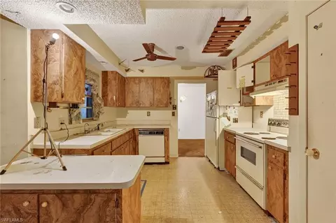
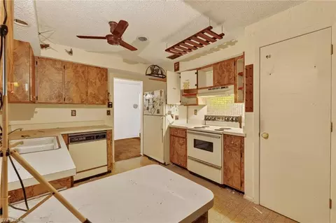
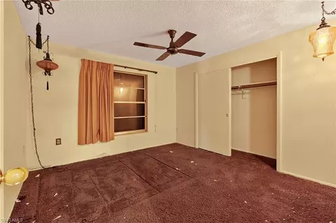
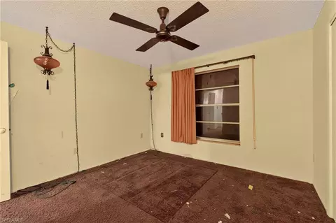
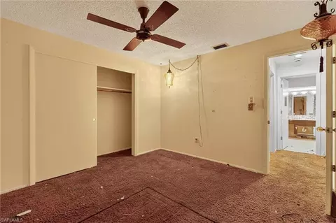
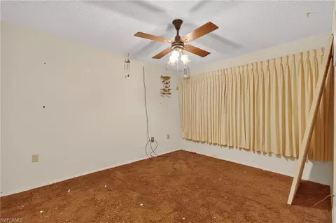
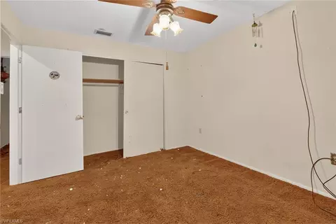
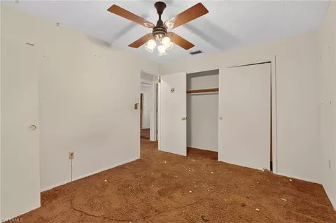
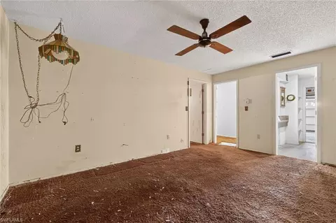
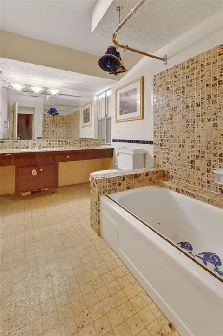
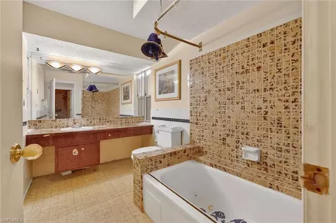
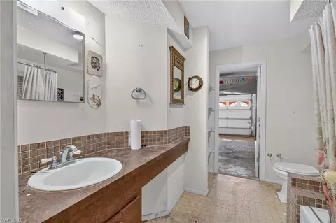
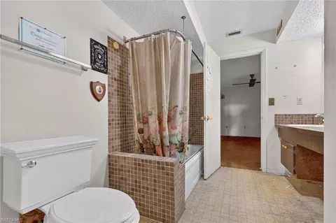
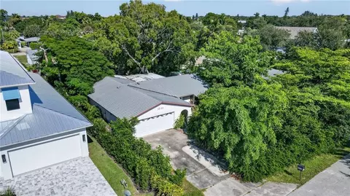
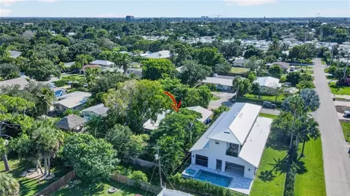
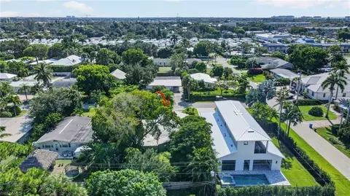
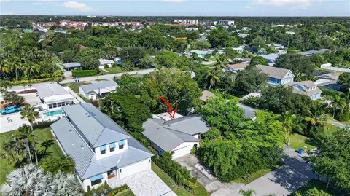
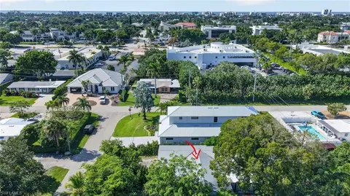
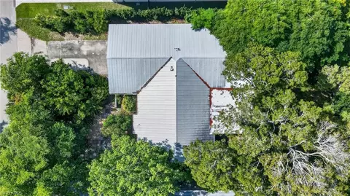
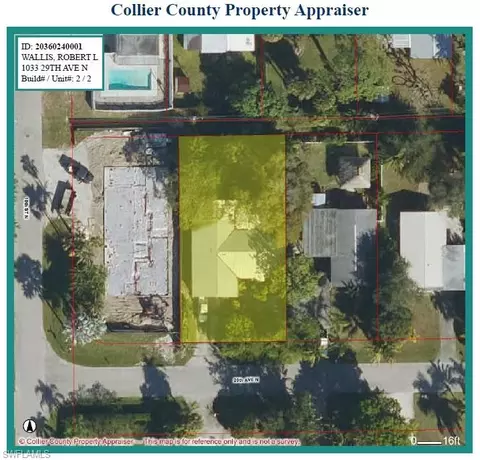
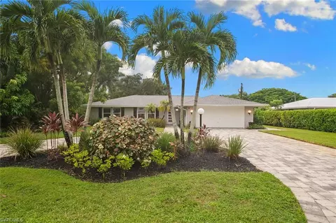
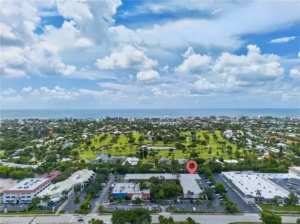
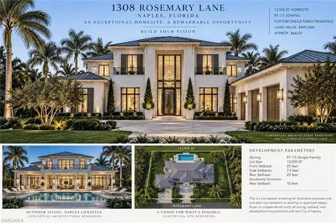
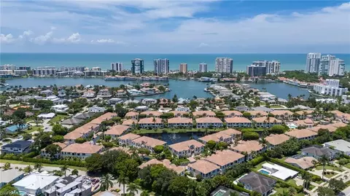
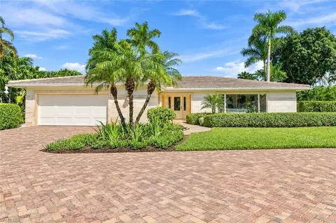
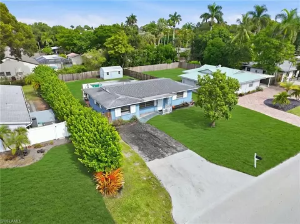
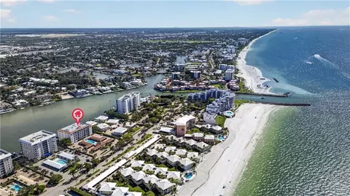
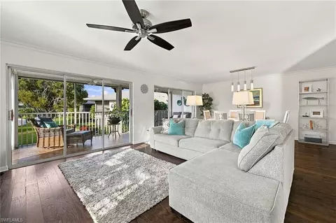
Your choice… Renovation or new construction project in a PRIME NAPLES LOCATION! EXCEPTIONAL POTENTIAL! Exciting opportunity in the heart of Naples, where location, lifestyle, and possibilities come together! Situated in the established Tacoma Park neighborhood, this property features a 70'+- x 136' +- homesite offering the flexibility to renovate, reimagine, or explore building your dream home from the ground up! The existing structure requires complete renovation and offers 1536 Sq ft, 3 bedrooms, 2 full baths, 600 sq ft enclosed aluminum porch and a 2 car garage. LOOK WHAT'S HAPPENING RIGHT NEXT DOOR! An abutting property features a newly constructed luxury residence offering approximately 3,600 square feet, 5 bedrooms, and 5 bathrooms, currently listed for $2.84 MILLION! This striking example of new construction illustrates the neighborhood's ongoing transformation and the caliber of homes being introduced into the area. With renovated residences and luxury new construction reshaping the neighborhood, Tacoma Park presents an exciting opportunity for homeowners, investors, and builders with vision. LOCATION IS EVERYTHING! Imagine living just approximately one mile (about 6 minutes) from Via Miramar Beach Access on Gulf Shore Boulevard North, where Naples' spectacular white-sand beaches, turquoise waters, and unforgettable Gulf sunsets await! Enjoy the convenience of being just minutes from the Gulf, with an incredible selection of shopping, dining, entertainment, and recreational opportunities nearby. Ideally situated near some of Naples' most desirable destinations, including historic Fifth Avenue South, Third Street South, Venetian Village, Waterside Shops, Mercato, Coastland Center, and beautiful local parks. Convenient access to Naples Community Hospital, schools, golf courses, and other everyday essentials makes this location even more appealing. NO HOA FEES OR HOA RESTRICTIONS! Enjoy the freedom and flexibility of owning property in an established Naples neighborhood without the added expense or restrictions of a homeowners association. IMAGINE THE POSSIBILITIES! Whether you're considering renovating the existing residence into a charming coastal retreat, designing a spectacular custom home, or pursuing your next investment project, this property offers a compelling opportunity to bring your vision to life. Its generous homesite, desirable central Naples location, and proximity to world-renowned beaches provide the foundation for something truly special. BRING YOUR ARCHITECT, YOUR BUILDER, AND YOUR IMAGINATION! The next chapter of this property is waiting to be written. Will you restore its existing charm or create something entirely new? PROPERTY IS BEING SOLD AS-IS, CASH ONLY. Renovations, demolition, and new construction are subject to applicable zoning, permitting, and governmental approvals. YOUR SLICE OF NAPLES PARADISE AWAITS!
Listed by
Listing Agent - Dan Sperduto, LLC
Listing Office - eXp Realty LLC
Source: NABOR - SWMLS
MLS#226041291 • last updated
1 hour ago
Movotochecked NABOR - SWMLS for data 4 minutes ago
Request a virtual or in-person tour
Overview
Heating
None
Levels/Style
1, House, Ranch, Single Family
MLS #
226041291
Status
Active
SubType
Single Family Residence
SqFt
1538
Lot Size (Sqft)
9583
Lot Size (Acres)
0.22
Property Tax
1208.48
Interior
Total # of Bathrooms
2
# of Full Baths
2
Total # of Bedrooms
3
Total # of Rooms
7
Laundry
In Garage
Flooring
Carpet
Exterior
Roof
Metal
Foundation
Concrete Block
Construction
Concrete Block, Wood Frame, Stucco
Garage Spaces
2
Parking
Driveway Paved, Attached
# of Parking Spaces
2
Lot Features
Regular
Amenities / Utilities
Irrigation Source
None
Water Source
Central
HOA Amenities
None
Location
Waterfront
None
Subdivision
TACOMA PARK
Elementary School
LAKE PARK
High School
NAPLES HS
Middle School
GULFVIEW MIDDLE
APN
20360240001
Multifamily Details
Lot/ Land Details
Nabor_Maintenance
None
Road Surface
Paved
Tour this home
When would you like to see 1033 29th Ave N?
Have a question about this property? Call us at (844) 430-0869