
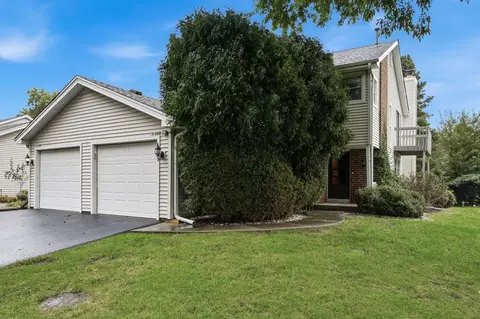

- $369,900
- 3Bd
- 3Ba
- 1,595 Sq Ft
New 6 Hours


Last sold date unavailable
bed
bath
Sqft ($128/Sqft)
| Property type Attached Single | Neighborhood | Year built 1997 | HOA fee $149/month | Movoto estimate | Parking 2 garage spaces | Rental estimate |
| Property | |
| Approx Year Built | 1997 |
| Property Type | Attached Single |
| New Construction | N |
| Lot Dimensions | COMMON |
| Taxes | 4430 |
| Parcel Identification Number | 710311013 |
| Tax Year | 2008 |
| General Information | School Bus Service, Commuter Train |
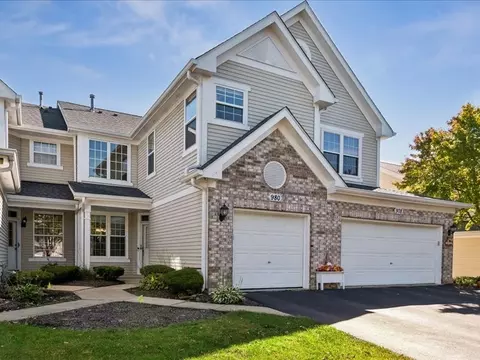
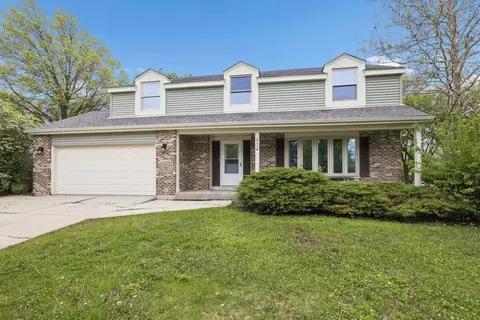
| Remarks | Beautiful end unit on cul-de-sac. Absolutely impeccable. LR with gas log fireplace. Foyer and kitchen with bamboo flooring (2007). Kitchen features granite counters (2007), pantry. Upgraded lighting in kitchen, dining room and foyer. 2 master bedrooms. Tub and separate shower. Walk-in closets. 6 panel doors. Ralph Lauren paint 2008 2 car garage. Close to I-88, metra station. Adjacent to desirable Brookdale. |
| Pets Allowed (Y/N) | Yes |
| Master Association Fee | No |
| Approximate SqFt | 1715 |
| Assessment/Association Dues $ | 149 |
| Interior | |
| Baths 1/2 | 1 |
| Total Full & 1/2 Baths | 2.1 |
| # Full Baths | 2 |
| Master Bedroom Bath | Yes |
| Basement Bathrooms (Y/N) | No |
| Bedroom 2 Window Treatments | All |
| Bedroom 2 Size (ft.) | 12X12 |
| Bedroom 2 Level | 2nd Level |
| Master Bedroom Window Treatments | All |
| Master Bedroom Size (ft.) | 17X17 |
| Bedroom 3 Level | Not Applicable |
| Bedroom 4 Level | Not Applicable |
| Bedrooms All Levels | 2 |
| Master Bedroom Level | 2nd Level |
| Bedrooms Above Grade | 2 |
| Additional Room 5 Level | Not Applicable |
| Dining Room | Separate |
| Basement Description | None |
| Kitchen Level | Main Level |
| Additional Room 4 Level | Not Applicable |
| Basement | None |
| Family Room Level | Not Applicable |
| Additional Room 3 Level | Not Applicable |
| Additional Room 2 Size (ft.) | 16X7 |
| Additional Room 2 Window Treatments | All |
| Additional Room 2 Level | Main Level |
| Additional Room 2 Name | Foyer |
| Dining Room Size (ft.) | 12X11 |
| Dining Room Window Treatments | All |
| Dining Room Level | Main Level |
| Additional Rooms | Foyer, Gallery, Loft |
| Living Room Level | Main Level |
| Living Room Size (ft.) | 19X14 |
| Living Room Window Treatments | All |
| Additional Rooms 1 Name | Loft |
| Additional Room 1 Size (ft.) | 9X9 |
| Additional Rooms 1 Level | Main Level |
| Bedroom 2 Flooring | Carpet |
| Living Room Flooring | Carpet |
| Kitchen Flooring | Other |
| Additional Room 2 Flooring | Other |
| Master Bedroom Flooring | Carpet |
| Dining Room Flooring | Carpet |
| Additional Room 1 Flooring | Carpet |
| Kitchen Size (ft.) | 12X08 |
| Rooms Count | 7 |
| Kitchen Type | Pantry-Closet |
| Exterior | |
| Type Attached | Townhouse |
| Exterior Building Type | Aluminum/Vinyl/Steel Siding, Brick |
| Unit Floor Level | 1 |
| Total Units in Building | 1 |
| Parking | Garage |
| Car Spaces | 2 |
| Parking Details | Off Street |
| Garage Type | Attached |
| Garage Spaces | 2 |
| Amenities / Utilities | |
| Interior Fireplaces Count | 1 |
| Heat/Fuel | Gas, Forced Air |
| Air Conditioning | Central Air |
| Sewer | Sewer-Public |
| Water | Public |
| Appliances | Oven/Range, Microwave, Dishwasher, Refrigerator, Washer, Dryer, Disposal |
| Pet Information | Cats OK, Dogs OK |
| Location | |
| Waterfront Y/N | No |
| Elementary School | BROOKDALE ELEMENTARY SCHOOL |
| Middle School | HILL MIDDLE SCHOOL |
| High School District | 204 |
| Elementary School District | 204 |
| Middle School District | 204 |
| High School | METEA VALLEY HIGH SCHOOL |
| Directions | Rt 59 To Gowdey To Bond To Sheridan. |
$380,000
$725,000
$359,000
$400,000
$336,500
$227,900
$287,450
$395,000
$322,500
$295,000
$747,000
$579,900
$407,990
$294,950
$725,000
$650,000
$239,950
$260,000
$265,000
$320,000
$594,950
$550,000
$249,950
$625,000
$949,900
$427,500
$130,000
$355,000
$285,000