

- $1,450,000
- 4Bd
- 5Ba
- 3,805 Sq Ft
SOLD

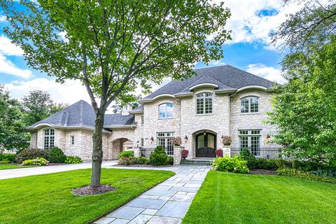
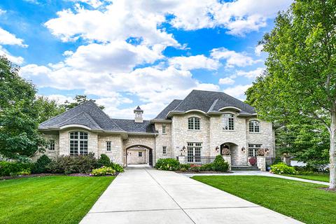
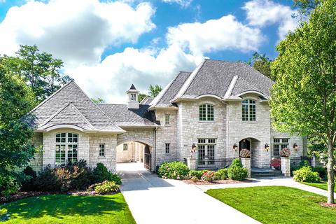
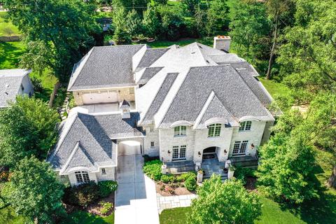
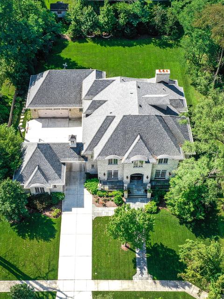
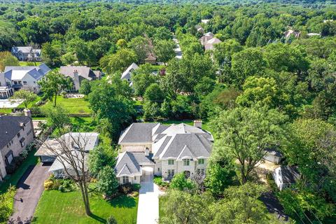
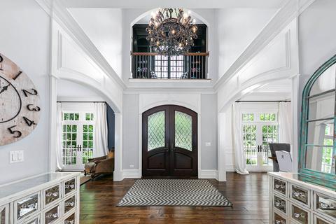
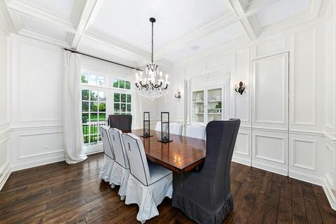
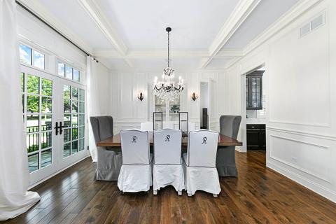
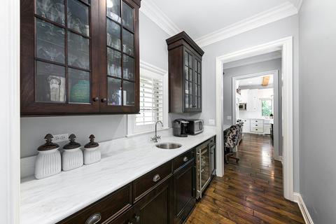
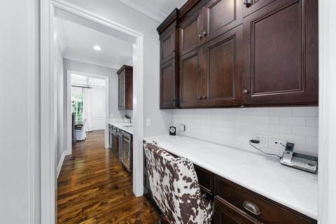
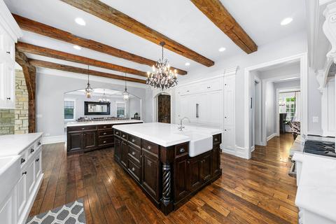
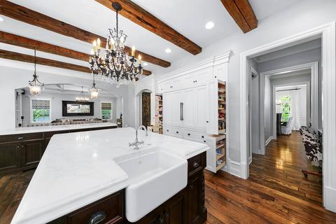
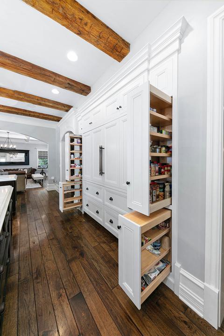
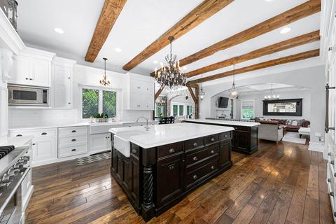
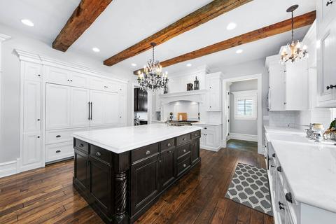
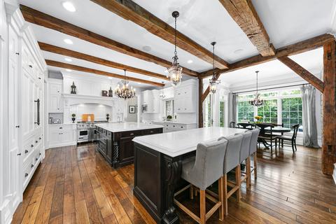
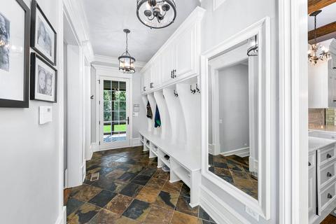
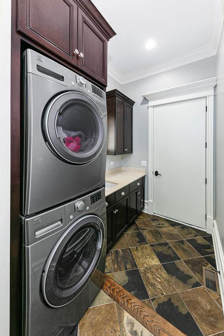
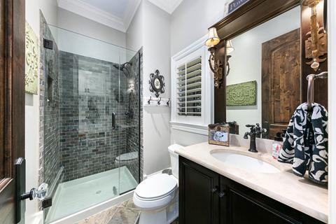
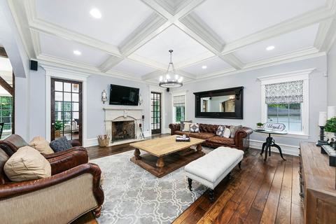
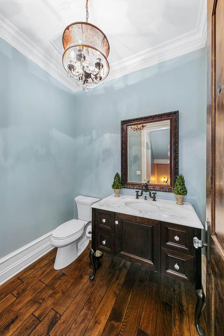
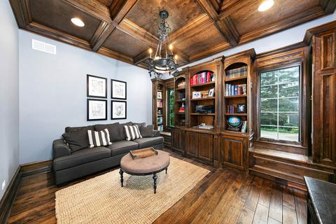
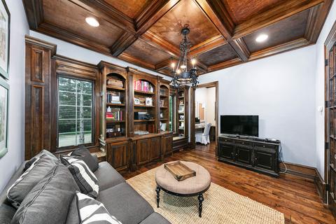
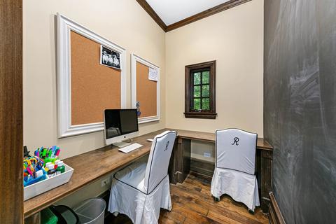
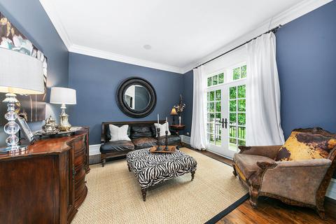
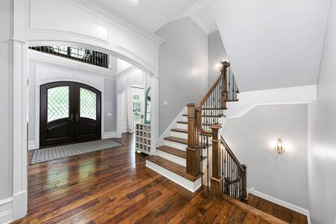
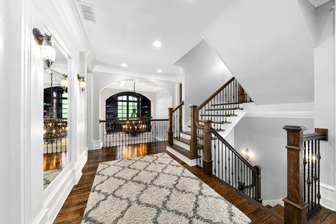
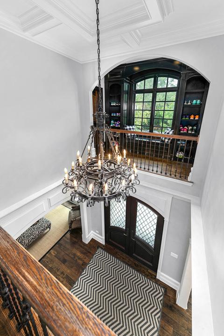
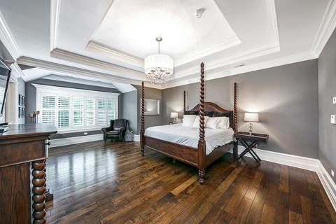
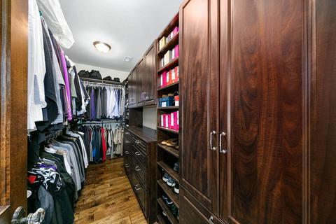
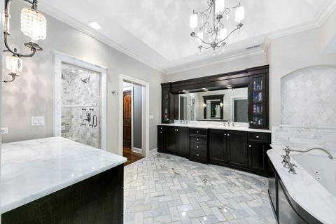
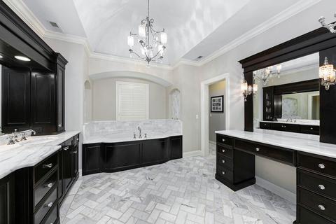
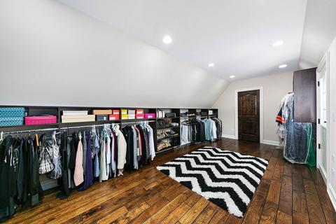
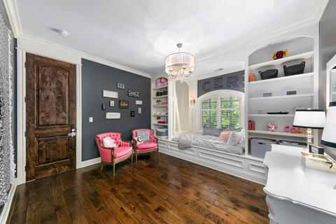
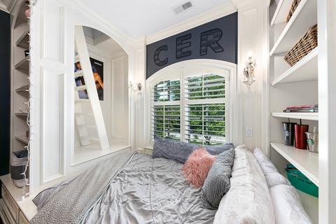
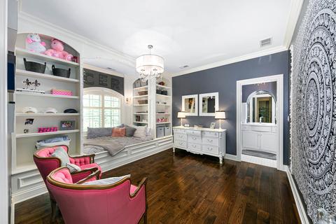
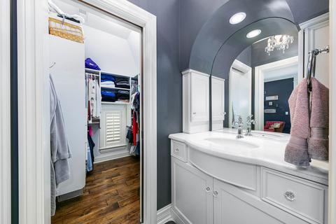
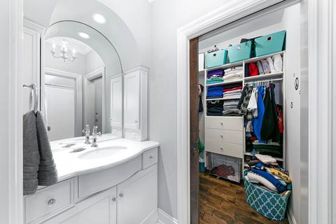
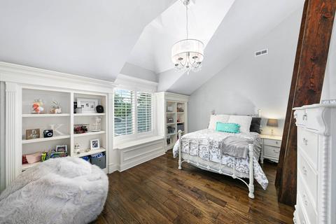
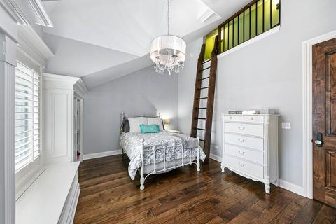
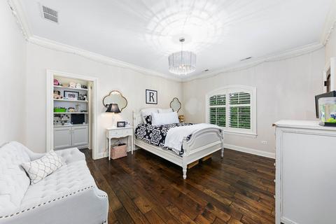
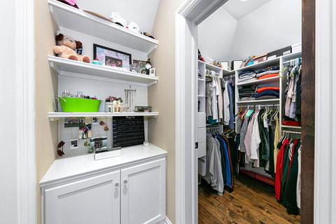
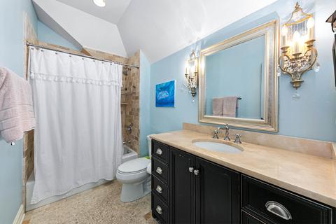
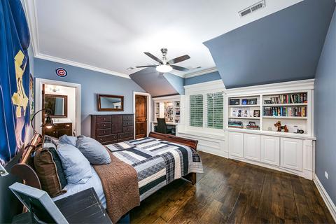
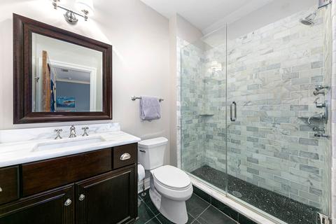
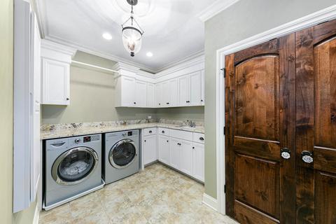
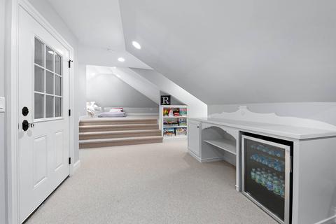
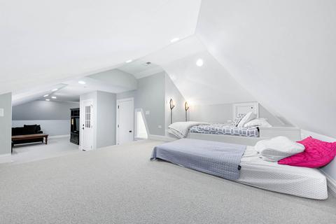
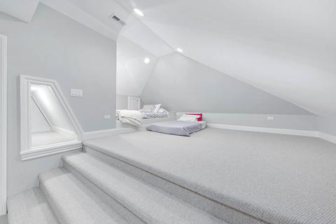
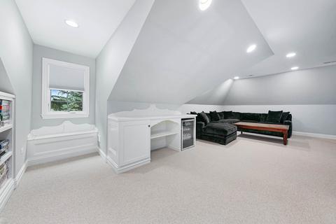
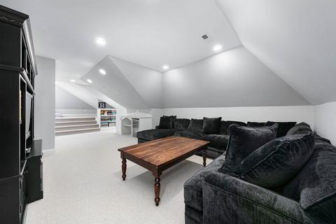
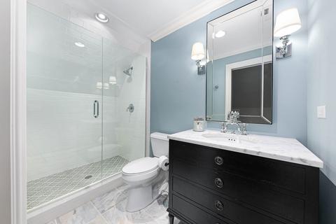
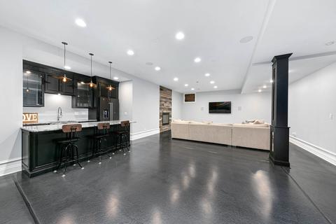
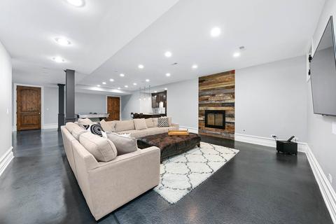
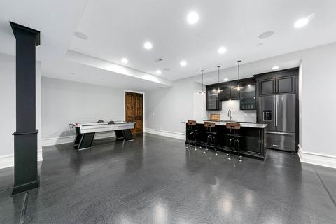
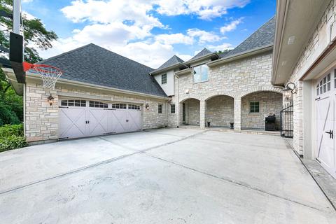
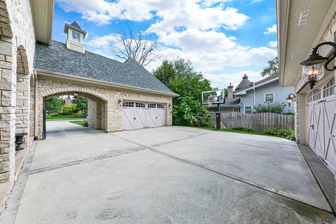
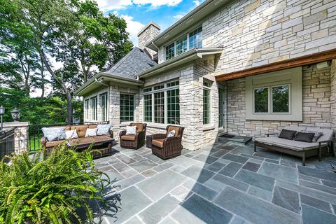
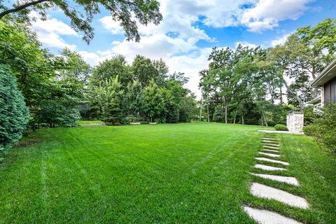
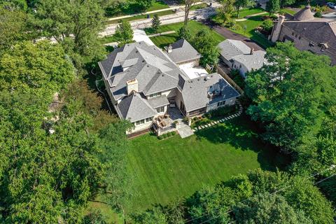
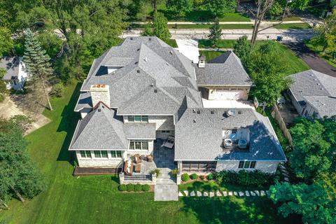
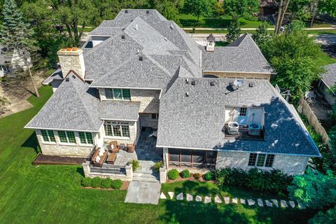
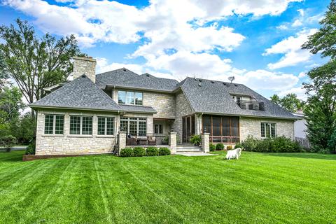
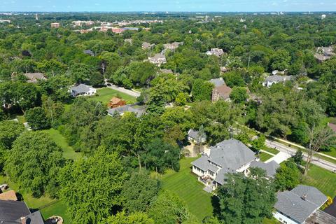
Last sold 09/17/2019 after 24 Days
bed
bath
Sqft ($273/Sqft)
| Property type House | Year built 2011 | HOA fee $0/month | Lot size 0.49 Acre | Parking 4 garage spaces |

| Overview | |
| Cooling/AC | Central Air |
| Heating | Gas, Forced Air |
| MLS # | 10495897 |
| Type | Detached Single |
| SqFt | 6645 |
| Property Tax $ | 34388 |
| Master HOA Fee | No |
| Year Built | 2011 |
| HOA Fee | Not Applicable |
| Interior | |
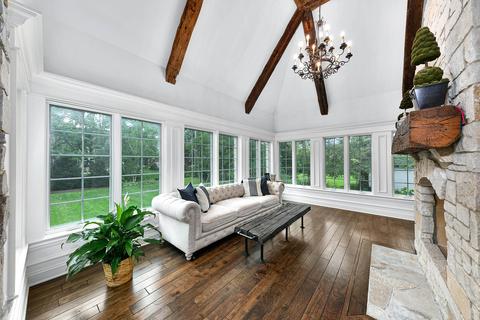
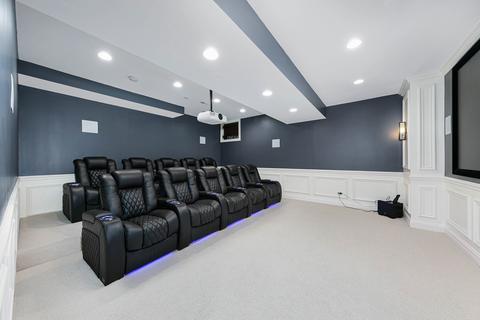
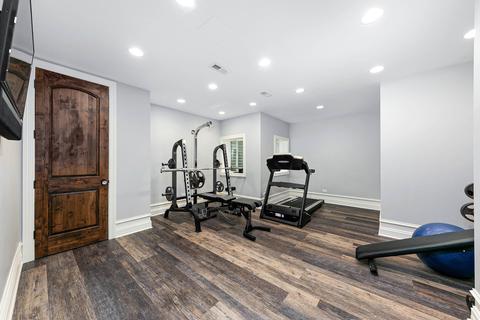
| Other Room(s) | Mud, Loft, Exercise Rm, Theater Rm, Walk In Closet, Recreation Rm, Den, Sun/Florida Room Heated, 6th Bdrm, Bedroom 5, Sun/Florida Room Heated, Theatre Room, Exercise Room, Mud Room, 6th Bedroom, Den, Walk In Closet, Loft, Recreation Room |
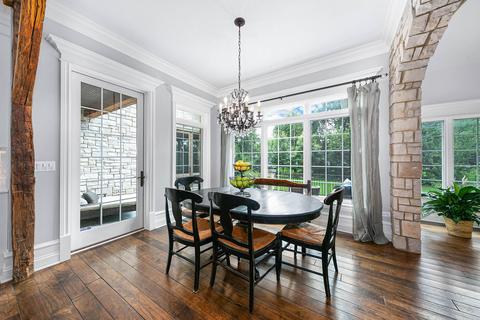
| Dining Room | Separate |
| Basement | Finished, Full |
| Total # of Rooms | 16 |
| Kitchen | Eating Area-Breakfast Bar, Eating Area-Table Space, Island, Pantry-Butler, Pantry-Walk-in |
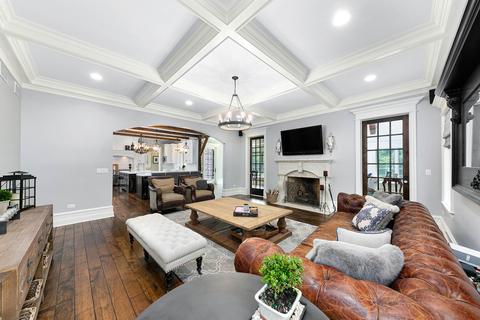
| # Fireplaces | 3 |
| Accessibility Features | No |
| Appliances | Oven-Double, Oven/Range, Microwave, Dishwasher, High End Refrigerator, Washer, Dryer, Disposal, Wine Cooler/Refrigerator, Cooktop, Range Hood |
| Fireplace | Family Room, Basement, Other, See Through/Multi Sided, Wood Burning, Gas Starter |
| Interior Features | Bar-Wet, Hardwood Floors, 1st Floor Laundry, 2nd Floor Laundry, 1st Floor Full Bath, Walk-In Closet(s) |
| Exterior | |
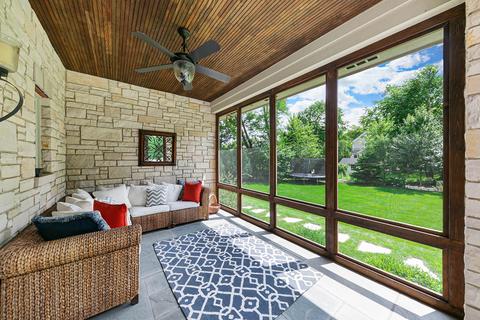
| Exterior Features | Balcony, Porch, Porch Screened, Brick Paver Patio, Storms/Screens |
| Exterior | Stone |
| Roof | Asphalt/Glass (Shingles) |
| Parking Desc | Garage |
| # Parking Spaces | 4 |
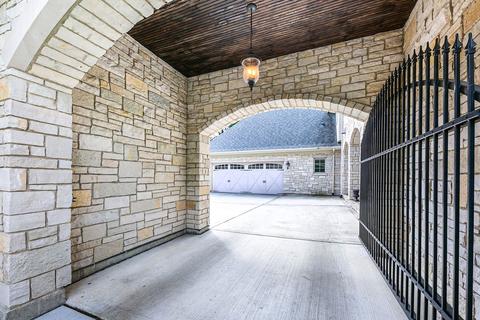
| Garage Desc | Attached, Garage Door Opener(s), Transmitter(s), Multiple Garages |
| Lot Desc | .25-.49 Acre, Landscaped Professionally, Mature Trees |
| Amenities / Utilities | |
| Sewer/ Septic Desc | Sewer-Public |
| Water Source | Lake Michigan, Public |
| Location | |
| County | Du Page |
| Elementary School | Prairie Elementary School |
| Middle School | Washington Junior High School |
| High School District | 203 |
| Elementary School District | 203 |
| Middle School District | 203 |
| High School | Naperville North High School |
| Directions | WASHINGTON TO HILLSIDE Or CHICAGO AVENUE TO CHARLES TO HILLSIDE TO HOME |
| APN | 819218025 |
MLS # 10495897
MLS # 07283901
MLS # 07196813
MLS # 06366969| Est. value | Bed/bath | Sqft | mi | |
|---|---|---|---|---|
| 906 E Hillside Rd, Naperville, IL 60540 | $750,000 | —/2 | 1,458 | 0.01 |
| 908 E Hillside Rd, Naperville, IL 60540 | $2,142,000 | 4/5 | 5,534 | 0.03 |
| 860 E Hillside Rd, Naperville, IL 60540 | $900,000 | —/1 | 2,223 | 0.03 |
| 903 Parkside Rd, Naperville, IL 60540 | $1,278,000 | 4/3 | 3,209 | 0.04 |
| 910 E Hillside Rd, Naperville, IL 60540 | $755,000 | —/2 | 2,196 | 0.04 |
| 907 E Hillside Rd, Naperville, IL 60540 | $1,938,000 | 3/6 | 4,372 | 0.05 |
| 835 Parkside Rd, Naperville, IL 60540 | $1,934,000 | —/4 | 4,644 | 0.05 |
| 907 Parkside Rd, Naperville, IL 60540 | $2,030,000 | —/4 | 5,005 | 0.05 |
Estimated values are based on public record data and automated valuation models. Values are not guaranteed and may not reflect current market conditions.

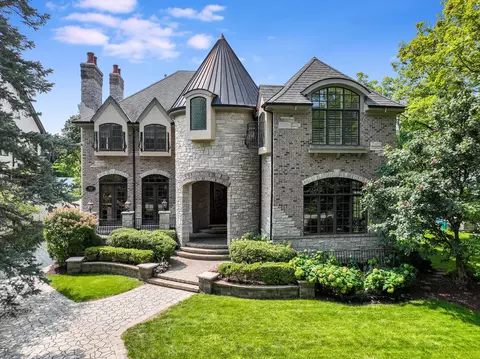


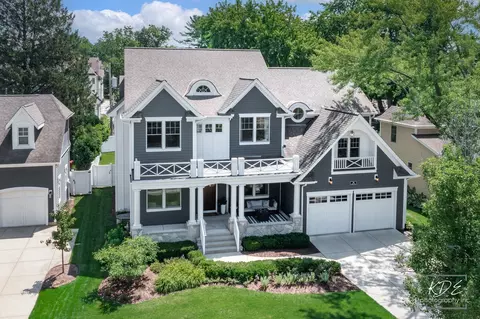
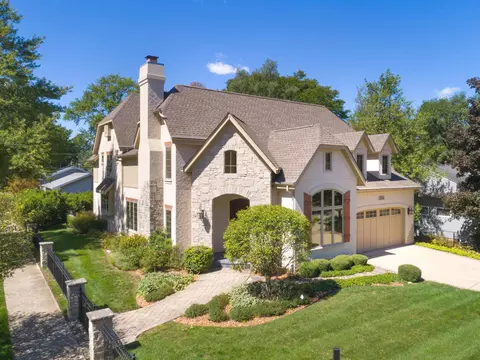

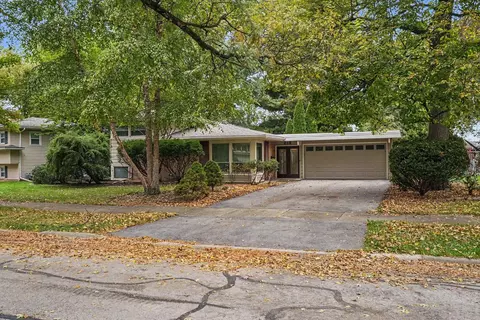
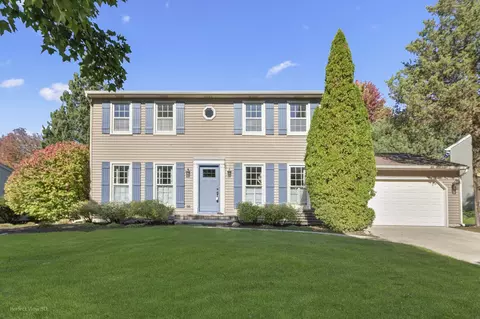
$725,000
$380,000
$400,000
$359,000
$287,450
$395,000
$322,500
$336,500
$408,000
$539,447
$579,900
$747,000
$294,950
$725,000
$407,990
$260,000
$339,900
$320,000
$579,000
$370,000
$1,641,000
$625,000
$594,950
$295,000
$949,900
$427,500
$475,000
$249,950
$355,000
$780,000