
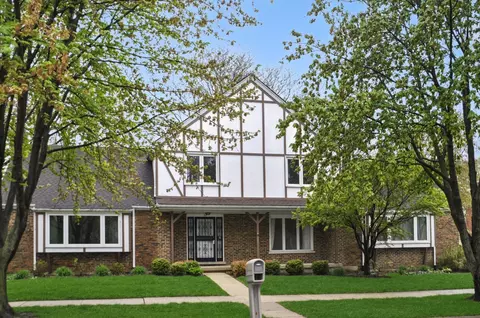

- $522,500
- 4Bd
- 3Ba
- 2,356 Sq Ft
SOLD


Last sold 04/02/2010 for $390K
bed
bath
Sqft ($150/Sqft)
| Property type House | Neighborhood | Year built 1972 | HOA fee $13/month | Movoto estimate | Parking 2 garage spaces |
| Property | |
| Approx Year Built | 1972 |
| Property Type | Detached Single |
| New Construction | N |
| Lot Size | Less Than 0.25 Acre |
| Lot Dimensions | 80X127X106X135 |
| Taxes | 6045 |
| Parcel Identification Number | 817409007 |
| Tax Year | 2006 |
| General Information | Commuter Bus |
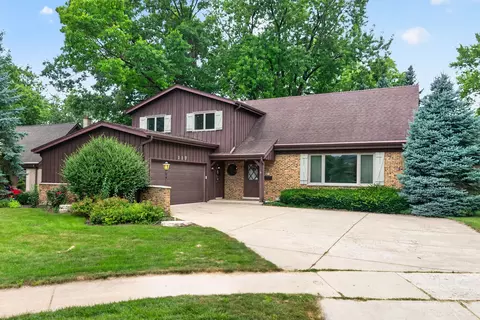
| Remarks | PRISTINE CONDITION 5 BEDROOM HOME W/INCREDIBLE LOT & LOCATION! UPGRADED HARDWOOD FLOORING (KIT, LNDRY & fOYER) & NEW CARPET THROUGHOUT, NEW VINYL WINDOWS, UPDATED KITCHEN W/CUSTOM CABINETS & SS FRIG, 1ST FLR LNDRY, MASTER SUITE W/WIC & REMODELED BATH & WRIRLPOOL TUB.ALL 5 ROOMS ARE EXTRA LG W/PLENTY OF CLOSET SPACE.LG REC RM IN BASEMENT & 6TH BED, OUTDOOR DECK (TREX DECK), PROFESSIONALLY LANDSCAPED! 2.5 CAR GARAGE! |
| Disability Access and/or Equipped | No |
| Approximate SqFt | 2603 |
| Assessment/Association Dues $ | 150 |
| Frequency | Annual |
| Interior | |
| Baths 1/2 | 1 |
| Total Full & 1/2 Baths | 2.1 |
| # Full Baths | 2 |
| Master Bedroom Bath | Yes |
| Basement Bathrooms (Y/N) | No |
| Bedroom 2 Window Treatments | All |
| Bedroom 2 Size (ft.) | 14X13 |
| Bedroom 2 Level | 2nd Level |
| Bedrooms Below Grade | 1 |
| Master Bedroom Window Treatments | All |
| Master Bedroom Size (ft.) | 16X13 |
| Bedroom 3 Window Treatments | All |
| Bedroom 3 Size (ft.) | 14X13 |
| Bedroom 3 Level | 2nd Level |
| Bedroom 4 Size (ft.) | 13X12 |
| Bedroom 4 Level | 2nd Level |
| Bedrooms All Levels | 6 |
| Bedroom 4 Window Treatments | All |
| Master Bedroom Level | 2nd Level |
| Bedrooms Above Grade | 5 |
| Laundry Level | Main Level |
| Laundry Size (ft.) | 6X5 |
| Laundry Window Treatments | None |
| Additional Room 5 Level | Main Level |
| Additional Room 5 Name | Eating Area |
| Additional Room 5 Size (ft.) | 8X12 |
| Additional Room 5 Window Treatments | All |
| Dining Room | Separate |
| Basement Description | Partially Finished, Crawl |
| Kitchen Level | Main Level |
| Additional Room 9 Level | Not Applicable |
| Basement | Partial |
| Additional Room 3 Size (ft.) | 28X13 |
| Additional Room 3 Window Treatments | None |
| Family Room Level | Main Level |
| Family Room Size (ft.) | 20X12 |
| Family Room Window Treatments | All |
| Additional Room 3 Name | Recreation Rm |
| Additional Room 3 Level | Basement |
| Additional Room 8 Level | Not Applicable |
| Additional Room 10 Level | Not Applicable |
| Additional Room 7 Level | Not Applicable |
| Additional Room 2 Size (ft.) | 11X12 |
| Additional Room 2 Window Treatments | None |
| Additional Room 2 Level | Basement |
| Additional Room 2 Name | 6th Bdrm |
| Dining Room Size (ft.) | 13X11 |
| Dining Room Window Treatments | All |
| Additional Room 6 Level | Not Applicable |
| Dining Room Level | Not Applicable |
| Additional Rooms | 5th Bedroom, 6th Bedroom, Eating Area, Recreation Room |
| Living Room Level | Main Level |
| Living Room Size (ft.) | 21X14 |
| Living Room Window Treatments | All |
| Additional Rooms 1 Name | 5th Bdrm |
| Additional Room 1 Window Treatments | All |
| Additional Room 1 Size (ft.) | 14X13 |
| Additional Rooms 1 Level | 2nd Level |
| Bedroom 2 Flooring | Hardwood |
| Laundry Flooring | Hardwood |
| Additional Room 5 Flooring | Hardwood |
| Living Room Flooring | Carpet |
| Kitchen Flooring | Hardwood |
| Bedroom 3 Flooring | Hardwood |
| Family Room Flooring | Hardwood |
| Additional Room 3 Flooring | Carpet |
| Bedroom 4 Flooring | Hardwood |
| Additional Room 2 Flooring | Other |
| Master Bedroom Flooring | Hardwood |
| Dining Room Flooring | Carpet |
| Additional Room 1 Flooring | Hardwood |
| Kitchen Window Treatments | All |
| Kitchen Size (ft.) | 14X11 |
| Rooms Count | 9 |
| Kitchen Type | Eating Area-Table Space |
| Exterior | |
| Exterior Property Features | Deck, Storage Shed |
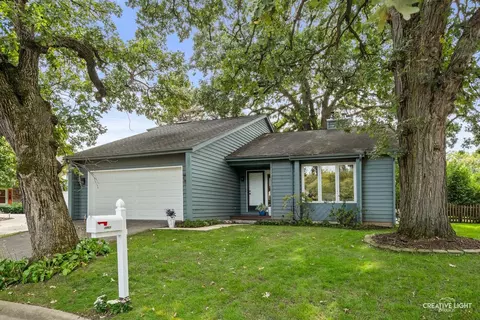
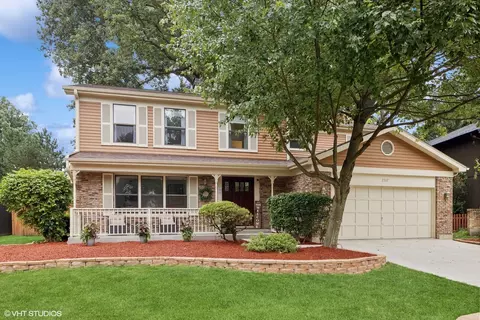
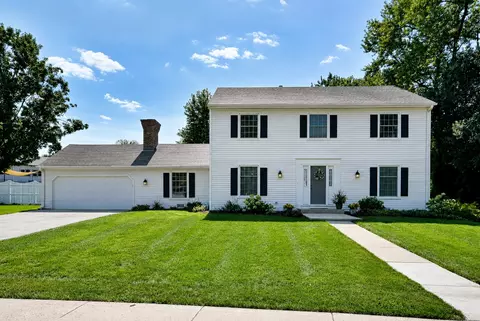
| Style Of House | Colonial |
| Foundation | Concrete |
| Type Detached | 2 Stories |
| Exterior Building Type | Brick, Cedar |
| Roof Type | Asphalt/Glass (Shingles) |
| Parking | Garage |
| Car Spaces | 2 |
| Parking Details | None/NA |
| Driveway | Concrete |
| Garage Spaces | 2 |
| Amenities / Utilities | |
| Interior Fireplaces Count | 1 |
| Heat/Fuel | Gas, Forced Air |
| Air Conditioning | Central Air |
| Sewer | Sewer-Public |
| Water | Lake Michigan |
| Electricity | Circuit Breakers |
| Appliances | Oven/Range, Dishwasher, Refrigerator, Washer, Dryer, Disposal |
| Equipment | Humidifier, Sump Pump |
| Location | |
| Waterfront Y/N | No |
| Elementary School | PRAIRIE ELEMENTARY SCHOOL |
| Middle School | WASHINGTON JUNIOR HIGH SCHOOL |
| High School District | 203 |
| Elementary School District | 203 |
| Middle School District | 203 |
| High School | NAPERVILLE NORTH HIGH SCHOOL |
| Directions | CHICAGO TO BRIDLESPUR SOUTH TO HOME |
| Est. value | Bed/bath | Sqft | mi | |
|---|---|---|---|---|
| 6s551 Bridlespur Dr, Naperville, IL 60540 | $745,000 | —/2 | 2,323 | 0.02 |
| 6s542 Bridlespur Dr, Naperville, IL 60540 | $764,000 | 4/2 | 2,934 | 0.02 |
| 6s555 Bridlespur Dr, Naperville, IL 60540 | $785,000 | 4/2 | 2,912 | 0.03 |
| 6s554 Bridlespur Dr, Naperville, IL 60540 | $752,000 | —/2 | 2,677 | 0.03 |
| 6s532 Bridlespur Dr, Naperville, IL 60540 | $838,000 | —/2 | 2,978 | 0.03 |
| 6s535 Bridlespur Dr, Naperville, IL 60540 | $808,000 | 5/2 | 3,002 | 0.03 |
| 6s561 Bridlespur Dr, Naperville, IL 60540 | $703,000 | —/2 | 1,812 | 0.04 |
| 6s556 Bridlespur Dr, Naperville, IL 60540 | $746,000 | 5/2 | 2,676 | 0.04 |
Estimated values are based on public record data and automated valuation models. Values are not guaranteed and may not reflect current market conditions.
$725,000
$380,000
$400,000
$359,000
$287,450
$395,000
$322,500
$336,500
$408,000
$539,447
$579,900
$747,000
$294,950
$725,000
$407,990
$260,000
$339,900
$320,000
$579,000
$370,000
$1,641,000
$625,000
$594,950
$295,000
$949,900
$427,500
$475,000
$249,950
$355,000
$780,000