
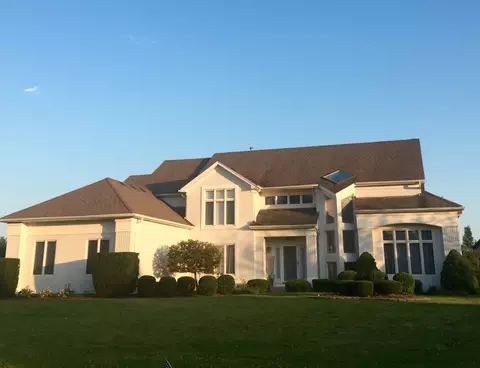

- $600,000
- 4Bd
- 3Ba
- 3,159 Sq Ft
SOLD


Last sold 06/23/2012 for $565K
bed
bath
Sqft ($161/Sqft)
| Property type House | Neighborhood | Year built 2012 | HOA fee $122/month | Movoto estimate | Parking 3 garage spaces | Rental estimate |
| Property | |
| Approx Year Built | 2012 |
| Property Type | Detached Single |
| Exposure | N (North), S (South) |
| New Construction | Y |
| Lot Size | .25-.49 Acre |
| Lot Dimensions | 119X151X98X150 |
| Taxes | NEW |
| Parcel Identification Number | 1011740500300 |
| Tax Exemptions | Homeowner |
| Tax Year | 2011 |
| General Information | School Bus Service, Commuter Bus |
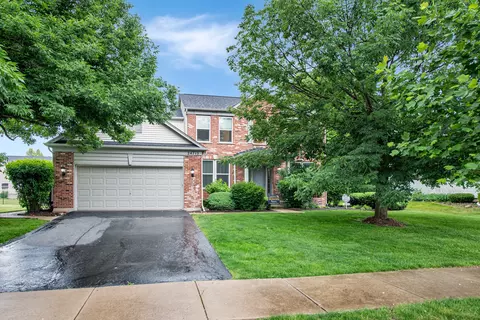
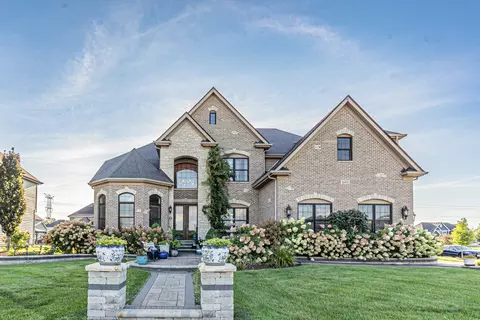
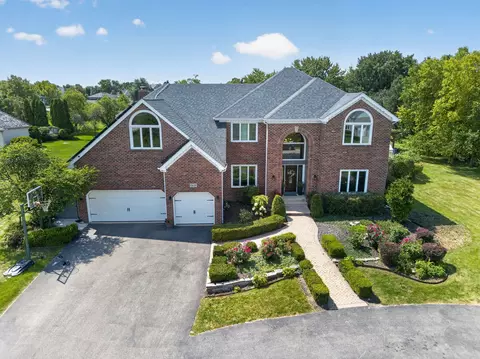
| Remarks | SOLD BEFORE PROCESSING- BUILD SMART BUILD HIGH PERFORMANCE! ANOTHER GORGEOUS DJK CUSTOM HOME BUILT IN ASHWOOD PARK! 3500 SQFT CUSTOMIZED KARSON FLR PLAN W/ESTATE PACKAGE. HARDWOOD IN KITCH-DR-GM RM, 3 SIDED FIREPLACE, GRANITE & STAINLESS STEEL APPLIANCES. ADDED BRICK PAVER PATIO OFF BACK DOOR. 3 CAR GARAGE, CONCRETE DRIVE, AND FRONT PORCH! |
| Master Association Fee | No |
| Disability Access and/or Equipped | No |
| New/Proposed Construction Options | Appliance Package/Allowance, Central Air, Energy Efficient Package, Fireplace, Basement, Garage |
| Approximate SqFt | 3500 |
| Assessment/Association Dues $ | 1460 |
| Frequency | Annual |
| Interior | |
| Baths 1/2 | 1 |
| Bath Amenities | Whirlpool, Separate Shower, Double Sink |
| Total Full & 1/2 Baths | 3.1 |
| # Full Baths | 3 |
| Master Bedroom Bath | Full |
| Basement Bathrooms (Y/N) | No |
| Bedroom 2 Size (ft.) | 12X14 |
| Bedroom 2 Level | 2nd Level |
| Master Bedroom Size (ft.) | 21X16 |
| Bedroom 3 Size (ft.) | 12X14 |
| Bedroom 3 Level | 2nd Level |
| Bedroom 4 Size (ft.) | 12X13 |
| Bedroom 4 Level | 2nd Level |
| Bedrooms All Levels | 4 |
| Master Bedroom Level | 2nd Level |
| Bedrooms Above Grade | 4 |
| Laundry Level | Main Level |
| Laundry Size (ft.) | 7X7 |
| Additional Room 5 Level | Not Applicable |
| Dining Room | Separate |
| Basement Description | Unfinished, Bathroom Rough-In |
| Kitchen Level | Main Level |
| Additional Room 9 Level | Not Applicable |
| Additional Room 4 Level | Not Applicable |
| Basement | Full |
| Attic | Unfinished |
| Additional Room 3 Size (ft.) | 13X13 |
| Family Room Level | Main Level |
| Family Room Size (ft.) | 16X16 |
| Additional Room 3 Name | Game Rm |
| Additional Room 3 Level | Main Level |
| Additional Room 8 Level | Not Applicable |
| Additional Room 10 Level | Not Applicable |
| Additional Room 7 Level | Not Applicable |
| Additional Room 2 Size (ft.) | 16X16 |
| Additional Room 2 Level | 2nd Level |
| Additional Room 2 Name | Bonus |
| Dining Room Size (ft.) | 12X16 |
| Additional Room 6 Level | Not Applicable |
| Dining Room Level | Main Level |
| Additional Rooms | Bonus, Eating Area, Game Room |
| Living Room Level | Main Level |
| Living Room Size (ft.) | 12X14 |
| Additional Rooms 1 Name | Eating Area |
| Additional Room 1 Size (ft.) | 9X9 |
| Additional Rooms 1 Level | Main Level |
| Bedroom 2 Flooring | Carpet |
| Laundry Flooring | Ceramic Tile |
| Living Room Flooring | Carpet |
| Kitchen Flooring | Hardwood |
| Bedroom 3 Flooring | Carpet |
| Family Room Flooring | Hardwood |
| Additional Room 3 Flooring | Hardwood |
| Bedroom 4 Flooring | Carpet |
| Additional Room 2 Flooring | Carpet |
| Master Bedroom Flooring | Carpet |
| Dining Room Flooring | Hardwood |
| Additional Room 1 Flooring | Hardwood |
| Kitchen Size (ft.) | 15X13 |
| Rooms Count | 11 |
| Kitchen Type | Eating Area-Table Space, Island, Pantry-Walk-in |
| Interior Property Features | Vaulted/Cathedral Ceilings, Hardwood Floors, 1st Floor Laundry |
| Exterior | |
| Existing Basement/Foundation | No |
| Exterior Property Features | Porch, Brick Paver Patio |
| Foundation | Concrete |
| Type Detached | 2 Stories |
| Exterior Building Type | Cedar, Stone, Other |
| Roof Type | Asphalt/Glass (Shingles) |
| Parking Included in Price Y/N | Yes |
| Garage Ownership | Owned |
| Parking | Garage |
| Car Spaces | 3 |
| Driveway | Concrete |
| Garage On-Site | Yes |
| Garage Type | Attached |
| Garage Details | Garage Door Opener(s), Transmitter(s) |
| Garage Spaces | 3 |
| Amenities / Utilities | |
| Interior Fireplaces Count | 1 |
| Heat/Fuel | Gas, Forced Air |
| Air Conditioning | Central Air |
| Fireplace Location | Family Room |
| Fireplace Details | See Through/Multi Sided, Gas Starter |
| Sewer | Sewer-Public |
| Water | Lake Michigan |
| Electricity | 200+ Amp Service |
| Equipment | Sump Pump, Air Exchanger |
| Area Amenities | Clubhouse, Park/Playground, Pool |
| Location | |
| Waterfront Y/N | No |
| High School District | 204 |
| Elementary School District | 204 |
| Middle School District | 204 |
| Directions | Rt 59 To 95th West To 248th South To Ashwood Park Entrance West To Corktree Turn Left |
| Est. value | Bed/bath | Sqft | mi | |
|---|---|---|---|---|
| 4544 Corktree Rd, Naperville, IL 60564 | $1,186,000 | 4/3 | — | 0.02 |
| 4532 Corktree Rd, Naperville, IL 60564 | $1,300,000 | 5/3 | — | 0.02 |
| 4524 Chinaberry Ln, Naperville, IL 60564 | $1,736,000 | —/— | — | 0.03 |
| 4520 Chinaberry Ln, Naperville, IL 60564 | $1,297,000 | 4/3 | — | 0.03 |
| 4543 Corktree Rd, Naperville, IL 60564 | $1,461,000 | —/3 | — | 0.04 |
| 4548 Corktree Rd, Naperville, IL 60564 | $1,216,000 | 4/3 | — | 0.04 |
| 4528 Corktree Rd, Naperville, IL 60564 | $1,653,000 | 6/5 | — | 0.04 |
| 4547 Corktree Rd, Naperville, IL 60564 | $1,313,000 | 5/3 | — | 0.04 |
Estimated values are based on public record data and automated valuation models. Values are not guaranteed and may not reflect current market conditions.

$380,000
$400,000
$359,000
$287,450
$725,000
$539,447
$322,500
$395,000
$335,000
$336,500
$747,000
$579,900
$260,000
$535,000
$294,950
$407,990
$545,000
$339,900
$239,950
$265,000
$594,950
$949,900
$859,000
$612,450
$850,000
$427,500
$975,000
$279,900
$625,000
$355,000