
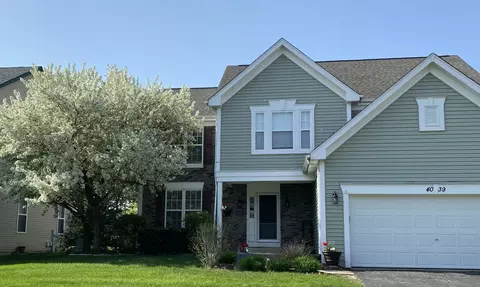
- $455,000
- 4Bd
- 4Ba
- 2,075 Sq Ft
SOLD


Last sold 11/17/2011 after 106 Days
bed
bath
Sqft ($107/Sqft)
| Property type House | Neighborhood | Year built 1988 | HOA fee $75/month | Lot size 7,200 Sqft | Parking 2 garage spaces | Rental estimate |

| Overview | |
| Cooling/AC | Central Air |
| Heating | Natural Gas |
| MLS # | 7872470 |
| Virtual Tour | N/A |
| Status | Closed |
| SubType | 2 Stories |
| Living Area | 3787 |
| Type | Detached Single |
| Lot Size (Acres) | 0.1653 |
| Property Tax $ | 14395.96 |
| Year Built | 1988 |
| HOA Fee $ | 225, Quarterly |
| Interior | |
| # Full Baths | 4 |
| # Half Baths | 1 |
| Attic | Unfinished |
| Dining Room | Separate |
| Total # of Rooms | 12 |
| Flooring | Hardwood |
| Accessibility Features | No |
| # Fireplaces | 1 |
| Fireplace | Family Room |
| Interior Features | Cathedral Ceiling(s) |
| Windows | Skylight(s) |
| Exterior | |
| # Garage Spaces | 2 |
| Lot Desc | .25-.49 Acre |
| Amenities / Utilities | |
| Sewer/ Septic Desc | Public Sewer |
| Water Source | Public |
| Location | |
| Area | Naperville |
| County | Du Page |
| Subdivision | White Eagle |
| Elementary School | WHITE EAGLE ELEMENTARY SCHOOL |
| Elementary School District | 204 |
| High School | WAUBONSIE VALLEY HIGH SCHOOL |
| Middle School District | 204 |
| Middle School | STILL MIDDLE SCHOOL |
| High School District | 204 |
| APN | 733303031 |
| Directions | Rt#59 (S. Of Ogden) To White Eagle Drive West To Home |
MLS # 07872470
MLS # 07844220| Est. value | Bed/bath | Sqft | mi | |
|---|---|---|---|---|
| 3916 White Eagle Dr, Naperville, IL 60564 | $1,023,000 | 5/3 | 2,720 | 0.02 |
| 3928 White Eagle Dr, Naperville, IL 60564 | $873,000 | 4/2 | 1,722 | 0.02 |
| 3952 Paradise Canyon Ct, Naperville, IL 60564 | $924,000 | 4/2 | 1,902 | 0.03 |
| 3956 Paradise Canyon Ct, Naperville, IL 60564 | $894,000 | 4/2 | 1,821 | 0.03 |
| 3910 White Eagle Dr, Naperville, IL 60564 | $1,000,000 | 4/3 | 2,225 | 0.03 |
| 3934 White Eagle Dr, Naperville, IL 60564 | $972,000 | 4/3 | 2,004 | 0.04 |
| 3948 Paradise Canyon Ct, Naperville, IL 60564 | $961,000 | 4/3 | 2,104 | 0.04 |
| 3919 White Eagle Dr W, Naperville, IL 60564 | $1,107,000 | 6/4 | 1,986 | 0.04 |
Estimated values are based on public record data and automated valuation models. Values are not guaranteed and may not reflect current market conditions.
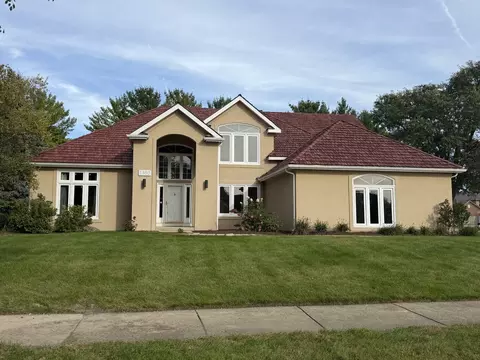
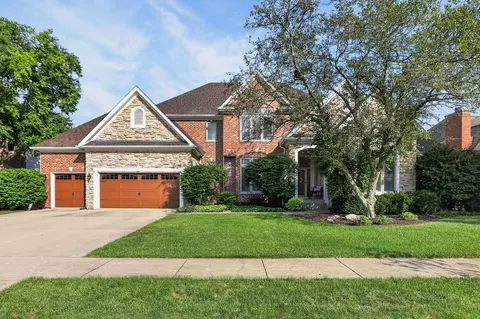
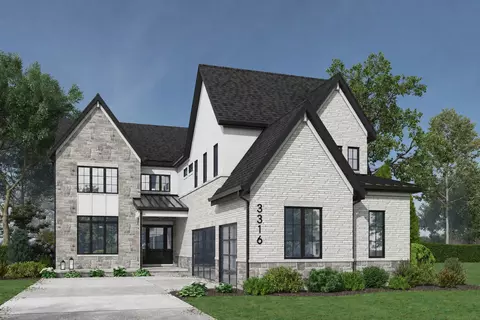
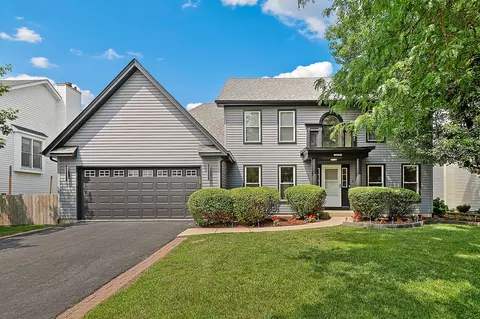


$380,000
$400,000
$359,000
$287,450
$725,000
$539,447
$322,500
$395,000
$335,000
$336,500
$747,000
$579,900
$260,000
$535,000
$294,950
$407,990
$545,000
$339,900
$239,950
$265,000
$594,950
$949,900
$859,000
$612,450
$850,000
$427,500
$975,000
$279,900
$625,000
$355,000