Movoto Real Estate
Sold on 04/03/2021
Jill Clark of Compass

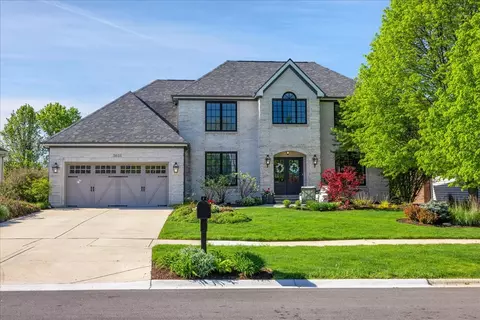
3631 White Eagle Dr, Naperville, IL 60564

  • $945,000

    Last sold 04/03/2021 after 15 Days

  • 4

    bed

  • 6

    bath

  • 5,042

    Sqft ($187/Sqft)

House not for sale
Movoto is helping 44 homebuyers near you

About 3631 White Eagle Dr

Property type House
Neighborhood
Year built 1998
HOA fee $87/month
Lot size 0.51 Acre
Parking 3 garage spaces
Rental estimate
Property description
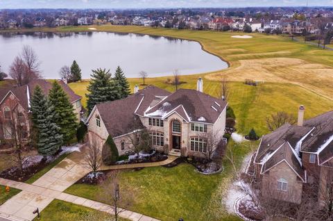
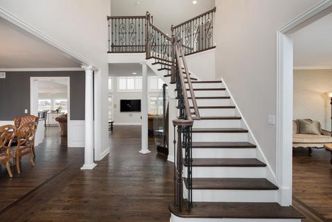
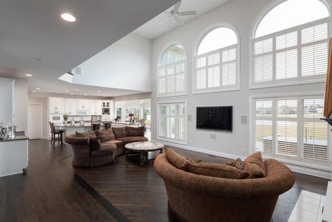
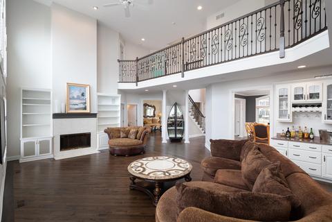
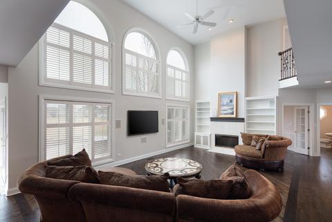
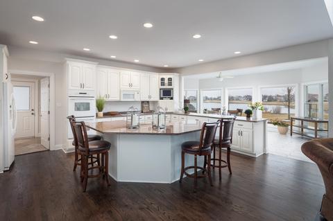
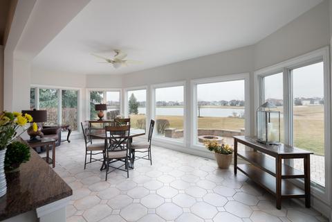
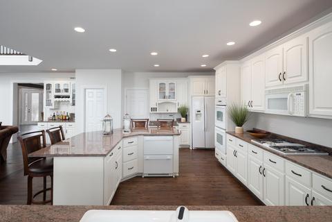
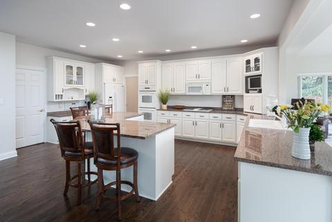
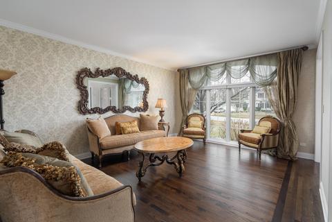
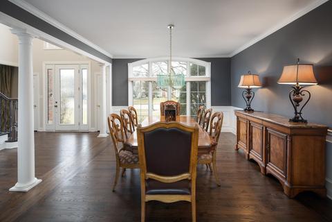
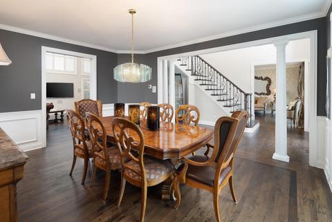
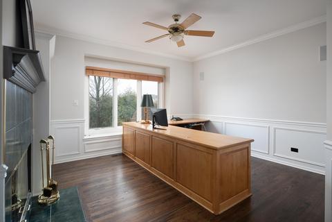
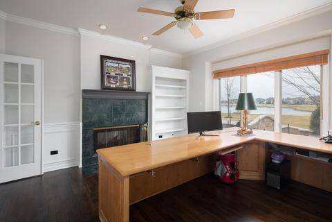
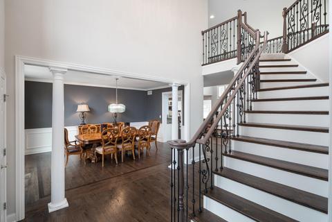
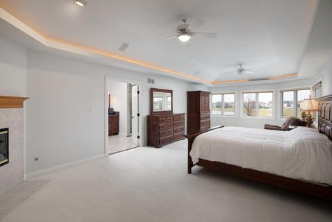
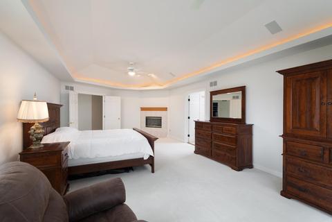
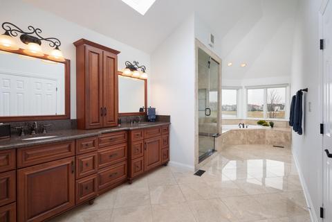
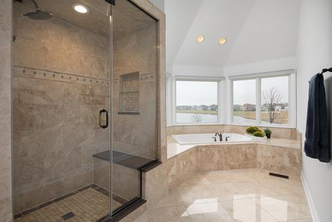
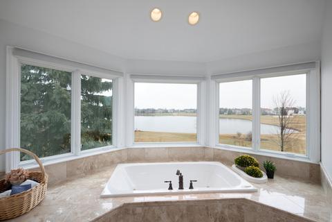
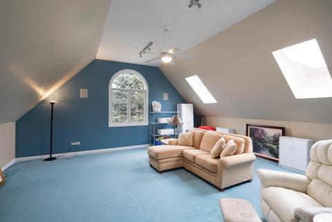
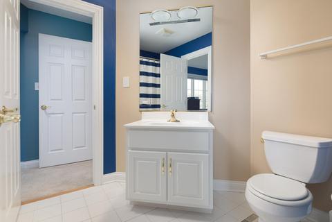
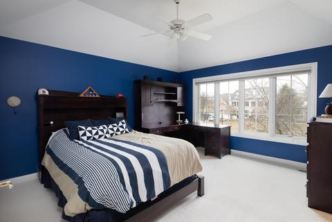
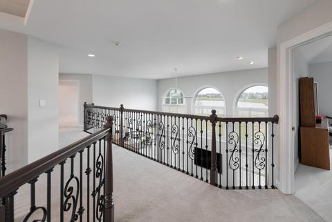
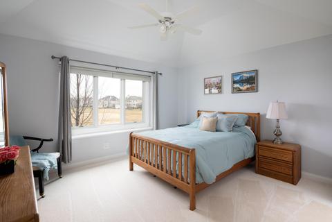
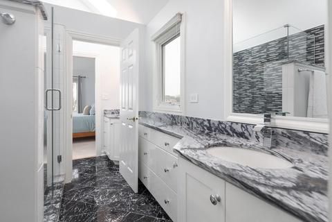
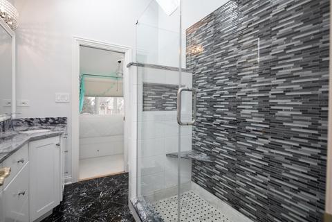
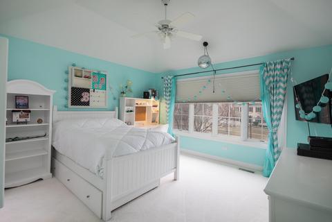
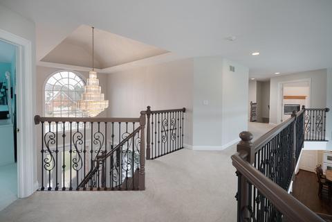
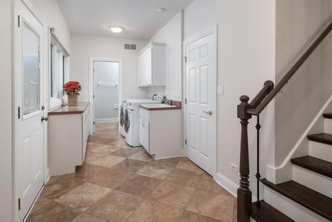
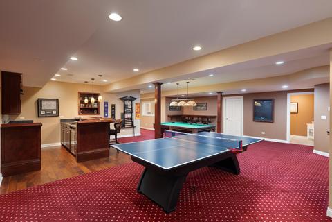
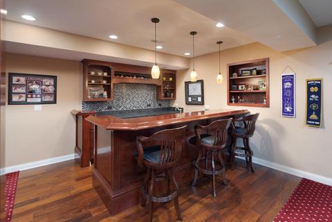
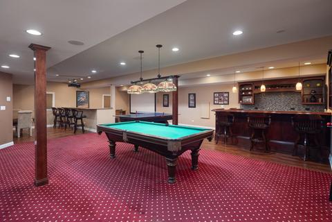
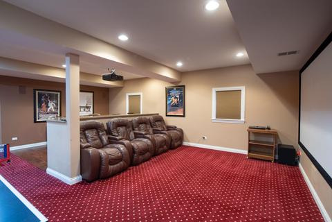
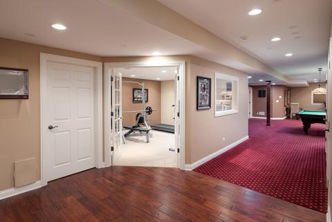
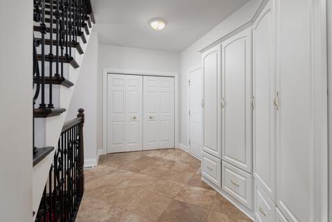
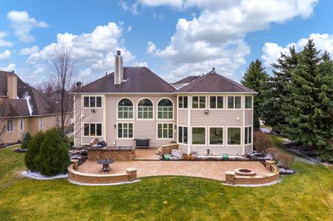
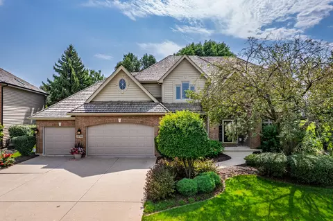
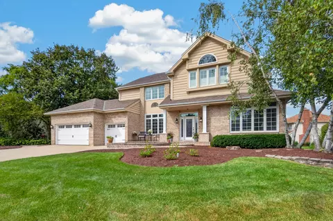
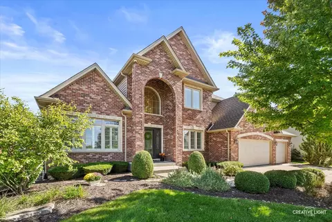
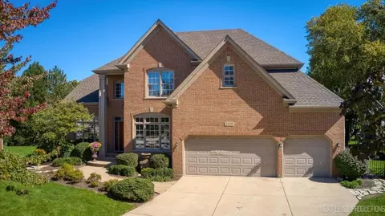
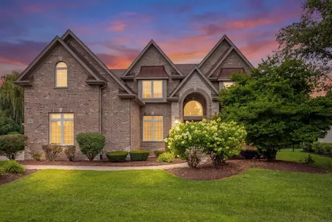
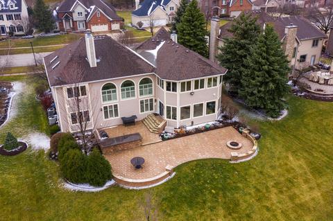
West Facing White Eagle Finest Backing To FAWN LAKE nestled on one of the LARGEST LOTS of Beauty, 1/2 ACRE, with its own Sparkling views of a Private lake , a spectacular Paver Outdoor Kitchen- complete with Built-in Grill & Bar- And all that you could want in a home. This gorgeous Estate is a Must See. It has been Tastefully upgraded from its Formal Dining Room to its Private Study and 2 Baths on the First floor! Front & Back Iron Staircases beautifully renovated to reflect all that is great in this home. ALL NEW PELLA WINDOWS (2012)....THAT was a HUGE job! Chocolate ESPRESSO Refinished flooring just completed as well as almost the entire interior repainted. The Views from the Incredible Chef's Kitchen and Sunroom which spans most of the home are incredible. Spanning over 5000 square feet just for the first and second floors, this home is loaded! 2-Story Family Room showcases WALLS of WINDOWS with California Blinds, A Fireplace which see-through to the Private Office and Book Shelves. The Kitchen has a Walk-in Pantry- Custom Cabinetry, Granite counters, room to sit , Refrigerator drawers, Double Ovens, Cooktop, Hood , Planning Desk and Bar. Most appliances were updated in 2016! Office/ Zoom Room/ Bedroom on the 1st floor-so many options for this flexible space. But, The LARGE Laundry room w/ adjacent Full Bath and Separate Mud room leads up to the Upstairs and Down to the full finished basement. Front & Back staircases. Mud room is LARGE and many windows Outstanding area-lockers-plenty of cabinetry, closets and great room to organize. Upstairs there are 5 ROOMS- 4 Bedrooms and a BONUS room with a door as well as 3 Full Baths! The Master Suite includes a Bedroom with indirect lighting and a wall of windows to bring in the outside 365 days a year, Fully Renovated Master Bathroom with STEAM SHOWER, Bathtub , Dual Sinks/ granite and LARGE closet. It is a SPA-LIKE DREAM Bathroom! The other Bedrooms are LARGE. The Full Finished Basement has TALLER CEILINGS. There is also a fabulous BAR with wine refrigerator and water showcasing glass backsplash. The MEDIA Area features a full screen and projector- to watch Netflix-Gaming or just sit and catch up on the daily news events. The recreation area shows off a large pool table and chairs to enjoy the game. An exercise room in glass is sure to please the most diligent work out buff! And there is another bathroom in the full finished basement with plenty of storage! THIS HOME HAS IT ALL FOR THOSE WHOM WANT IT ALL. Other updates include- Brick paver patio- (2011), Master Bath remodelled ( 2016) , Jack -n-Jill bath remodelled ( 2016) , Finished basement ( 2012) , Upgraded laundry / mud room ( 2016), Replaced dishwasher , refrigerator drawers , refrigerator, oven (2016), repainted cedar siding ( 2020) NEW roof ( 2017), 2 NEW Furnaces ( 2019 ) , 2 New AC ( 2014) . Refinished flooring (2021) Painted most of interior (2021) . Welcome home to Paradise!
Listed by
Listing Agent - Jill Clark
Listing Office - Compass
Source: MRED mls logo
MLS#11027249 • last updated 5 years ago
Movoto checked MRED for data 14 minutes ago
Overview
Levels/Style Traditional
MLS # 11027249
Status Closed
SubType 2 Stories
Living Area 5042
Type Detached Single
Lot Size (Acres) 0.51
Property Tax $ 19340.46
Year Built 1998
HOA Fee $ 260, Quarterly
Interior
# Full Baths 4
Master Bathroom Desc Full
# Half Baths 2
Master Bedroom Desc 2nd Level
Basement Full
Other Room(s) Foyer, Bar, Recreation Rm, Bonus, Office, Exercise Rm, Sun/Florida Room Heated, Media Rm, Mud
Laundry Main Level
Living Room Main Level
Dining Room Separate
Total # of Rooms 14
Accessibility Features No
# Fireplaces 3
Exterior
Garage Desc Garage Door Opener(s), Attached
# Garage Spaces 3
Driveway Desc Concrete
Parking Desc Garage
# Parking Spaces 3
Lot Desc .50-.99 Acre
Amenities / Utilities
Sewer/ Septic Desc Public Sewer
Water Source Lake Michigan
Location
Area Naperville
County Will
Subdivision White Eagle
Elementary School White Eagle Elementary School
Elementary School District 204
High School Waubonsie Valley High School
Middle School District 204
Middle School Still Middle School
High School District 204
APN 701041050090000
Directions Rt 59 To White Eagle Drive To Home
We are not permitted to show value estimates for this property.
  • Jun 2021
    mls logo MLS # 11027249
  • Jun 5, 2021 Sold
    $945,000 (-0.5%)
  • Apr 6, 2021 Active
  • Mar 19, 2021 Listed
    $950,000
  • 3631 White Eagle Dr
    $945K
  • White Eagle Club
    $1.12M +28% y/y
  • 60564
    $650K -3% y/y
  • Naperville
    $679K +9% y/y
No chart available
Statistics calculated by Movoto
Est. value Bed/bath Sqft mi
3635 White Eagle Dr, Naperville, IL 60564 $1,064,000 5/4 0.01
3627 White Eagle Dr, Naperville, IL 60564 $1,264,000 —/3 0.02
3639 White Eagle Dr, Naperville, IL 60564 $1,186,000 4/4 0.03
3632 White Eagle Dr, Naperville, IL 60564 $957,000 4/4 0.04
3636 White Eagle Dr, Naperville, IL 60564 $812,000 5/3 0.04
3628 White Eagle Dr, Naperville, IL 60564 $915,000 —/3 0.05
3643 White Eagle Dr, Naperville, IL 60564 $1,321,000 4/4 0.05
3640 White Eagle Dr, Naperville, IL 60564 $1,049,000 4/3 0.05

Estimated values are based on public record data and automated valuation models. Values are not guaranteed and may not reflect current market conditions.
Thinking of selling? Get a Cash Offer.

  • A smooth, fast sale
  • Skip staging and repairs
  • No strings attached
6/10
White Eagle Elementary School
public Grades K-5
Indian Prairie Community Unit School District 204
7/10
Still Middle School
public Grades 6-8
Indian Prairie Community Unit School District 204
7/10
Waubonsie Valley High School
public Grades 9-12
Indian Prairie Community Unit School District 204
Source: GreatSchools.org © 2026. All rights reserved.

Around White Eagle Club

Explore everything this neighborhood has to offer. Learn more about White Eagle Club.
By entering my info and clicking Ask a Question below, I am providing my e-signature and express written consent to receive marketing emails, calls, and texts (including via automatic telephone dialing systems, AI generative, artificial or pre-recorded voice technology) relating to my inquiry from Movoto (and parties calling/messaging on their behalf) even if my number appears on the company, state, or national Do Not Call Registry. You also agree to ourTerms and Conditions and Privacy Policy. Consent not required to receive services (call 1-844-420-1270 to be connected without providing consent).

Nearby recently sold homes in Naperville, IL

Nearby homes for sale in Naperville, IL

Newest listings in 60564

  • Real Estate
  • IL
  • Will County
  • Naperville
  • 60564
  • White Eagle Club
  • 3631 White Eagle Dr
Meet with a real estate agent today (844) 430-0869
The multiple listing information is provided by MRED MLS. IDX information is provided exclusively for consumers’ personal, non-commercial use and that it may not be used for any purpose other than to identify prospective properties consumers may be interested in purchasing. Information deemed reliable but not guaranteed to be accurate. Buyer to verify all information. The information provided is for consumers' personal, non-commercial use and may not be used for any purpose other than to identify prospective properties consumers may be interested in purchasing. Listing information updated every 15 minutes. Terms of use & Privacy Policy, California Privacy Info. Copyright © 2005 - 2026 Movoto, Inc. All rights reserved. Equal Housing Opportunity CalDRE CalDRE #01517281
Movoto Real Estate is committed to ensuring accessibility for individuals with disabilities. We are continuously working to improve the accessibility of our web experience for everyone. We welcome feedback and accommodation requests, please submit them here.
Listings courtesy of MRED MLS as distributed by MLS GRID.
Based on information submitted to the MLS GRID as of 8/4/2026. All data is obtained from various sources and may not have been verified by broker or MLS GRID. Supplied Open House Information is subject to change without notice. All information should be independently reviewed and verified for accuracy. Properties may or may not be listed by the office/agent presenting the information.
The Digital Millennium Copyright Act of 1998, 17 U.S.C. § 512 (the “DMCA”) provides recourse for copyright owners who believe that material appearing on the Internet infringes their rights under U.S. copyright law. If you believe in good faith that any content or material made available in connection with our website or services infringes your copyright, you (or your agent) may send us a notice requesting that the content or material be removed, or access to it blocked. Notices must be sent in writing by email to DMCAnotice@MLSGrid.com. The DMCA requires that your notice of alleged copyright infringement include the following information:
(1) description of the copyrighted work that is the subject of claimed infringement; (2) description of the alleged infringing content and information sufficient to permit us to locate the content; (3) contact information for you, including your address, telephone number and email address; (4) a statement by you that you have a good faith belief that the content in the manner complained of is not authorized by the copyright owner, or its agent, or by the operation of any law; (5) a statement by you, signed under penalty of perjury, that the information in the notification is accurate and that you have the authority to enforce the copyrights that are claimed to be infringed; and (6) a physical or electronic signature of the copyright owner or a person authorized to act on the copyright owner’s behalf. Failure to include all of the above information may result in the delay of the processing of your complaint.
Requests for information regarding mortgage products will be directed to Movoto.com affiliate, Lower, LLC - a licensed Mortgage Lender (NMLS #1124061), or, based on your location, may be redirected to a participating mortgage marketing partner that may pay Lower, LLC for any consumer contact information provided through this site.