
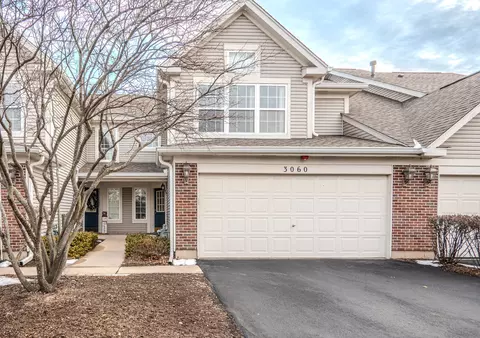
- $335,425
- 2Bd
- 3Ba
- 2,012 Sq Ft
SOLD

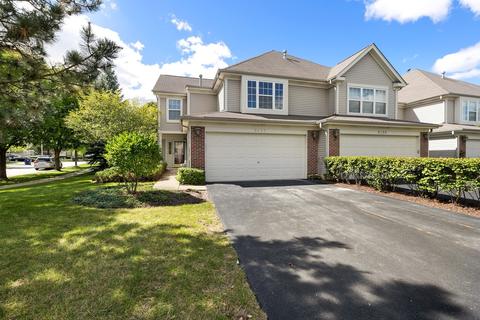
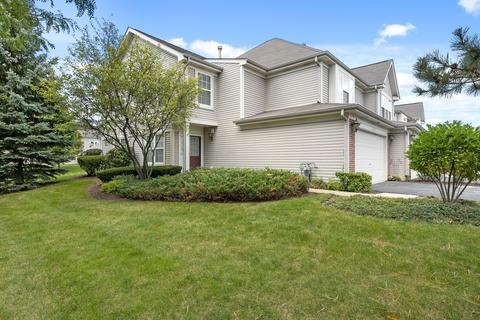
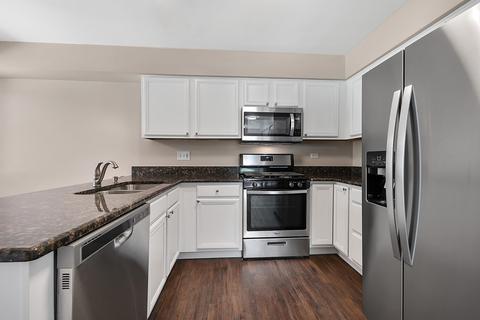
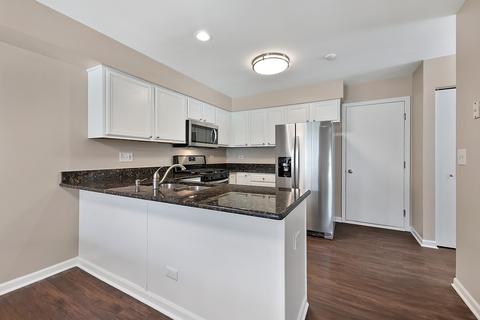
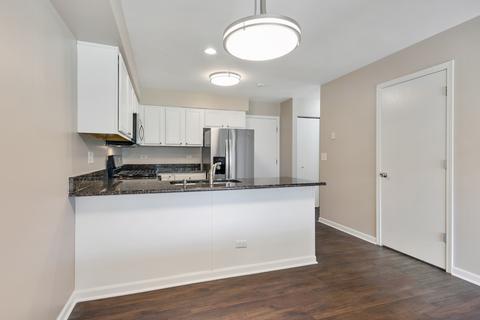
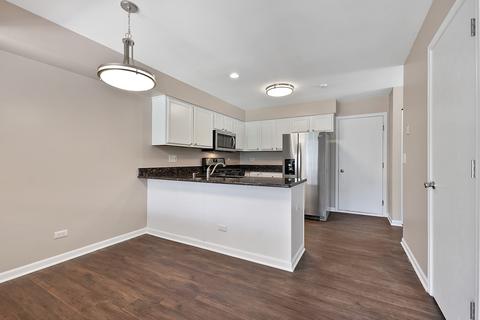
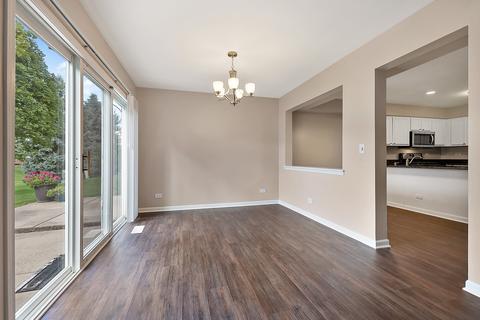
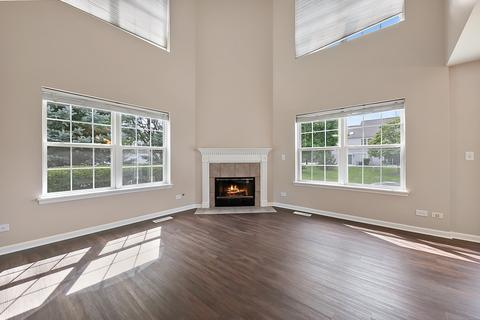
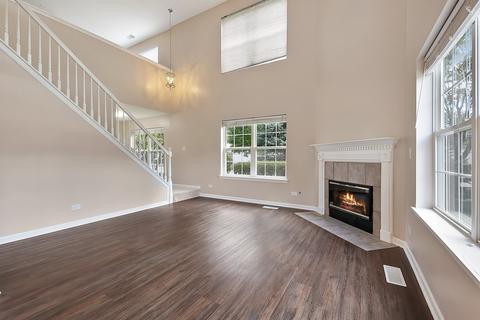
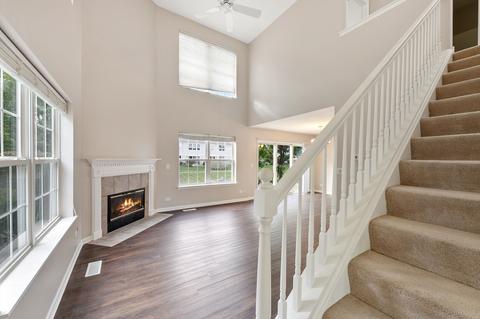
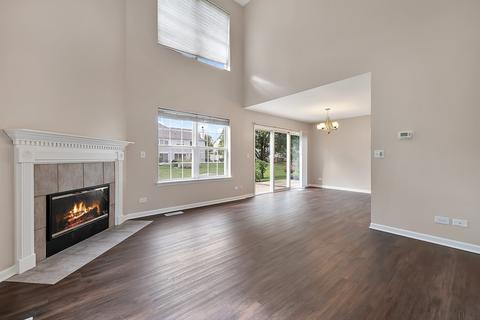
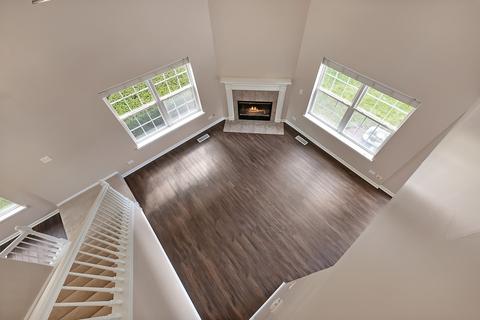
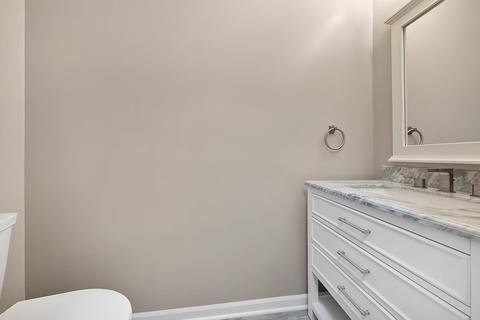
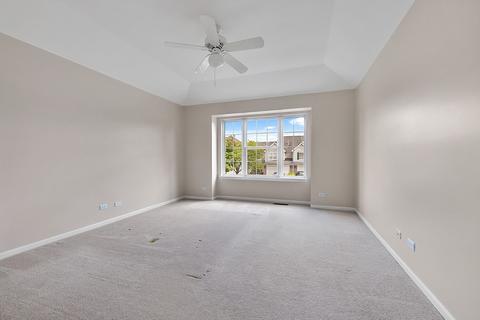
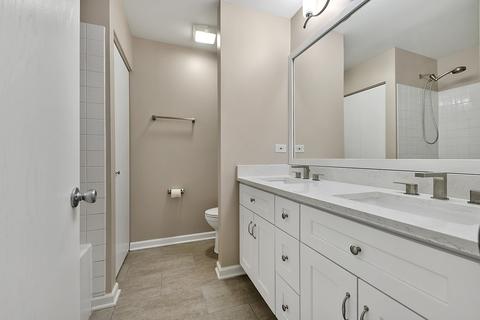
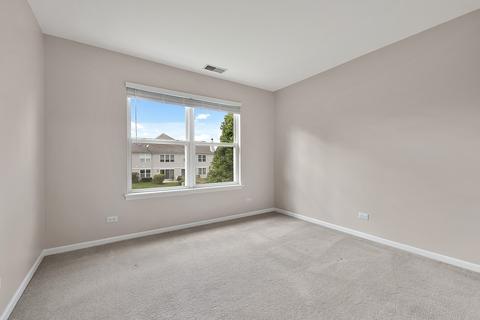
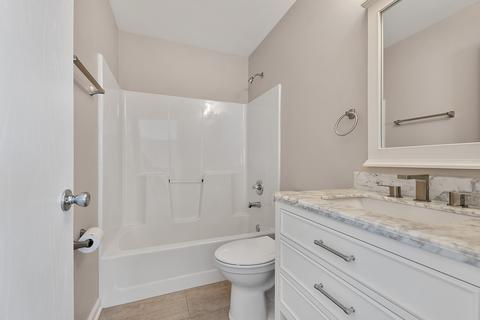
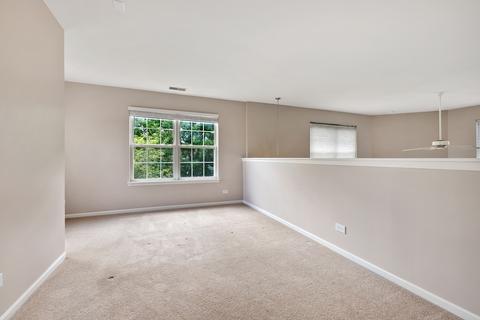
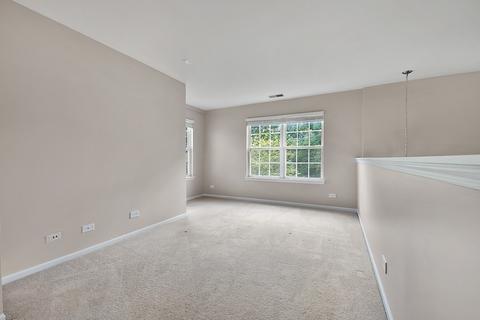
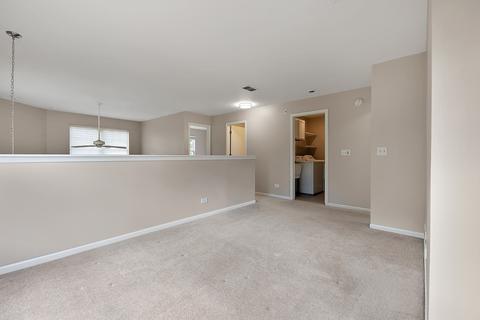
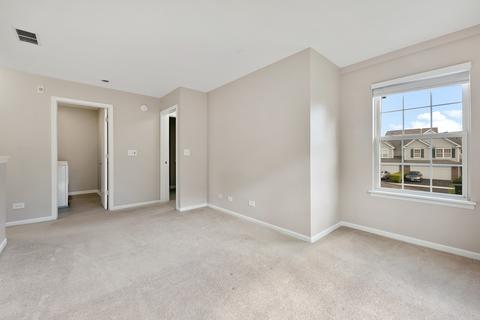
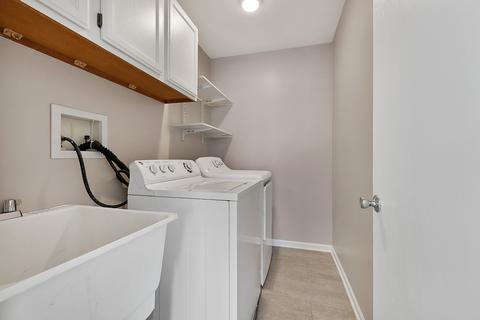
Last sold 09/22/2020 after 24 Hours
bed
bath
Sqft ($167/Sqft)
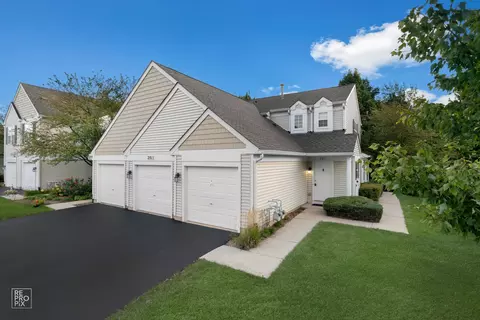
| Property type Attached Single | Neighborhood | Year built 1998 | HOA fee $250/month | Parking 2 garage spaces |

| Overview | |
| Cooling/AC | Central Air |
| Heating | Gas |
| Levels/Style | 2 |
| MLS # | 10877695 |
| Type | Attached Single |
| SqFt | 1610 |
| Property Tax $ | 5560.76 |
| Master HOA Fee | No |
| Year Built | 1998 |
| HOA Fee $ | 250 |
| HOA Fee | Monthly |
| Interior | |
| Dining Room | Combined W/ LivRm |
| Basement | Slab, None |
| Other Room(s) | Walk In Closet, Foyer, Loft, Eating Area, Foyer, Loft, Walk In Closet |
| Total # of Rooms | 7 |
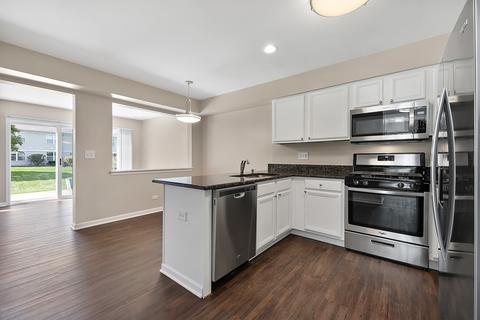
| Kitchen | Eating Area-Table Space, Pantry-Closet, Granite Counters |
| # Fireplaces | 1 |
| Accessibility Features | No |
| Appliances | Oven/Range, Microwave, Dishwasher, Refrigerator, Washer, Dryer, Disposal, All Stainless Steel Kitchen Appliances, Gas Oven |
| Fireplace | Living Room, Wood Burning, Attached Fireplace Doors/Screen, Gas Starter |
| Interior Features | Vaulted/Cathedral Ceilings, Wood Laminate Floors, 2nd Floor Laundry, Laundry Hook-Up In Unit, Walk-In Closet(s), 9' Ceiling, Some Carpeting, Drapes/Blinds, Granite Counters |
| Exterior | |
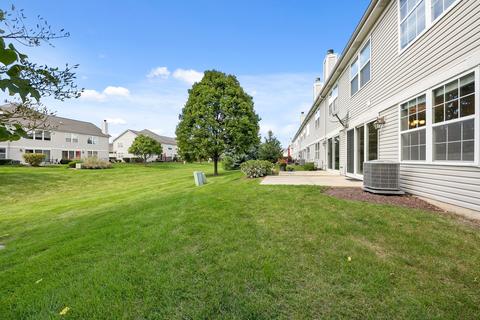
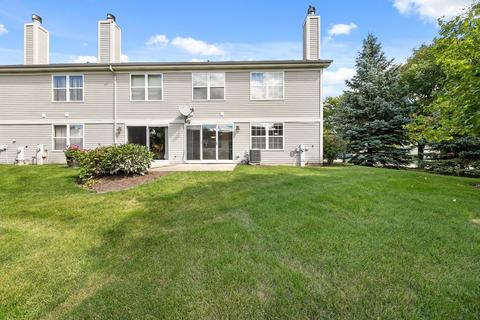
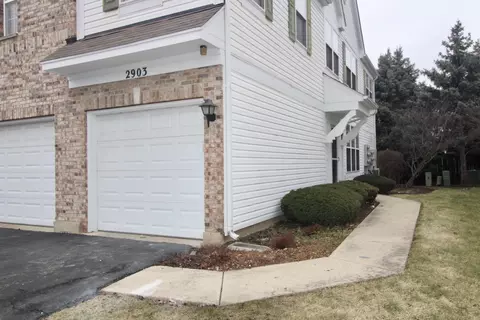
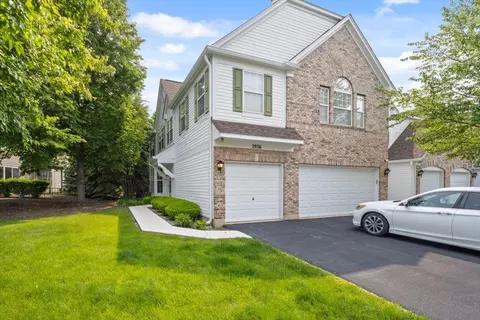
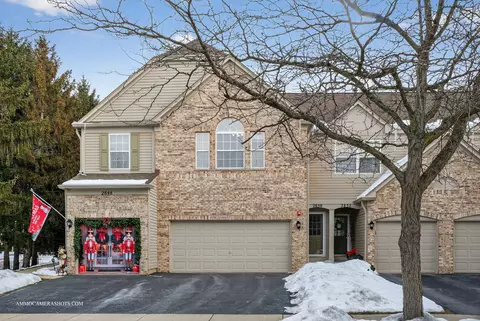
| Exterior Features | Patio, Storms/Screens, End Unit |
| Foundation | Concrete Perimeter |
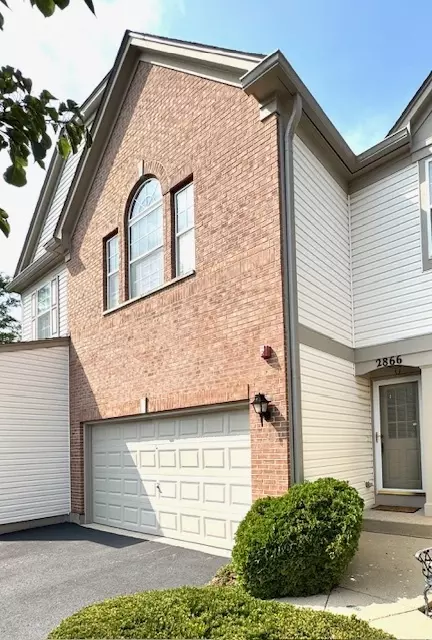
| Exterior | Aluminum Siding, Brick |
| Roof | Asphalt/Glass (Shingles) |
| Parking Desc | Garage |
| # Parking Spaces | 2 |
| Garage Desc | Attached, Garage Door Opener(s), Transmitter(s), 7 Foot Or More High Garage Door |
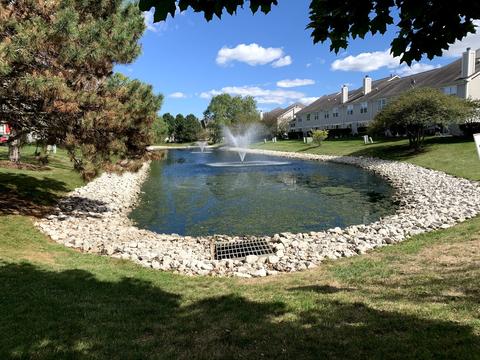
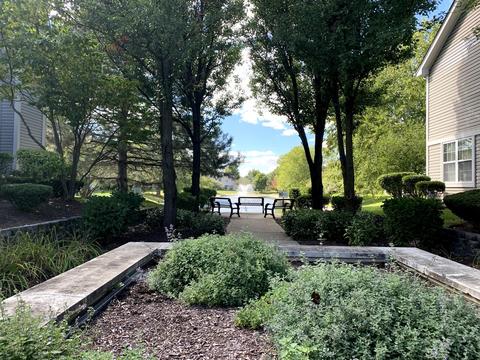
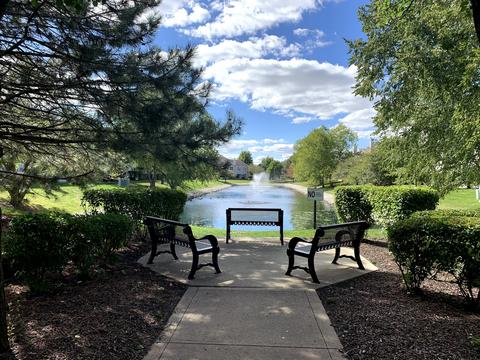
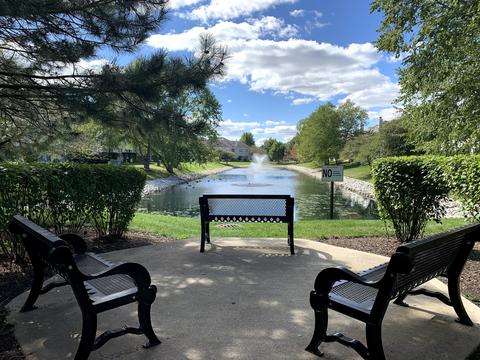
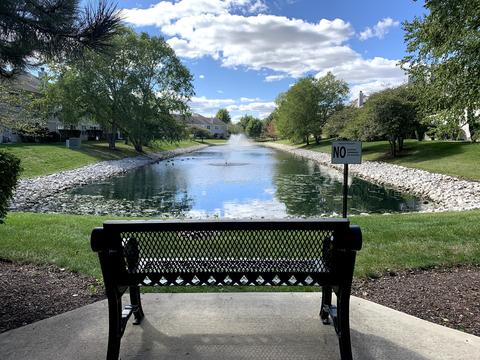
| Lot Desc | Common Grounds, Landscaped Professionally, Sidewalks, Streetlights |
| Amenities / Utilities | |
| Sewer/ Septic Desc | Sewer-Public |
| Water Source | Public |
| Electricity | Circuit Breakers |
| Location | |
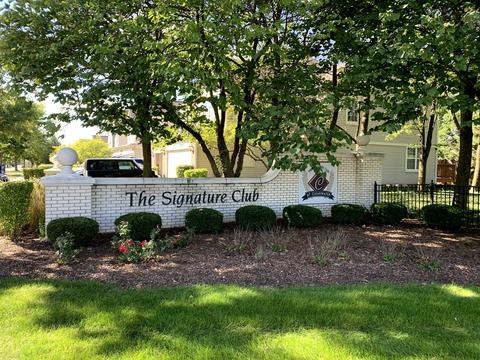
| Subdivision | Signature Club |
| County | Will |
| Elementary School | Fry Elementary School |
| Middle School | Scullen Middle School |
| High School District | 204 |
| Elementary School District | 204 |
| Middle School District | 204 |
| High School | Waubonsie Valley High School |
| Directions | Rt 59, W On 9th, L At Ligh On Reflection, Last Building On Right, End Unit On Left Side Of Building - Corner Of Reflection & Crystal Rock |
| APN | 7010920203500000 |
MLS # 10877695| Est. value | Bed/bath | Sqft | mi | |
|---|---|---|---|---|
| 3135 Reflection Dr, Naperville, IL 60564 | $438,000 | 3/2 | 2,012 | 0 |
| 3133 Reflection Dr, Naperville, IL 60564 | $402,000 | 3/2 | 1,610 | 0.01 |
| 3131 Reflection Dr, Naperville, IL 60564 | $418,000 | 2/2 | 1,820 | 0.01 |
| 3129 Reflection Dr, Naperville, IL 60564 | $401,000 | —/2 | 1,610 | 0.02 |
| 3127 Reflection Dr, Naperville, IL 60564 | $399,000 | 2/2 | 1,619 | 0.02 |
| 3062 Crystal Rock Rd, Naperville, IL 60564 | $374,000 | 2/2 | 1,619 | 0.03 |
| 3138 Reflection Dr, Naperville, IL 60564 | $414,000 | 3/2 | 1,975 | 0.03 |
| 3060 Crystal Rock Rd, Naperville, IL 60564 | $345,000 | 2/2 | 2,012 | 0.03 |
Estimated values are based on public record data and automated valuation models. Values are not guaranteed and may not reflect current market conditions.
$380,000
$400,000
$359,000
$287,450
$725,000
$539,447
$322,500
$395,000
$335,000
$336,500
$747,000
$579,900
$260,000
$535,000
$294,950
$407,990
$545,000
$339,900
$239,950
$265,000
$594,950
$949,900
$859,000
$612,450
$850,000
$427,500
$975,000
$279,900
$625,000
$355,000