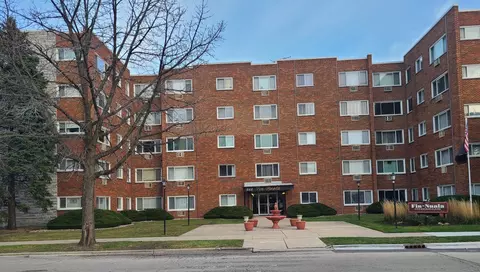
- $72,000
- 1Bd
- 1Ba
- 740 Sq Ft
SOLD


Last sold 07/22/2009 after 241 Days
bed
bath
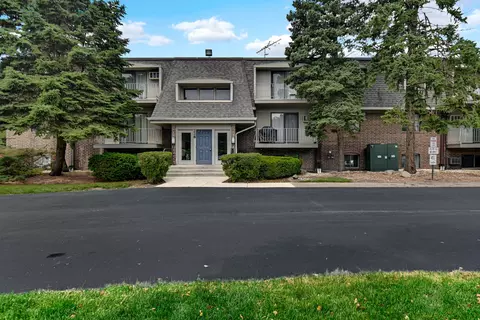
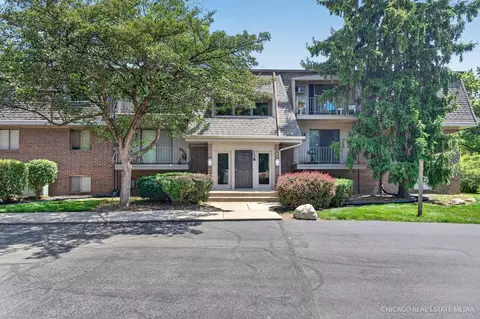
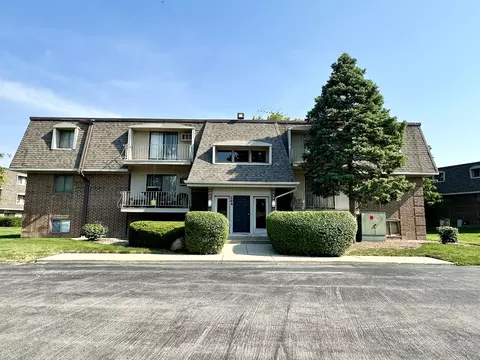
| Property type Condominium | Neighborhood | Year built 1972 | HOA fee $225/month | Rental estimate |

| Overview | |
| Cooling/AC | Wall Unit(s) |
| Heating | Baseboard |
| MLS # | 7080637 |
| Virtual Tour | N/A |
| Status | Closed |
| SubType | Condo |
| Type | Attached Single |
| Property Tax $ | 1364 |
| Year Built | 1972 |
| HOA Fee $ | 225 |
| Interior | |
| # Full Baths | 1 |
| Bath Desc | Double Sink |
| Basement | None |
| Dining Room | Separate |
| Total # of Rooms | 4 |
| Accessibility Features | No |
| Exterior | |
| Foundation | Brick/Mortar |
| Construction | Brick |
| Exterior Features | Balcony |
| Amenities / Utilities | |
| Electricity | Circuit Breakers |
| Sewer/ Septic Desc | Public Sewer |
| Water Source | Lake Michigan |
| # Units in Building | 12 |
| Location | |
| Area | Naperville |
| County | Du Page |
| Subdivision | OLIVE TREES |
| Elementary School | SCOTT ELEMENTARY SCHOOL |
| Elementary School District | 203 |
| High School | NAPERVILLE CENTRAL HIGH SCHOOL |
| Middle School District | 203 |
| Middle School | MADISON JUNIOR HIGH SCHOOL |
| High School District | 203 |
| APN | 832110285 |
| Directions | WASHINGTON TO BAILEY PAST ENT. RIGHT ON COACH 1ST RT. |
MLS # 07080637
MLS # 06736480
MLS # 06614787 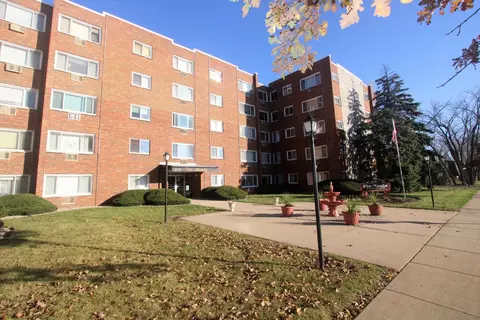



$400,000
$725,000
$380,000
$359,000
$287,450
$322,500
$408,000
$395,000
$539,447
$336,500
$747,000
$650,000
$339,900
$725,000
$294,950
$260,000
$535,000
$320,000
$407,990
$370,000
$594,950
$625,000
$427,500
$949,900
$780,000
$355,000
$509,900
$350,000
$279,900