
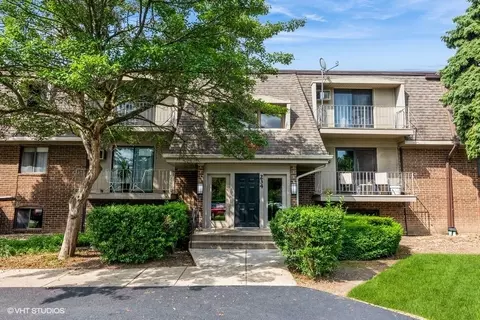

- $125,000
- 1Bd
- 1Ba
- 756 Sq Ft
SOLD


Last sold 11/12/2004
bed
bath
| Property type Attached Single | Neighborhood | Year built 1972 | HOA fee $288/month | Rental estimate |
| Property | |
| Approx Year Built | 1972 |
| Property Type | Attached Single |
| New Construction | N |
| Lot Dimensions | COMMON |
| Taxes | 2378 |
| Parcel Identification Number | 832110046 |
| Tax Year | 2008 |
| General Information | None |
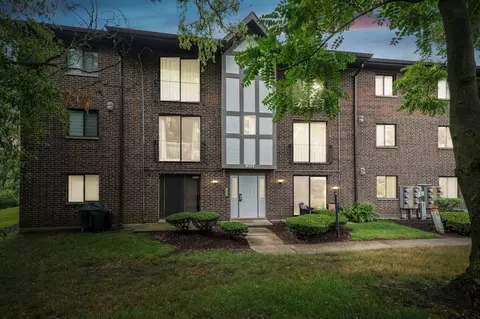
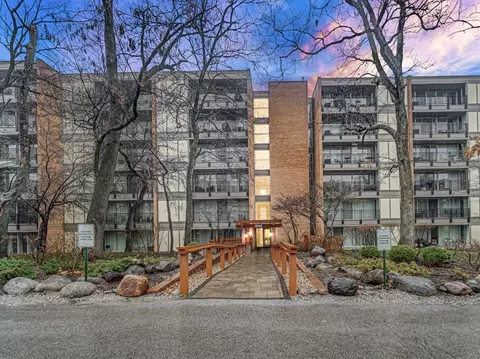
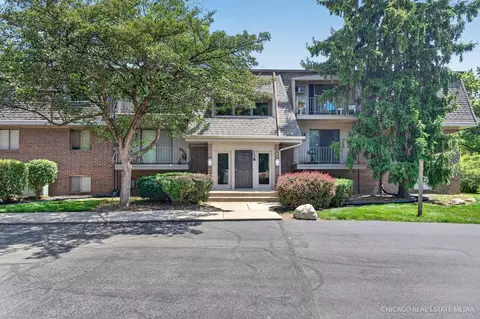
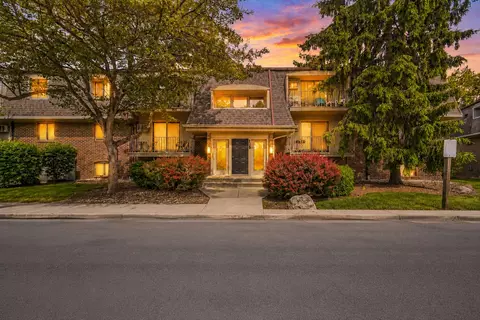
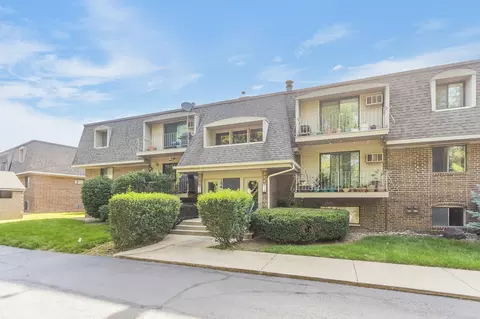
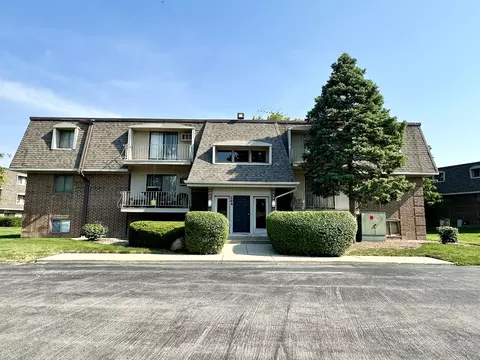
| Remarks | MOVE IN READY. newer, garbage disposal, 2 energy efficient window air units, front entry tile, ceiling fans, closet shelves. nice view of pool and grounds from balcony. great club house with full kitchen for all your parties. plenty of parking for guests. come enjoy living in the olive trees of Naperville. WASHER AND DRYER IN FULL BATH. |
| Pets Allowed (Y/N) | Yes |
| Master Association Fee | Yes |
| Assessment/Association Dues $ | 288 |
| Interior | |
| Baths 1/2 | 1 |
| Total Full & 1/2 Baths | 1.1 |
| # Full Baths | 1 |
| Master Bedroom Bath | None |
| Basement Bathrooms (Y/N) | No |
| Bedroom 2 Size (ft.) | 12X10 |
| Bedroom 2 Level | 3rd Level |
| Master Bedroom Window Treatments | All |
| Master Bedroom Size (ft.) | 16X13 |
| Bedroom 3 Level | Not Applicable |
| Bedroom 4 Level | Not Applicable |
| Bedrooms All Levels | 2 |
| Master Bedroom Level | 3rd Level |
| Bedrooms Above Grade | 2 |
| Additional Room 5 Level | Not Applicable |
| Kitchen Level | 3rd Level |
| Additional Room 4 Level | Not Applicable |
| Basement | None |
| Family Room Level | Not Applicable |
| Additional Room 3 Level | Not Applicable |
| Additional Room 2 Level | Not Applicable |
| Dining Room Size (ft.) | 12X10 |
| Dining Room Window Treatments | All |
| Dining Room Level | 3rd Level |
| Living Room Level | 3rd Level |
| Living Room Size (ft.) | 16X13 |
| Living Room Window Treatments | All |
| Additional Rooms 1 Level | Not Applicable |
| Bedroom 2 Flooring | Carpet |
| Living Room Flooring | Carpet |
| Kitchen Flooring | Vinyl |
| Master Bedroom Flooring | Carpet |
| Dining Room Flooring | Carpet |
| Kitchen Window Treatments | None |
| Kitchen Size (ft.) | 09X07 |
| Rooms Count | 5 |
| Exterior | |
| Type Attached | Condo |
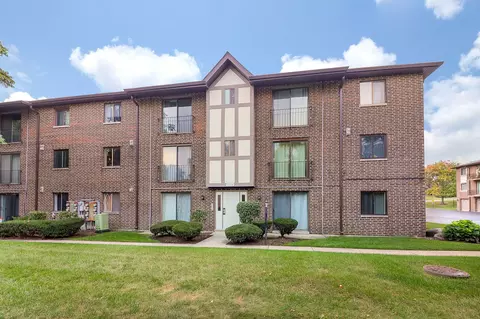
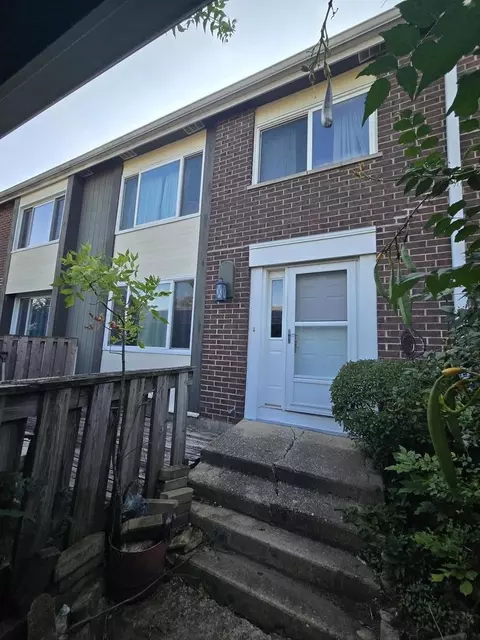
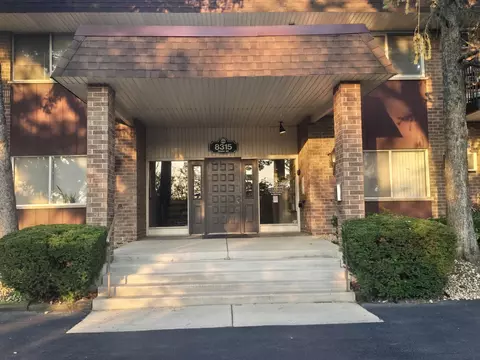
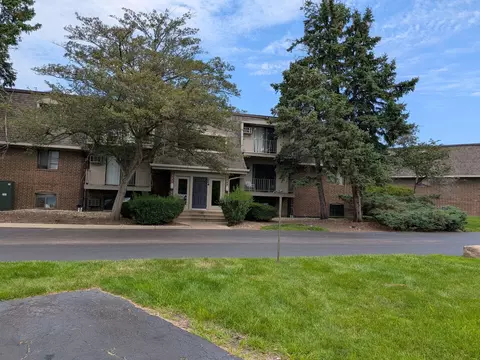
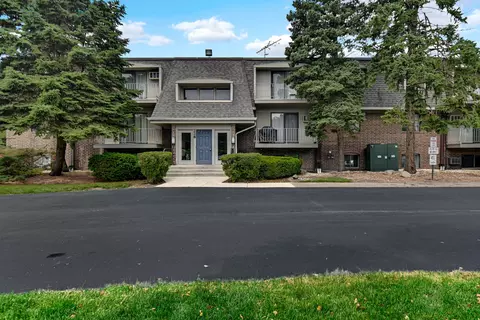
| Exterior Building Type | Brick |
| Unit Floor Level | 3 |
| Total Units in Building | 8 |
| Parking | Space/s |
| Car Spaces | 2 |
| Parking Details | Unassigned |
| Garage Details | None/NA |
| Parking Spaces | 2 |
| Amenities / Utilities | |
| Heat/Fuel | Baseboard |
| Air Conditioning | 2 (Window/Wall Unit) |
| Sewer | Sewer-Public |
| Water | Lake Michigan |
| Pet Information | Cats OK, Dogs OK |
| Location | |
| Waterfront Y/N | No |
| High School District | 203 |
| Elementary School District | 203 |
| Middle School District | 203 |
| Directions | Washington S. 75th Bailey E. Olive Trees R. |
$725,000
$380,000
$400,000
$359,000
$287,450
$395,000
$322,500
$336,500
$408,000
$539,447
$579,900
$747,000
$294,950
$725,000
$407,990
$260,000
$339,900
$320,000
$579,000
$370,000
$1,641,000
$625,000
$594,950
$295,000
$949,900
$427,500
$475,000
$249,950
$355,000
$780,000