
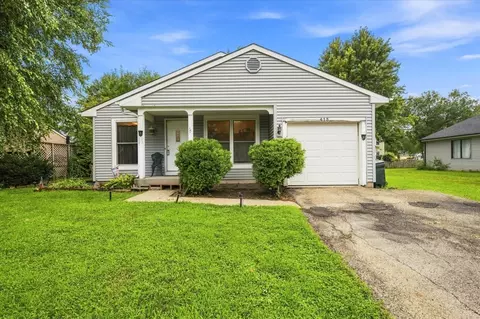
- $300,000
- 3Bd
- 2Ba
- 1,071 Sq Ft
SOLD 08/21/26


Last sold 08/24/2010 for $246K
bed
bath
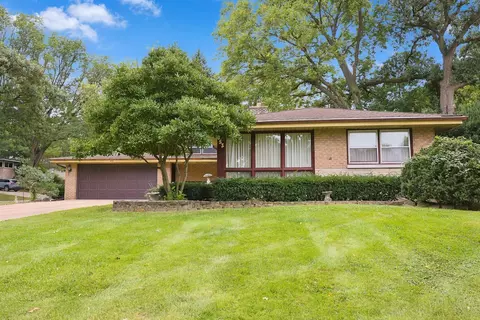
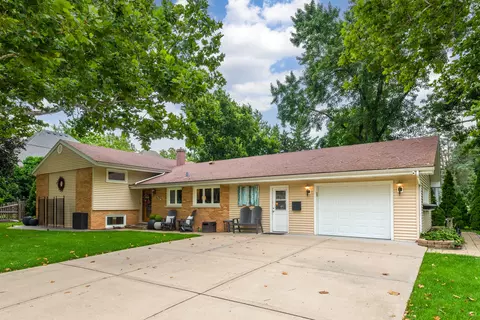
| Property type House | Neighborhood | Year built 1969 | HOA fee $0/month | Movoto estimate | Parking 2 garage spaces | Rental estimate |

| Overview | |
| Cooling/AC | Central Air |
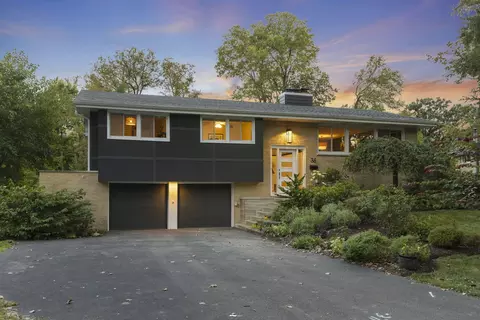
| Levels/Style | Quad-Level |
| MLS # | 7600153 |
| Virtual Tour | N/A |
| Status | Closed |
| SubType | Split Level W/ Sub |
| Type | Detached Single |
| Property Tax $ | 5763 |
| Year Built | 1969 |
| HOA Fee $ | 0, Not Applicable |
| Interior | |
| # Full Baths | 2 |
| # Half Baths | 1 |
| Attic | Unfinished |
| Dining Room | Combined W/ LivRm |
| Total # of Rooms | 10 |
| Accessibility Features | No |
| Exterior | |
| Foundation | Concrete Perimeter |
| Roof | Asphalt |
| Construction | Brick |
| # Garage Spaces | 2 |
| Fencing | Fenced |
| Lot Desc | .25-.49 Acre |
| Amenities / Utilities | |
| Sewer/ Septic Desc | Public Sewer |
| Water Source | Lake Michigan |
| HOA Fee Includes | None |
| Location | |
| Area | Naperville |
| County | Du Page |
| Subdivision | West Highlands |
| Elementary School | ELMWOOD ELEMENTARY SCHOOL |
| Elementary School District | 203 |
| High School | NAPERVILLE CENTRAL HIGH SCHOOL |
| Middle School District | 203 |
| Middle School | LINCOLN JUNIOR HIGH SCHOOL |
| High School District | 203 |
| APN | 725219012 |
| Directions | 75TH OR GARTNER TO MODAFF TO HOME |
MLS # 07600153
MLS # 06733360| Est. value | Bed/bath | Sqft | mi | |
|---|---|---|---|---|
| 1120 Modaff Rd, Naperville, IL 60540 | $515,000 | 3/2 | 1,264 | 0.04 |
| 1128 Modaff Rd, Naperville, IL 60540 | $504,000 | 3/1 | 1,236 | 0.04 |
| 416 W Gartner Rd, Naperville, IL 60540 | $648,000 | 3/2 | 1,091 | 0.04 |
| 1136 Modaff Rd, Naperville, IL 60540 | $522,000 | 3/1 | 1,272 | 0.04 |
| 1112 Modaff Rd, Naperville, IL 60540 | $551,000 | 3/1 | 1,530 | 0.04 |
| 405 W Gartner Rd, Naperville, IL 60540 | $475,000 | 4/2 | 1,094 | 0.05 |
| 409 W Gartner Rd, Naperville, IL 60540 | $555,000 | 4/1 | 1,383 | 0.05 |
| 413 W Gartner Rd, Naperville, IL 60540 | $504,000 | 3/2 | 1,353 | 0.05 |
Estimated values are based on public record data and automated valuation models. Values are not guaranteed and may not reflect current market conditions.

$725,000
$380,000
$400,000
$359,000
$287,450
$395,000
$322,500
$336,500
$408,000
$539,447
$579,900
$747,000
$294,950
$725,000
$407,990
$260,000
$339,900
$320,000
$579,000
$370,000
$1,641,000
$625,000
$594,950
$295,000
$949,900
$427,500
$475,000
$249,950
$355,000
$780,000