Movoto Real Estate
Sold on 06/04/2026
Jan Lechowicz of john greene, Realtor
  • Exterior
  • Entry Way
  • Other
  • Dining
  • Kitchen
  • Living
  • Bedroom
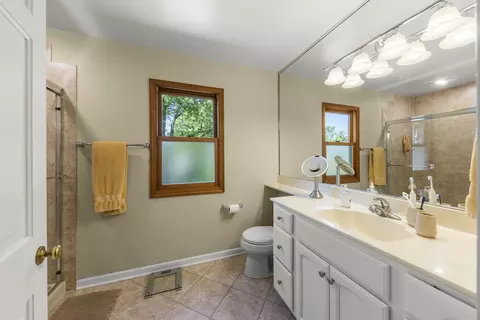
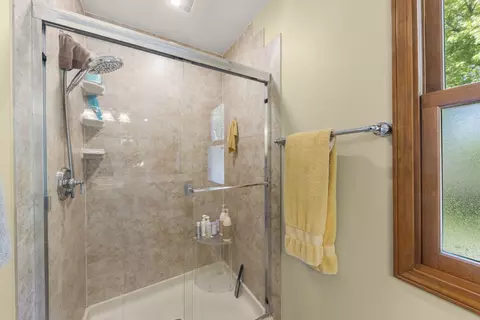
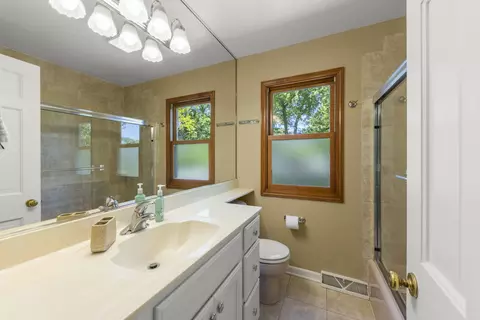
  • Bath
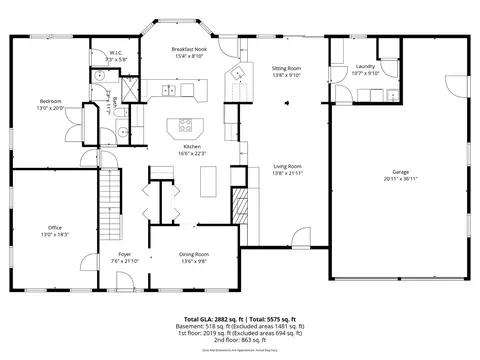
  • Floorplan

105 Thrush Ln, Naperville, IL 60540

  • $743,500

    Last sold 06/04/2026 after 21 Days

  • 4

    bed

  • 3

    bath

  • 2,944

    Sqft ($253/Sqft)

House not for sale
Movoto is helping 44 homebuyers near you

About 105 Thrush Ln

Property type House
Neighborhood
Year built 1964
HOA fee $0/month
Lot size 0.33 Acre
Parking 3 garage spaces
Rental estimate
Property description
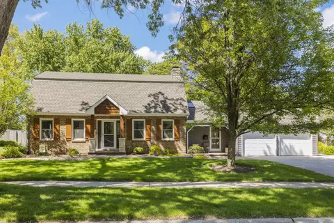
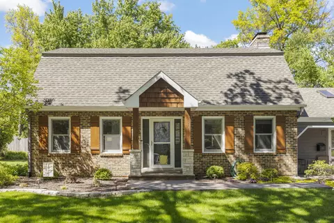
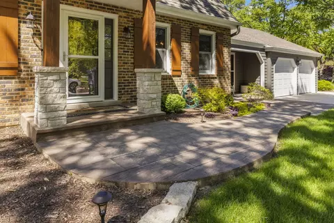
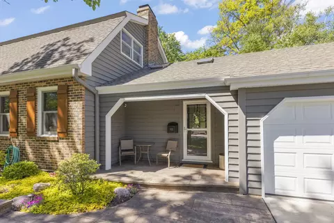
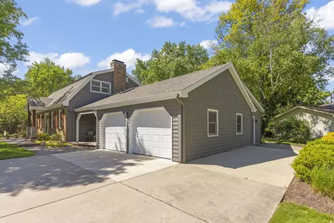
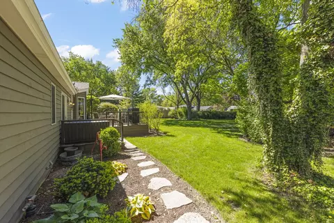
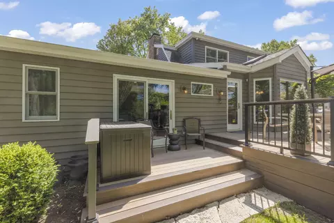
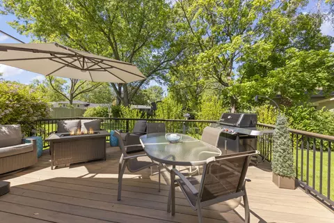
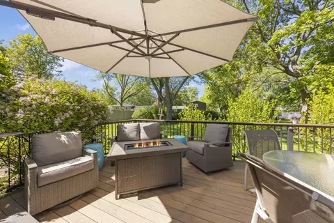
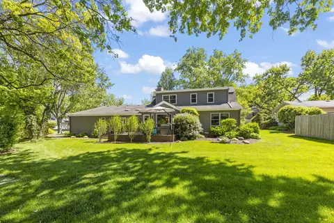
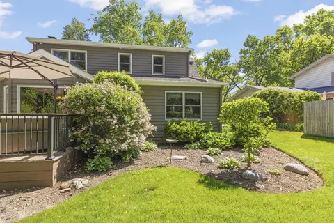
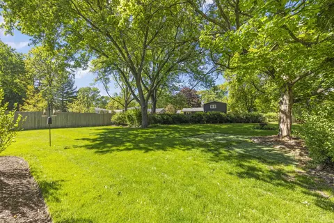
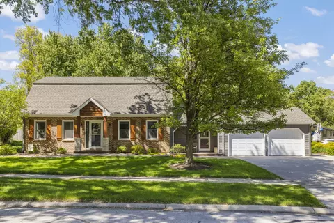
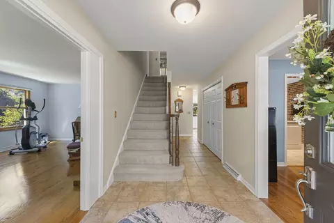
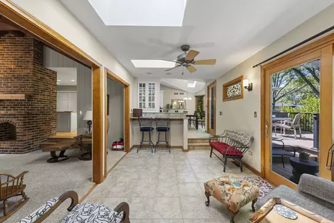
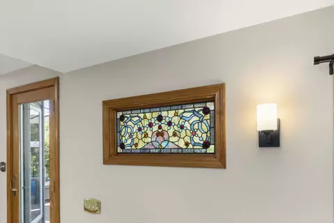
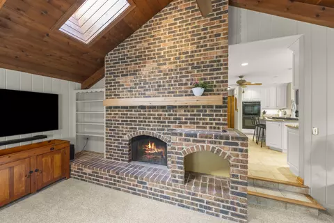
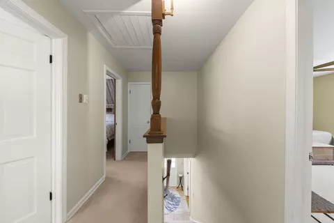
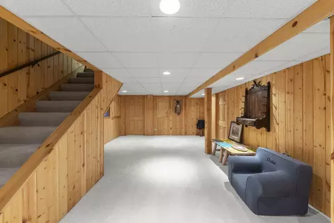
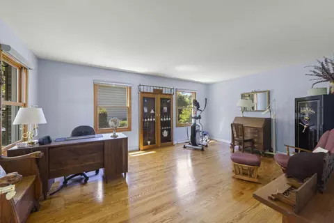
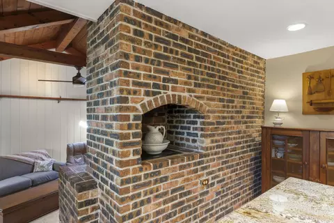
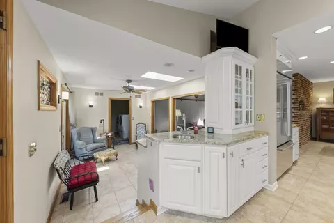
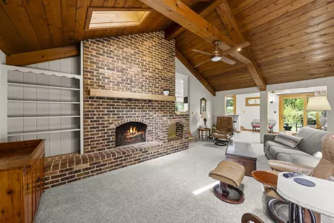
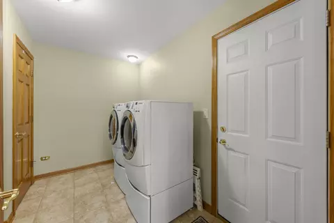
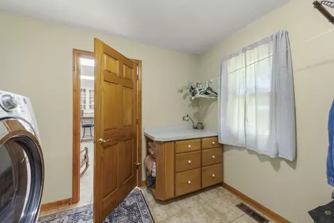
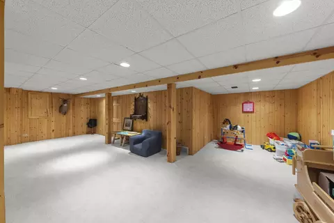
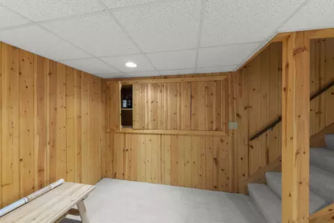
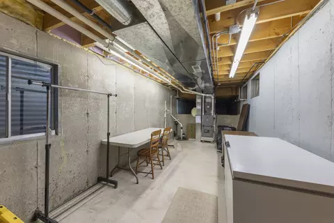
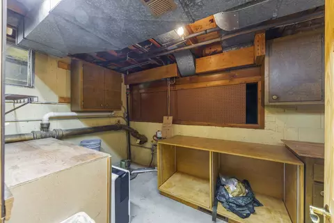
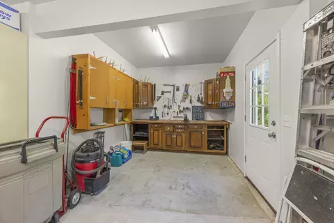
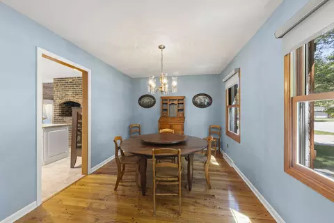
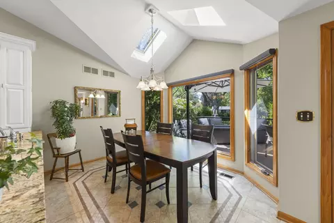
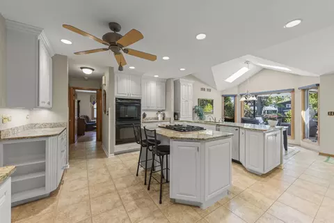
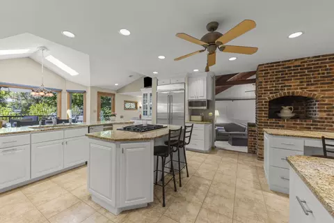
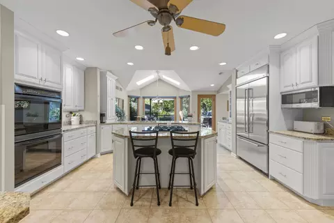
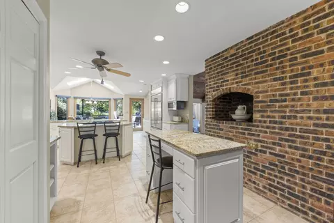
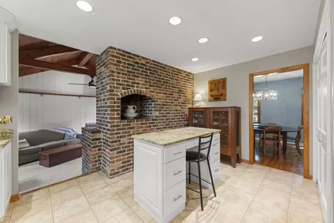
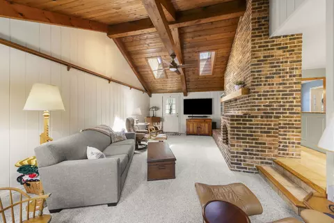
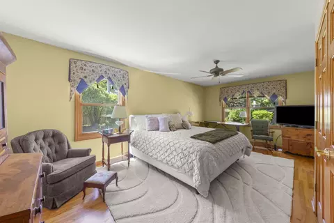
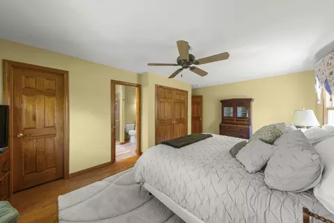
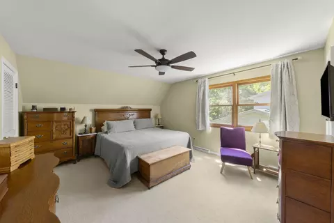
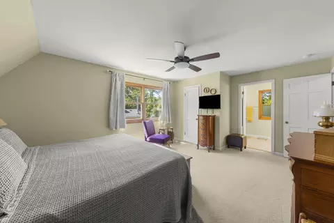
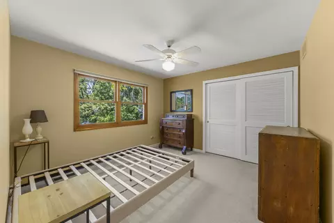
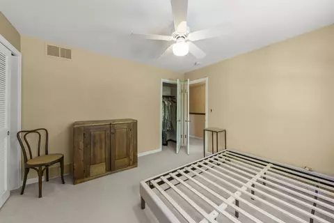
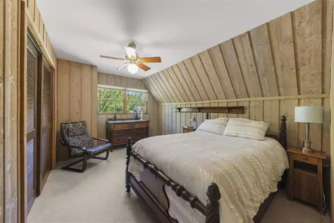
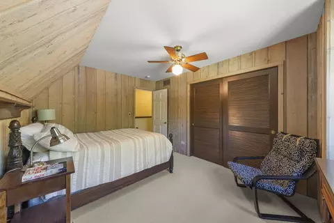
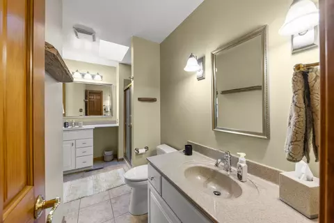
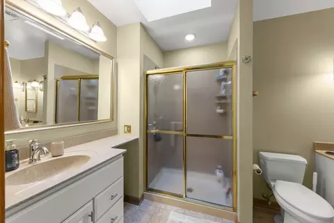
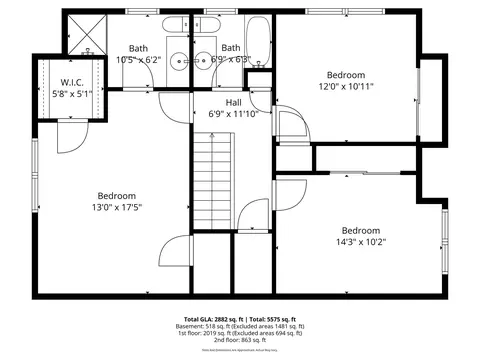
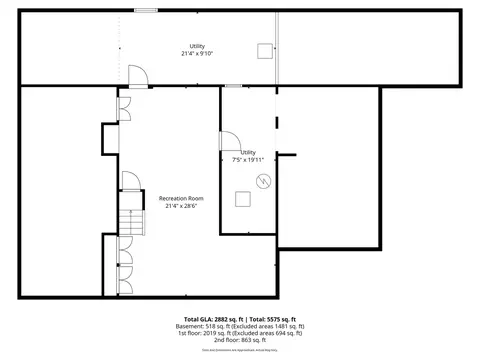
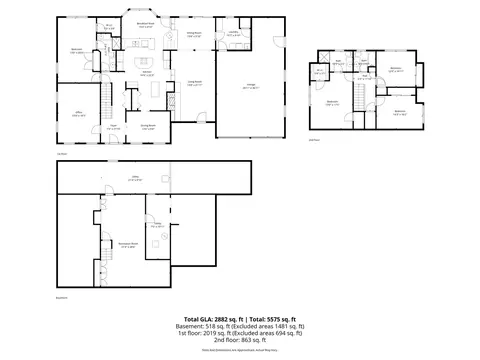
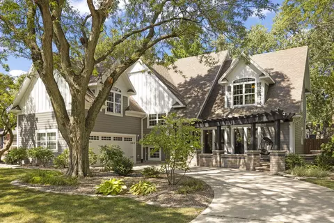
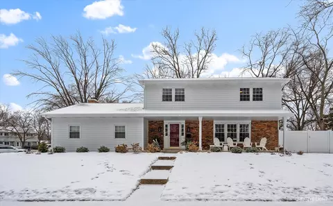
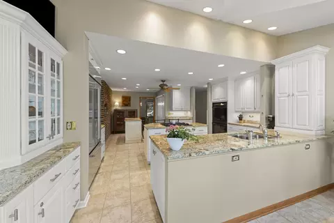
This is an absolutely gorgeous home that stands alone! Starting with its incredible curb appeal including an unique "wood-like" stamped concrete walkway that draws you in! Ideally located in the always sought-after Maplebrook community, this home is close (or easy access) to downtown Naperville, schools, shopping, train, expressways. Throughout you'll enjoy quality and dramatic millwork including ceilings, beautiful walls, storage areas and trim; notice standout features such an indoor charcoal grill, a historic window piece; exceptional storage and quality Marvin windows! The moment you enter, you're welcomed with gleaming hardwood floors in the Living Room and Dining Room. The owners expanded and created a Kitchen that will leave you speechless! Beyond being a "Chef" kitchen, it is functional and will certainly be the heart of your entertaining! Beautiful white cabinets, lovely granite countertops and upgraded mostly stainless steel appliances (Dacor Down-Draft Ventilation System, 1 oven is Convection) draw you in, but the 2 islands (one can be used as a desk), breakfast bar, huge return, and an indoor charcoal grill (with rotisserie) makes this home incredibly unique! The Eating Area has windows that offers a panoramic view of the gorgeous backyard and the skylights enhance the atmosphere! The Family Room has a majestic masonry fireplace with Western Red Cedar mantle, added ledge and storage, that draws your eye up to the stunning vaulted wood ceiling! For additional space, the Sitting Room connects the Family Room with the Kitchen and has a sliding door that brings the view of the backyard to you! Additionally, the first floor has a 2nd Master Suite with a full bath! It can ideally be used as an in-law arrangement, a den/office or whatever your need maybe. The Laundry Room is generous in size and can accommodate a full size washer/dryer, cabinetry and a closet. Upstairs, the spacious master suite features dual closets. en-suite bath and extra storage with access from the closet. Bedroom 2 overlooks the backyard and boosts 2 closets. Bedroom 3 has eye-catching wooden walls. The finished Basement provides even more versatile living space with a generously sized Recreation Room, Utility Room and Workshop Area. Throughout the basement you have excellent millwork and storage cabinets with "push-in and release" locks. A multitude of storage capability! The 2.5 Garage is extra deep and wide, plus it has a tandem area to provide the space you will certainly find a use for. Outside, the Back and Side -yards are beautiful and functional! Enjoy the mature landscape from the 2-tier maintenance-free Timber-Tech composite deck with motion censor accent deck lighting; a gas-line provides convenience and ease of grilling; a pathway leads to extra parking spaces and front of home. Home has been exceptionally maintained; roof, mechanicals, tuck-pointing, insulation, exterior paint, Leaf Filter & Gutter Covers (Lifetime Warranty), Ring Doorbell & Security Camera, 200 amp service. Hardwood flooring under carpeting on 1st & 2nd floors. Optional membership to Community Pool is 2 blocks away. This home definitely makes a STATEMENT!
Listed by
Listing Agent - Jan Lechowicz
Listing Office - john greene, Realtor
Source: MRED mls logo
MLS#12646224 • last updated 2 weeks ago
Movoto checked MRED for data 20 minutes ago
Overview
Cooling/AC Central Air
Levels/Style Traditional
MLS # 12646224
Virtual Tour N/A
Status Closed
SubType 2 Stories
Living Area 2944
Type Detached Single
Lot Size (Acres) 0.33
Property Tax $ 11836
Year Built 1964
HOA Fee $ Not Applicable
Interior
# Full Baths 3
Bath Desc Separate Shower
Attic Unfinished
Dining Room Separate
Total # of Rooms 12
Flooring Hardwood
Accessibility Features No
# Fireplaces 1
Fireplace Family Room
Exterior
Foundation Concrete Perimeter
Roof Asphalt
# Garage Spaces 2.5
Lot Desc .25-.49 Acre
Amenities / Utilities
Sewer/ Septic Desc Public Sewer
Water Source Public
HOA Fee Includes None
Location
Area Naperville
County DuPage
Subdivision Maplebrook
Elementary School Elmwood Elementary School
Elementary School District 203
High School Naperville Central High School
Middle School District 203
Middle School Lincoln Junior High School
High School District 203
APN 830206022
Directions From Washington/Gartner - Washington (S) To Clyde (W) To Thrush To Home.
We are not permitted to show value estimates for this property.
  • 105 Thrush Ln
    $743K
  • Maple Brook
    $617K -3% y/y
  • 60540
    $700K +3% y/y
  • Naperville
    $675K +8% y/y
No chart available
Statistics calculated by Movoto

Thinking of selling? Get a Cash Offer.

  • A smooth, fast sale
  • Skip staging and repairs
  • No strings attached
Source: GreatSchools.org © 2026. All rights reserved.

Around Maple Brook

Explore everything this neighborhood has to offer. Learn more about Maple Brook.
By entering my info and clicking Ask a Question below, I am providing my e-signature and express written consent to receive marketing emails, calls, and texts (including via automatic telephone dialing systems, AI generative, artificial or pre-recorded voice technology) relating to my inquiry from Movoto (and parties calling/messaging on their behalf) even if my number appears on the company, state, or national Do Not Call Registry. You also agree to ourTerms and Conditions and Privacy Policy. Consent not required to receive services (call 1-844-420-1270 to be connected without providing consent).

Nearby recently sold homes in Naperville, IL

Nearby homes for sale in Naperville, IL

Newest listings in 60540

  • Real Estate
  • IL
  • Dupage County
  • Naperville
  • 60540
  • Maple Brook
  • 105 Thrush Ln
Meet with a real estate agent today (844) 430-0869
The multiple listing information is provided by MRED MLS. IDX information is provided exclusively for consumers’ personal, non-commercial use and that it may not be used for any purpose other than to identify prospective properties consumers may be interested in purchasing. Information deemed reliable but not guaranteed to be accurate. Buyer to verify all information. The information provided is for consumers' personal, non-commercial use and may not be used for any purpose other than to identify prospective properties consumers may be interested in purchasing. Listing information updated every 15 minutes. Terms of use & Privacy Policy, California Privacy Info. Copyright © 2005 - 2026 Movoto, Inc. All rights reserved. Equal Housing Opportunity CalDRE CalDRE #01517281
Movoto Real Estate is committed to ensuring accessibility for individuals with disabilities. We are continuously working to improve the accessibility of our web experience for everyone. We welcome feedback and accommodation requests, please submit them here.
Listings courtesy of MRED MLS as distributed by MLS GRID.
Based on information submitted to the MLS GRID as of 7/14/2026. All data is obtained from various sources and may not have been verified by broker or MLS GRID. Supplied Open House Information is subject to change without notice. All information should be independently reviewed and verified for accuracy. Properties may or may not be listed by the office/agent presenting the information.
The Digital Millennium Copyright Act of 1998, 17 U.S.C. § 512 (the “DMCA”) provides recourse for copyright owners who believe that material appearing on the Internet infringes their rights under U.S. copyright law. If you believe in good faith that any content or material made available in connection with our website or services infringes your copyright, you (or your agent) may send us a notice requesting that the content or material be removed, or access to it blocked. Notices must be sent in writing by email to DMCAnotice@MLSGrid.com. The DMCA requires that your notice of alleged copyright infringement include the following information:
(1) description of the copyrighted work that is the subject of claimed infringement; (2) description of the alleged infringing content and information sufficient to permit us to locate the content; (3) contact information for you, including your address, telephone number and email address; (4) a statement by you that you have a good faith belief that the content in the manner complained of is not authorized by the copyright owner, or its agent, or by the operation of any law; (5) a statement by you, signed under penalty of perjury, that the information in the notification is accurate and that you have the authority to enforce the copyrights that are claimed to be infringed; and (6) a physical or electronic signature of the copyright owner or a person authorized to act on the copyright owner’s behalf. Failure to include all of the above information may result in the delay of the processing of your complaint.
Requests for information regarding mortgage products will be directed to Movoto.com affiliate, Lower, LLC - a licensed Mortgage Lender (NMLS #1124061), or, based on your location, may be redirected to a participating mortgage marketing partner that may pay Lower, LLC for any consumer contact information provided through this site.