Movoto Real Estate
  • Exterior
  • Entry Way
  • Living
  • Other
  • Kitchen
  • Dining
  • Bedroom
  • Bath
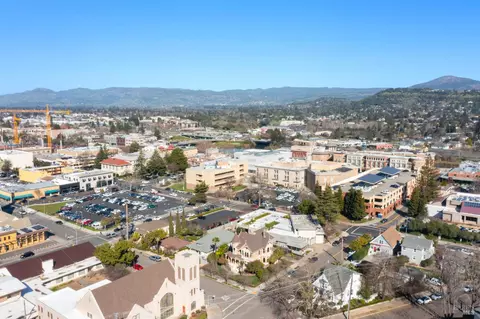
  • View/Area

608 Randolph St, Napa, CA 94559

$4,650,000
•
  • 3

    bed

  • 6

    bath

  • 4,317

    Sqft ($1,077/Sqft)

House for sale 180 days
$250K price drop

About 608 Randolph St

Property type House
Neighborhood
Year built 1888
HOA fee $0/month
Lot size 8,438 Sqft
Movoto estimate
Rental estimate
Property description
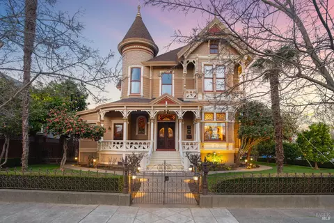
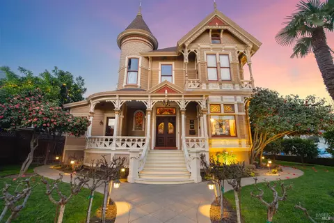
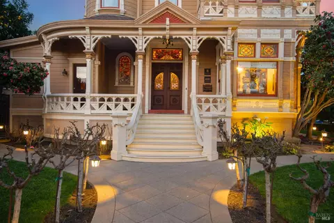
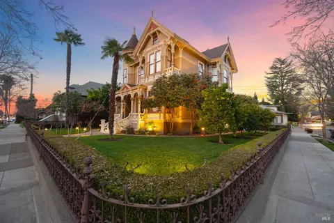
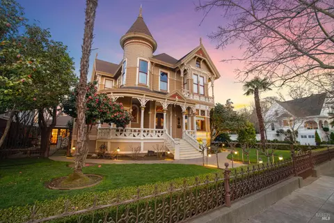
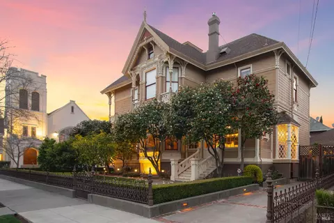
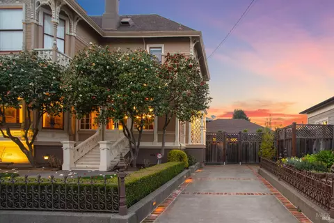
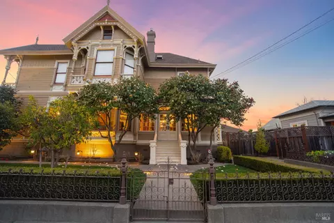
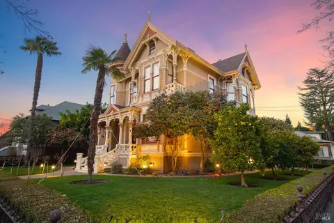
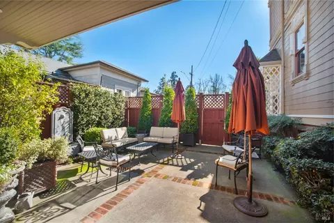
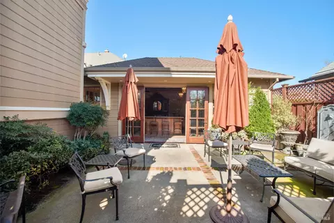
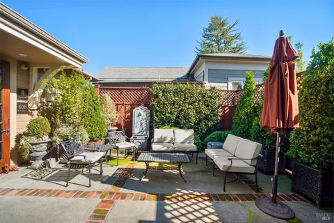
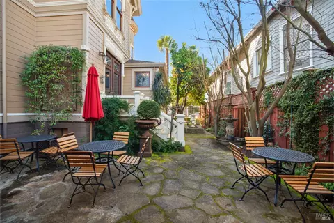
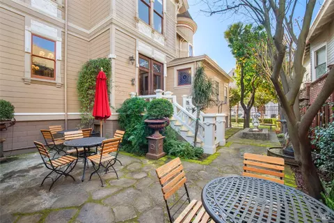
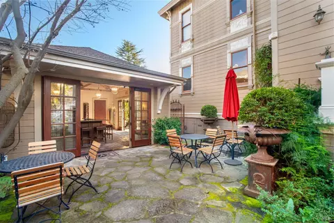
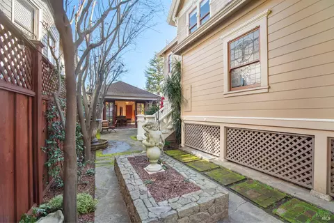
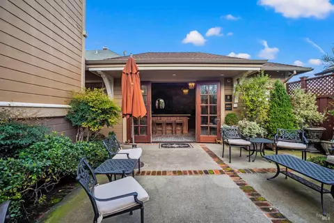
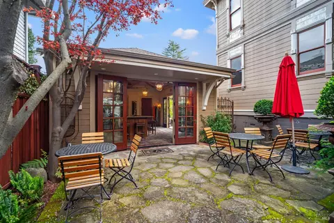
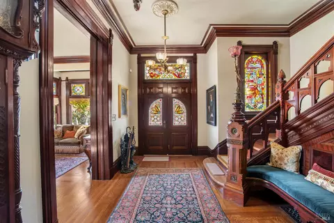
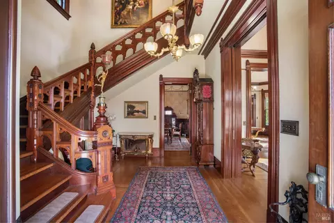
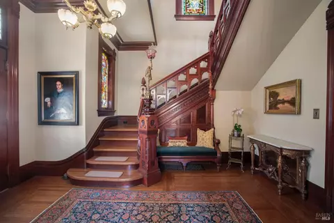
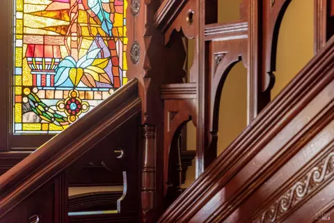
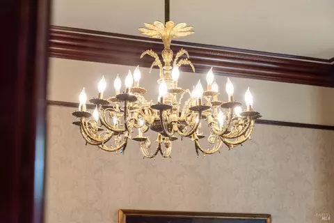
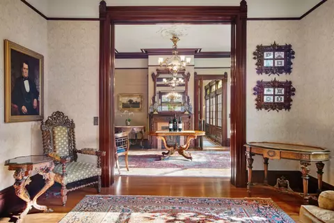
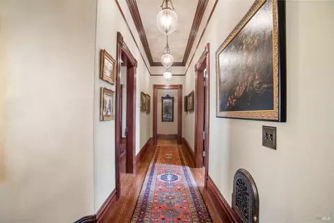
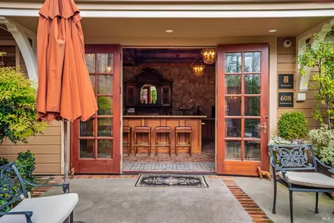
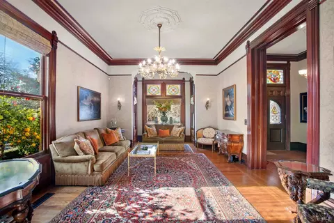
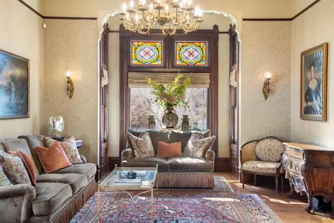
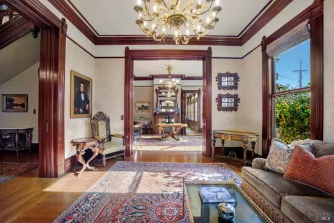
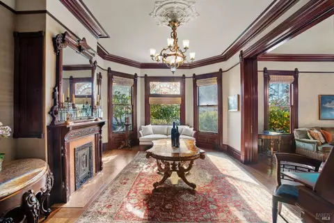
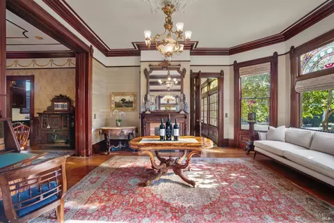
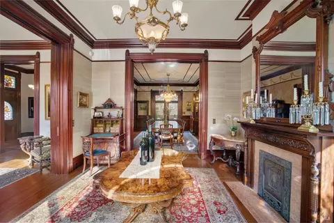
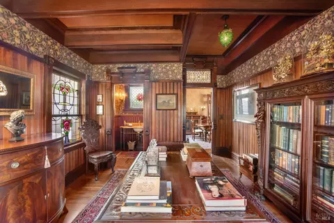
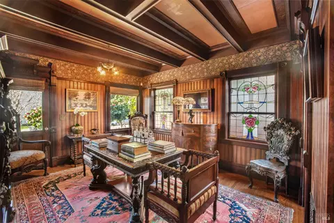
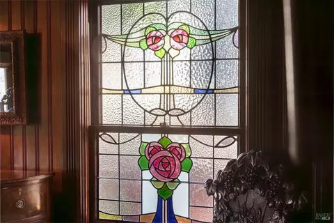
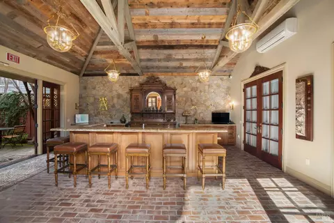
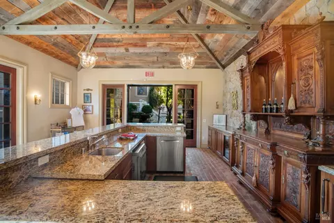
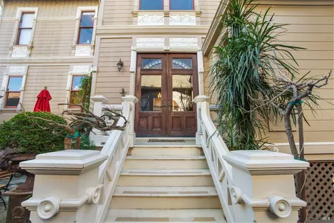
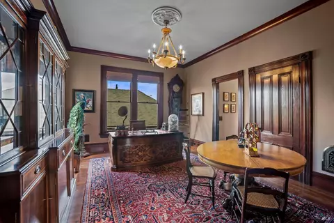
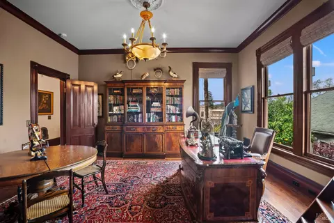
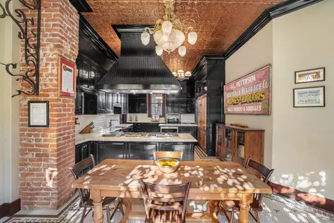
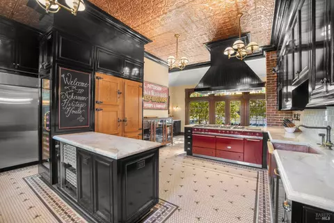
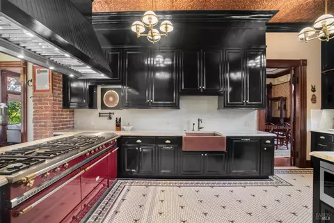
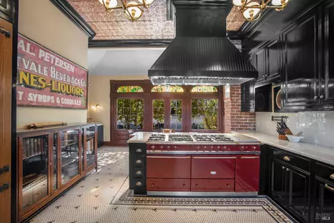
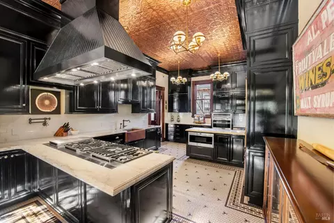
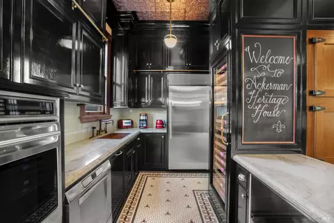
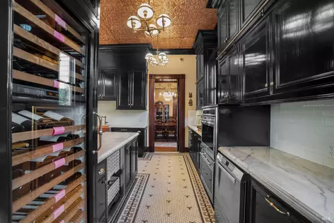
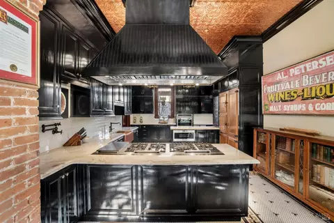
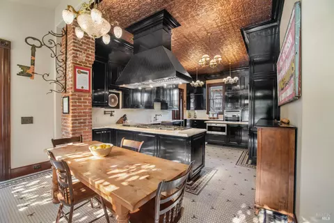
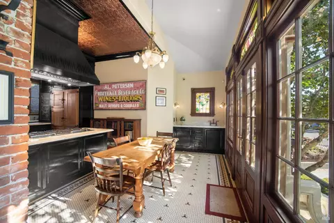
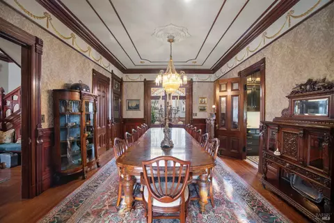
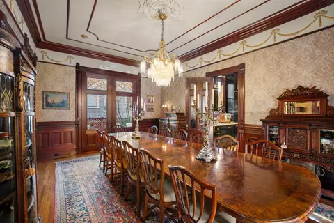
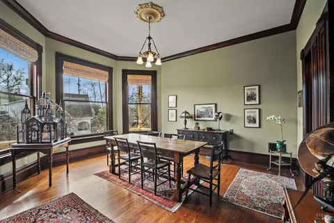
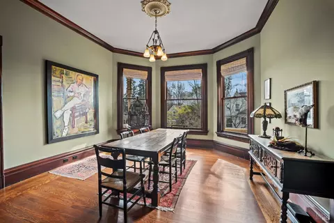
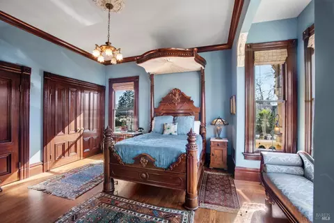
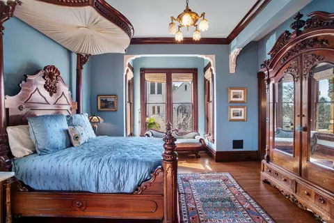
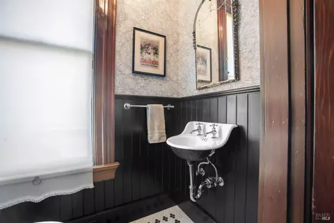
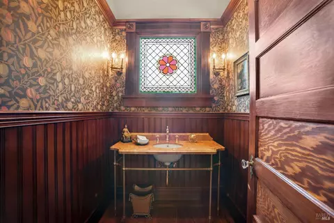
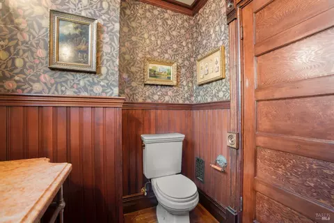
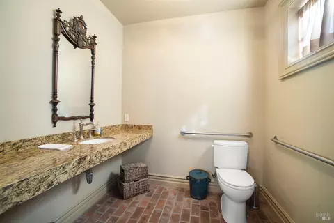
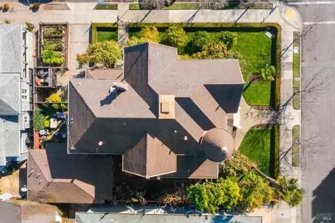
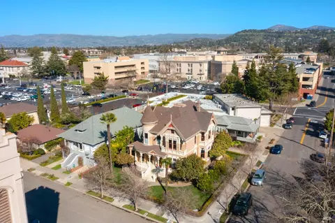
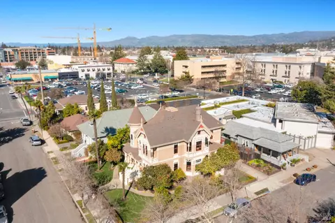
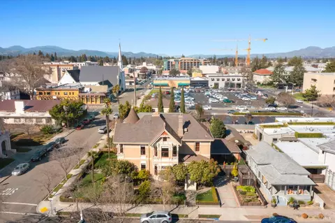
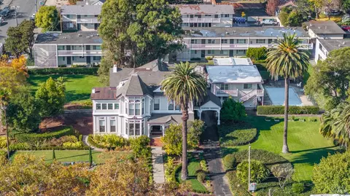
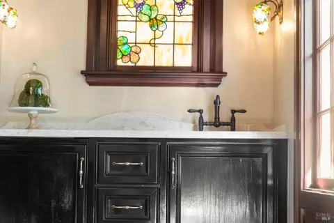
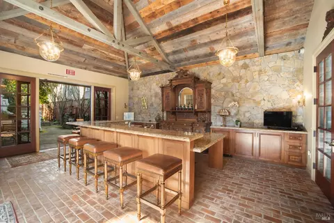
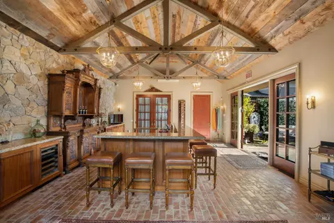
Iconic Queen Anne-style Victorian located in the heart of Napa. This award-winning home masterfully marries 19th-century craftsmanship with modern luxury, offering approximately 4,317 +/- Sq Ft of combined interior living space, plus additional space with a full basement and attic. Known as the Ackerman Heritage House, this landmark estate showcases exceptional historic detailing, meticulously preserved through an extensive six year restoration starting in 2010. Originally built in 1888, the residence features classic Victorian architecture with ornate detailing, 17 original and eight authentic stained glass windows, intricate heart redwood woodwork, and a grand staircase that reflects its rich heritage. The comprehensive restoration honored historic integrity while seamlessly integrating modern infrastructure, including updated electrical and plumbing systems, central heating and air conditioning, and foundation improvements. The state-of-the-art, chef designed custom kitchen is designed for both everyday living and elevated entertaining, featuring a Lacanche eight-burner stovetop with dual ovens and warming shelves, two additional Wolf ovens, a separate warming drawer, a microwave drawer, two Sub-Zero refrigerators (one with a freezer section), two wine refrigerators, two dishwashers, and a Hobart glasswasher. The kitchen flows effortlessly into the formal dining room and parlor, creating an elegant setting for gatherings and special occasions. The estate also includes a fully restored 1910 carriage house, offering a beautifully appointed bar and tasting room, two sets of French doors, a half bathroom, and ADA-compliant access. There is also a refrigerated area for wine storage. This versatile space provides exceptional flexibility for entertaining. Outdoor living areas are thoughtfully designed with cafe bistro seating, antique fountains, stone flooring, and culinary gardens, creating charming and tranquil spaces for outdoor dining and relaxation. Enrolled in the Mills Act, this historic property benefits from substantial property tax reductions (roughly fifty percent) while ensuring its architectural legacy is preserved for generations to come. An unparalleled downtown location just moments from world-class dining, tasting rooms, shopping, and entertainment. This is a rare opportunity to own a meticulously restored Victorian estate that seamlessly blends historic elegance with modern luxury - ideal as a private residence or investment opportunity.
Listed by
Listing Agent - Lacey Fonville
Listing Office - Coldwell Banker Brokers of the Valley
Source: BAREIS mls logo
MLS#326006150 • last updated 3 weeks ago
Movoto checked BAREIS for data 2 minutes ago
Request a virtual or in-person tour
Overview
Cooling/AC Central, MultiZone
Heating Central, Fireplace(s), MultiZone
Levels/Style 2, Three Or More, Victorian
SqFt 4317
SubType Detached, Single Family Residence
2nd Unit Type 2nd Unit Detached
Type Residential
Year Built 1888
MLS # 326006150
Status Active
On Market Date 2026-04-01
2nd Unit: SqFt 620
Lot Size (Acres) 0.1937
Lot Size (SqFt) 8438
Condition Updated/Remodeled
Interior
# Half Baths 3
# Full Baths 3
Total # of Bathrooms 6
2nd Unit: # Half Baths 1
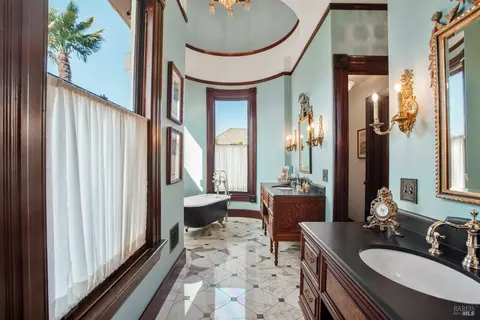
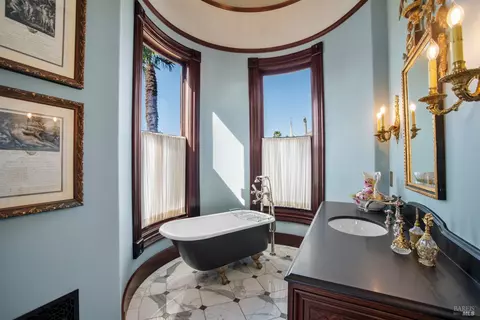
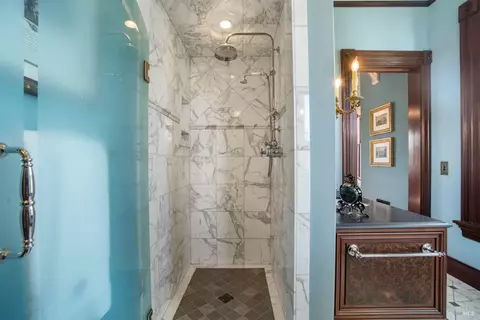
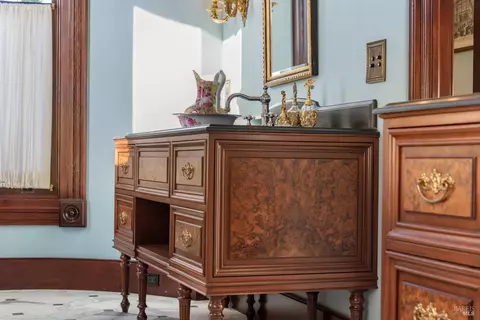
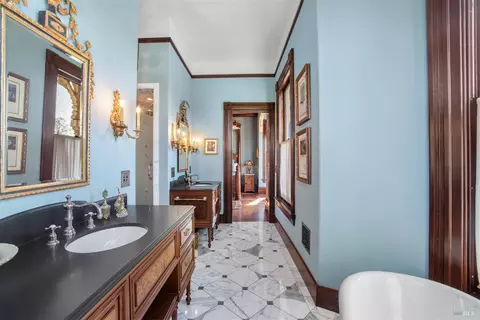
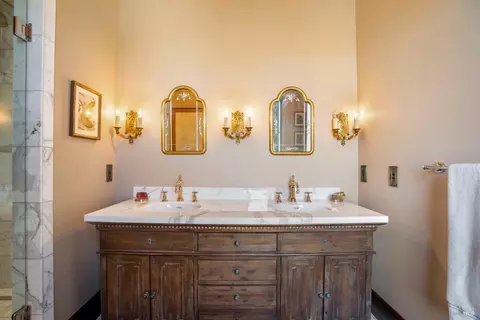
Primary Bathroom Double Sinks, Low-Flow Toilet(s), Marble, Shower Stall(s), Soaking Tub, Window
Primary Bedroom Closet, Sitting Area
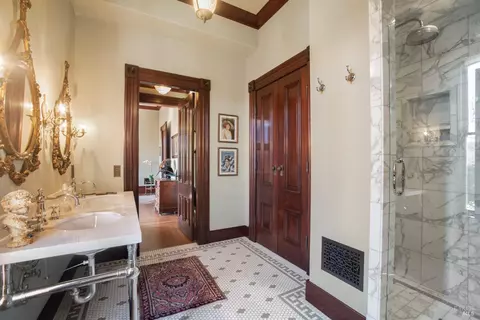
Bathrooms Low-Flow Toilet(s), Shower Stall(s), Tile
Total # of Bedrooms 3
Living Room Cathedral/Vaulted
Kitchen Breakfast Area, Island, Quartz Counter
Basement Full
Dining Room Formal Room, Space In Kitchen
Other Rooms Attic, Dining Room, Great Room, Kitchen, Living Room, Primary Bathroom, Primary Bedroom, Office, Storage, Wine Storage Area
Laundry Dryer Included, In Basement, Washer Included
Flooring Tile, Wood
Appliances Built-In Gas Oven, Built-In Refrigerator, Dishwasher, Double Oven, Hood Over Range, Microwave, Tankless Water Heater, Warming Drawer, Wine Refrigerator
Fireplace Desc Brick, Gas Log, Gas Piped, Living Room
Interior Features Cathedral Ceiling, Formal Entry, Storage Area(s), Wet Bar
Exterior
Roof Composition
Foundation Concrete Perimeter, Raised
Construction Brick, Concrete, Glass, Plaster, Redwood Siding
2nd Unit Tasting Room
# Parking Spaces 2
Parking Uncovered Parking Space
Drive/ Sidewalk Paved Driveway
Fencing Metal, Wood
Lot Desc Auto Sprinkler F&R, Corner, Landscape Front
Patio/ Porch Back Porch, Front Porch
Amenities / Utilities
Utilities Public
Sewer/ Septic Public Sewer
Water Source Public
Pool No
Security Features Carbon Mon Detector, Fire Extinguisher, Security System Leased, Smoke Detector
Spa No
Location
View(s) Downtown
Area Napa
County Napa
APN 003-271-007-000
Multifamily Details
Lot/ Land Details
Current Use Tasting Room
Tour this home
When would you like to see 608 Randolph St?
question
Have a question about this property? Call us at (844) 430-0869
3/10
3/10
5/10
Source: GreatSchools.org © 2026. All rights reserved.

Around Downtown Napa

Explore everything this neighborhood has to offer. Learn more about Downtown Napa.
81/100
Walk
80/100
Family
54/100
Dining
78/100
Pet
  • Real Estate
  • CA
  • Napa County
  • Napa
  • 94559
  • Downtown Napa
  • 608 Randolph St

My commute

Enter a destination to see travel time and distance.
By entering my info and clicking Ask a Question below, I am providing my e-signature and express written consent to receive marketing emails, calls, and texts (including via automatic telephone dialing systems, AI generative, artificial or pre-recorded voice technology) relating to my inquiry from Movoto (and parties calling/messaging on their behalf) even if my number appears on the company, state, or national Do Not Call Registry. You also agree to ourTerms and Conditions and Privacy Policy. Consent not required to receive services (call 1-844-420-1270 to be connected without providing consent).

Nearby homes for sale in Napa, CA

Nearby recently sold homes in Napa, CA

Newest listings in 94559

Meet with a real estate agent today (844) 430-0869
The multiple listing information is provided by BAREIS MLS ®. IDX information is provided exclusively for consumers’ personal, non-commercial use and that it may not be used for any purpose other than to identify prospective properties consumers may be interested in purchasing. Information deemed reliable but not guaranteed to be accurate. Buyer to verify all information. The information provided is for consumers' personal, non-commercial use and may not be used for any purpose other than to identify prospective properties consumers may be interested in purchasing. Listing information updated every 15 minutes. Terms of use & Privacy Policy, California Privacy Info. Copyright © 2005 - 2026 Movoto, Inc. All rights reserved. Equal Housing Opportunity CalDRE CalDRE #01517281
Movoto Real Estate is committed to ensuring accessibility for individuals with disabilities. We are continuously working to improve the accessibility of our web experience for everyone. We welcome feedback and accommodation requests, please submit them here.
The data relating to real estate for sale on this web site comes in part from the Bay Area Real Estate Information Services, Inc. All information deemed reliable but not guaranteed and should be independently verified. All properties are subject to prior sale, change or withdrawal. IDX information is provided exclusively for consumers' personal, non-commercial use and may not be used for any purpose other than to identify prospective properties consumers may be interested in purchasing.
Copyright 2026 Bay Area Real Estate Information Services, Inc. All Right Reserved.
Requests for information regarding mortgage products will be directed to Movoto.com affiliate, Lower, LLC - a licensed Mortgage Lender (NMLS #1124061), or, based on your location, may be redirected to a participating mortgage marketing partner that may pay Lower, LLC for any consumer contact information provided through this site.