

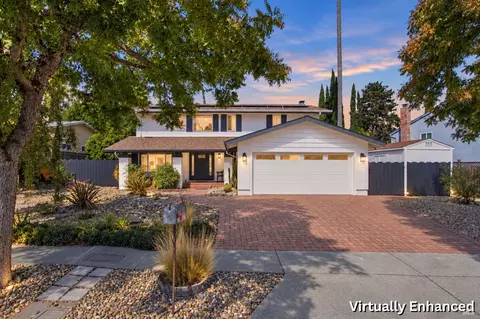
- $1,275,000
- 4Bd
- 3Ba
- 2,400 Sq Ft
SOLD

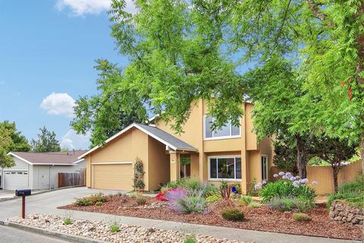
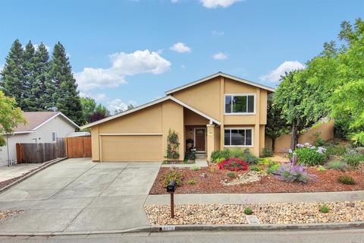
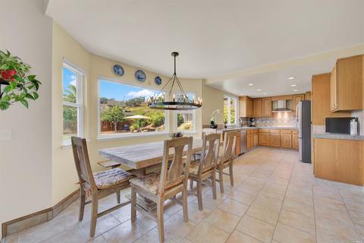
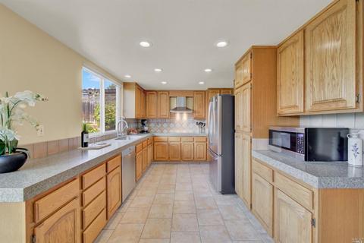
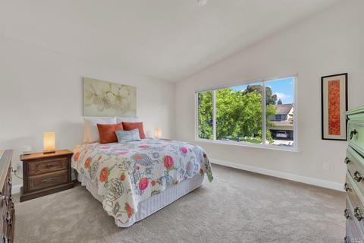
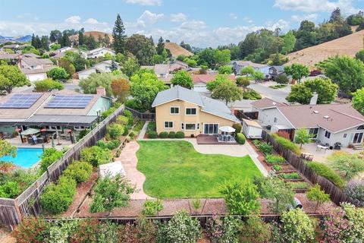
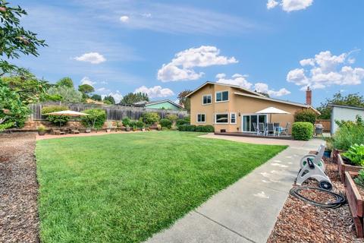
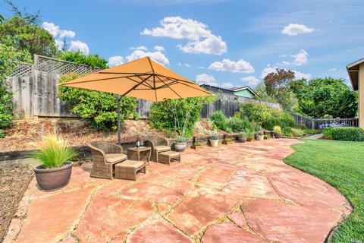
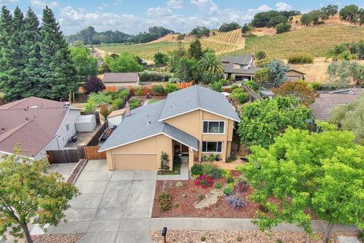
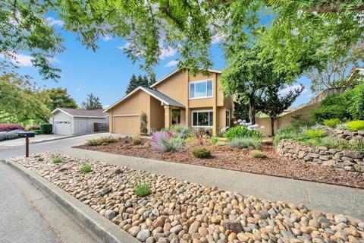
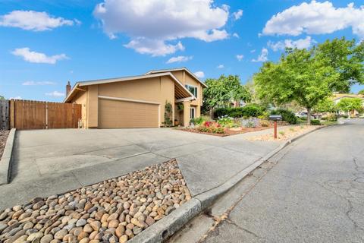
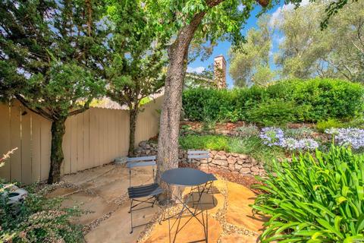
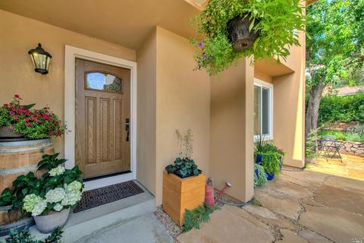
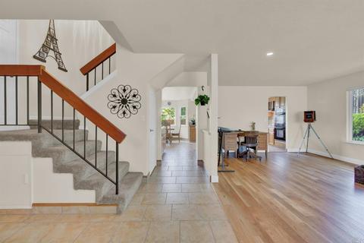
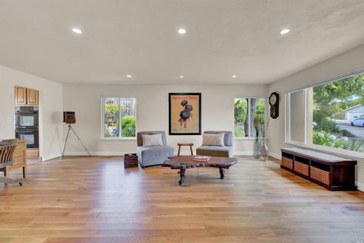
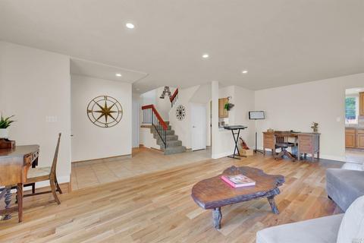
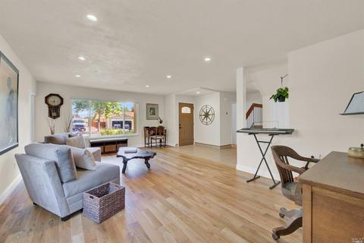
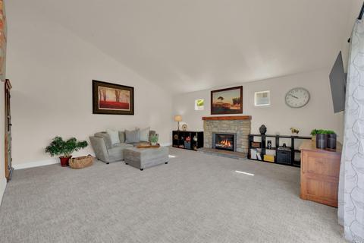
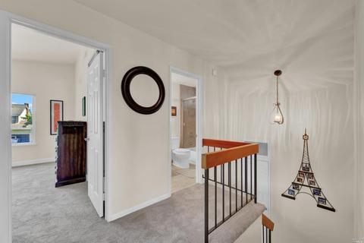
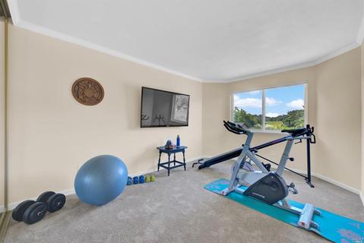
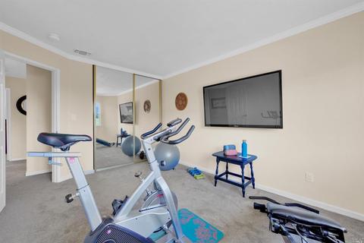
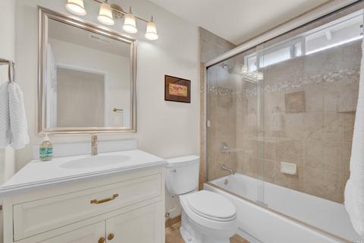
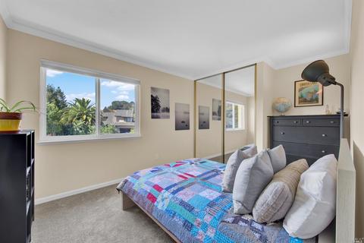
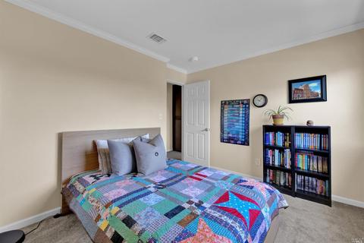
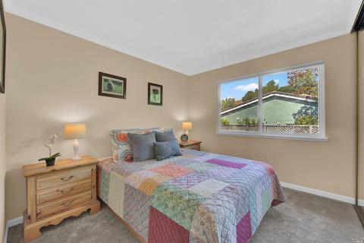
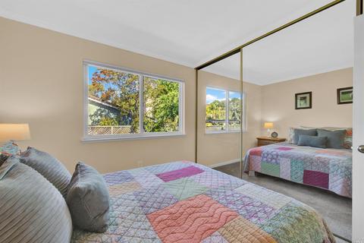
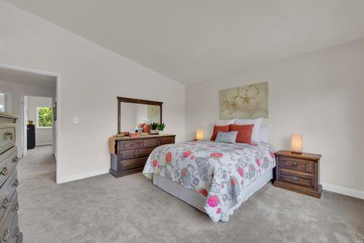
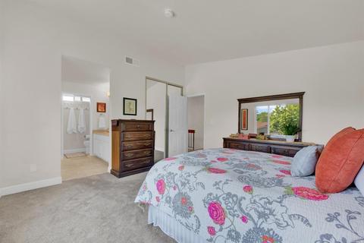
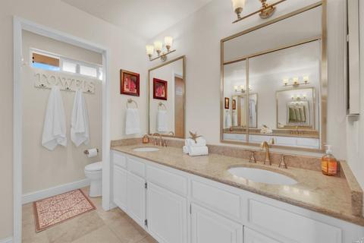
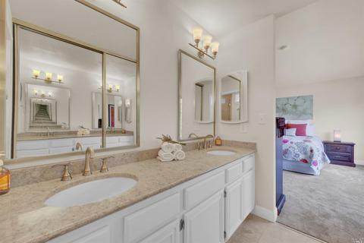
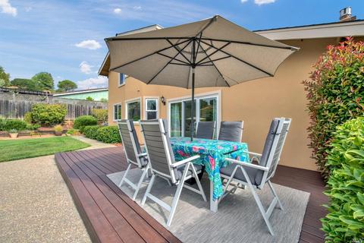
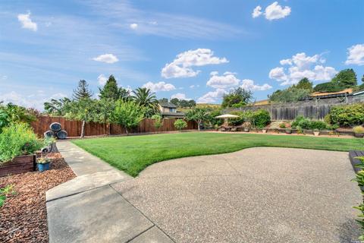
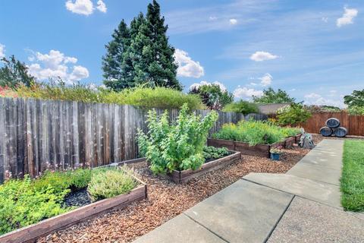
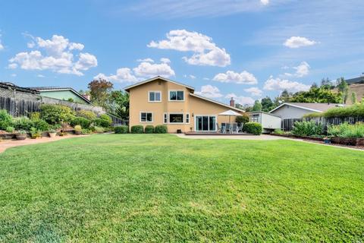
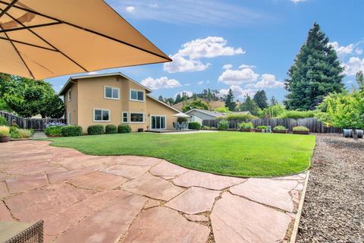
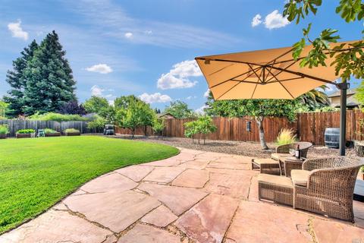
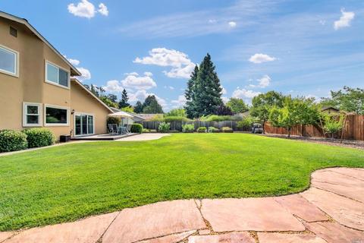
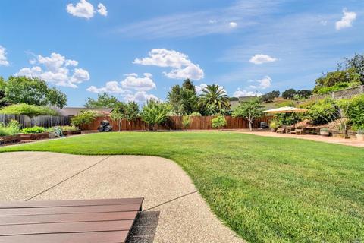
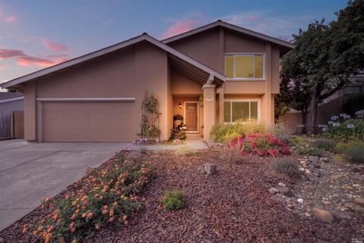
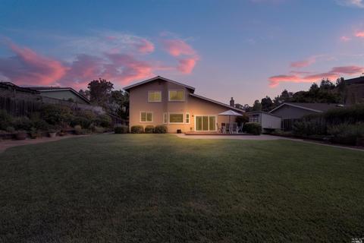
Last sold 07/14/2021 for $1.21M
bed
bath
Sqft ($561/Sqft)
| Property type House | Neighborhood | Year built 1984 | HOA fee $0/month | Lot size 0.26 Acre | Movoto estimate | Parking 2 garage spaces |

| Overview | |
| Cooling/AC | Central |
| Heating | Central, Fireplace Insert, Fireplace(s), Gas |
| Levels/Style | 2, Two, Traditional |
| SqFt | 2159 |
| SubType | Detached, Single Family Residence |
| Type | Residential |
| Year Built | 1984 |
| MLS # | 321062094 |
| Status | Closed |
| On Market Date | 2021-07-08 |
| Lot Size (Acres) | 0.26 |
| Lot Size (SqFt) | 11326 |
| Condition | Updated/Remodeled |
| Interior | |
| # Half Baths | 1 |
| # Full Baths | 2 |
| Total # of Bathrooms | 3 |
| Primary Bathroom | Double Sinks, Quartz, Shower Stall(s), Tile |
| Primary Bedroom | Closet |
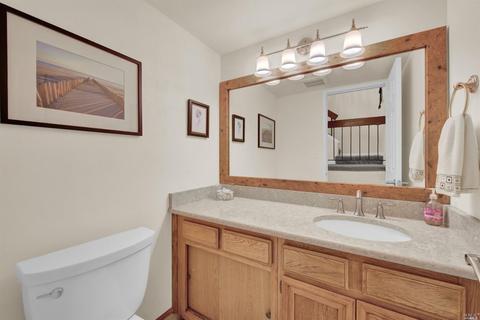
| Bathrooms | Shower Stall(s), Tile, Tub W/Shower Over, Other |
| Total # of Bedrooms | 4 |
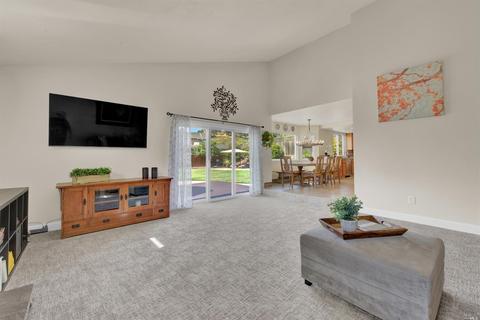
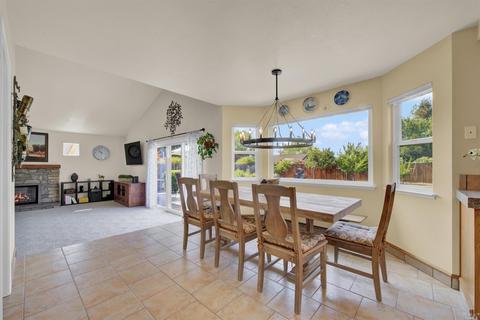
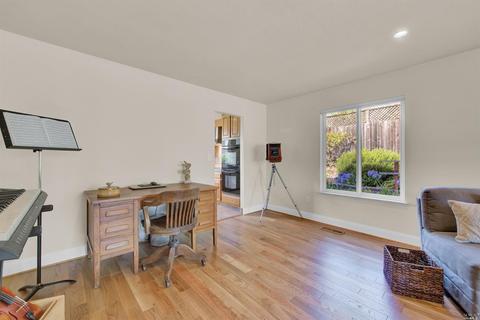
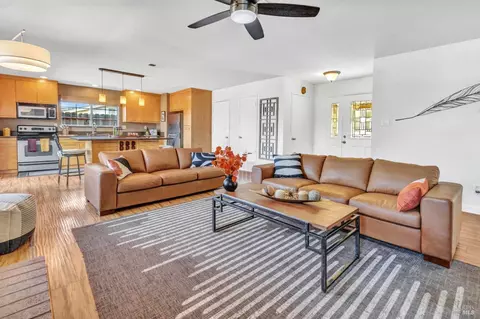
| Family Room | Cathedral/Vaulted, Sunken |
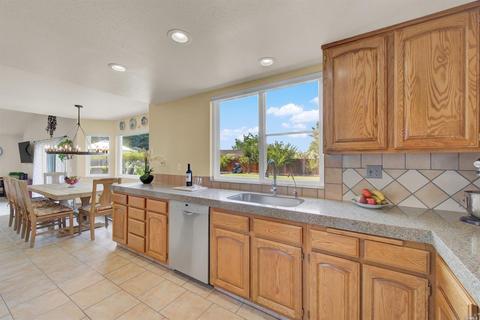
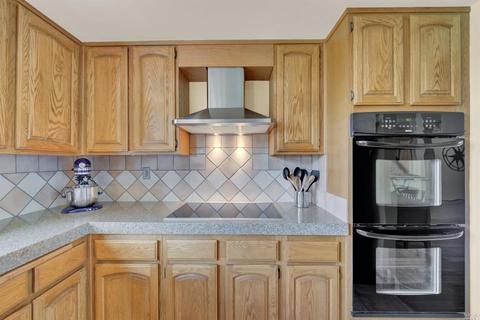
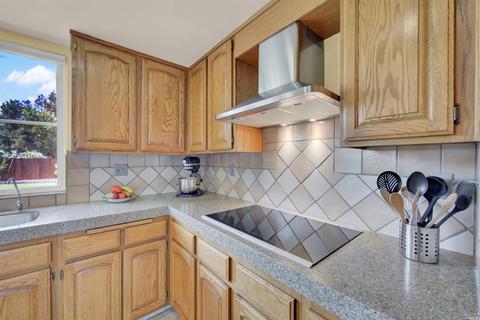
| Kitchen | Breakfast Area, Granite Counter |
| Dining Room | Dining/Living Combo, Space In Kitchen |
| Other Rooms | Family Room, Kitchen, Laundry, Living Room, Primary Bathroom, Primary Bedroom, Storage |
| Total # of Rooms | 8 |
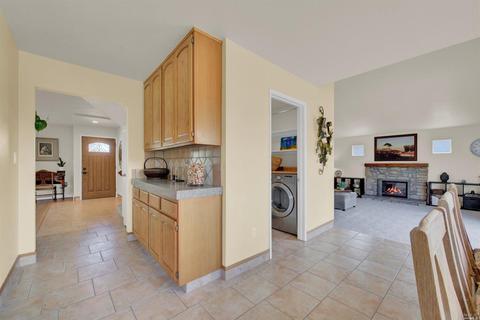
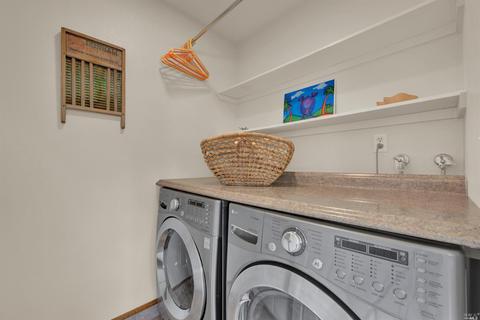
| Laundry | Cabinets, Dryer Included, Inside Room, Washer Included |
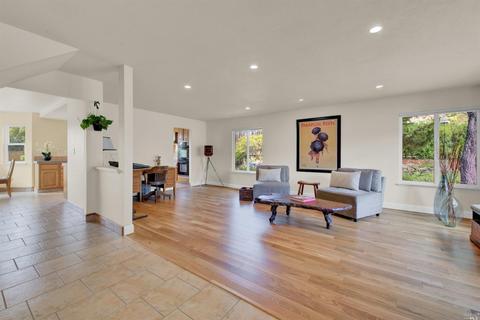
| Flooring | Carpet, Tile, Wood |
| Appliances | Dishwasher, Disposal, Double Oven, Electric Cook Top, Free Standing Refrigerator, Microwave |
| Fireplace Desc | Family Room, Gas Log, Insert |
| Interior Features | Cathedral Ceiling, Formal Entry |
| Exterior | |
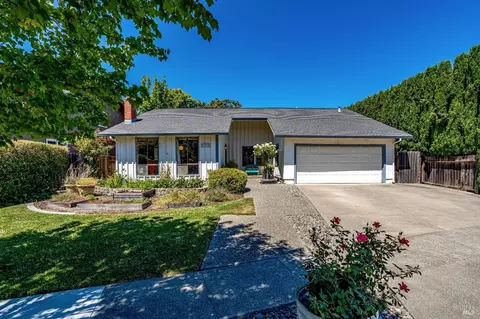
| Roof | Composition |
| Foundation | Concrete Perimeter |
| Construction | Stucco |
| # Garage Spaces | 2 |
| # Parking Spaces | 2 |
| Parking | Attached, Garage Door Opener, Garage Facing Front, Guest Parking Available, Interior Access |
| Other Structures | Shed(s) |
| Drive/ Sidewalk | Paved Driveway, Paved Sidewalk |
| Fencing | Full, Wood |
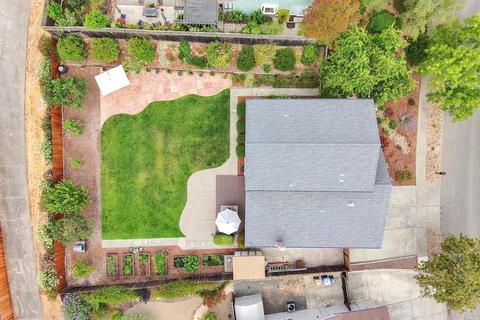
| Lot Desc | Auto Sprinkler F&R, Court, Landscape Back, Landscape Front, Shape Regular, Street Lights |
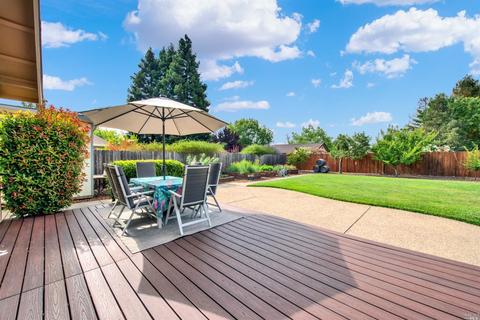
| Patio/ Porch | Uncovered Patio |
| Amenities / Utilities | |
| Utilities | Public, Internet Available |
| Electricity | 220 Volts In Laundry |
| Sewer/ Septic | Public Sewer |
| Green Features: Energy Efficient | Appliances, Cooling, Heating, Roof, Windows |
| Water Source | Public |
| Pool | No |
| Security Features | Carbon Mon Detector, Double Strapped Water Heater, Smoke Detector |
| Location | |
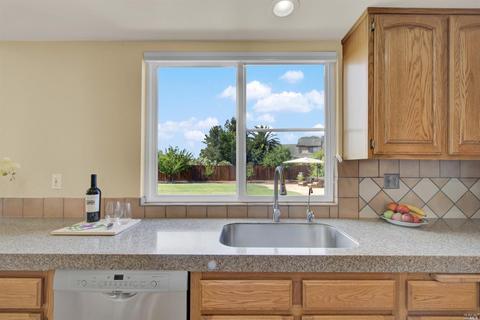
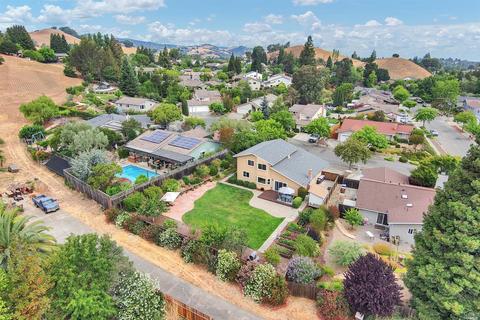
| View(s) | Hills, Vineyard |
| Area | Napa |
| County | Napa |
| Subdivision | Stonebridge |
| Elementary School District | Napa Valley Unified |
| Middle School District | Napa Valley Unified |
| APN | 050-251-046-000 |
| Multifamily Details |
| Est. value | Bed/bath | Sqft | mi | |
|---|---|---|---|---|
| 3260 Stonebridge Ct, Napa, CA 94558 | $1,142,000 | 3/3 | 1,983 | 0.02 |
| 3298 Stonebridge Ct, Napa, CA 94558 | $1,177,100 | 2/2 | 1,821 | 0.02 |
| 3275 Stonebridge Ct, Napa, CA 94558 | $1,246,000 | 4/2 | 2,396 | 0.03 |
| 3295 Stonebridge Ct, Napa, CA 94558 | $1,056,500 | 2/2 | 1,825 | 0.03 |
| 3242 Stonebridge Ct, Napa, CA 94558 | $1,127,700 | 3/2 | 2,083 | 0.03 |
| 1021 Stonebridge Dr, Napa, CA 94558 | $1,342,700 | 4/2 | 2,396 | 0.03 |
| 1023 Stonebridge Dr, Napa, CA 94558 | $1,581,000 | 4/2 | 2,396 | 0.04 |
| 3247 Stonebridge Ct, Napa, CA 94558 | $1,148,500 | 3/2 | 2,159 | 0.04 |
Estimated values are based on public record data and automated valuation models. Values are not guaranteed and may not reflect current market conditions.


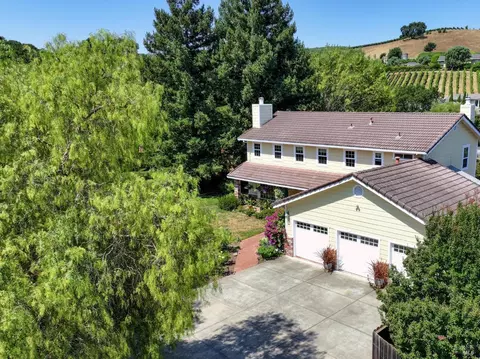
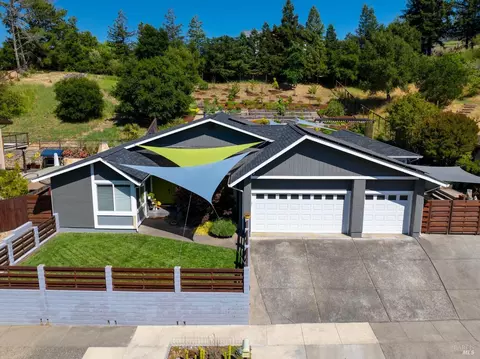



$849,000
$540,000
$631,068
$749,000
$625,000
$1,327,500
$649,000
$589,000
$619,900
$865,000
$689,000
$578,475
$795,000
$795,000
$1,249,000
$585,000
$564,500
$710,000
$615,000
$684,000
$725,000
$1,195,000
$764,500
$489,450
$347,500
$942,750
$546,500
$7,150,000
$839,000
$1,199,999